Projects Showcase
Join to share
Login to Post a Project
Title:
MOTHER
Story:In 2018, my mother departed for heaven.
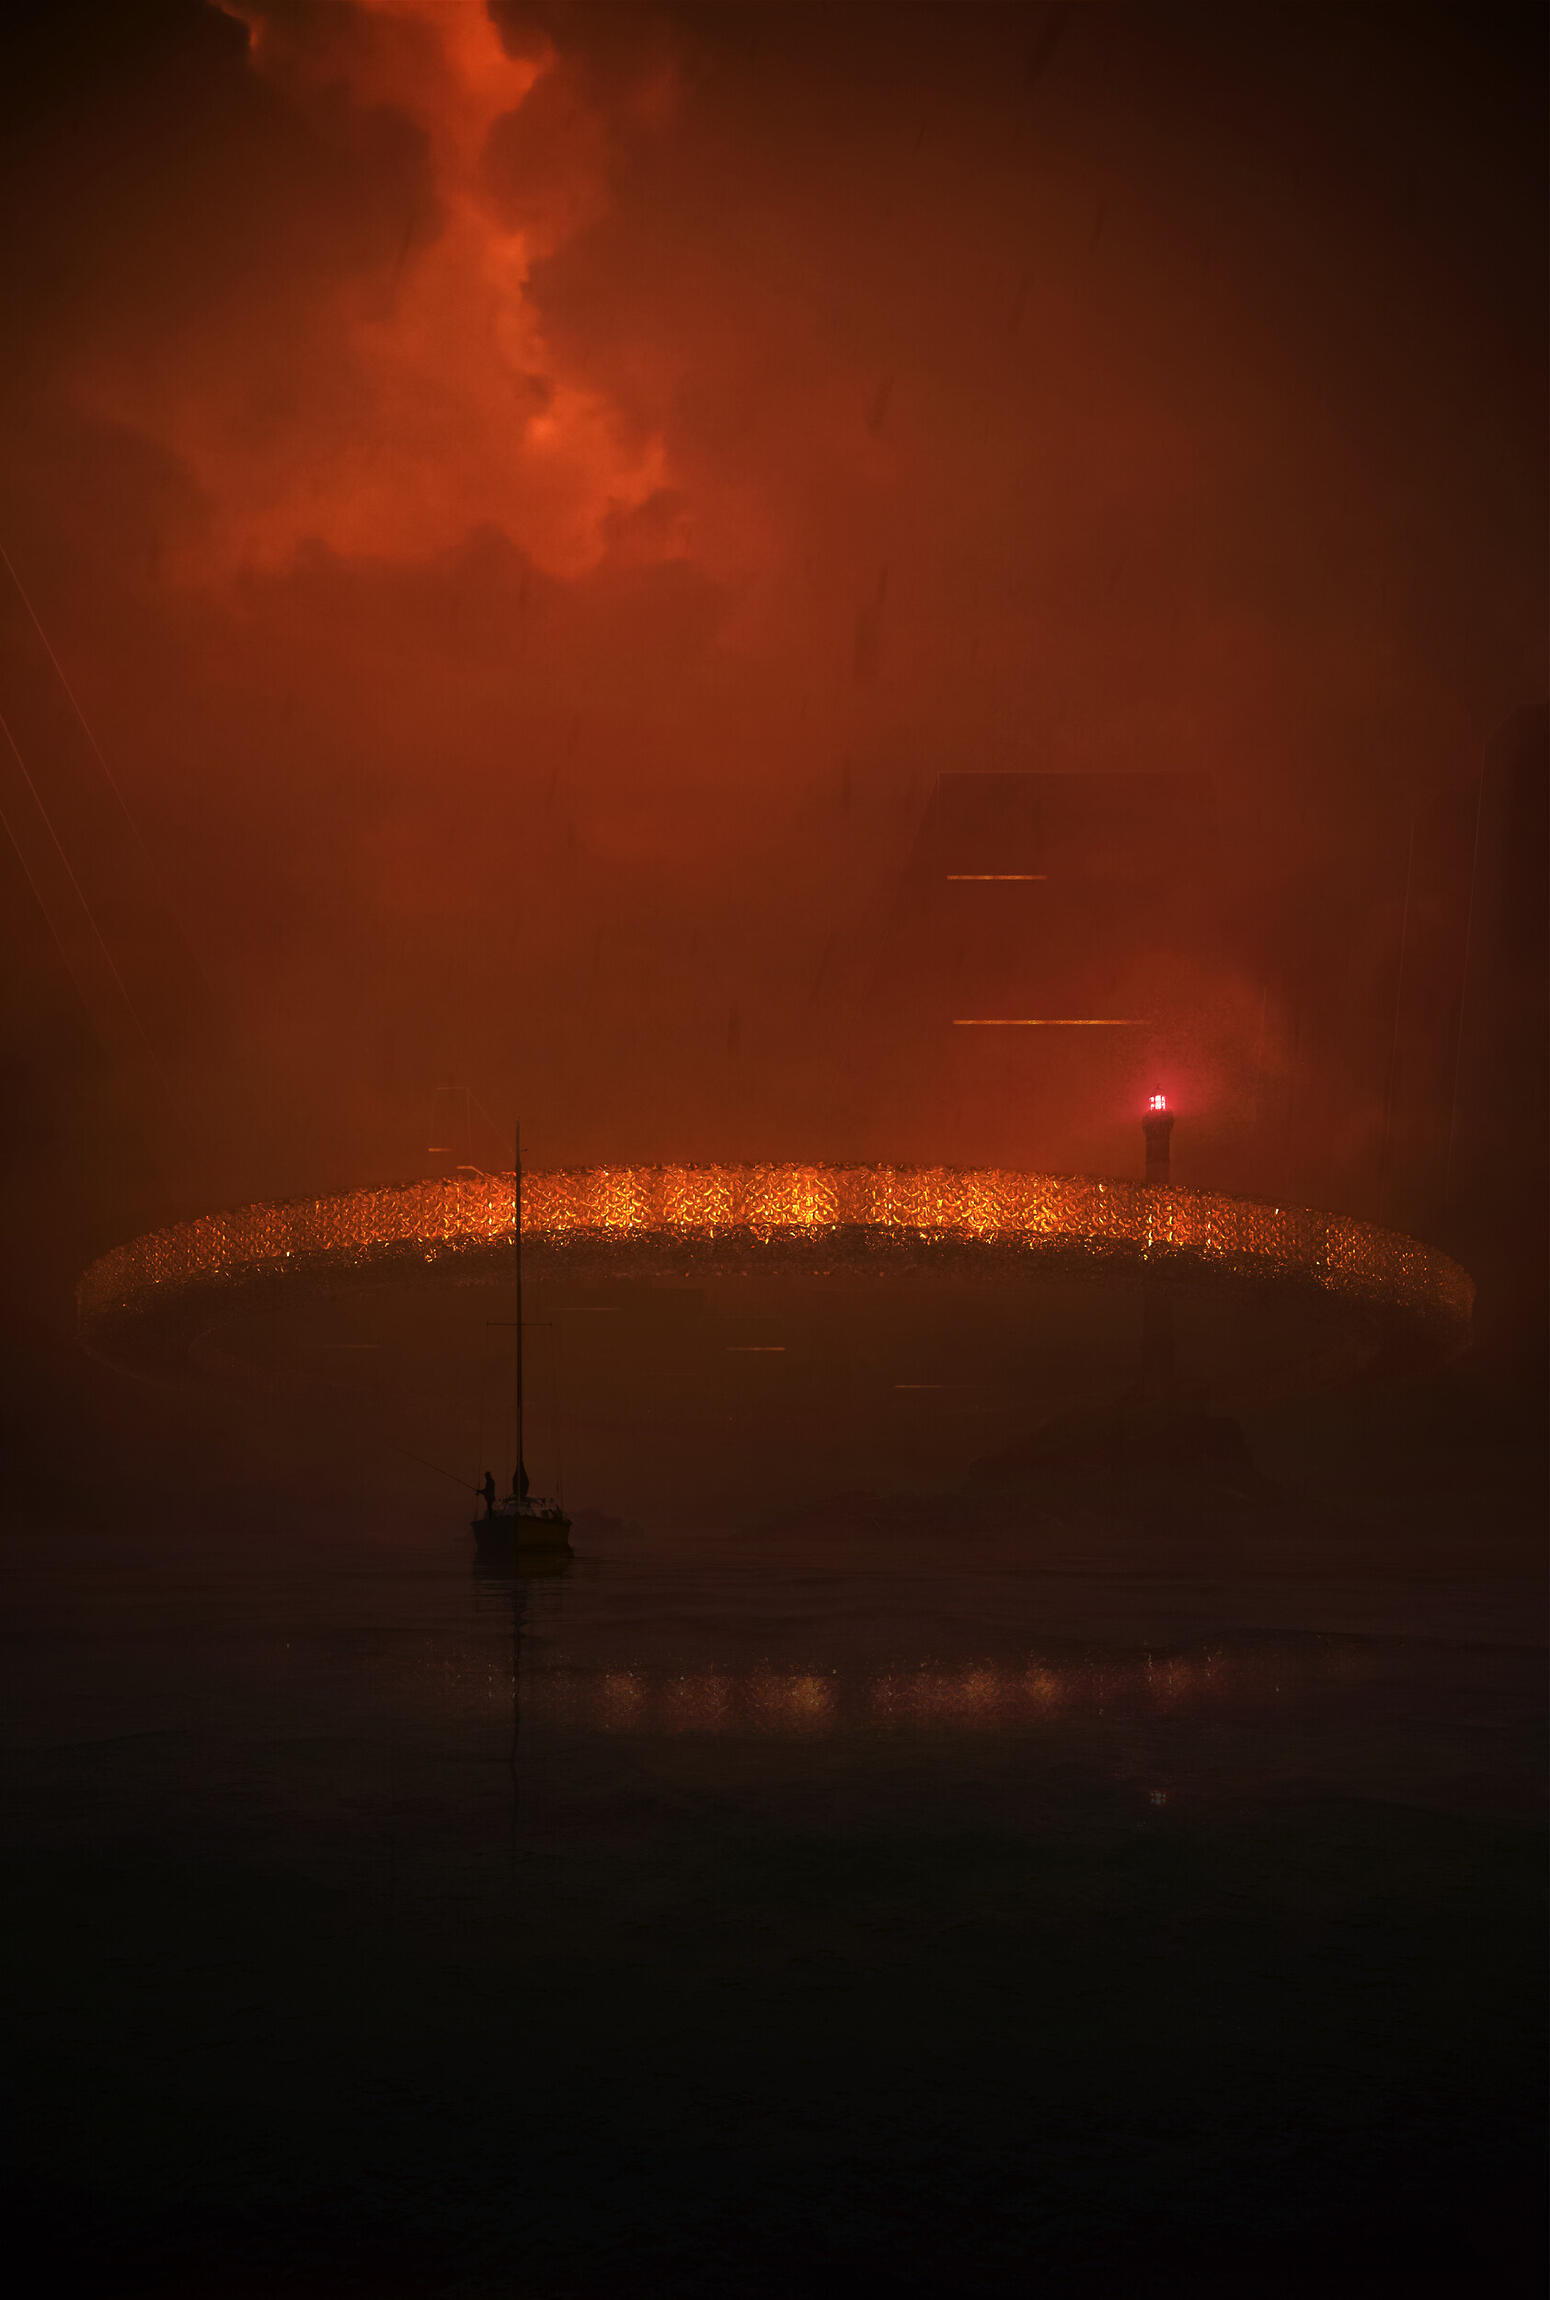
She took with her the laughter of our vacations in Ouistreham, the scent of the sea spray, and that reassuring silhouette of the lighthouse standing against the Normandy sky.
To me, that lighthouse was never just a monument;
it was her presence—a timeless landmark in the mist.
The world kept turning, and architecture continued to evolve, but my grief transformed into light.
For this project, I did not want to build a cold, sterile structure, but rather a sentinel of memory.
I used the Ouistreham Lighthouse as my anchor, the root that still binds us together.
But I have let it evolve. It has become this grand celestial ring—a floating city of light that draws its energy from the ocean to project it toward the stars.
It is a lighthouse that no longer merely warns of danger, but welcomes, protects, and guides an entire civilization.
Within the grain of the image, between the amber sky and the mirror of the water, lies a dialogue between the past and the future.
This project is my way of telling her that her light, like that of this ring, will never fade.
It has simply changed scale to become universal.
Images: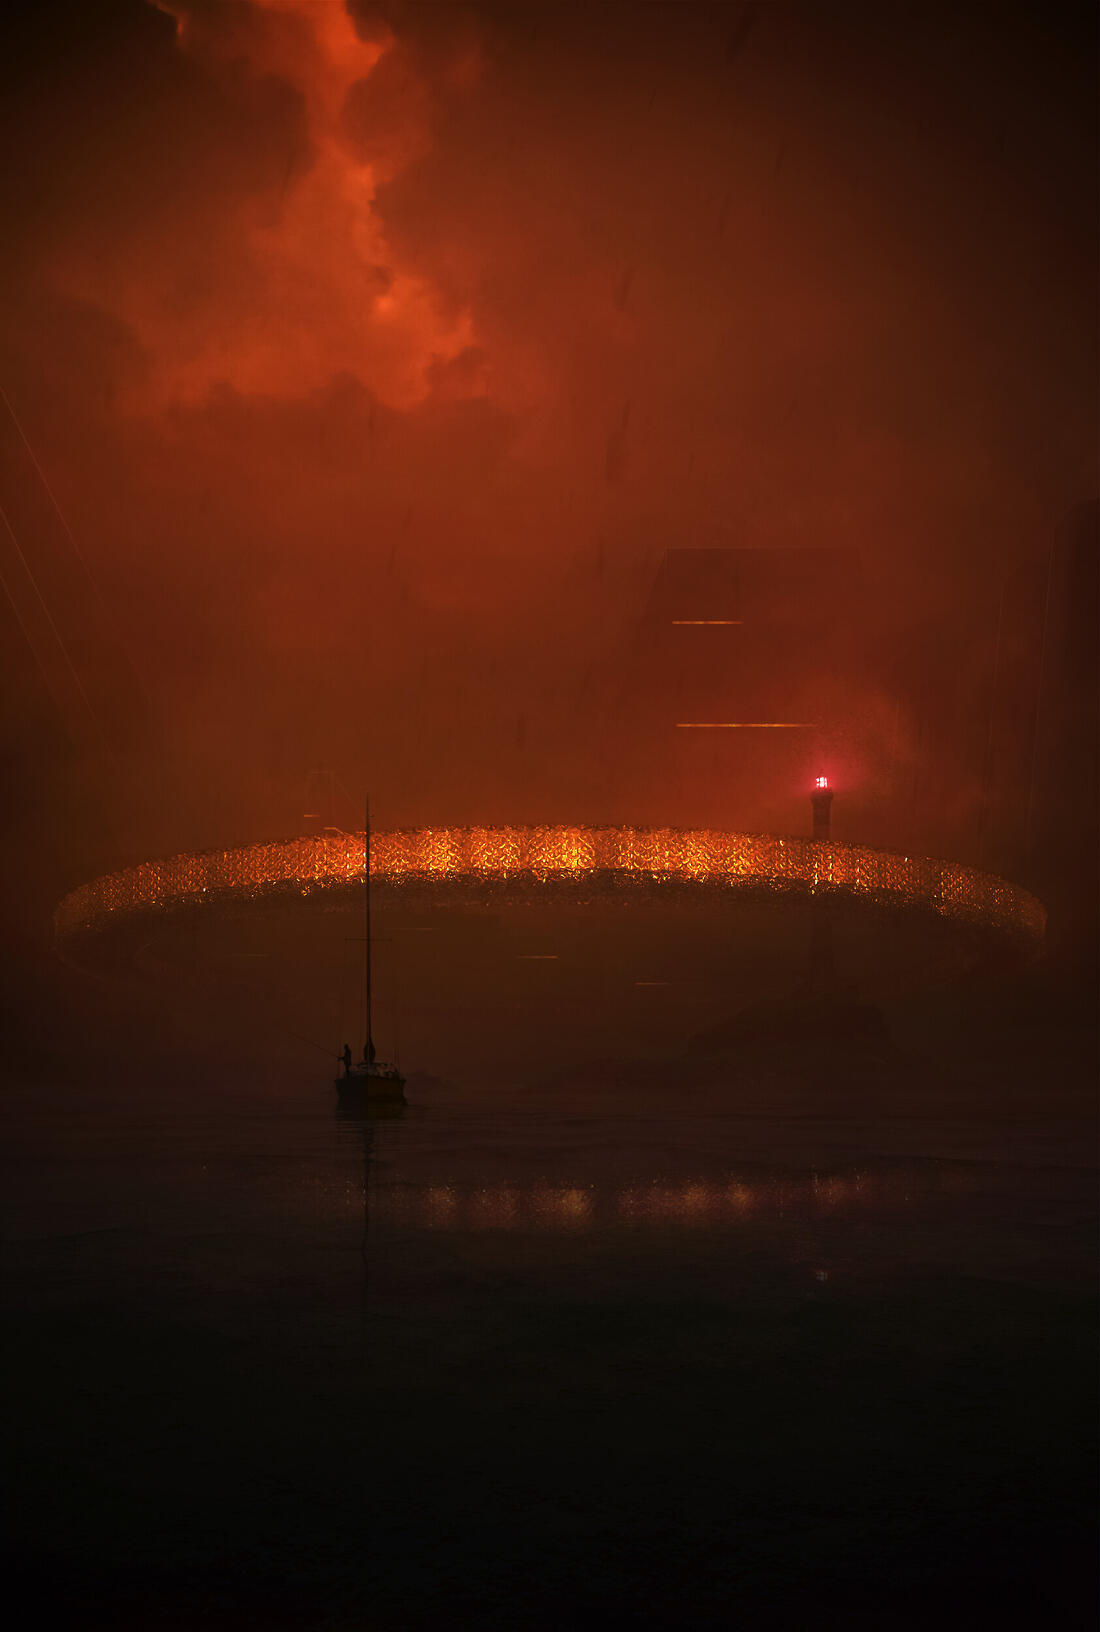
Title:
Not a Hotel 2026 - Ripples
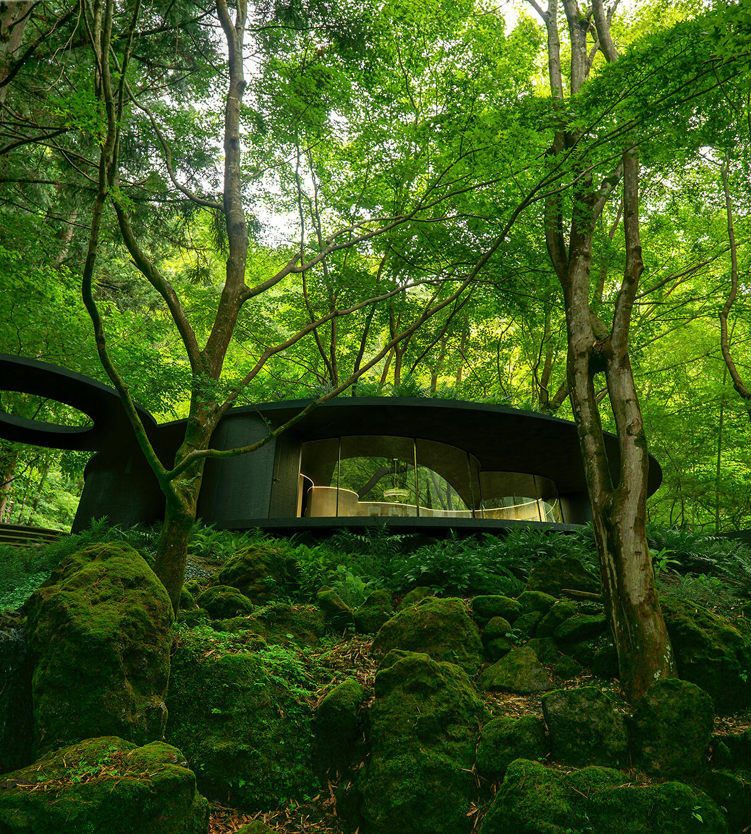
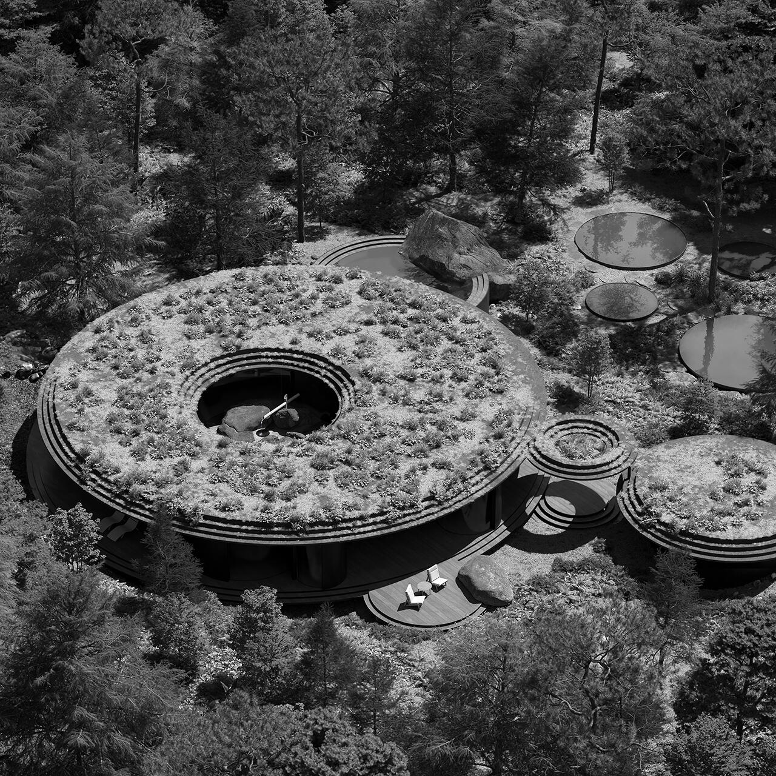
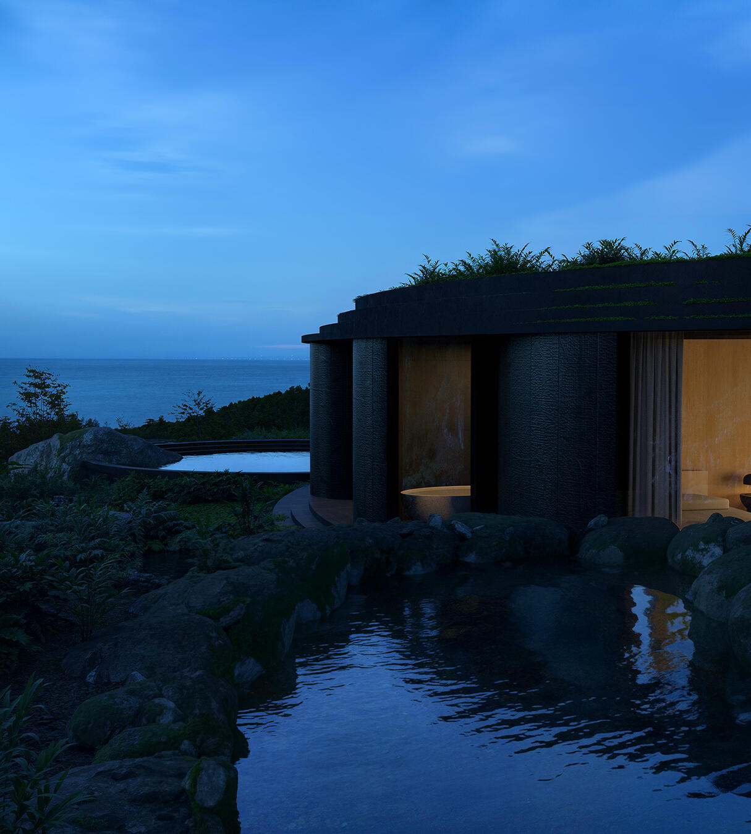
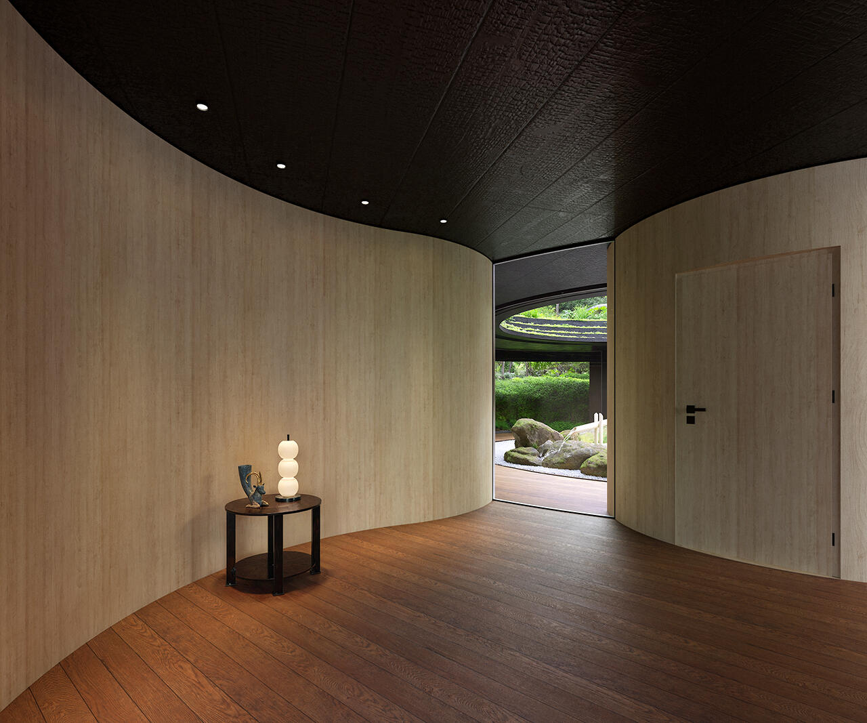
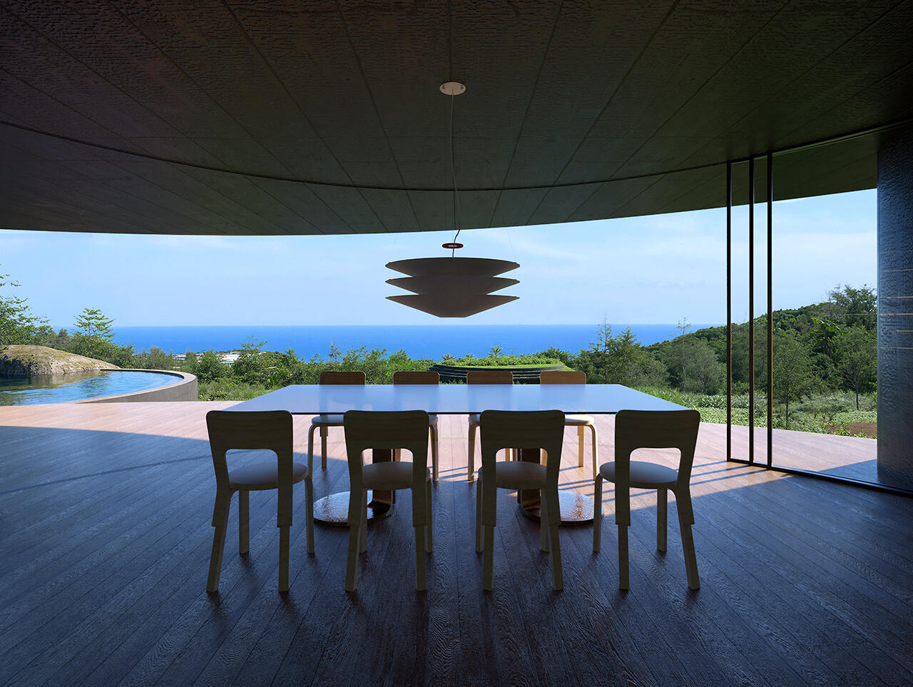
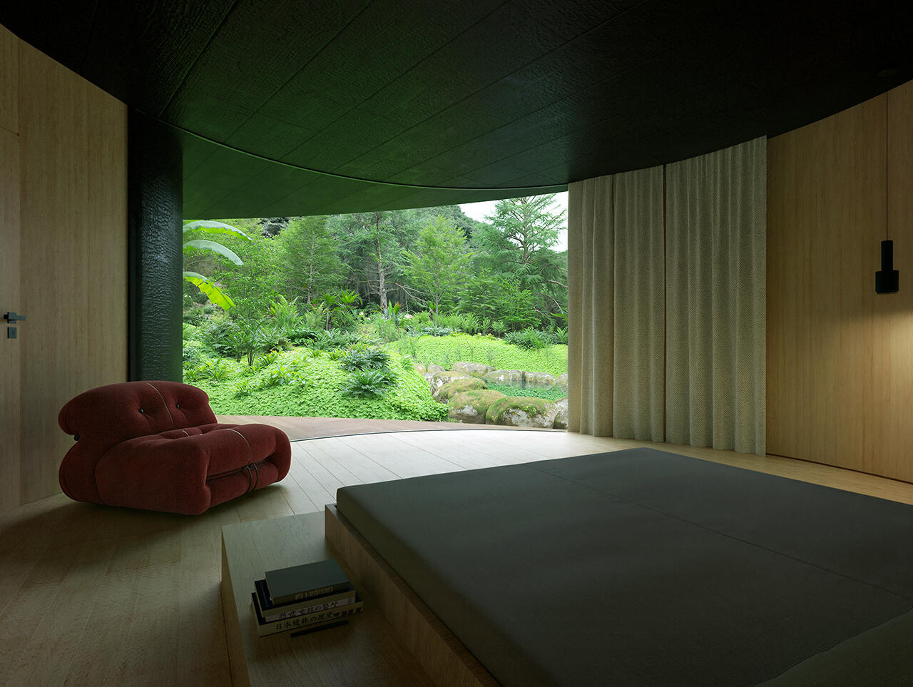
Story:Proposal for Not a Hotel 2026, Ripples is a high-end, single-storey luxury villa inspired by the quiet rhythm of rainfall on Yakushima Island. Its circular form organizes spaces as a sequence of water drops, creating a calm and fluid living environment rooted in the geometry of expanding ripples. Integrated rather than imposed, the villa features a green roof and dark natural materials that allow it to blend seamlessly into moss, shadow, and forest.
Title:
Sculpted in the Sky
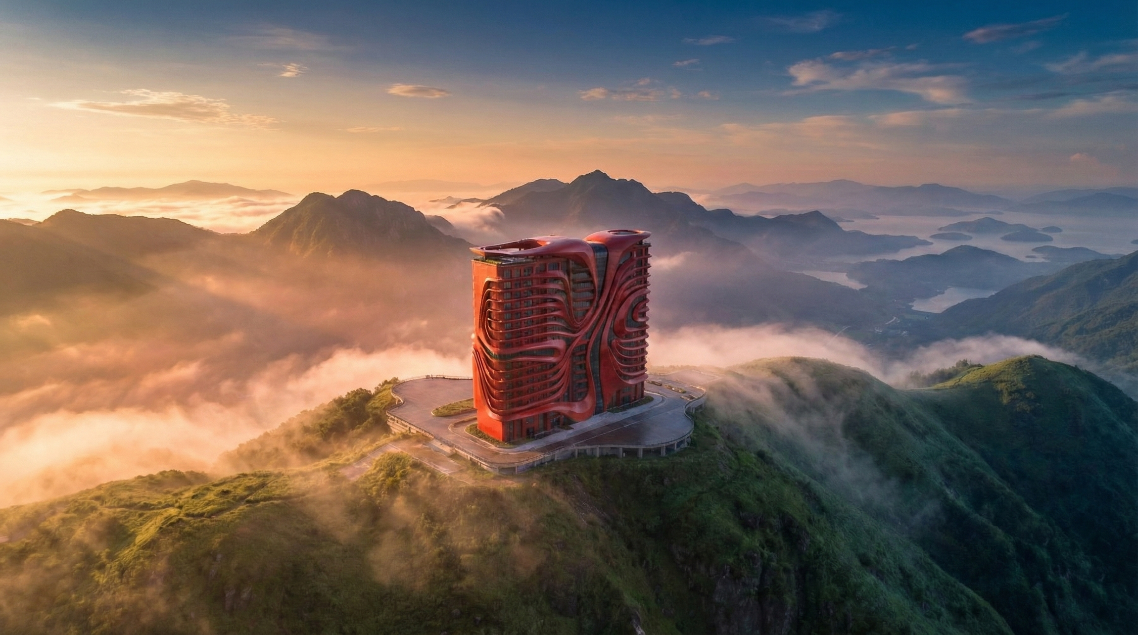
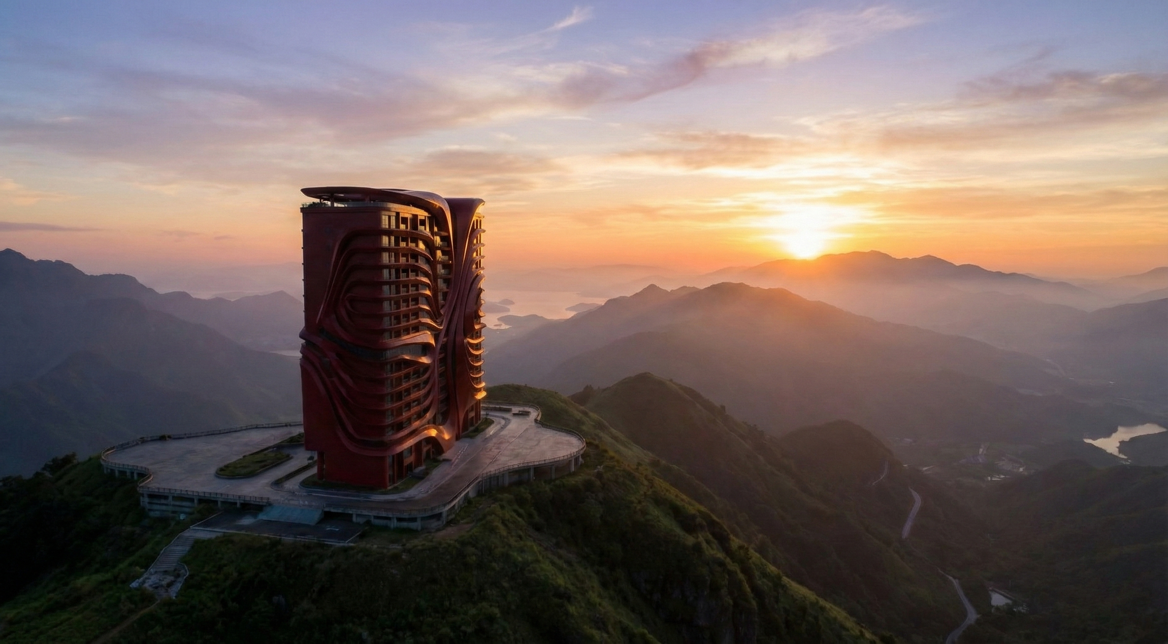
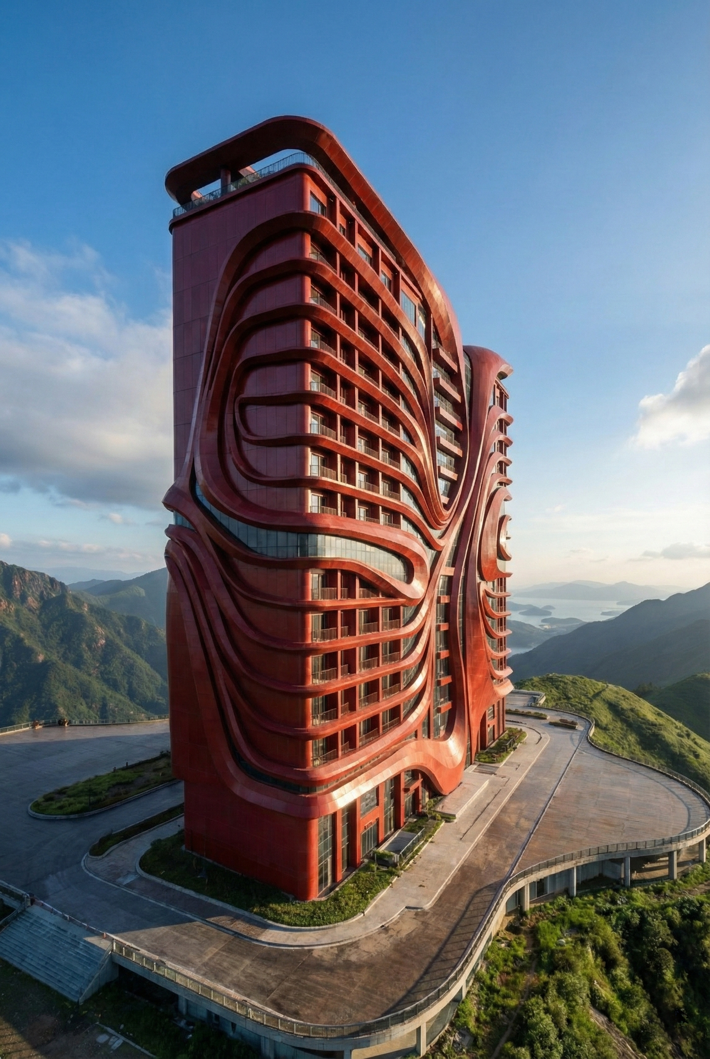
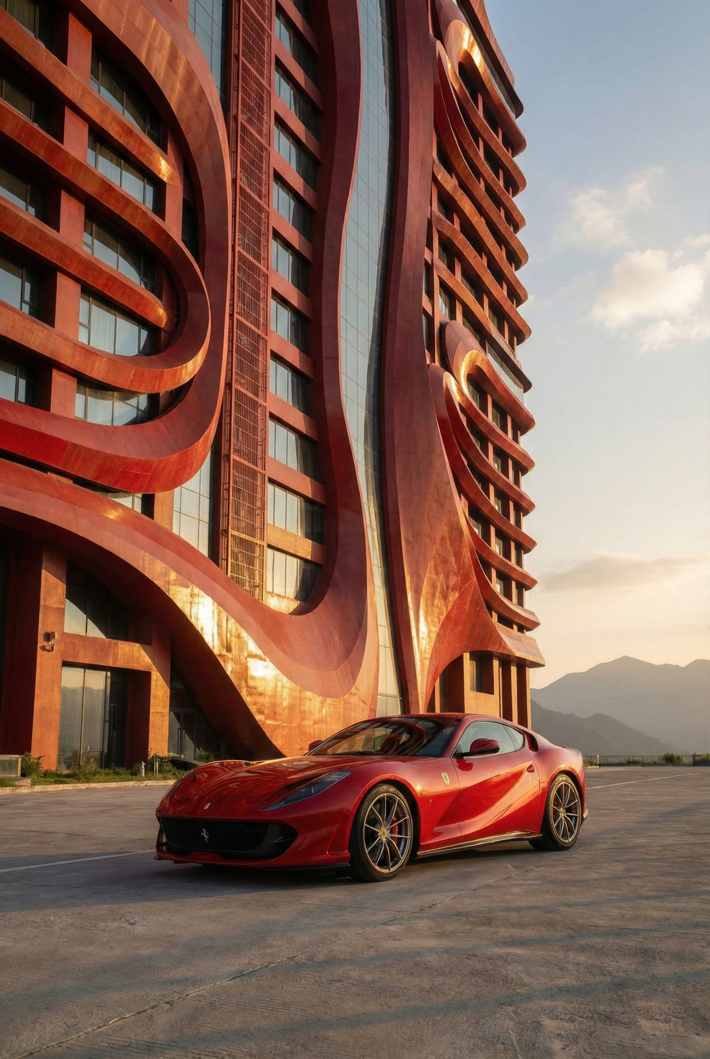
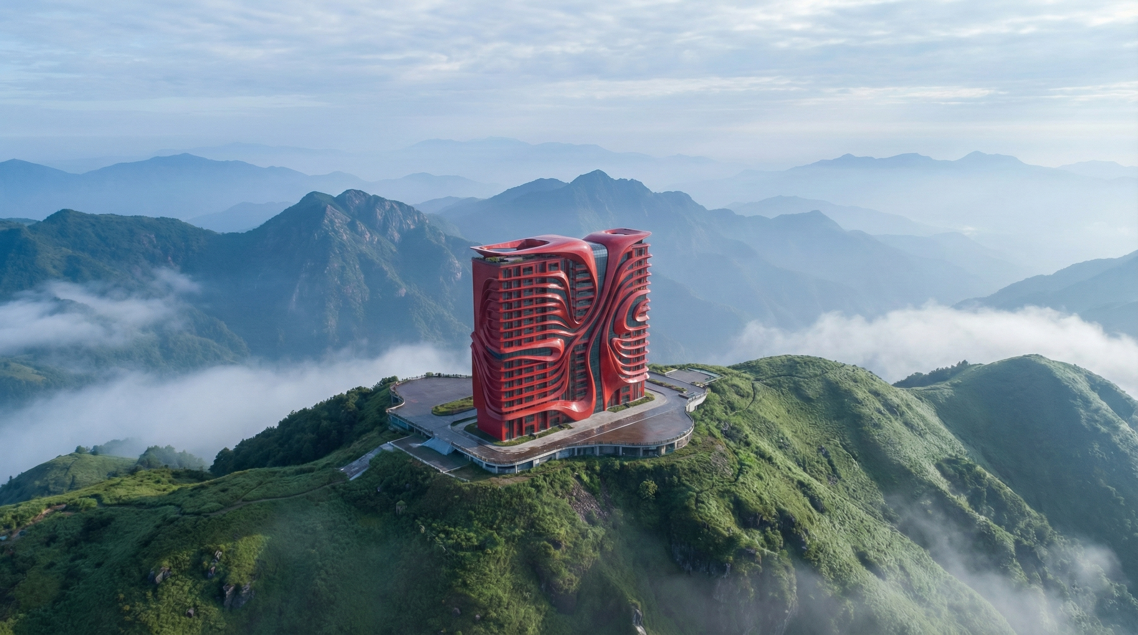
Story:This project explores the idea of architecture as a living sculpture, a bold red landmark emerging from the untouched green mountain landscape. The design represents movement, energy, and human ambition rising above nature while still respecting its presence.
Rather than placing a building on a hill, the intention was to make the structure feel as if it grew from the terrain itself a contemporary monolith carved by wind, flow, and topography.
Title:
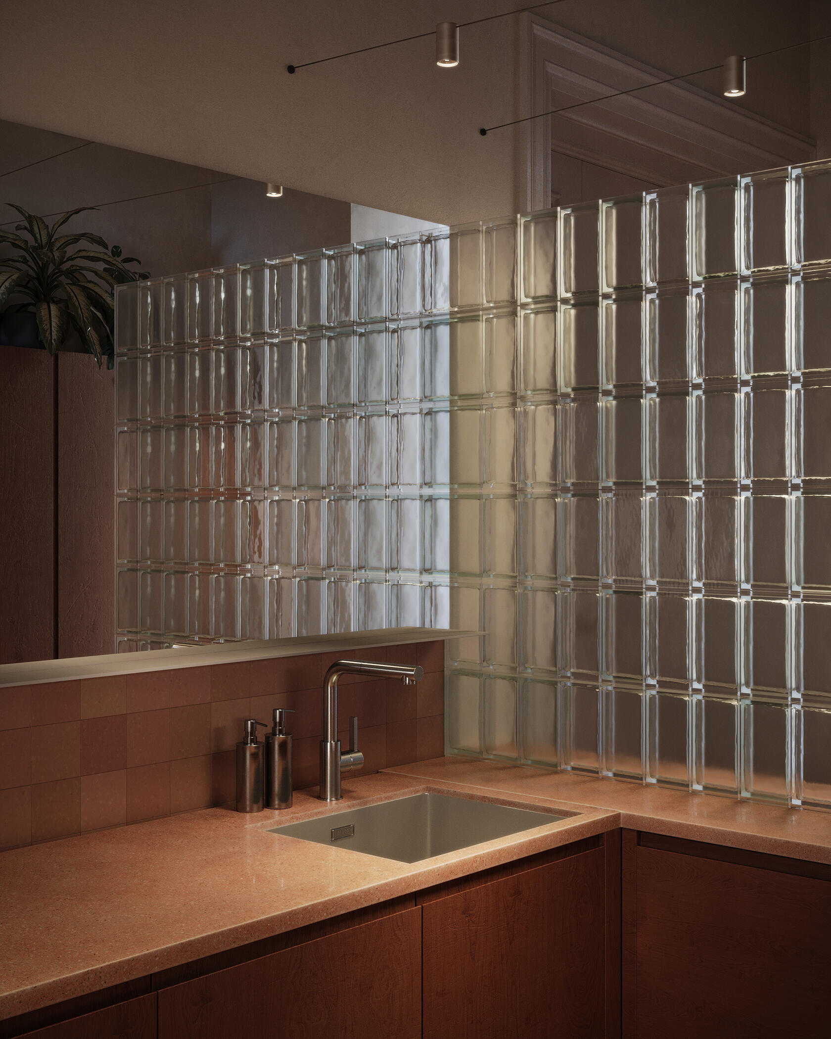
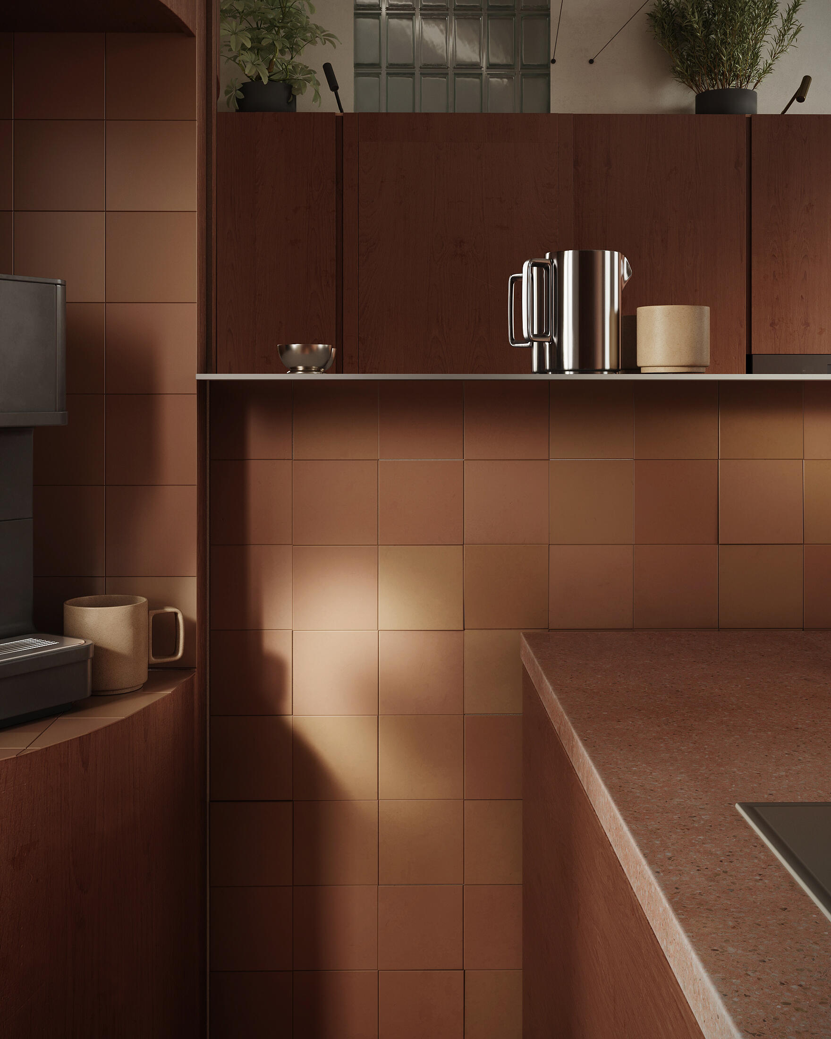
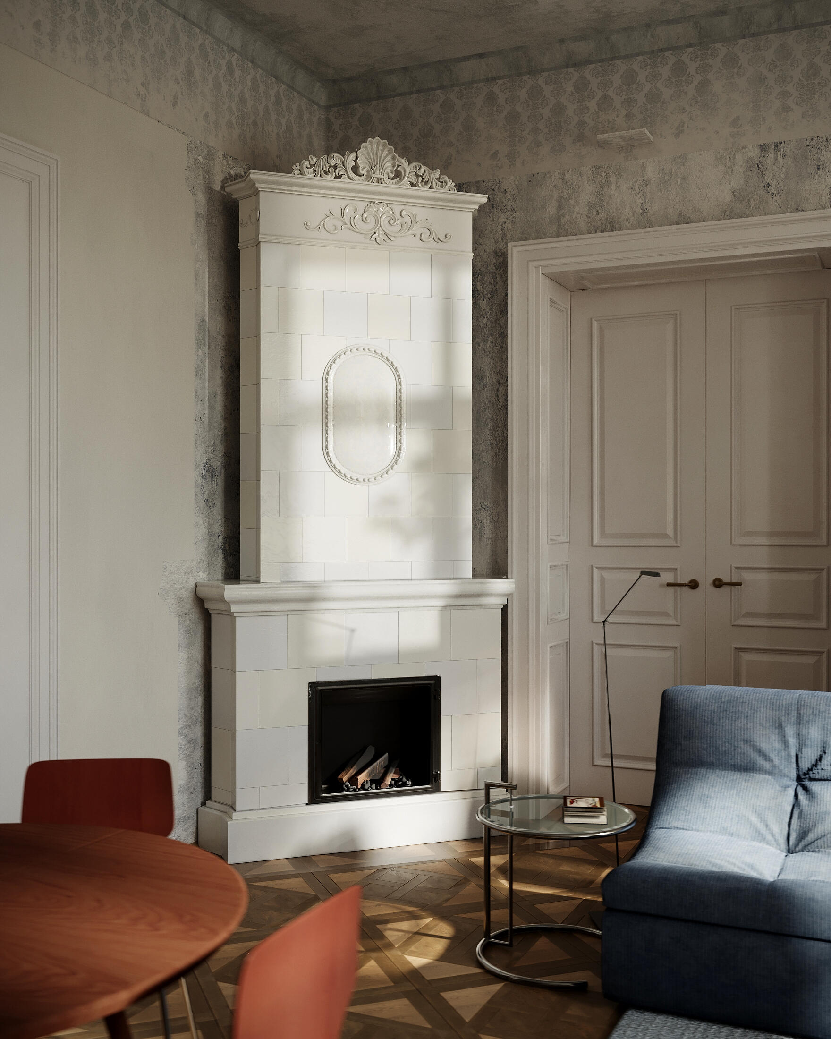
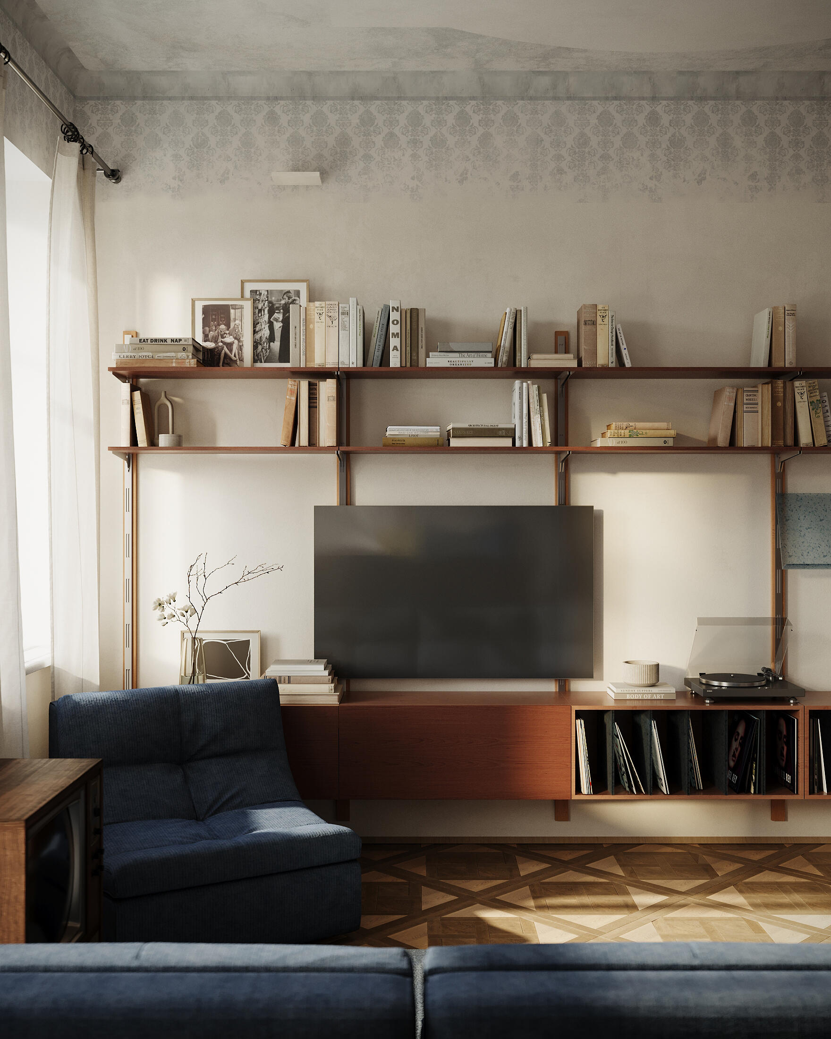
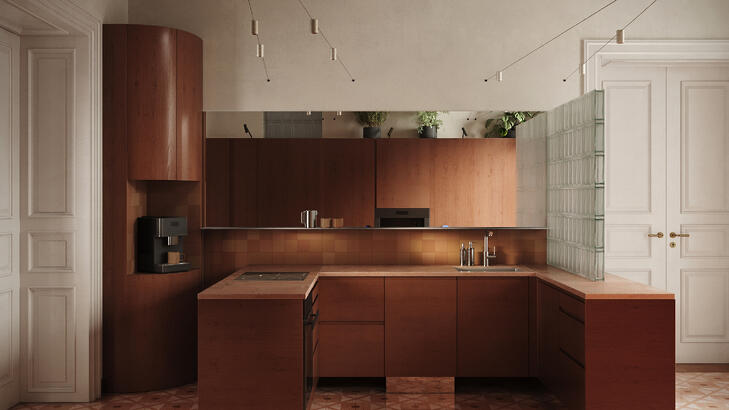
Grushka project
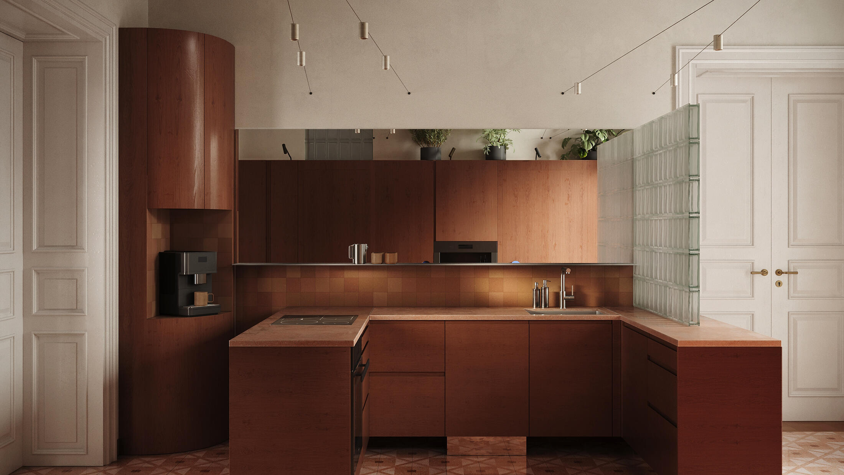
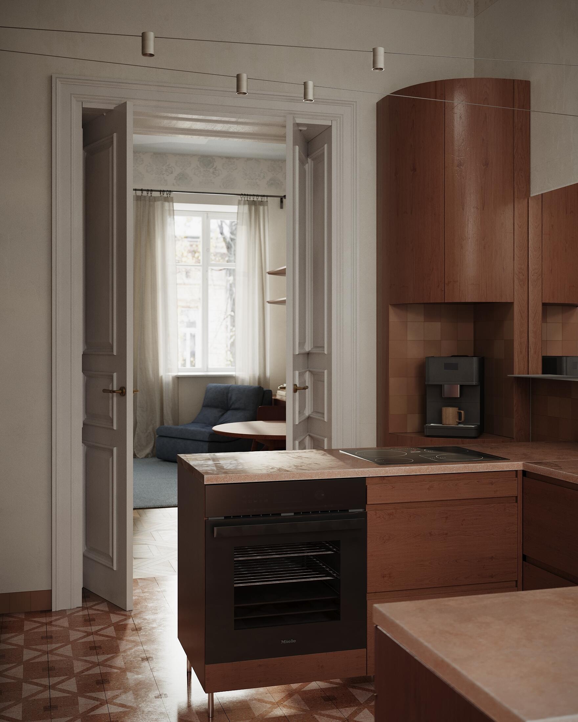
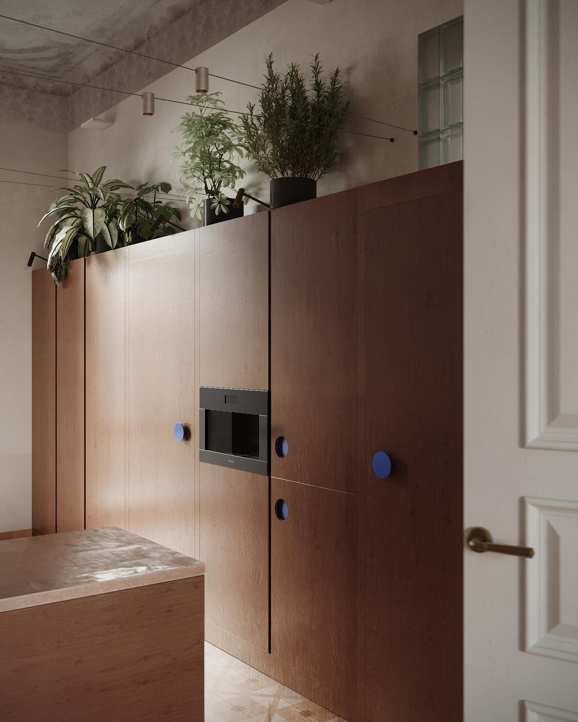
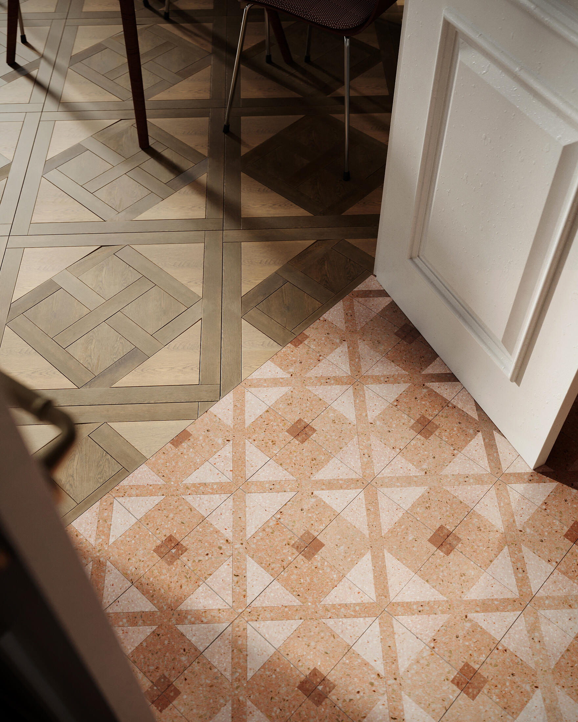
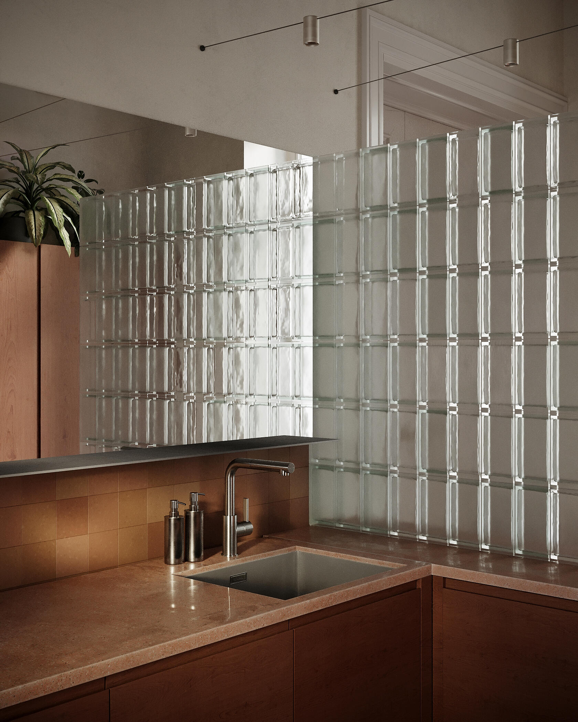
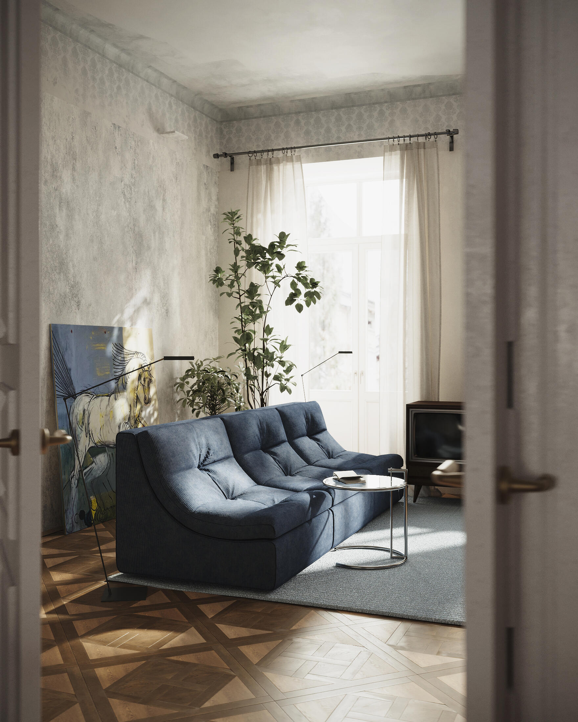
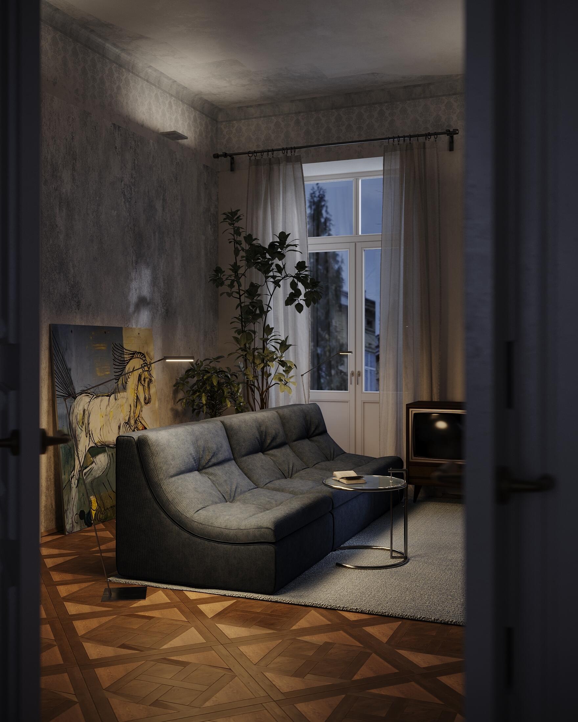
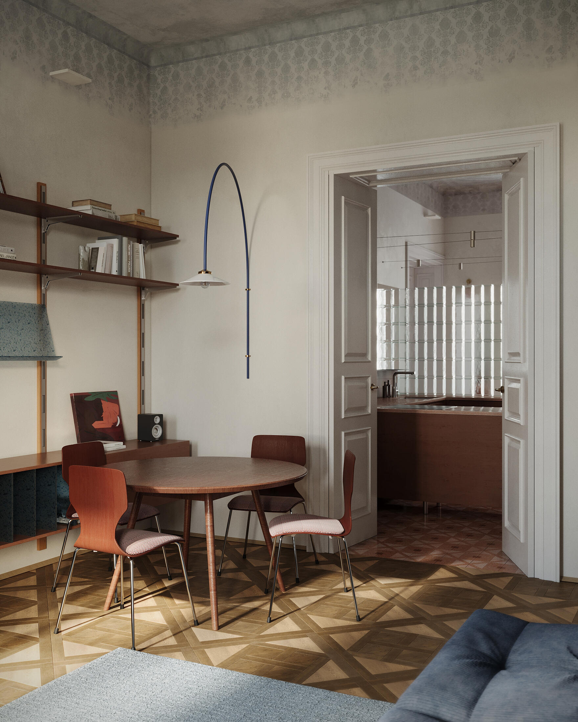
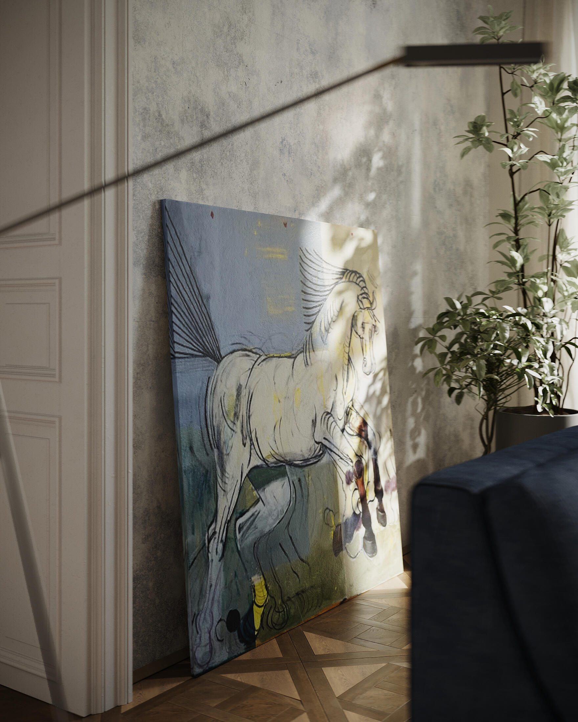
Story:The project of apartment in Lviv, Ukraine.
Ancient house in the old city part with antique details.
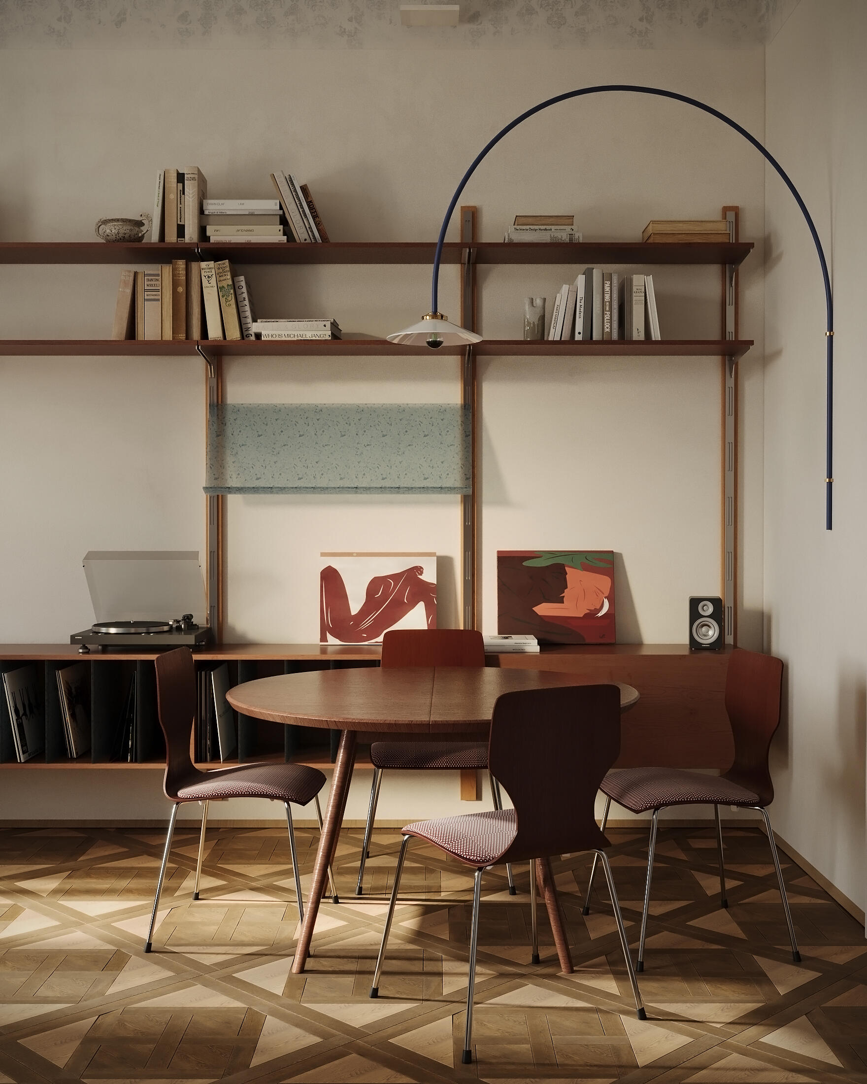
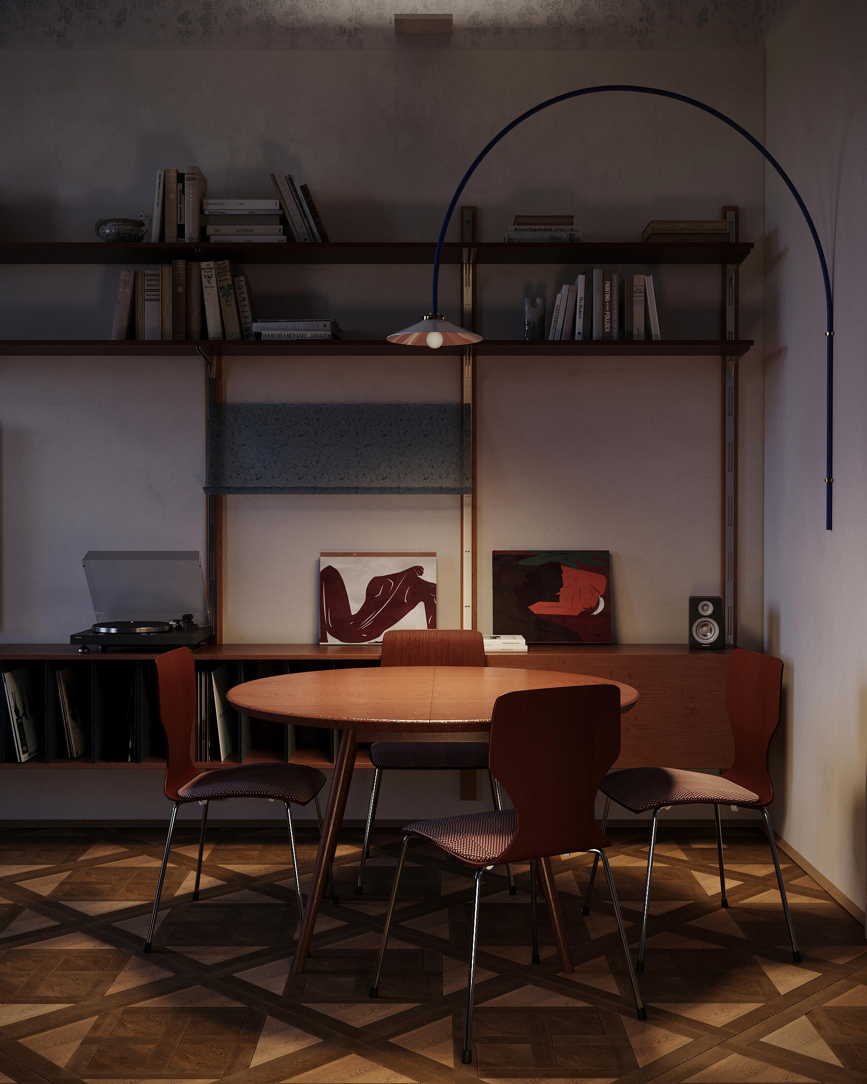
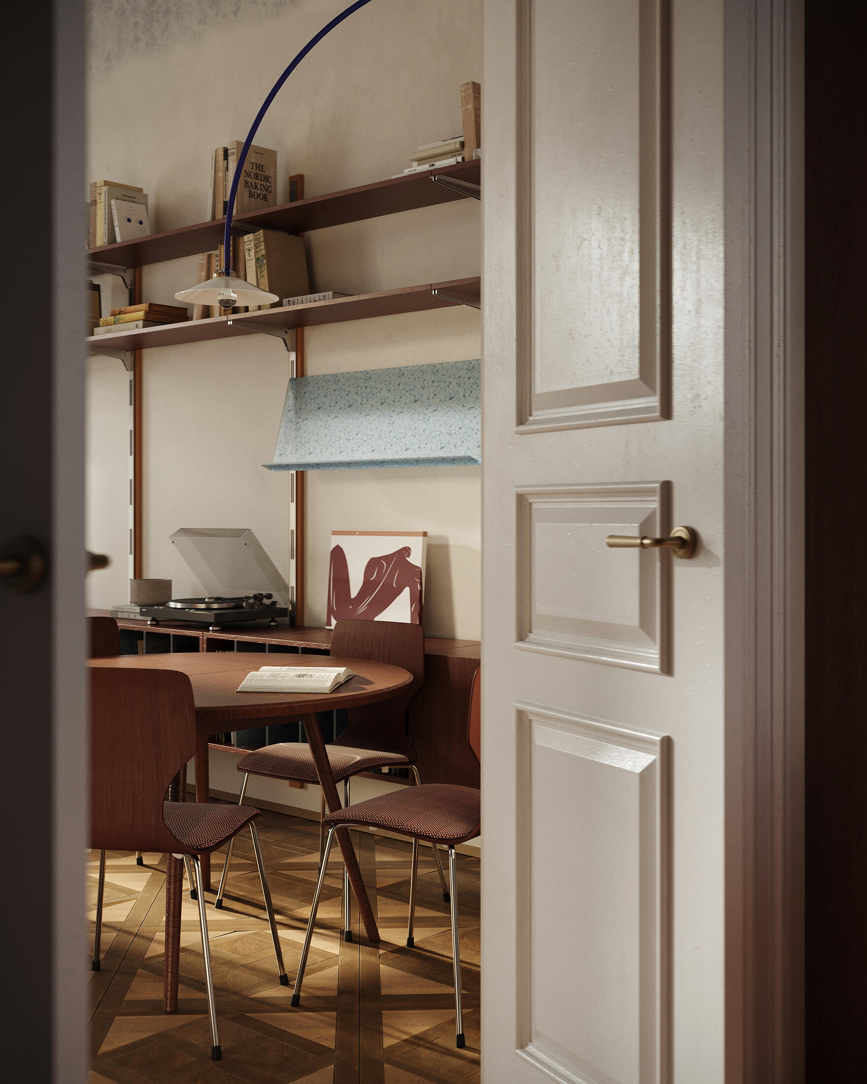
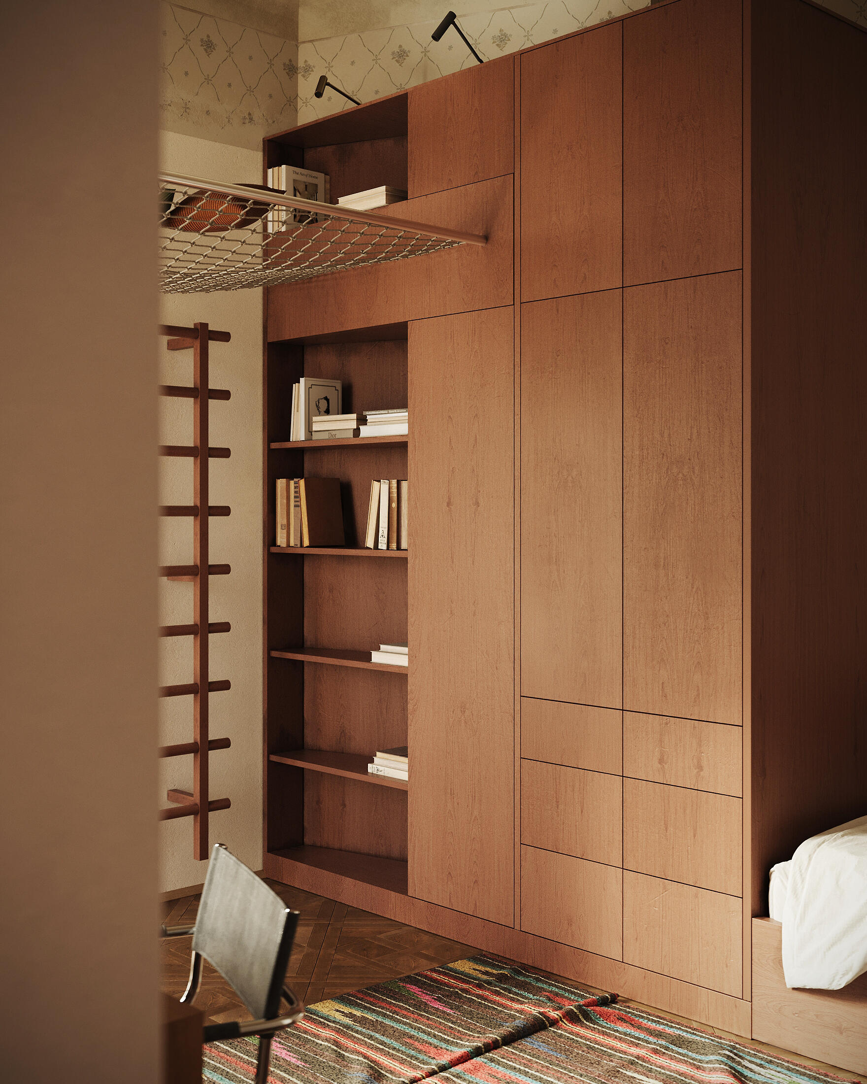
Working with old houses is a complex, painstaking, and time-consuming process. In this project I had to show in a CG the original frescoes, old tiles, and custom wood. The main task of the project was to preserve all the special memorable details. Use modern technologies to show an ancient legacy.
Title:
Atmospheres & Spaces
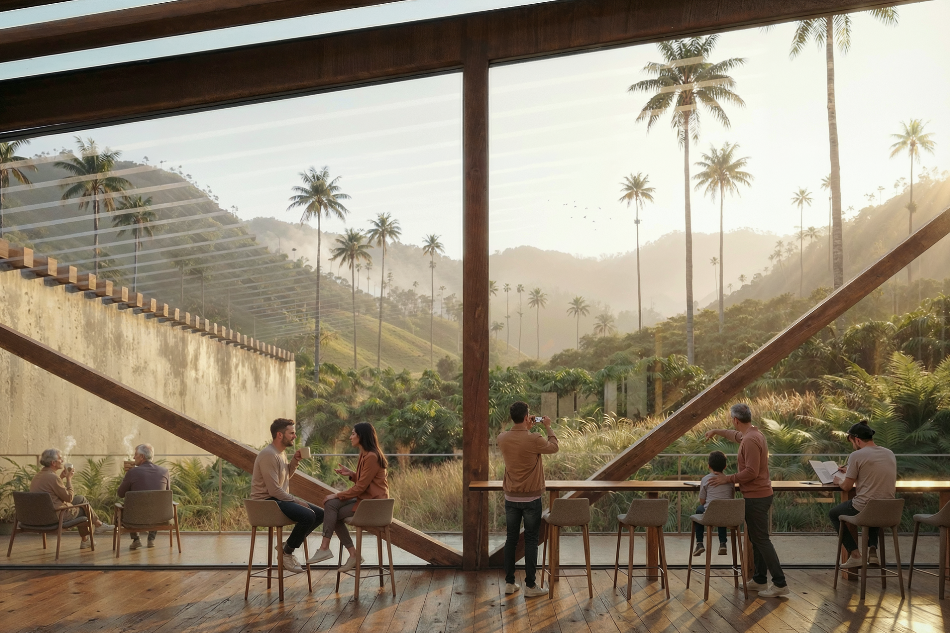
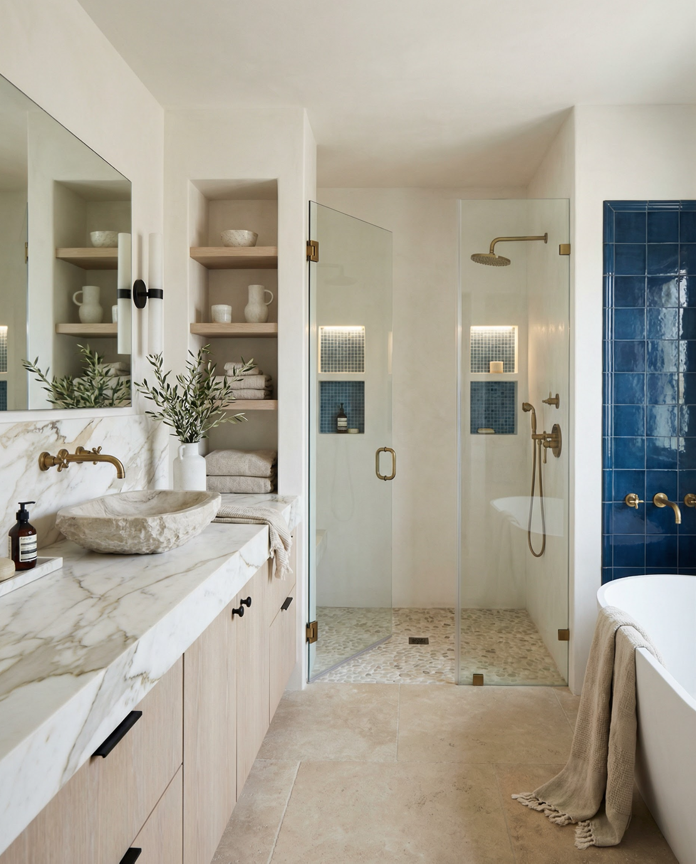
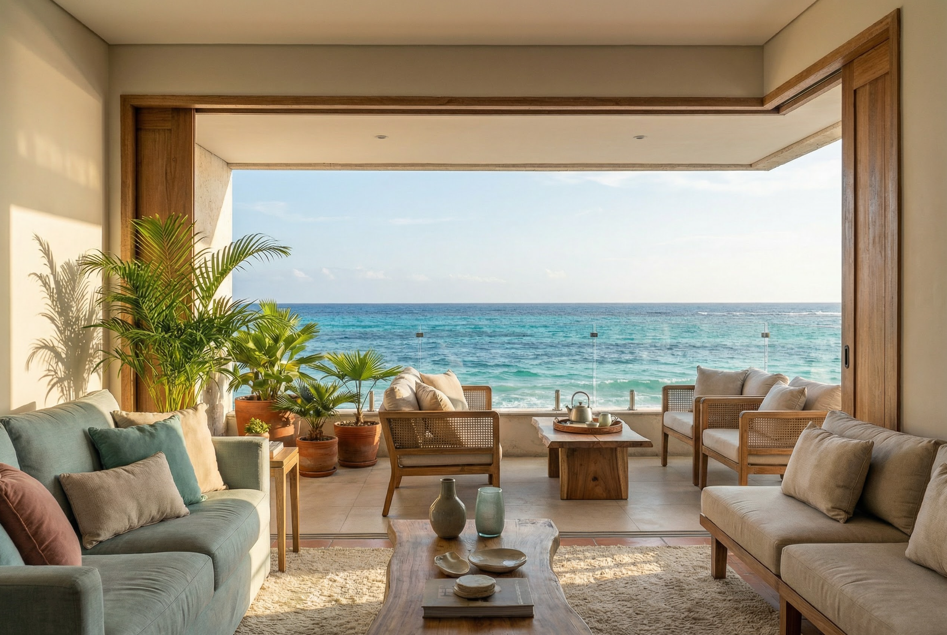
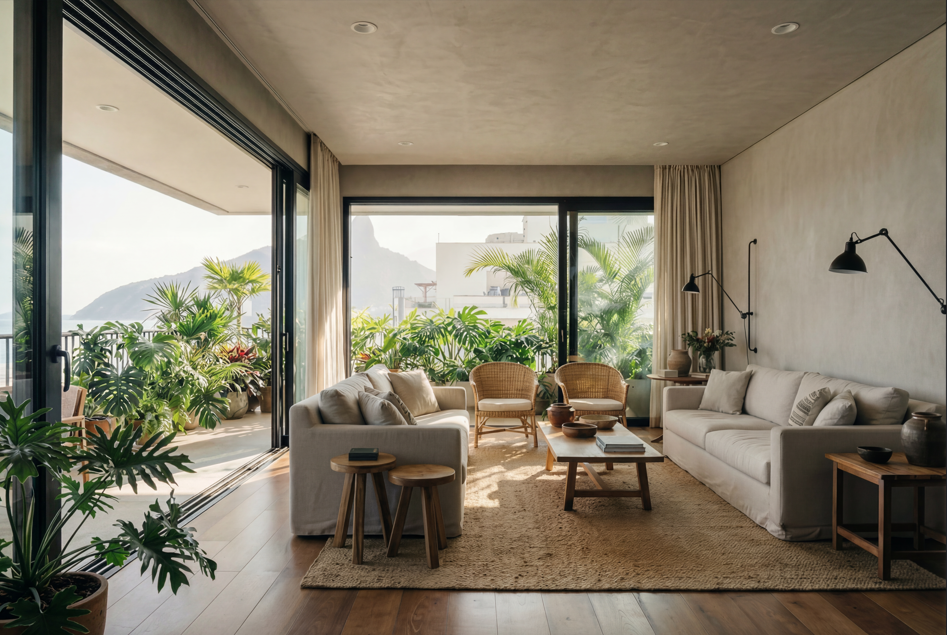
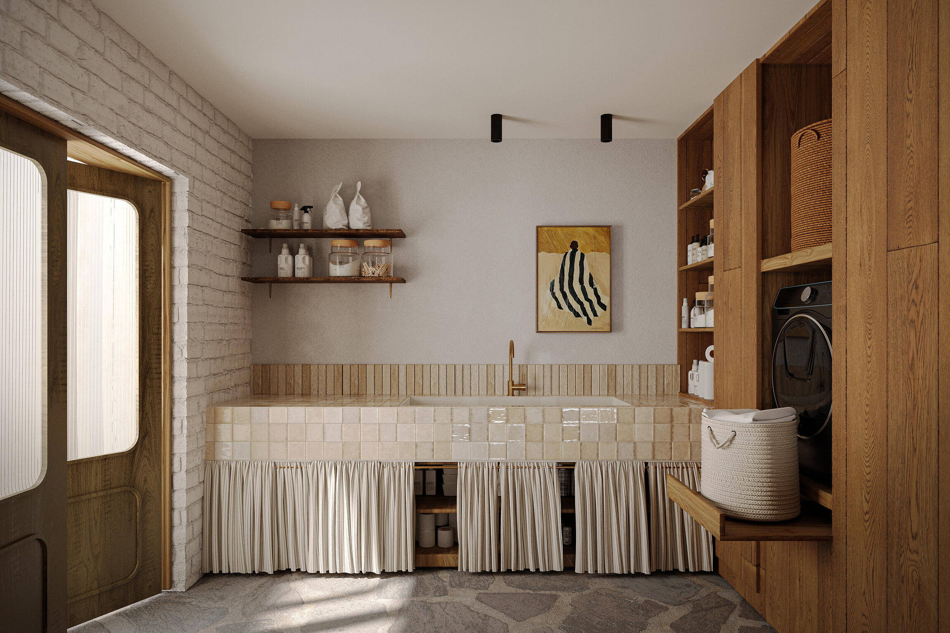
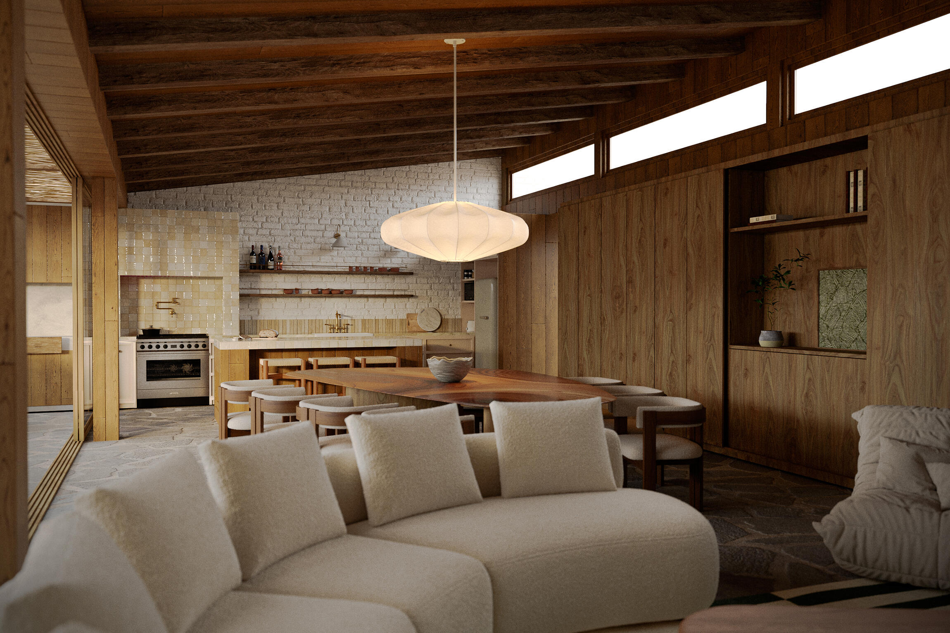
Story:This set brings together a selection of architectural visualizations developed across different locations, spatial concepts, and design intentions.
Title:
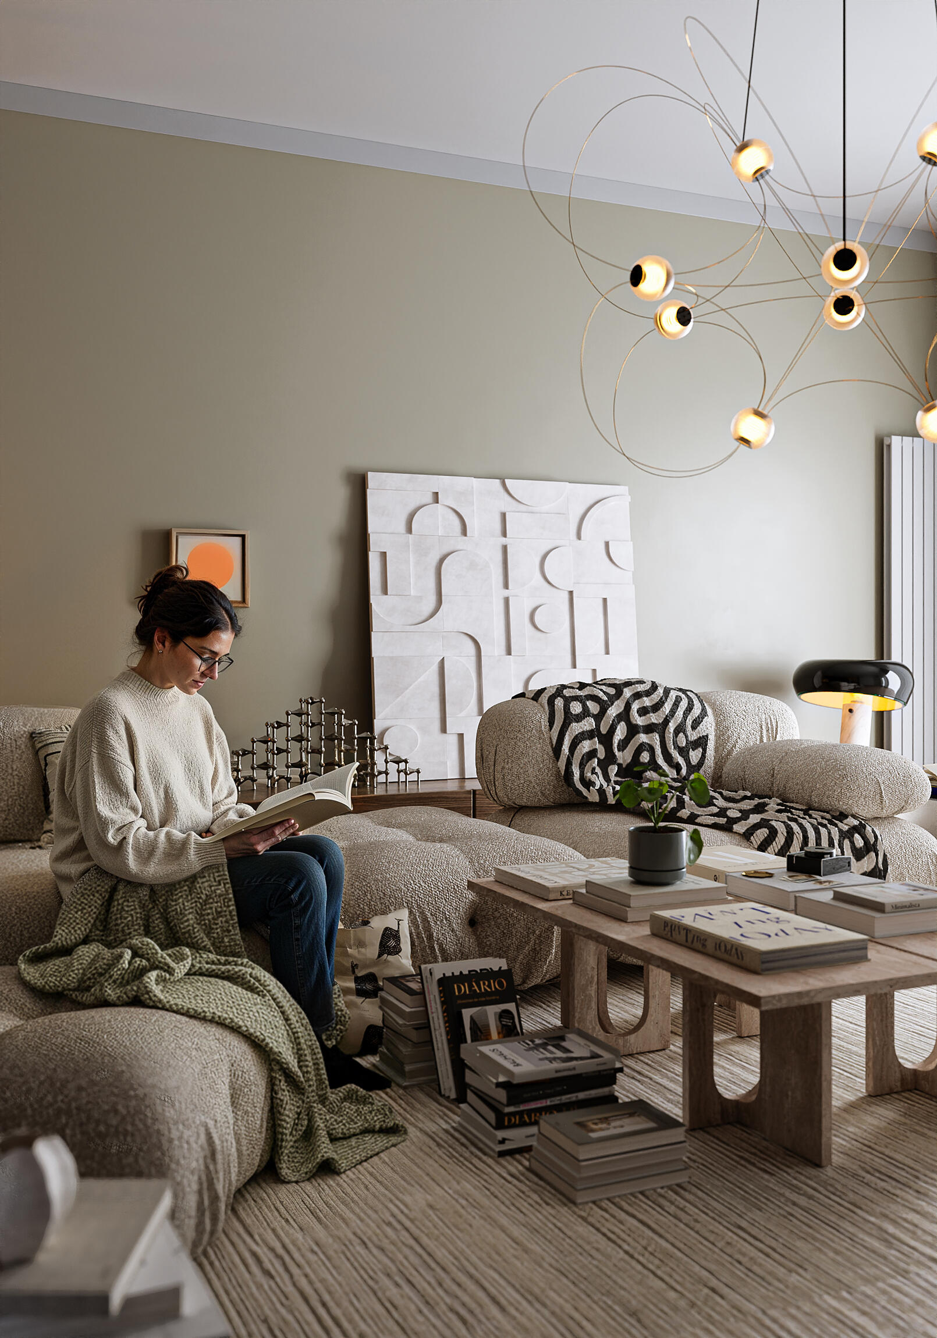
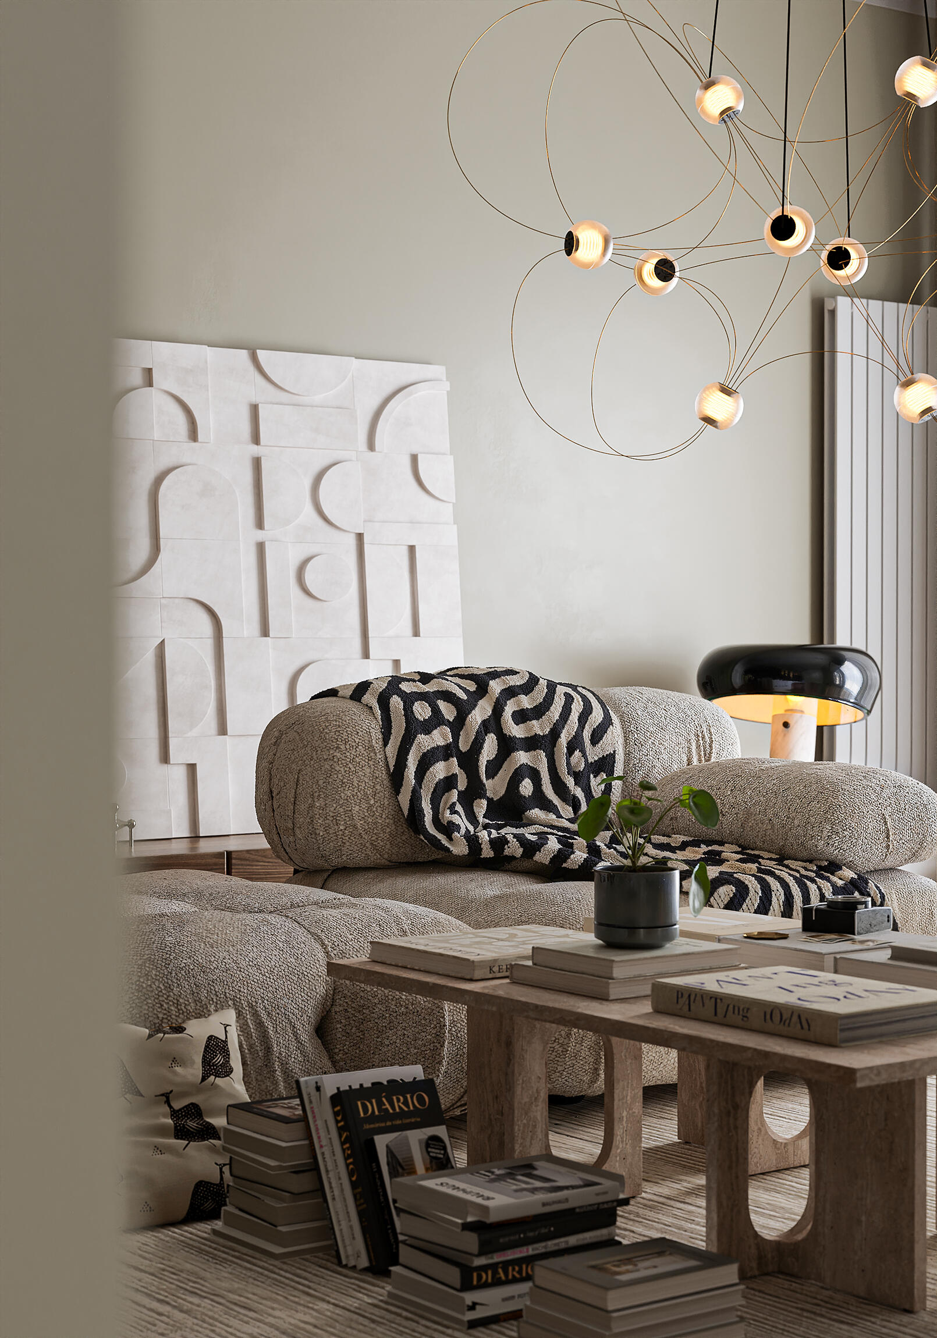
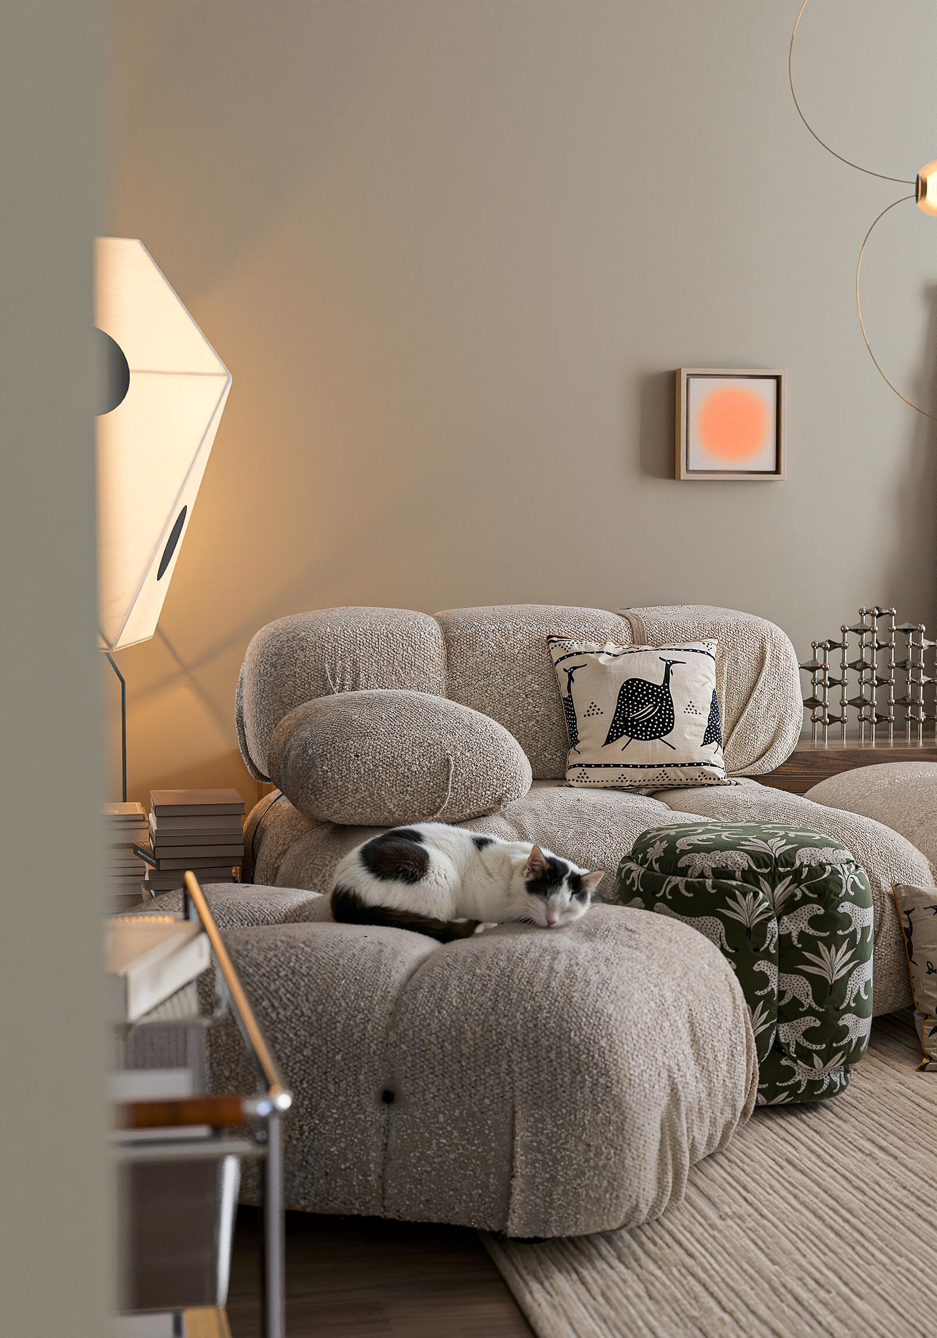
SERENE ORBIT
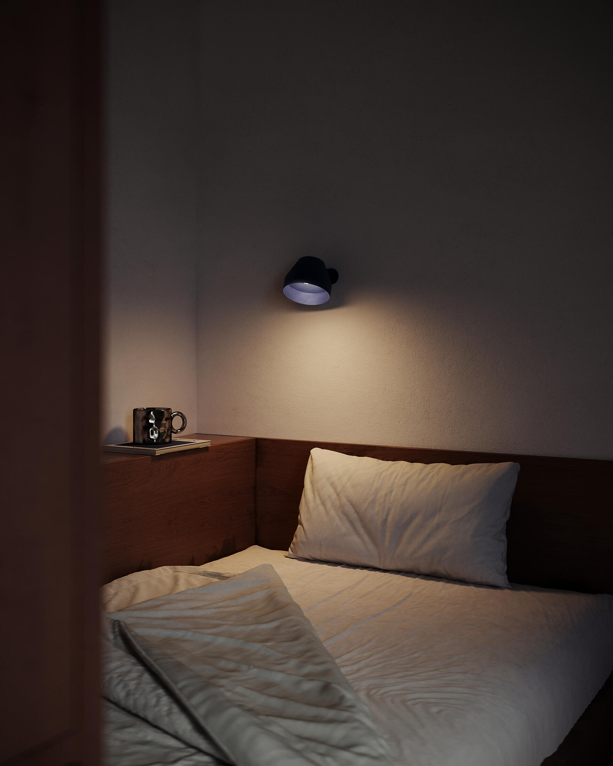
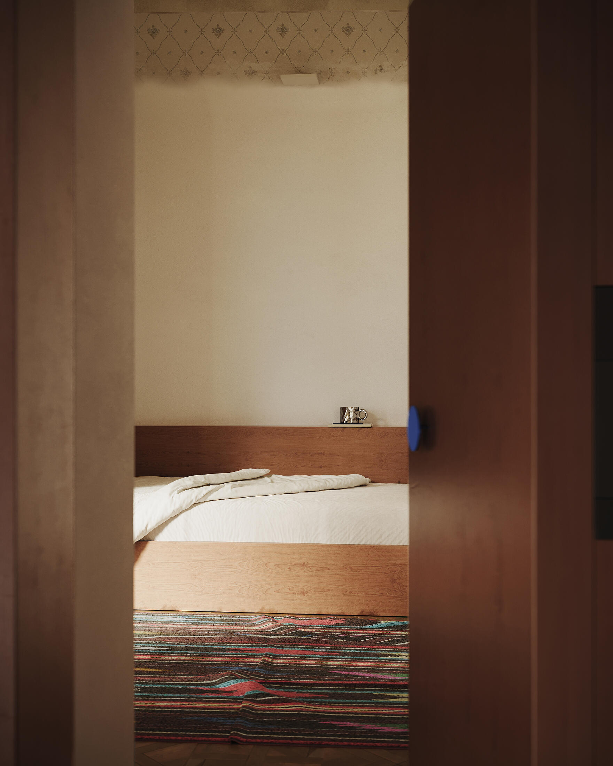
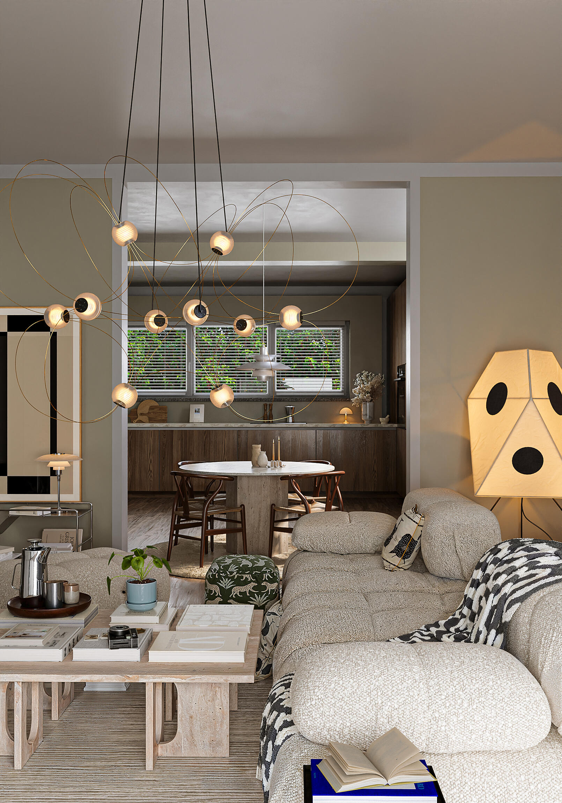
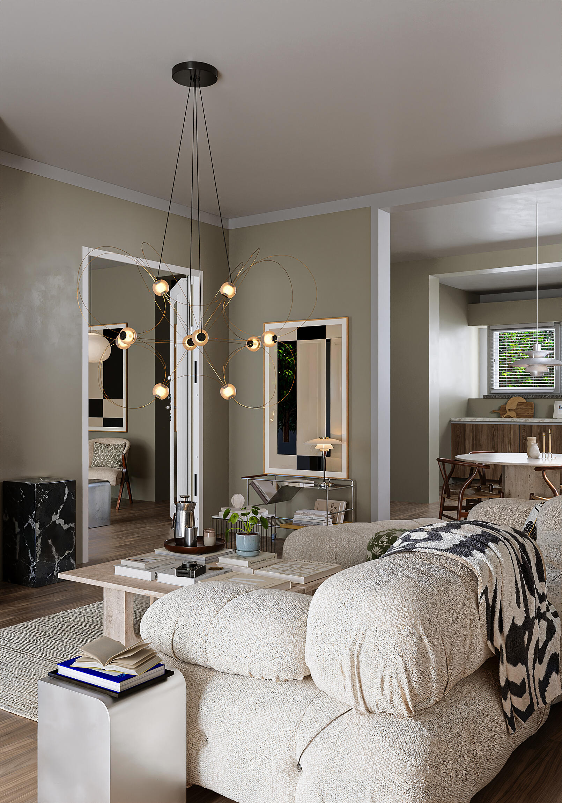
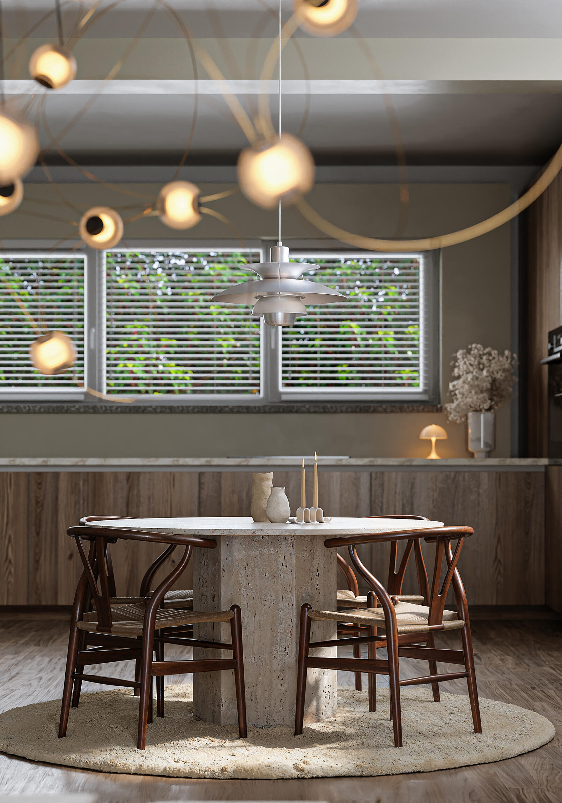
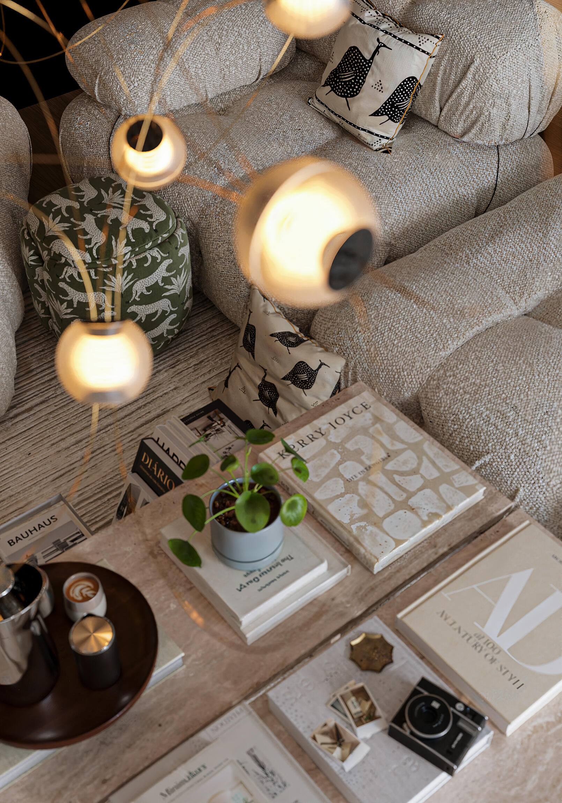
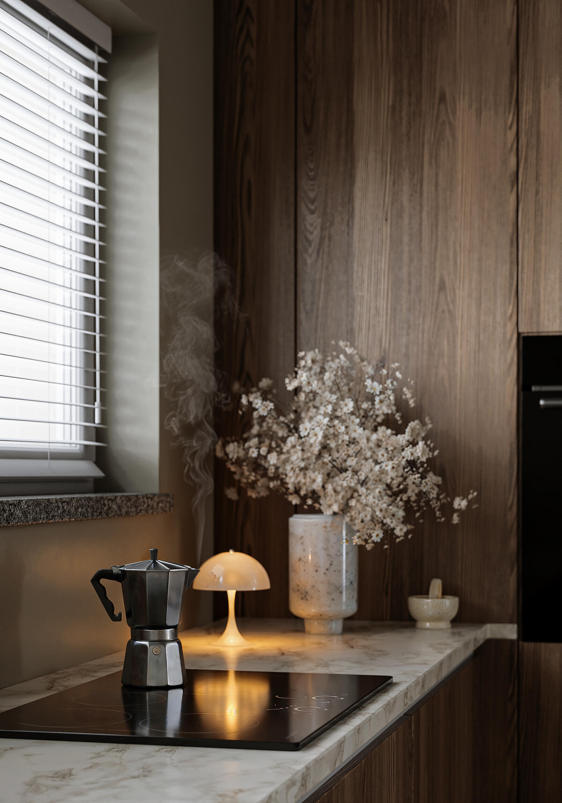
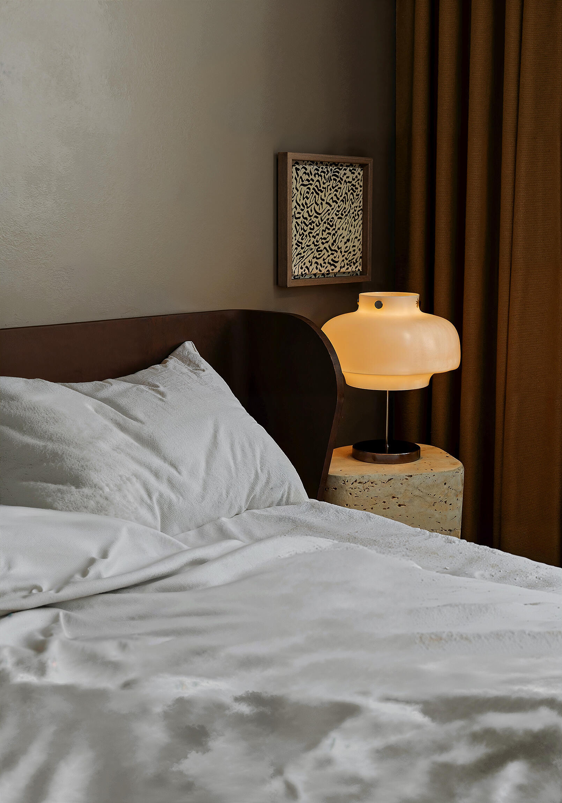
Story:In this set of images, the goal was to achieve an immediate sense of calm and refuge. From the very first glance, the space invites you to slow down: warm lighting, neutral tones, and enveloping textures create a serene, almost contemplative atmosphere. It is not just an interior; it is a place that feels livable, intimate, and human.
We also worked carefully with light to reinforce this sensory experience. Softly filtered natural light coexists with warm accents, resulting in a balanced and harmonious environment.
More than just an exercise, this project achieves something deeper: it evokes emotion. It is a space that communicates calm, elegance, and a slower way of living, where every element feels intentionally placed and design does not impose, but gently accompanies.
Title:
CABINS_2.0
Story:Space for explorations and self expression
Title:
Strata House
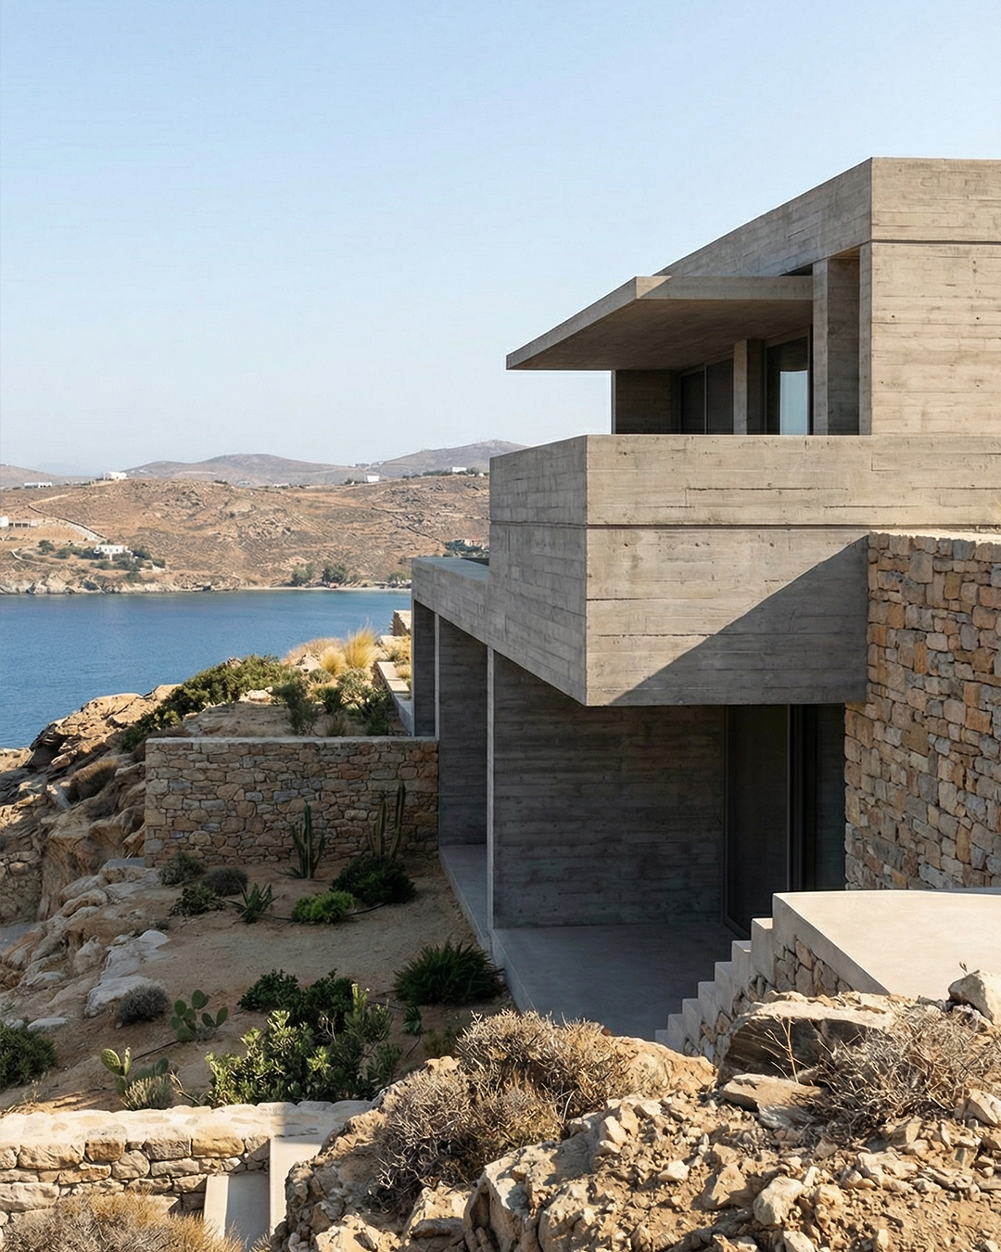
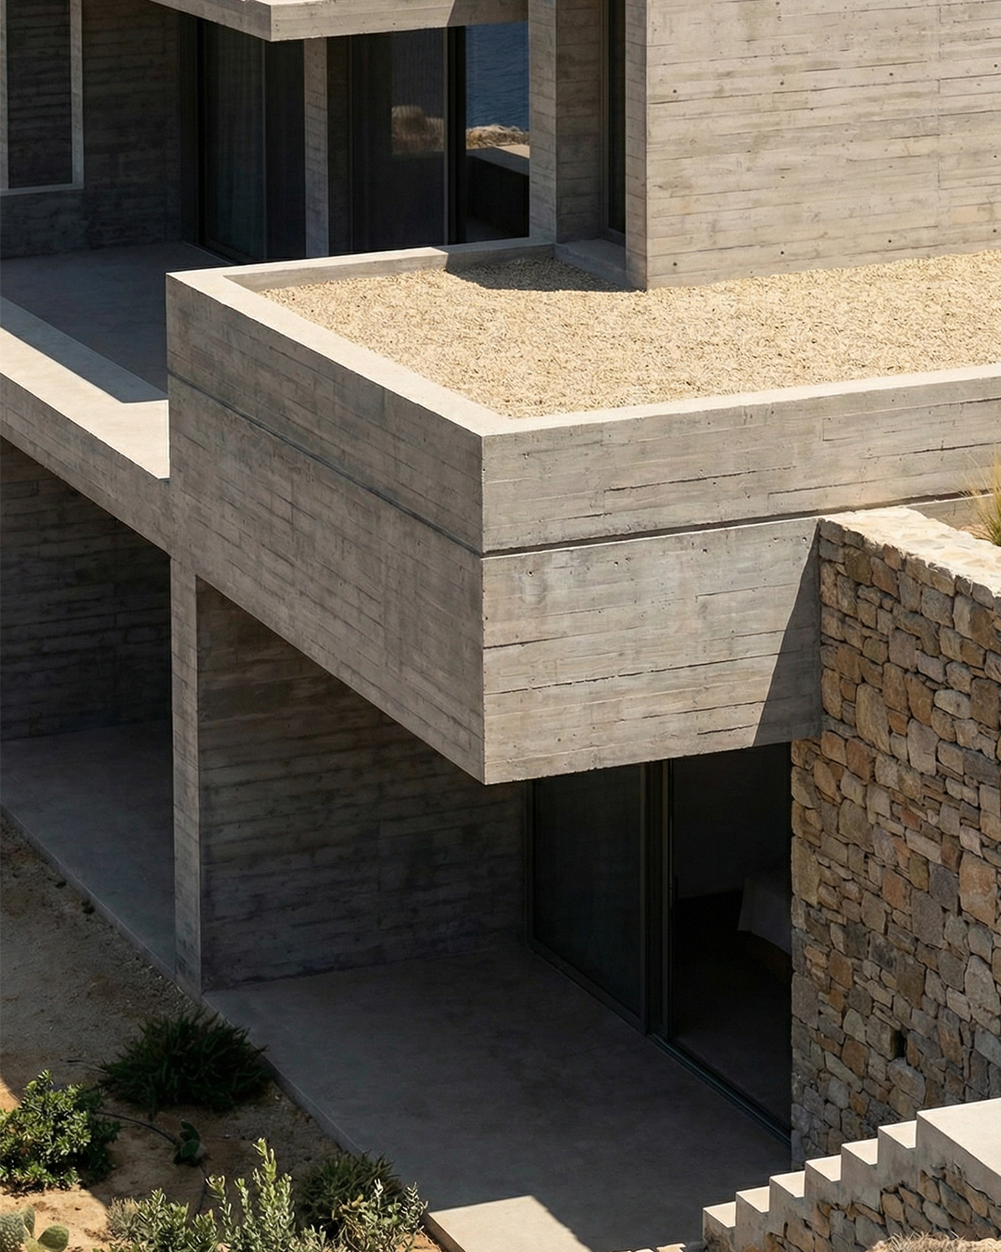
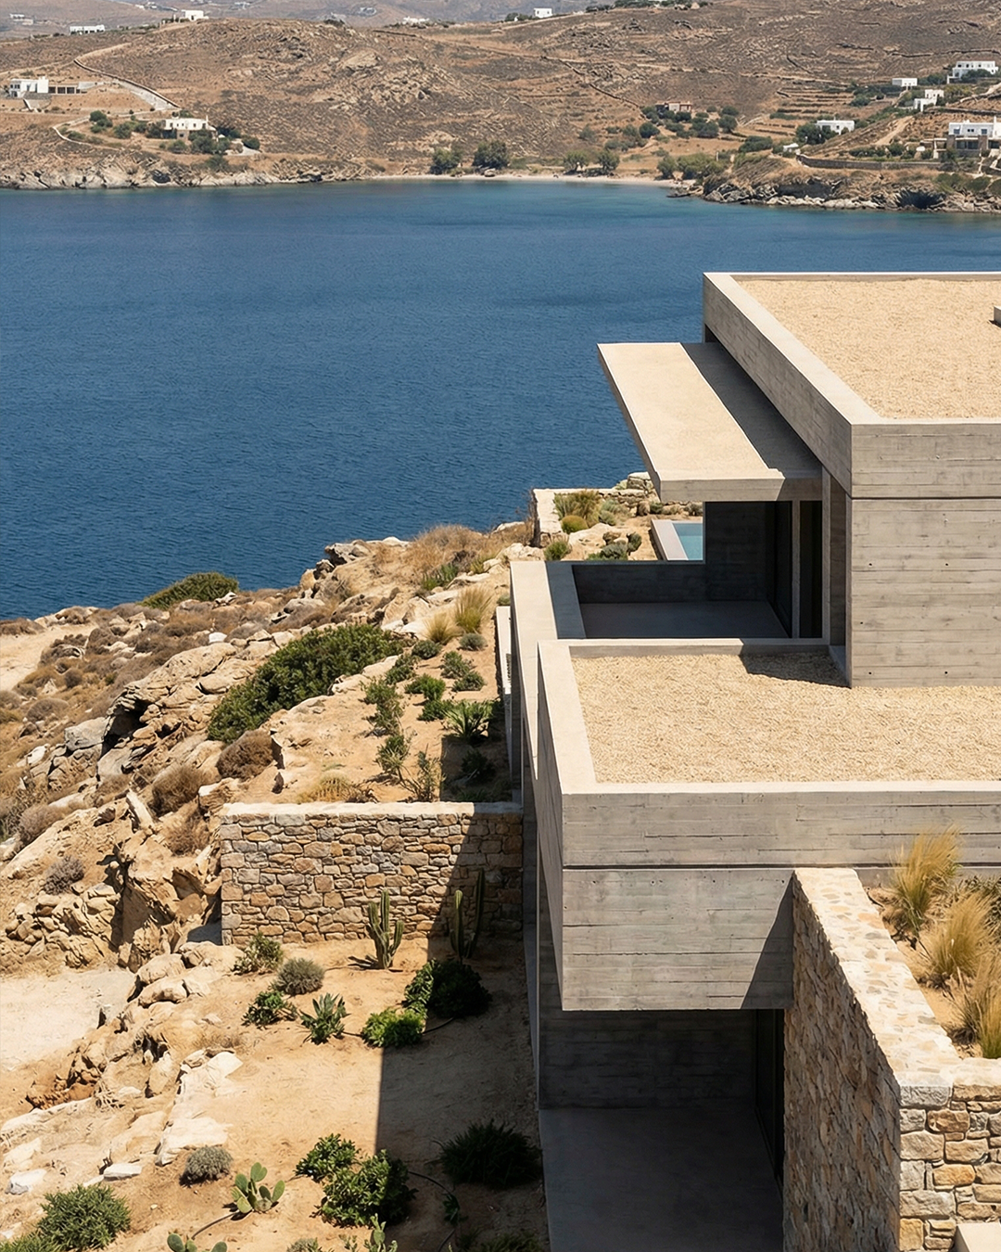
Story:Strata House exemplifies a profound architectural dialogue between tectonic precision and geological permanence, where the rhythmic texture of board-formed concrete intersects seamlessly with the rugged, hand-laid dry-stone masonry of the Aegean landscape. By adopting a subterranean logic that embeds the primary volumes into the cliffside, the design transcends mere site-placement to become a literal extension of the earth’s natural strata, utilizing thermal mass and horizontal cantilevered planes to frame the sea while maintaining a low-profile silhouette. In a contextual visualization, this relationship is best articulated through the play of harsh Mediterranean light against the desaturated, arid vegetation and the heavy materiality of the walls, creating a cinematic narrative that celebrates the tension between industrial craftsmanship and the raw, unyielding character of the coastal environment.
Title:
ICONICA
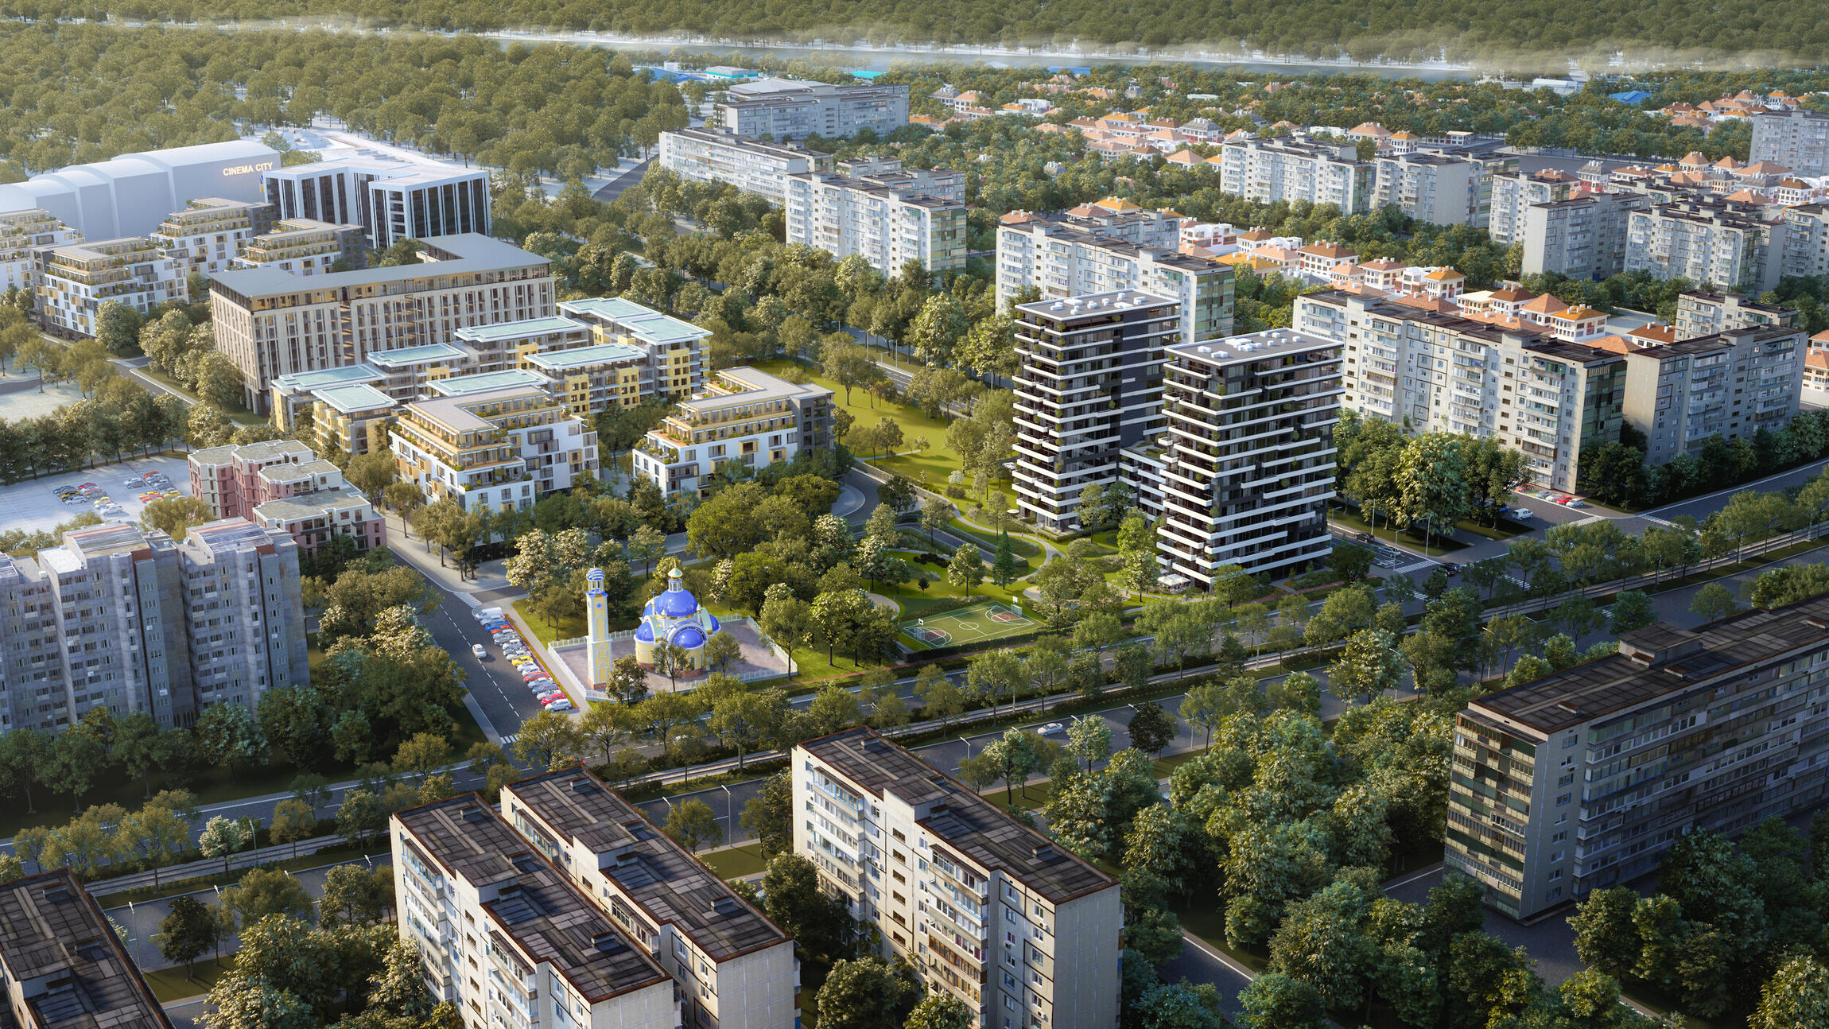
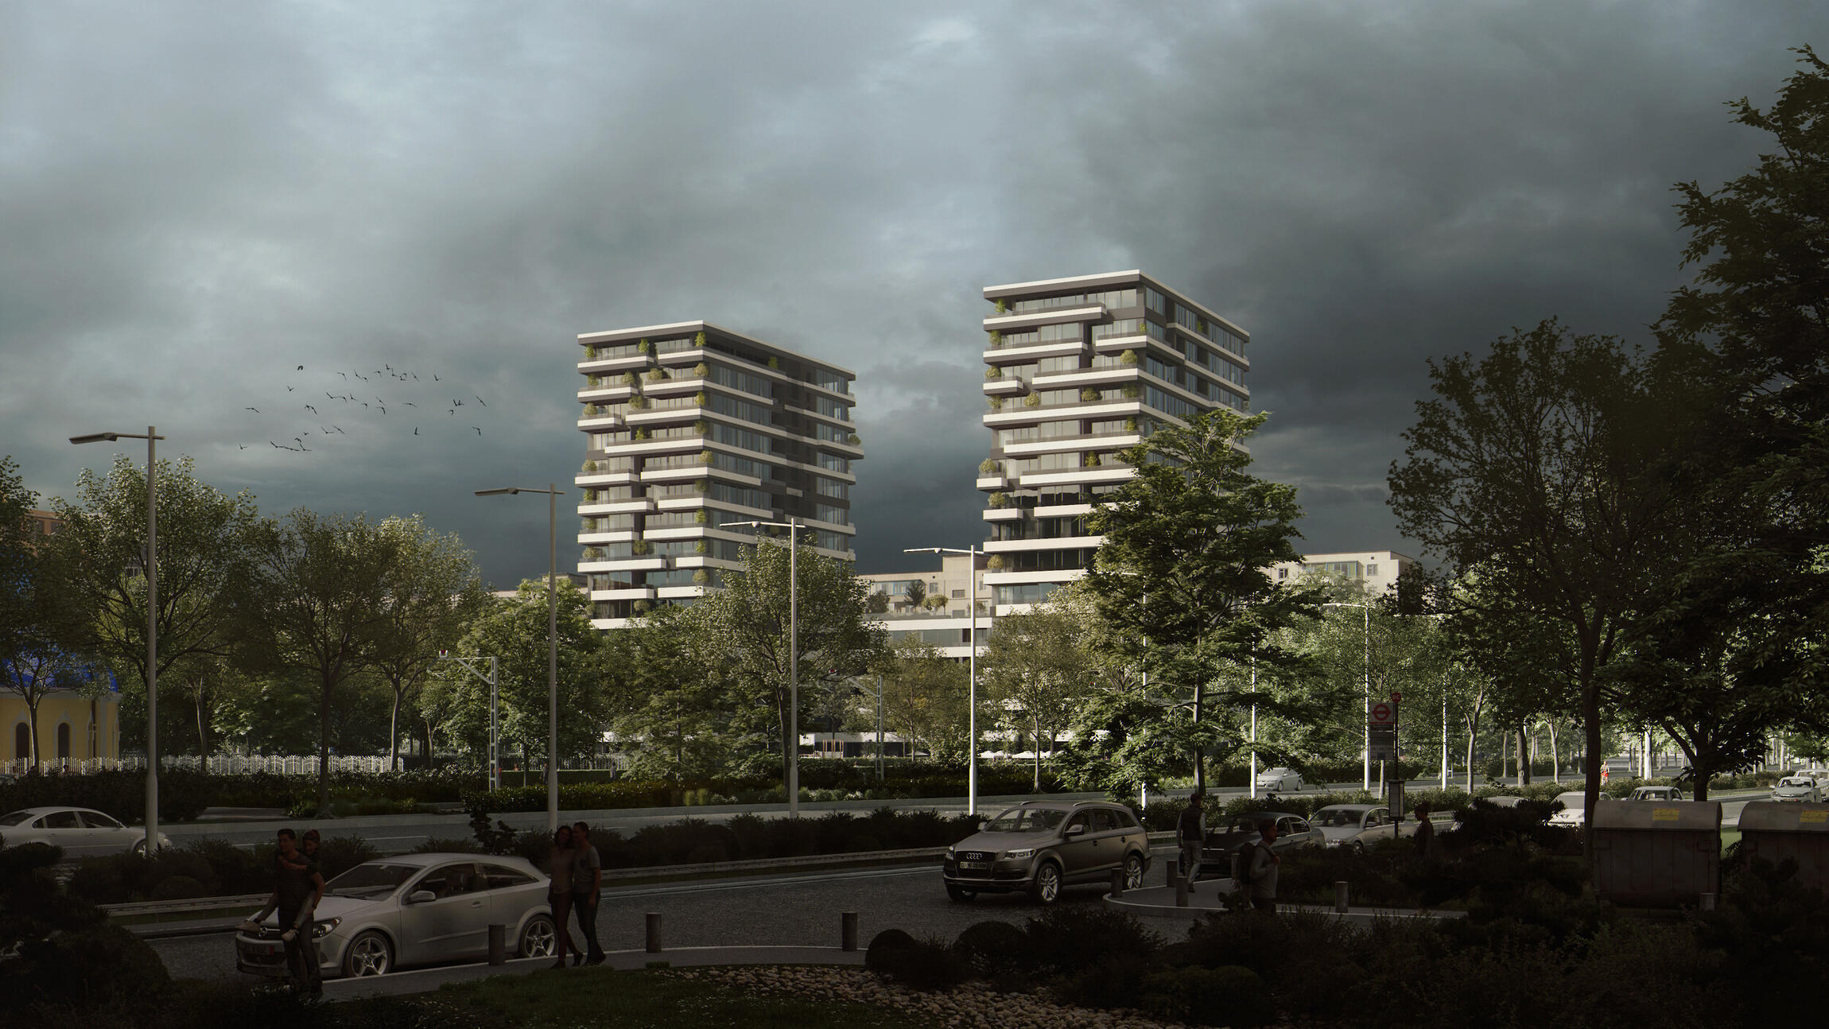
Story:ICONICA is an exclusive residential statement, crafted for those who appreciate timeless architecture, refined living, and exceptional location. The visuals were created by our team at INCEPT VISUALS, there's also an animated video which you check on our website www.incept.bg. Set in one of Plovdiv’s most prestigious and green districts, just steps away from Mall Plovdiv, Bratska Mogila Park, and Youth Hill, ICONICA offers a lifestyle defined by balance, privacy, and distinction. Surrounded by greenery yet connected to the vibrant pulse of the city, ICONICA places residents at the intersection of culture, nature, and modern urban luxury. Here, panoramic views, premium materials, and thoughtful spatial planning come together to create enduring value and an unmistakable sense of prestige.
ICONICA is not simply a residence.
It is a signature address in the heart of Plovdiv.
Title:
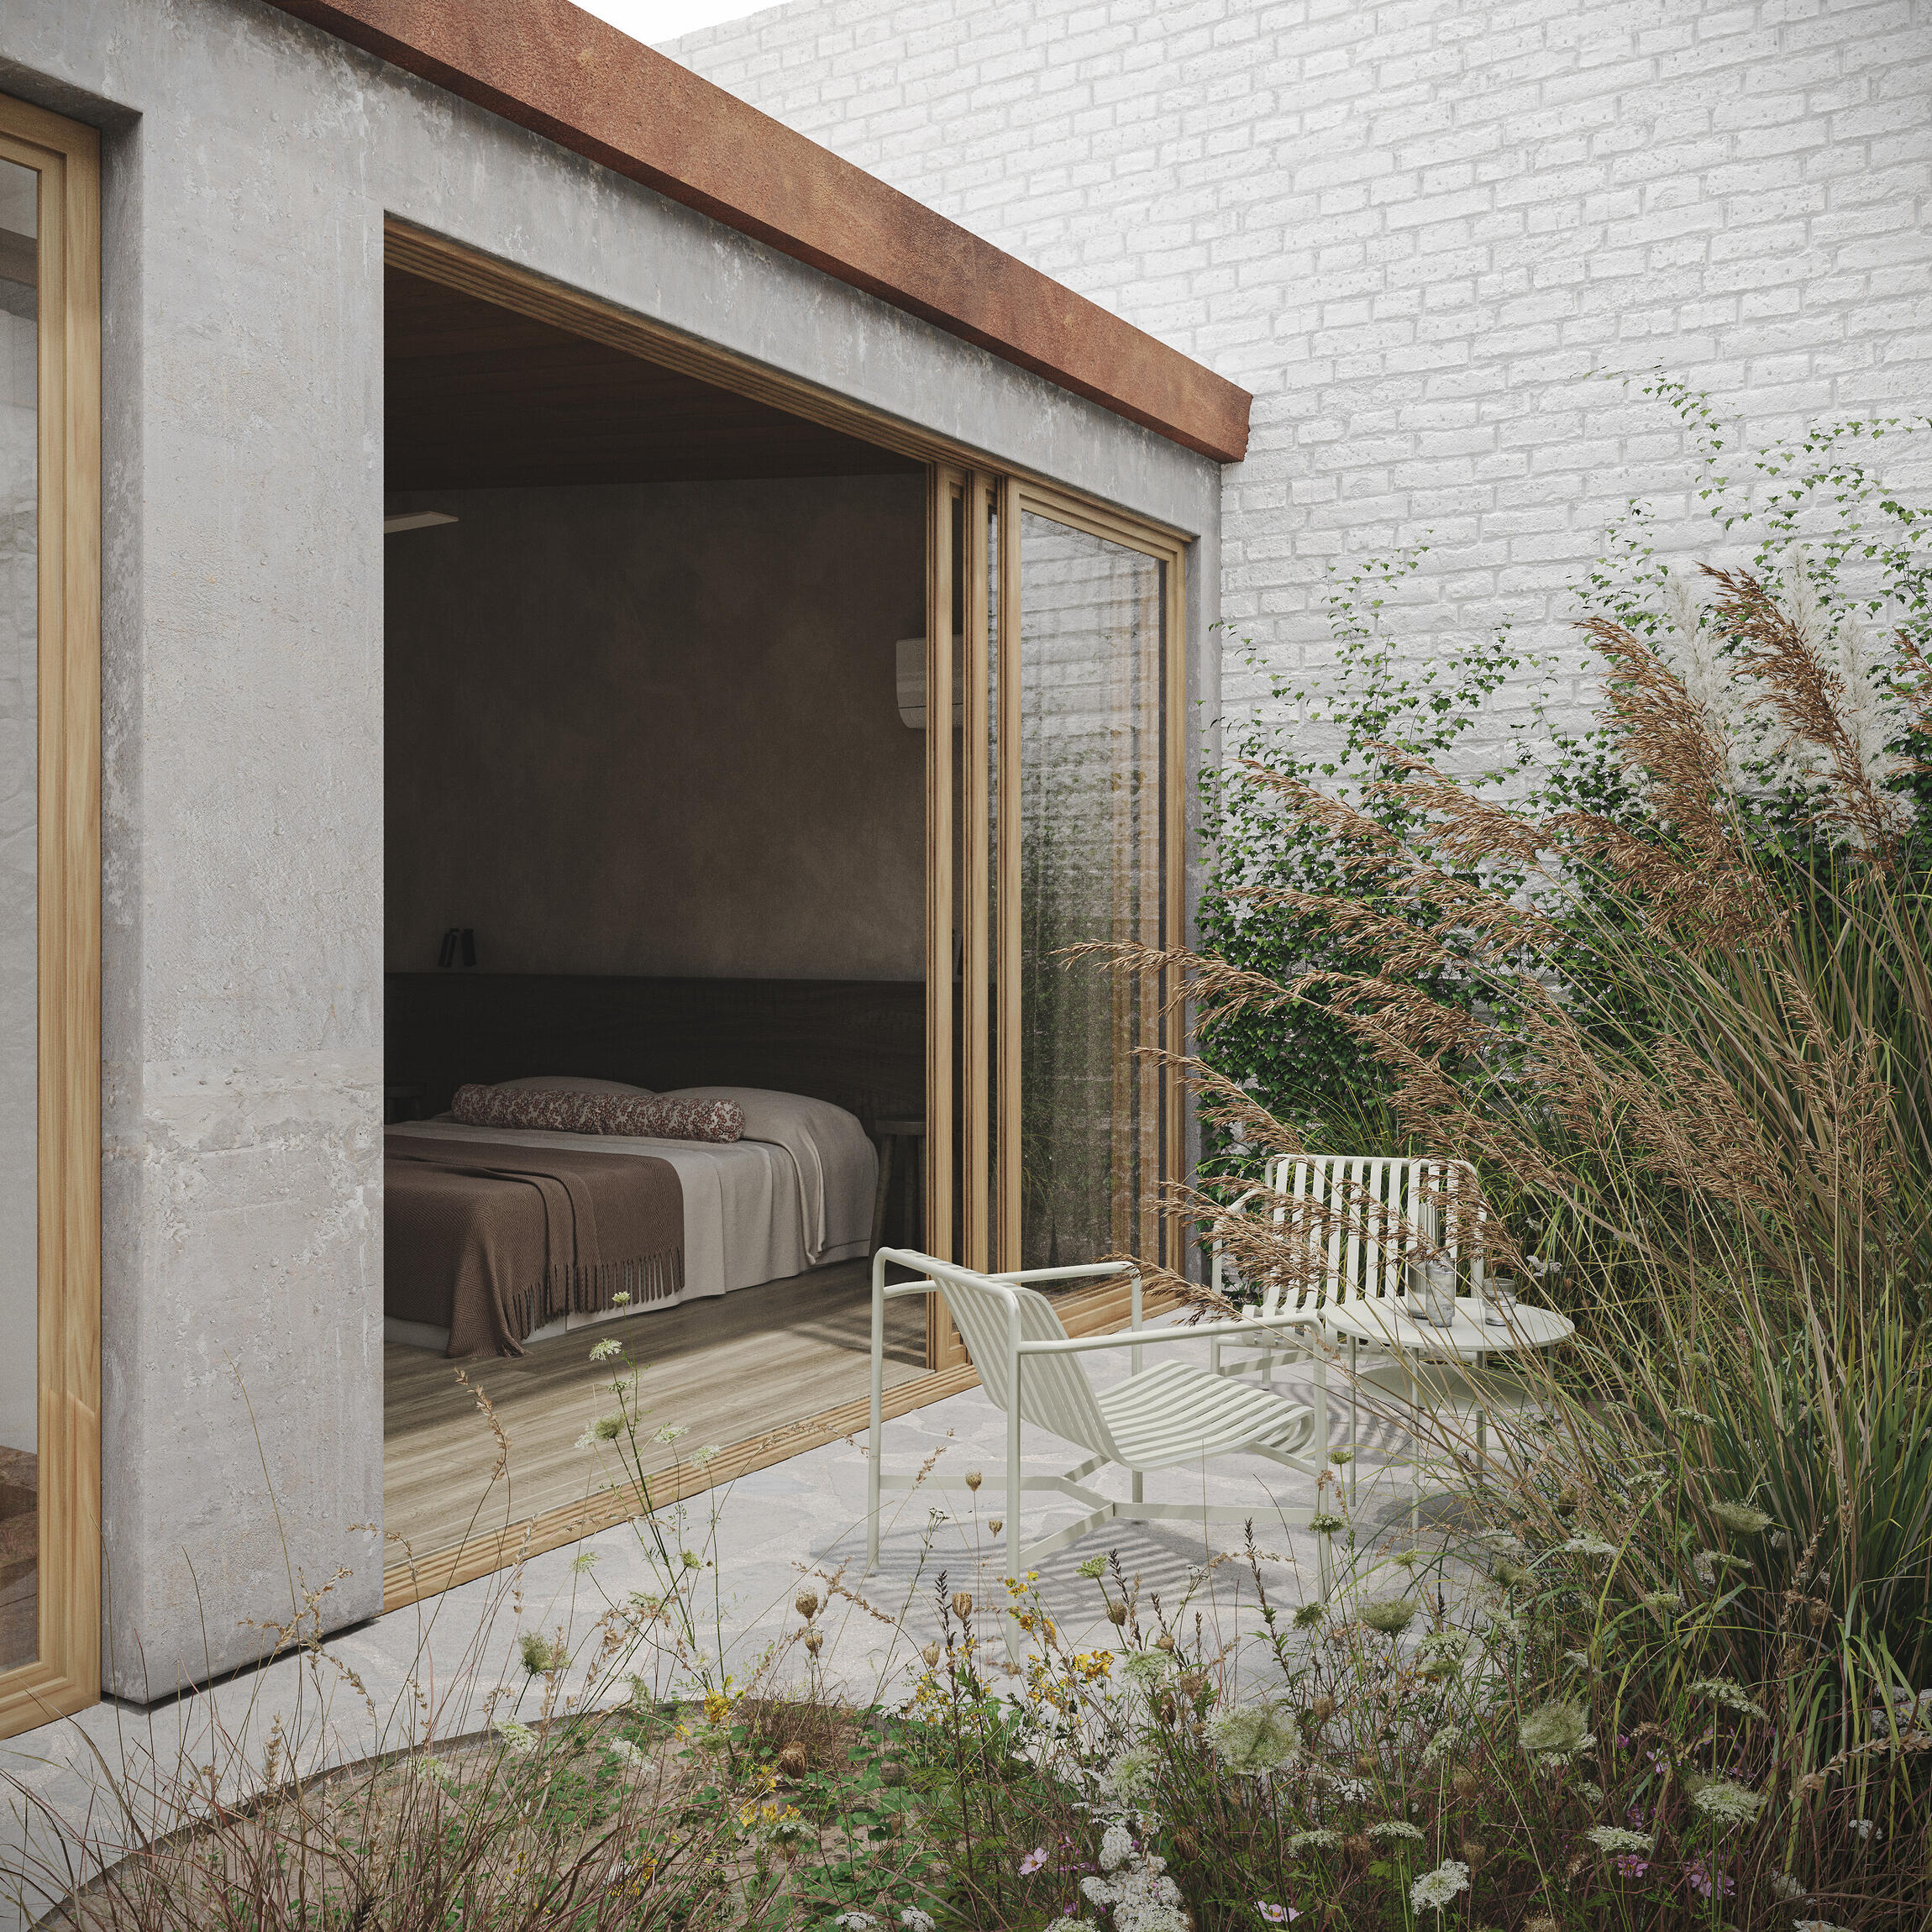
San Salvador
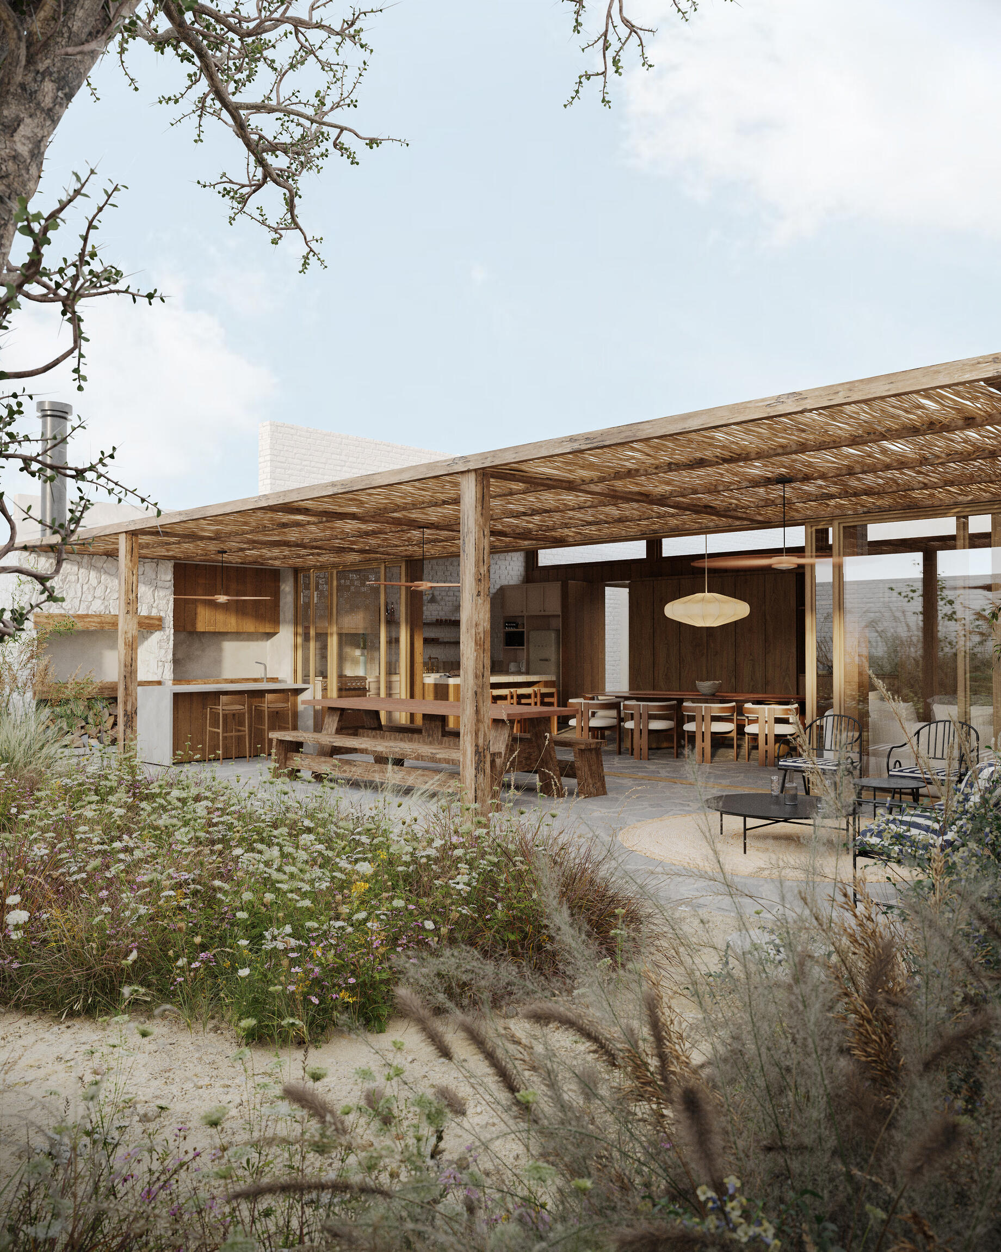
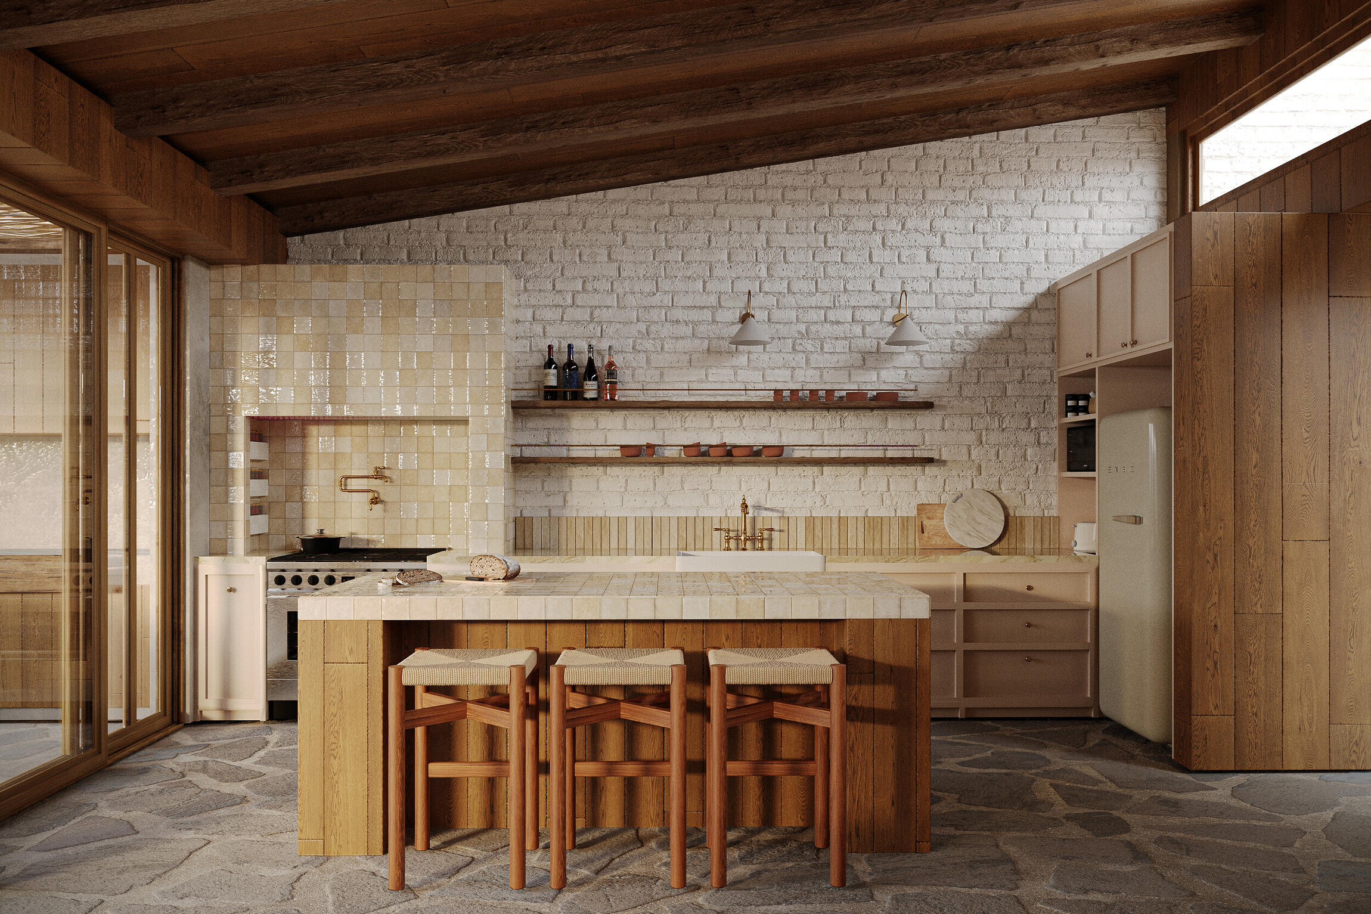
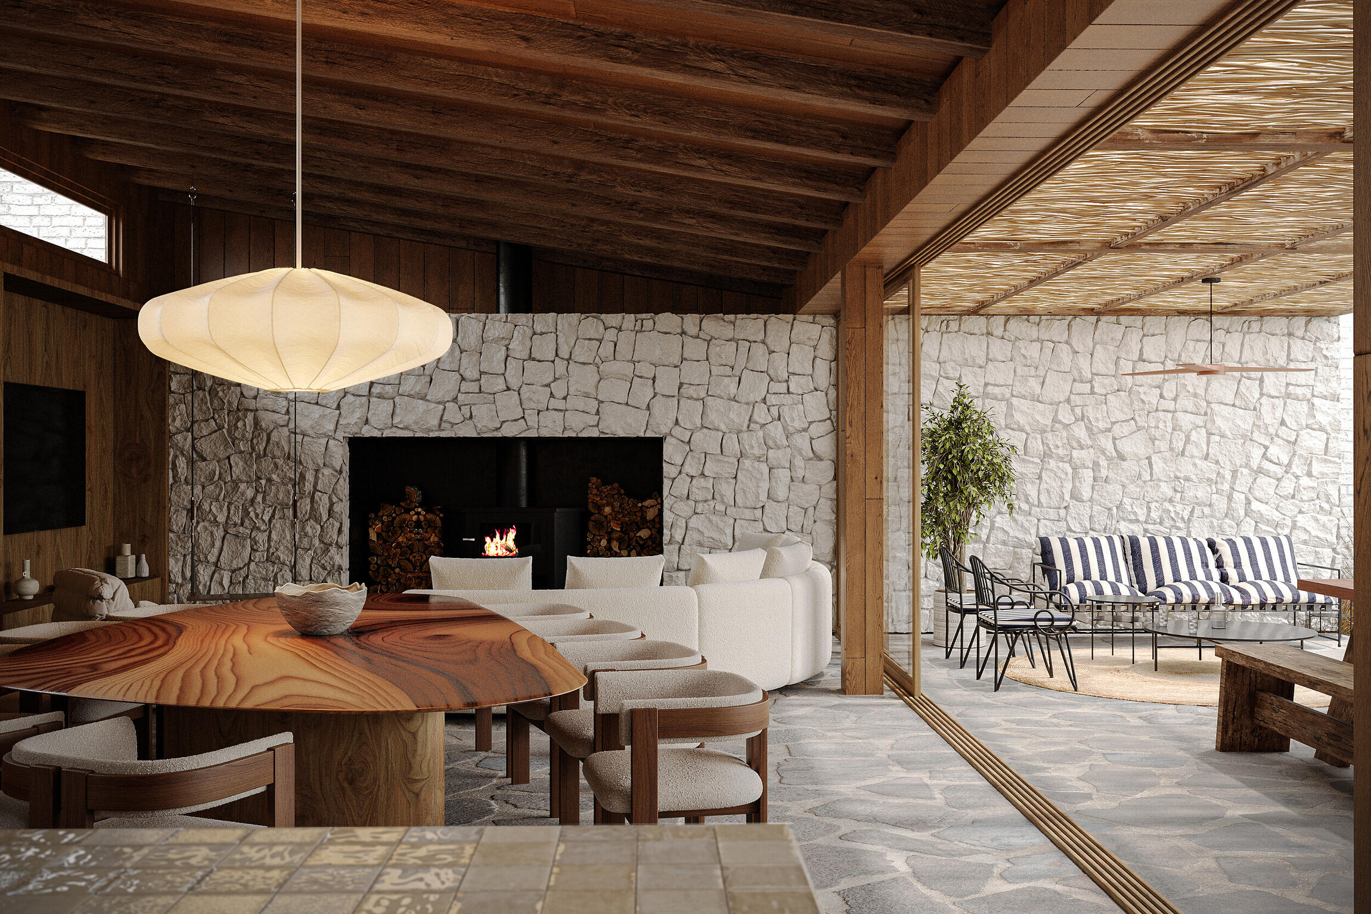
Story:This project, designed by +54 Studio, explores the relationship between architecture and its natural surroundings. The landscape design was developed in-house at Junior Estudio, allowing us to carefully shape the atmosphere and environmental integration.
Through the images, we aimed to convey a sense of warmth and intimacy, connecting the viewer with a more rustic and tactile expression of nature. Light, materiality and vegetation work together to create an experience that feels both grounded and immersive.
All visuals were crafted entirely in full CGI, without the use of AI-generated imagery, ensuring complete artistic control and consistency throughout the project.
Title:
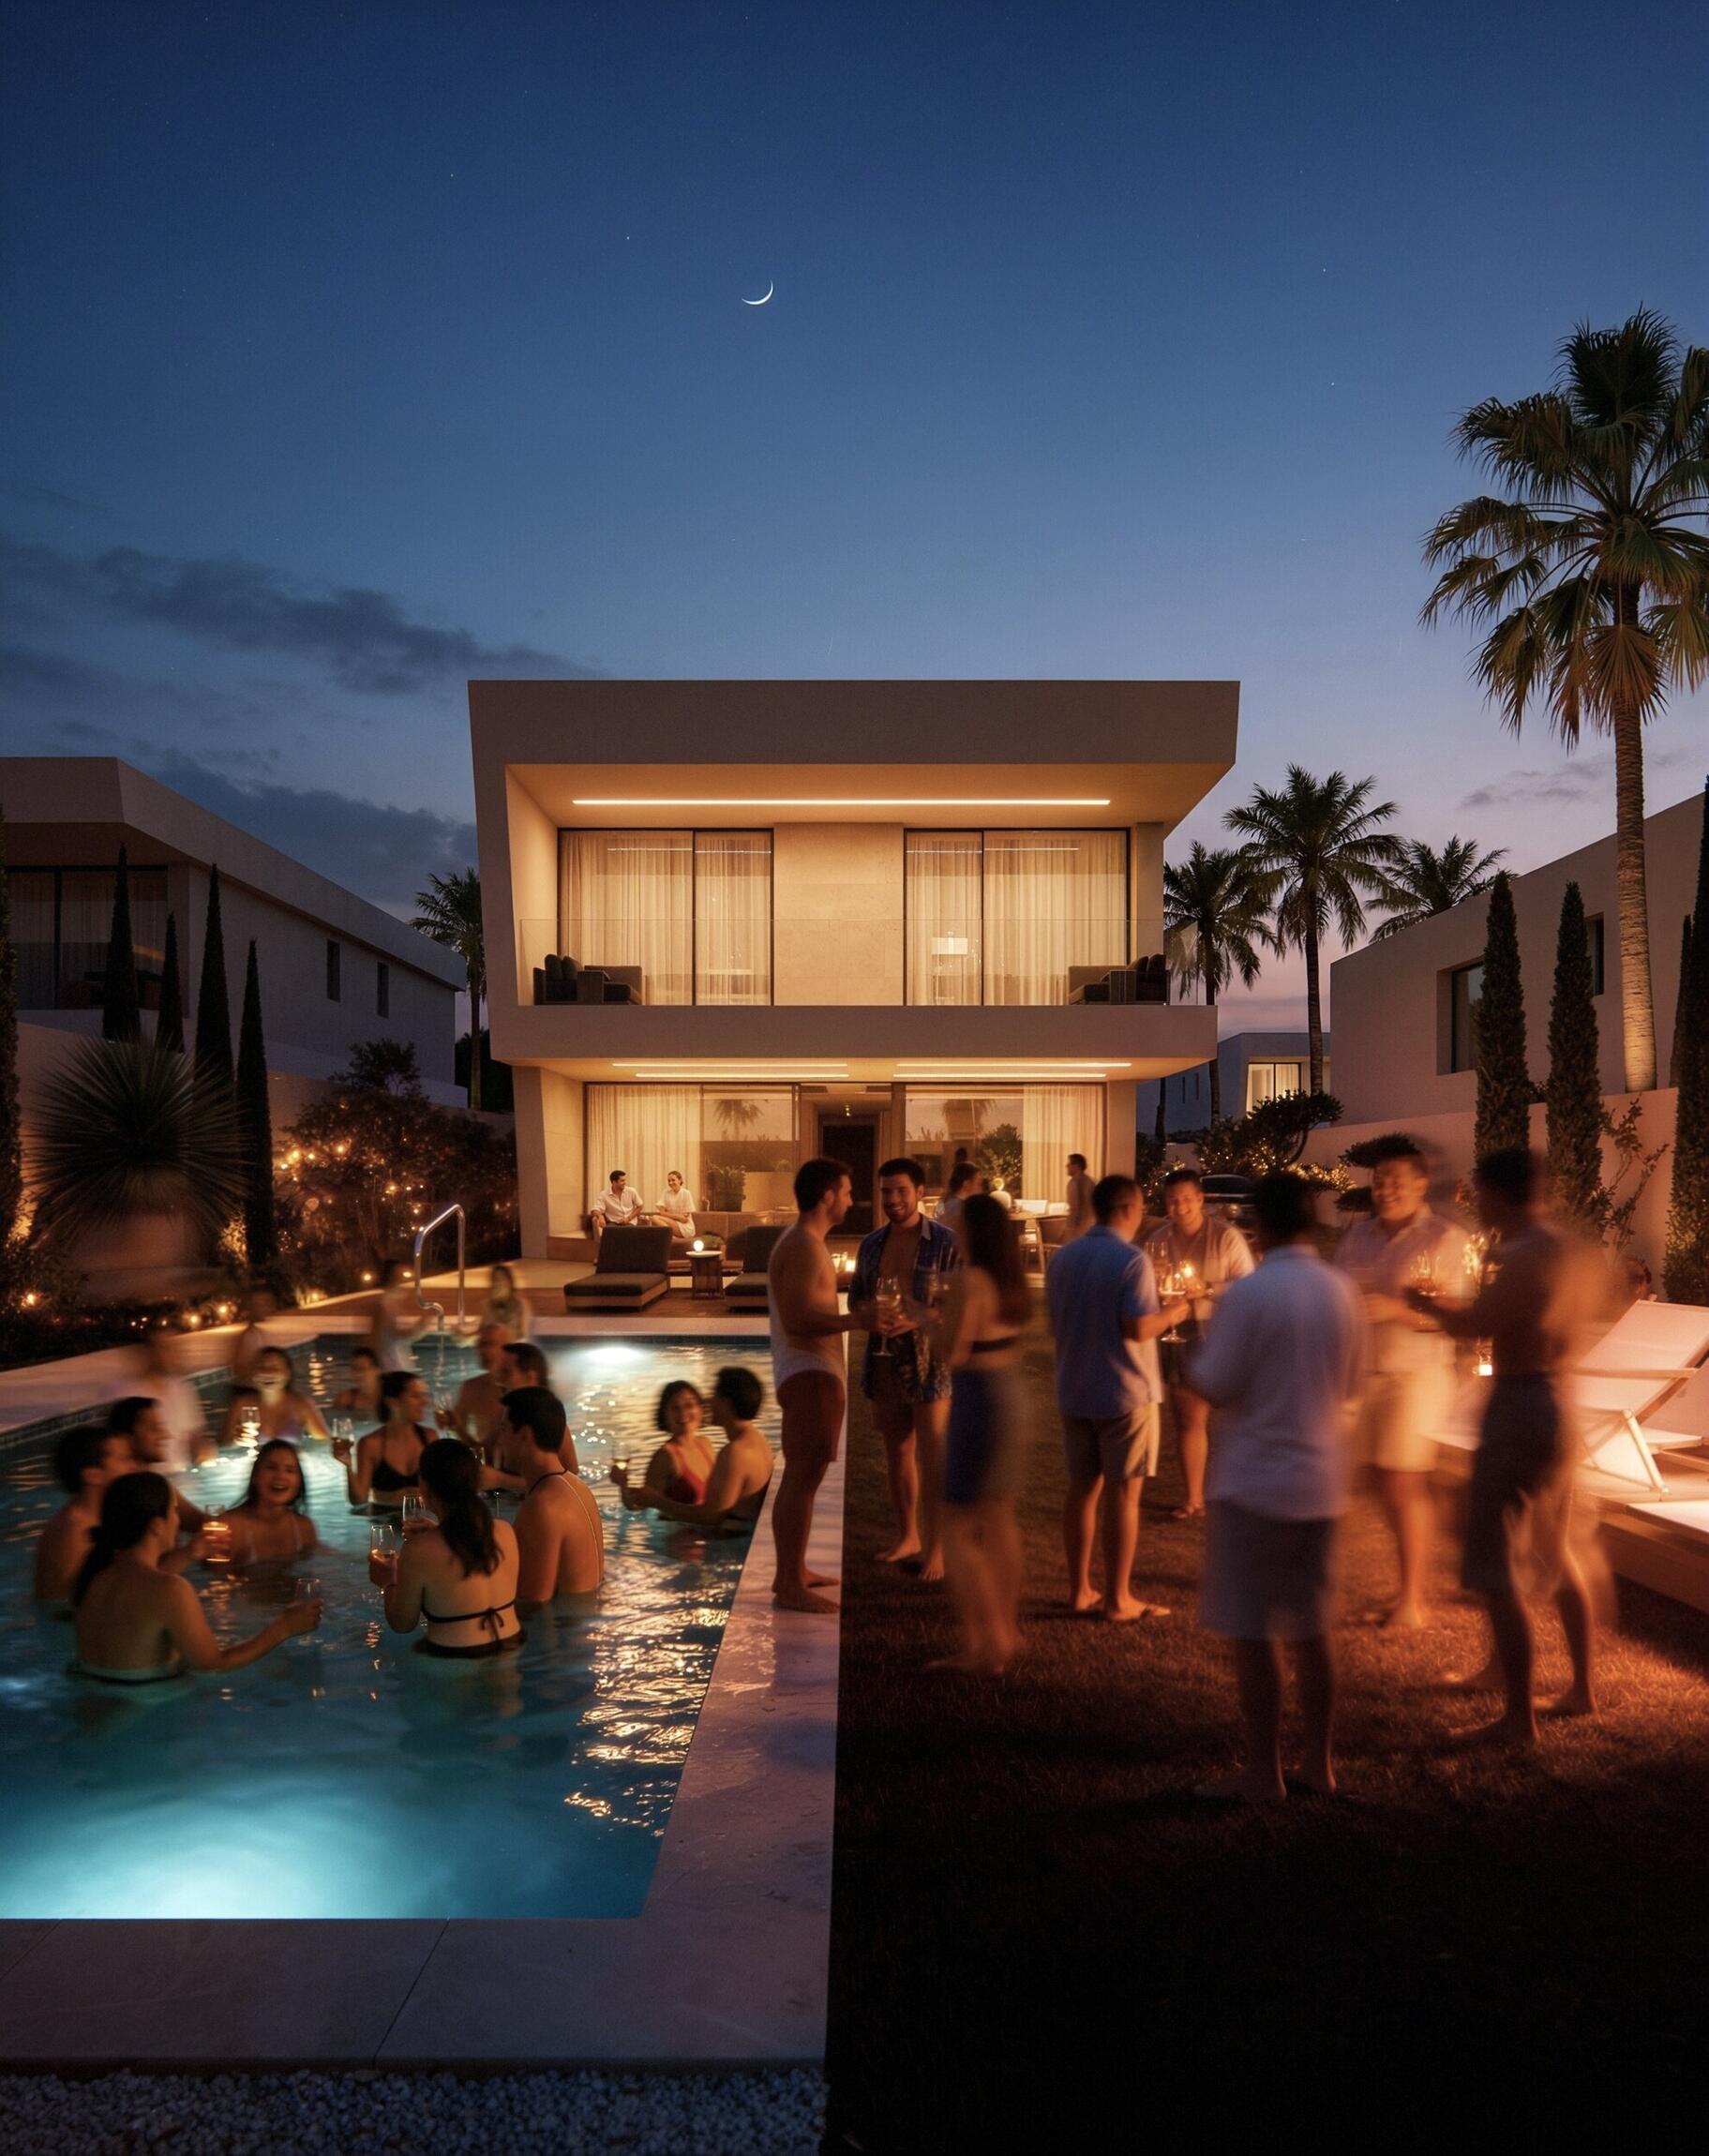
Were architecture meets lifestyle - Los Porqueroles Villa
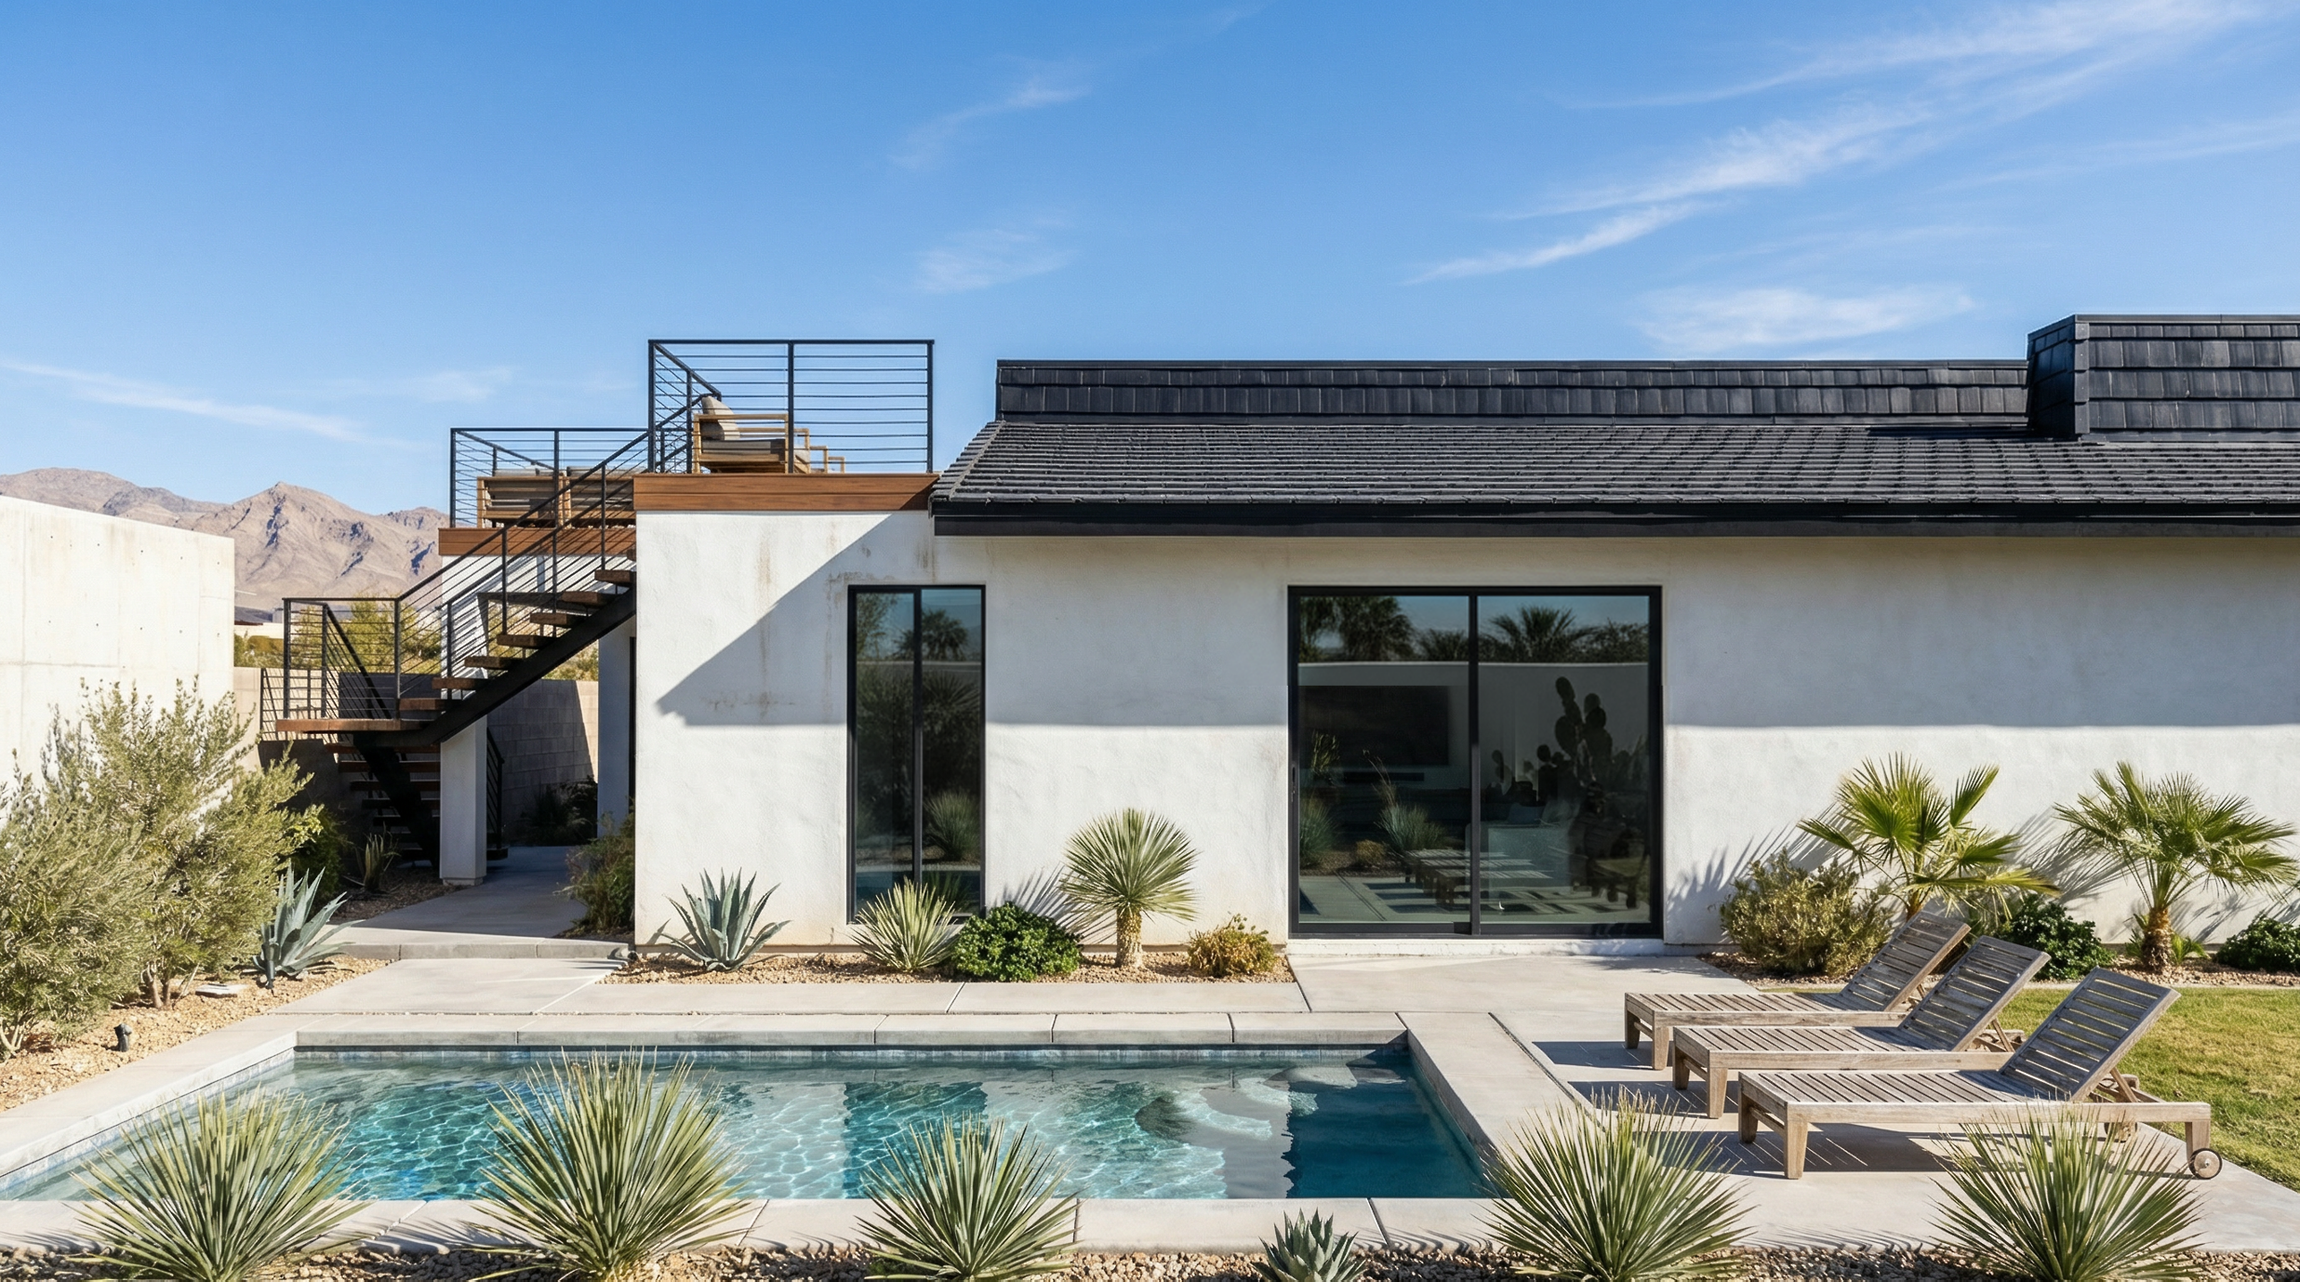
Story:This villa in Los Porqueroles is more than a beautifully designed structure — it’s a living atmosphere. Warm evening light, the shimmer of the pool, conversations flowing between indoors and outdoors… every element works together to create a moment that feels real.
This isn’t just a render — it’s a scene full of energy, emotion, and story. The architecture frames the experience, but the lifestyle defines it. The open terraces, floor-to-ceiling glazing, and seamless connection between interior and exterior transform the building into a stage for living.
It’s the kind of visual that helps developers sell more than walls and floors. It sells aspiration. It sells connection. It sells the feeling of being there — a Mediterranean evening, a gathering of friends, a home that becomes the center of life.
Because great architecture doesn’t just shape space.
It shapes experiences.
Images: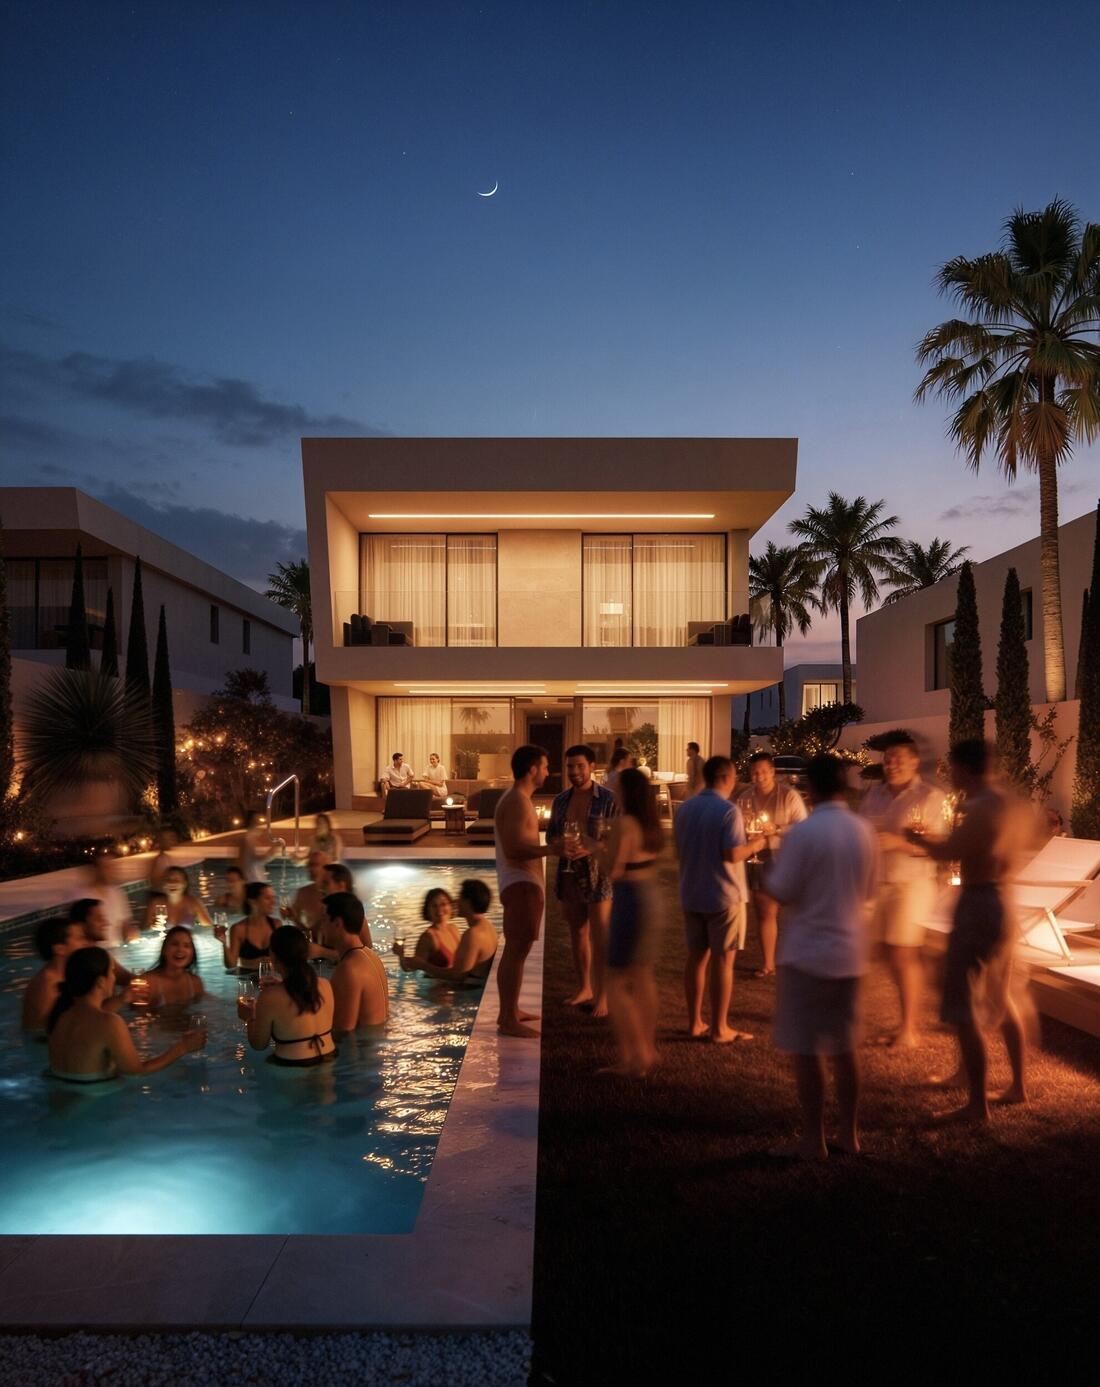
Title:
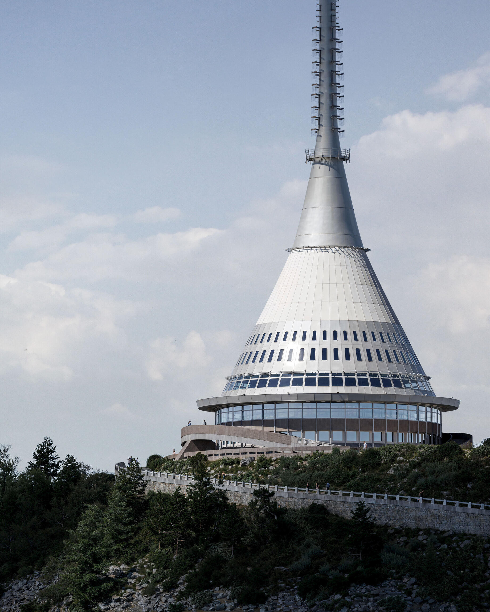
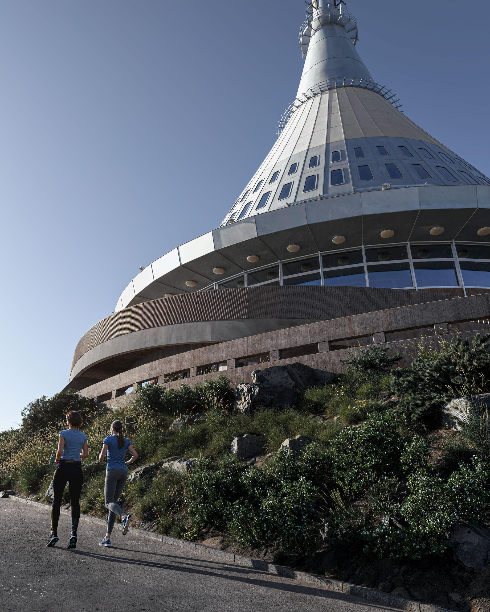
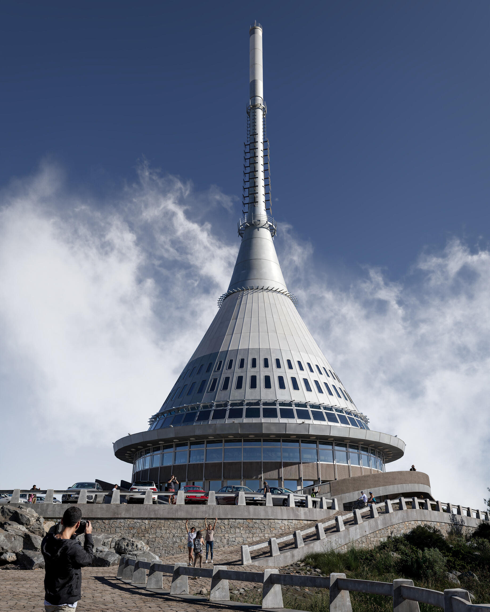
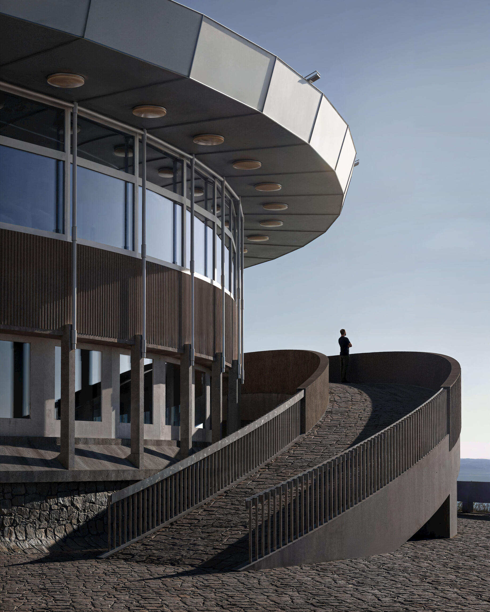
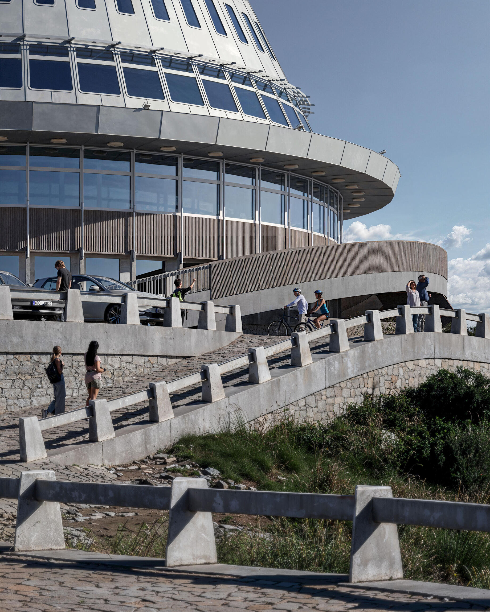
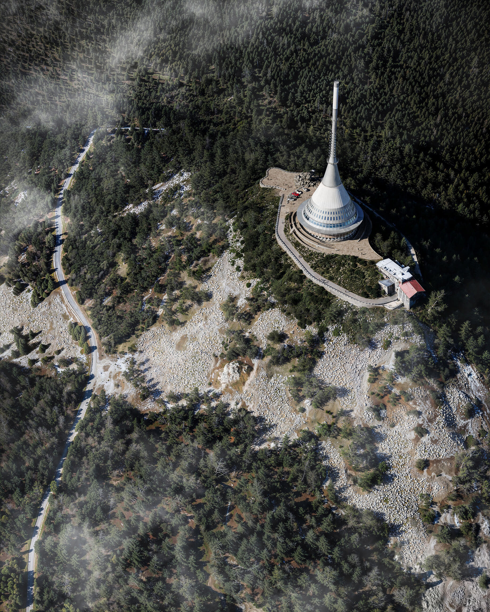
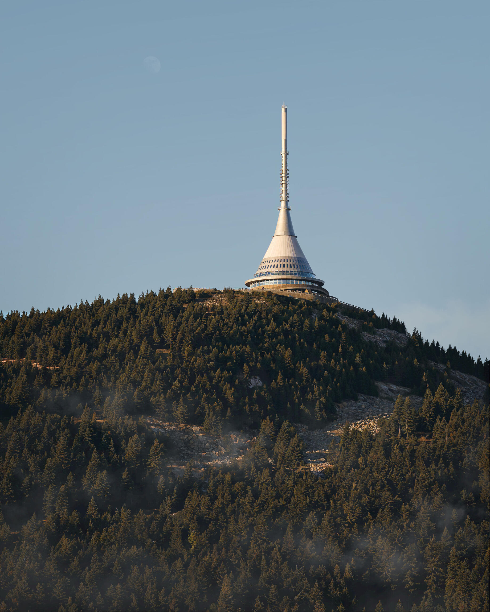
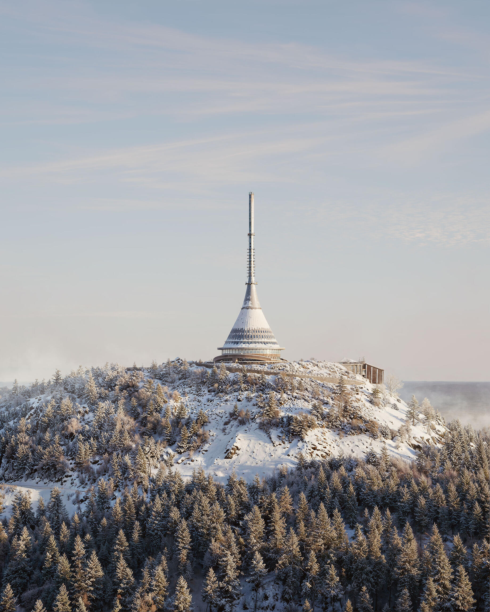
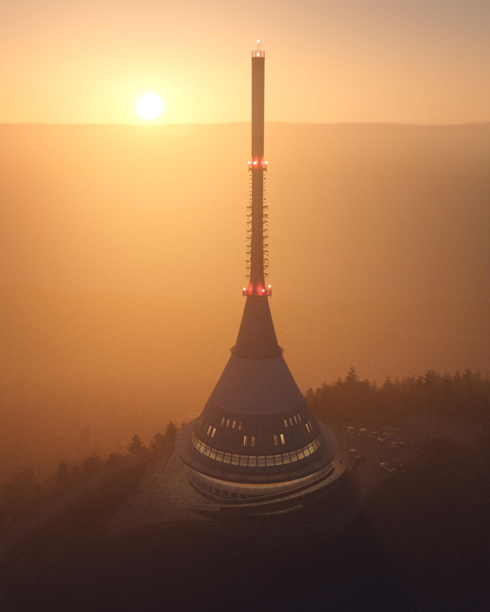
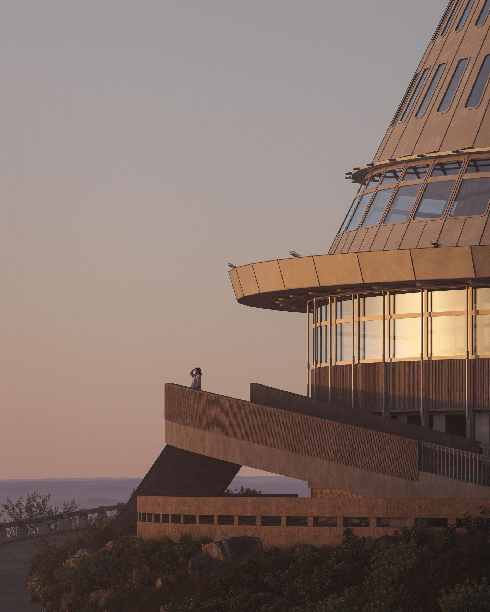
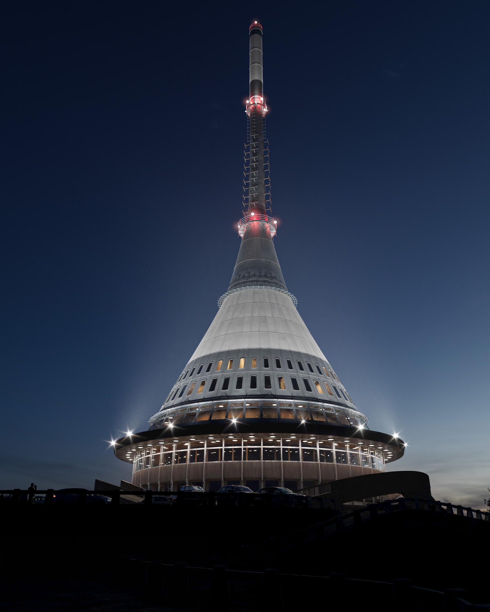
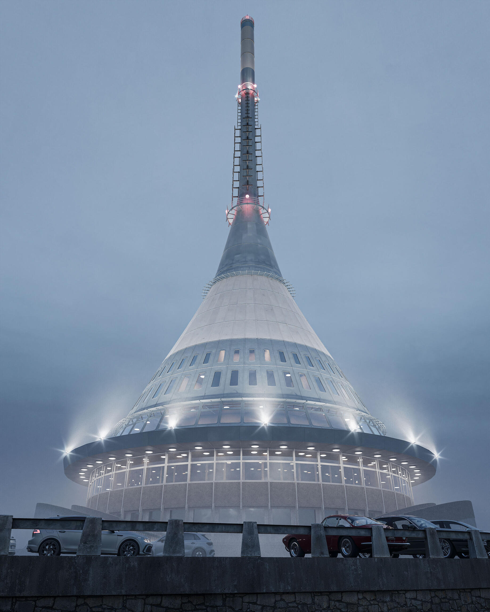
JEŠTĚD TOWER
Story:Ještěd is an iconic television tower and hotel located near Liberec, approximately 115 km from Prague, Czech Republic. Designed by architect Karel Hubáček and completed in 1973, the building has become a national landmark thanks to its unique futuristic form and its strong connection to the surrounding mountain landscape.
For some time, I wanted to recreate an existing architectural object in 3D and see, how far can I go with the level of realism. Another important goal of this project was to work on a large-scale environment — something significantly bigger than the small and medium-sized projects I usually deal with. I also wanted to experiment with camera setups that are rarely used in smaller scenes, as well as explore different lighting scenarios while maintaining a high level of photorealism.
Here you can see the result. Let me know what do you think!