Projects Showcase
Join to share
Login to Post a Project
Title:
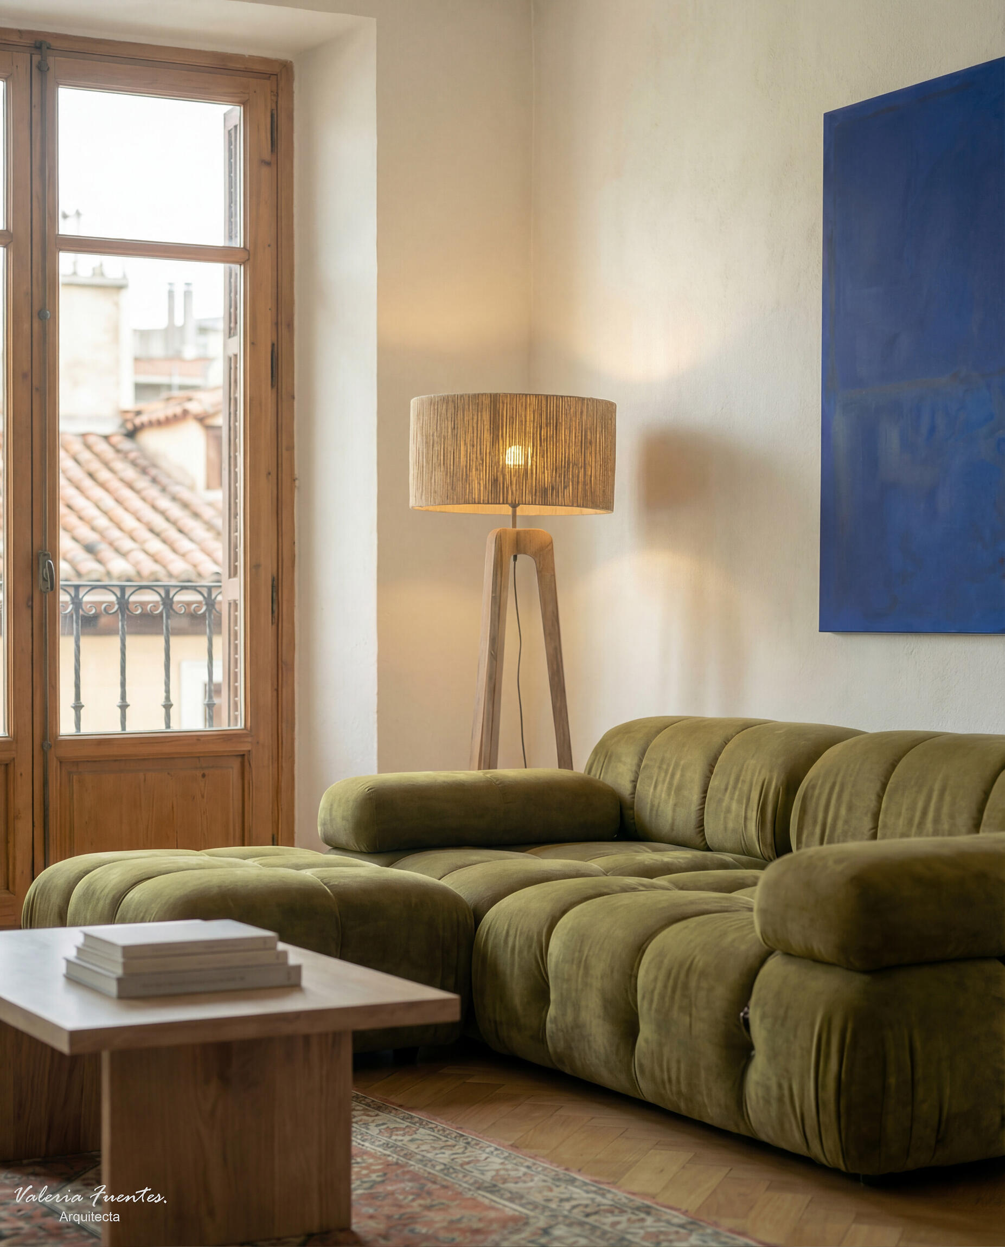
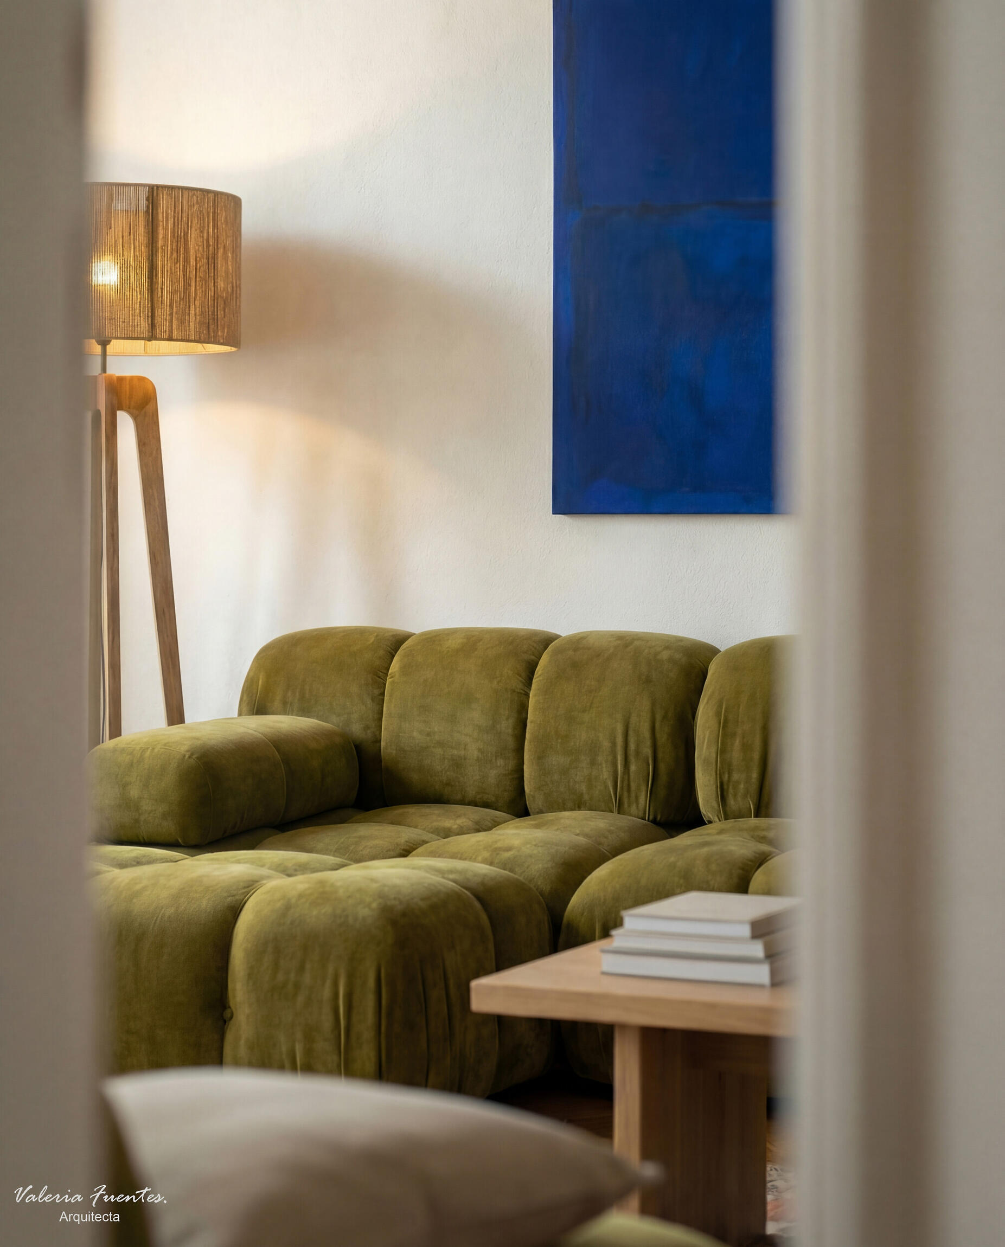
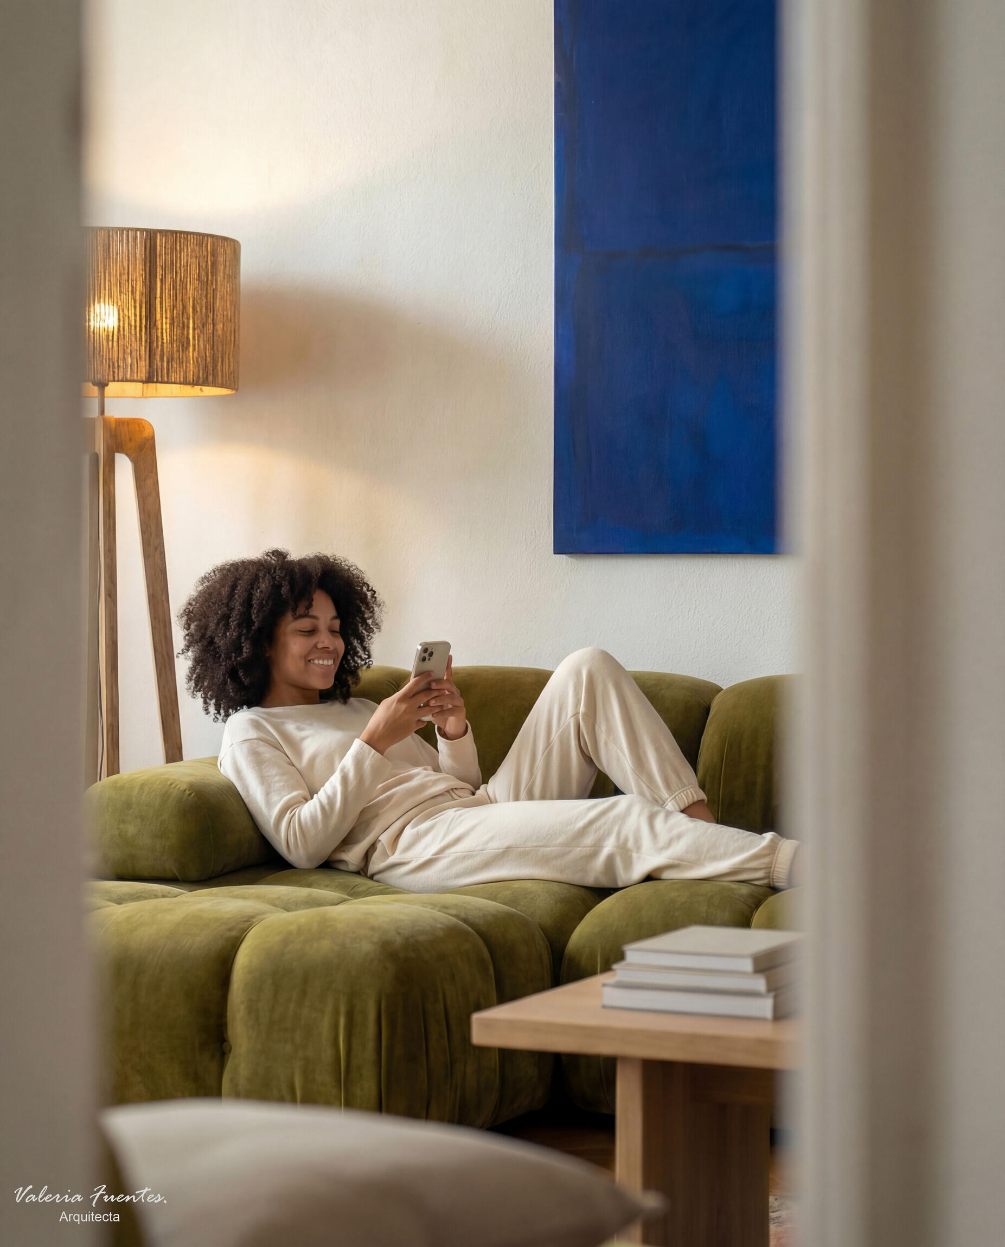
Wellbeing Nook
Story:Perched above Madrid, this modern minimalist living room is designed as a quiet retreat from the city’s pace. Clean lines, soft textures, and an airy layout let the space breathe, while natural light sets a serene tone throughout. Subtle green and blue accents—woven through textiles and carefully chosen details—bring a fresh, nature-inspired calm. A place to slow down, reset, and return to what matters.
Title:
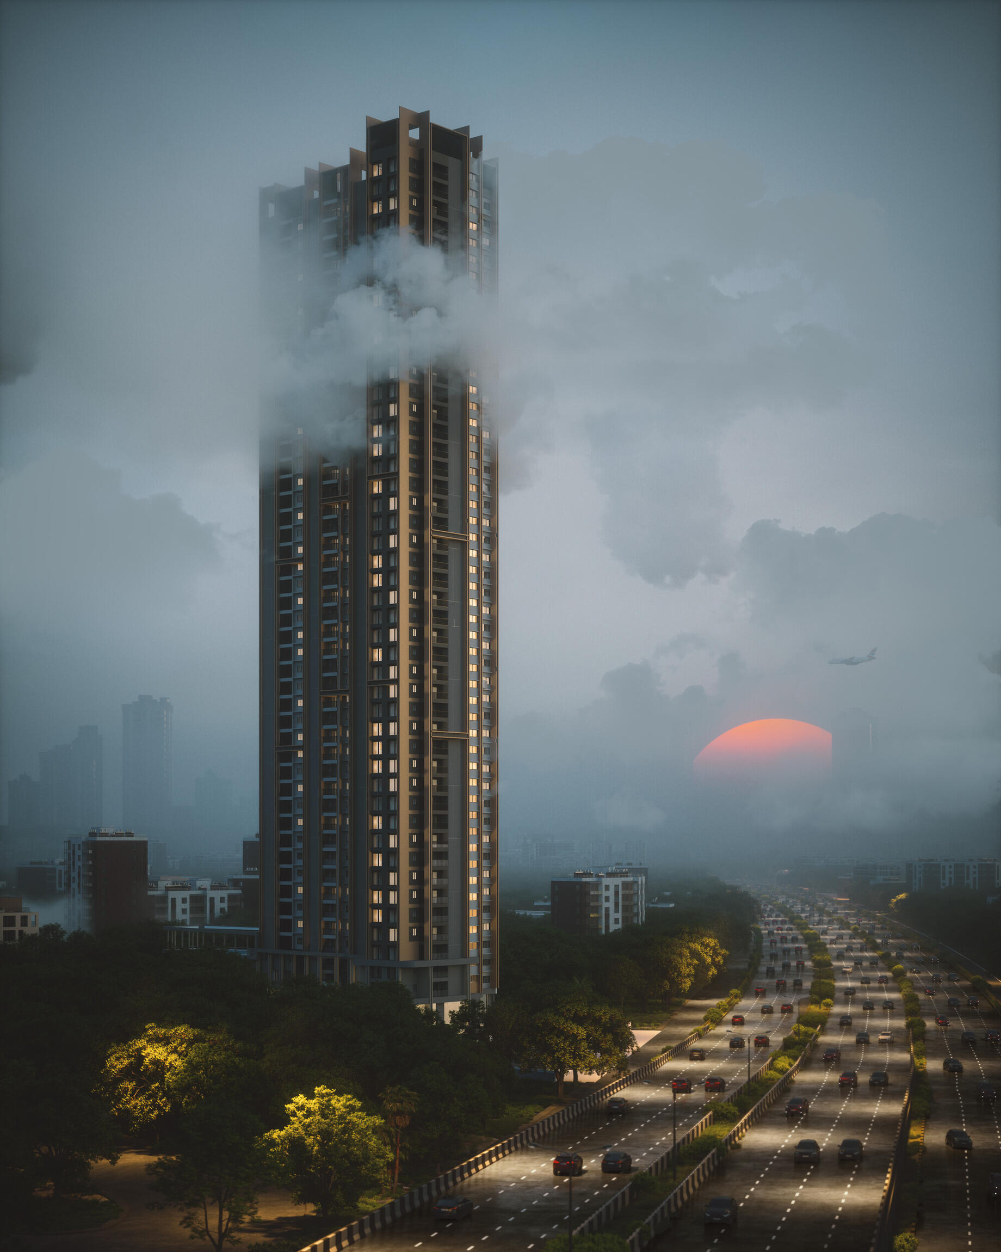
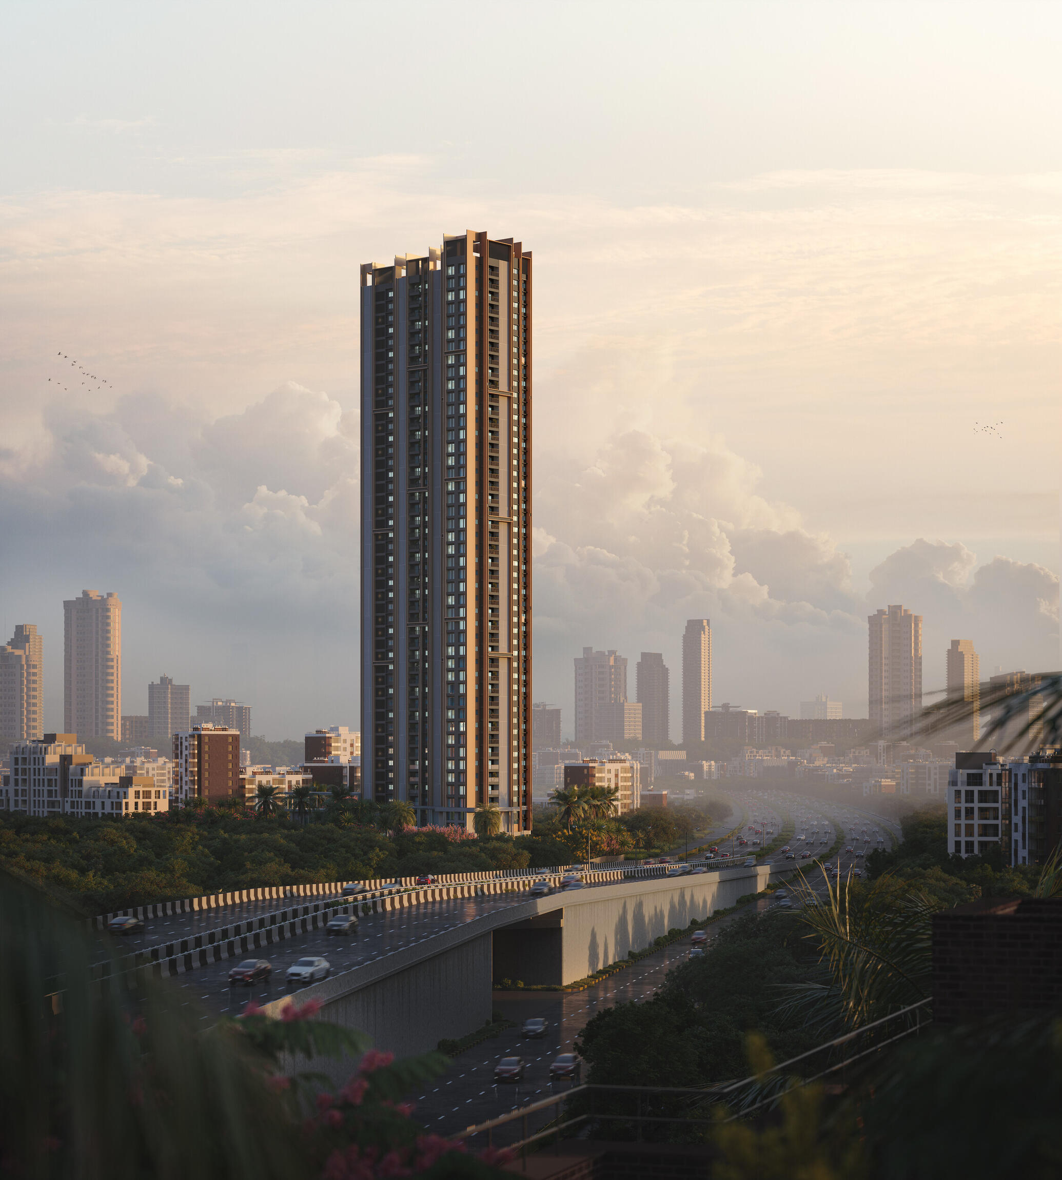
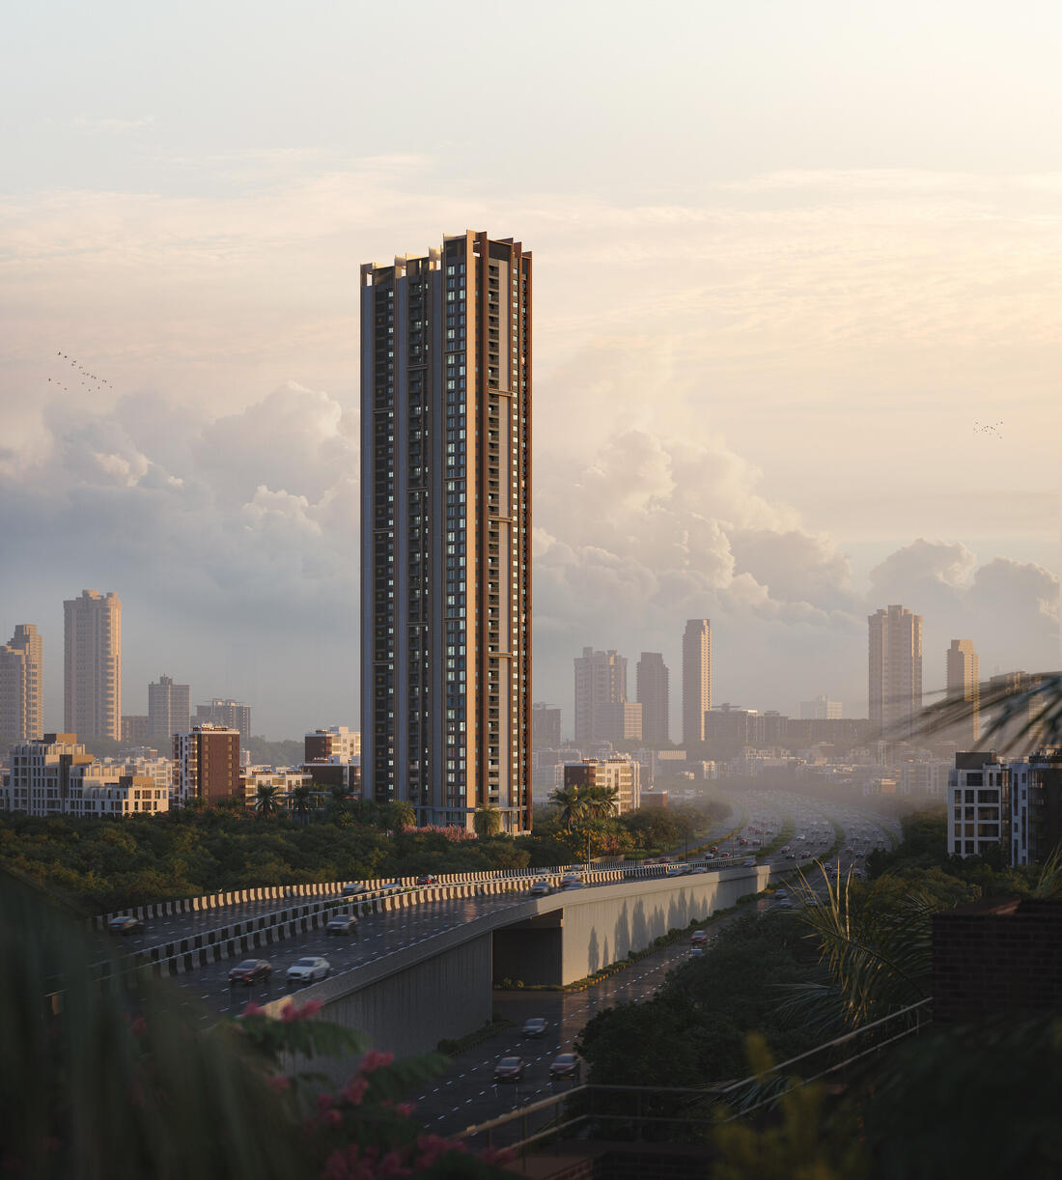
A towering skyscraper rises
Story:A towering skyscraper rises through drifting clouds as the city glows beneath a misty sunset, blending urban energy with serene twilight.
Images: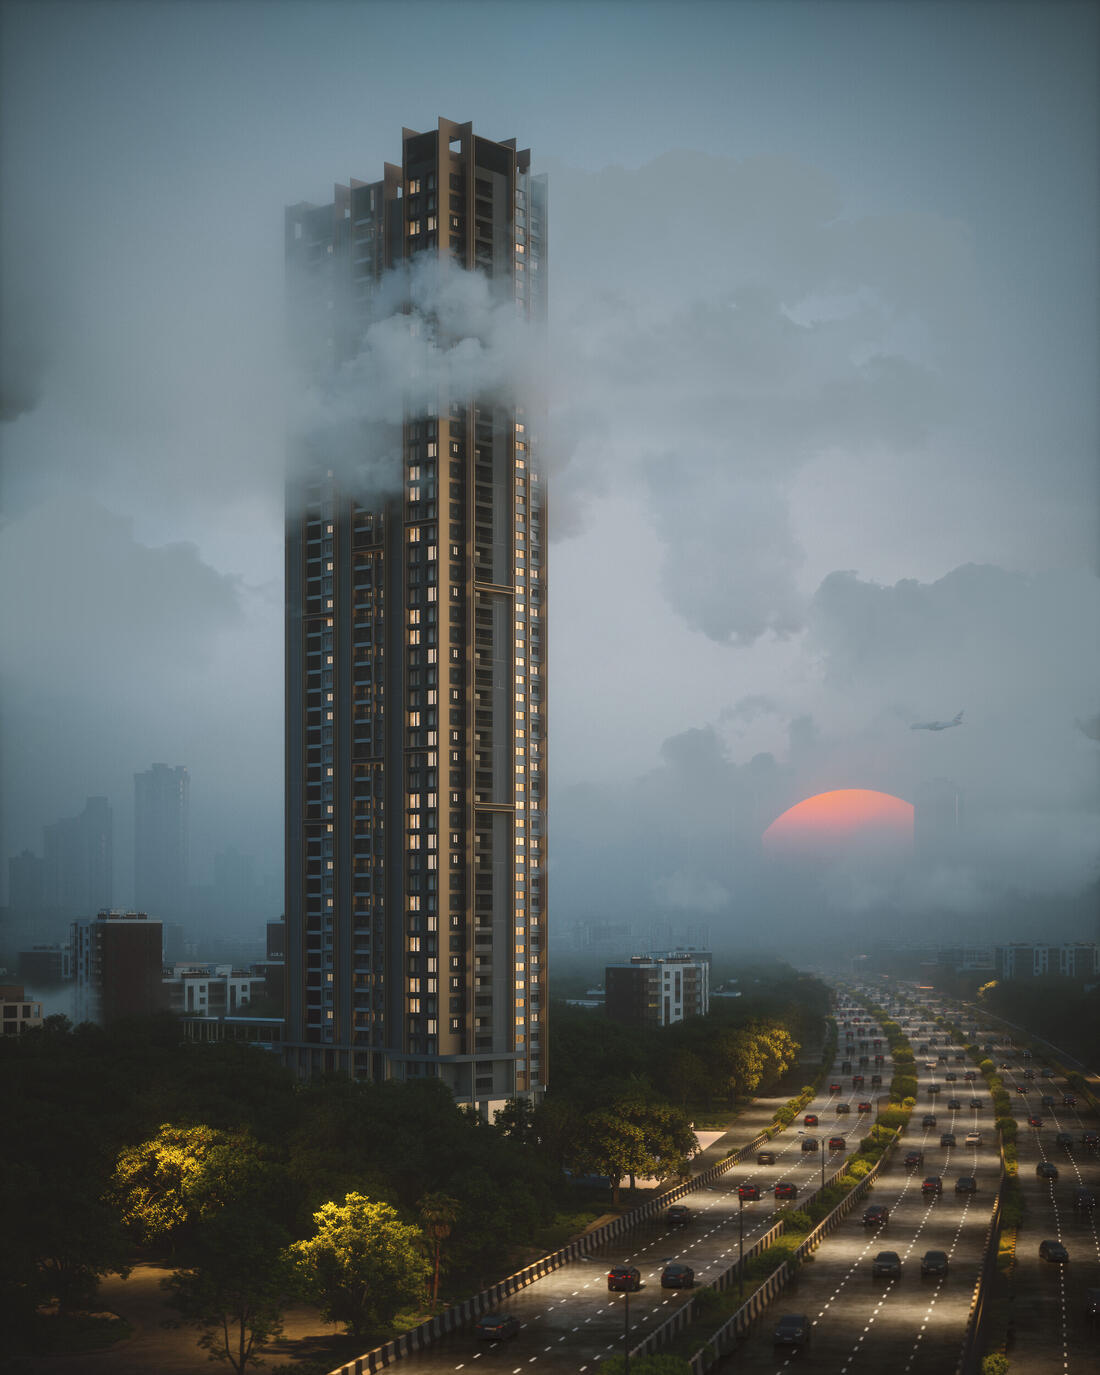
Title:
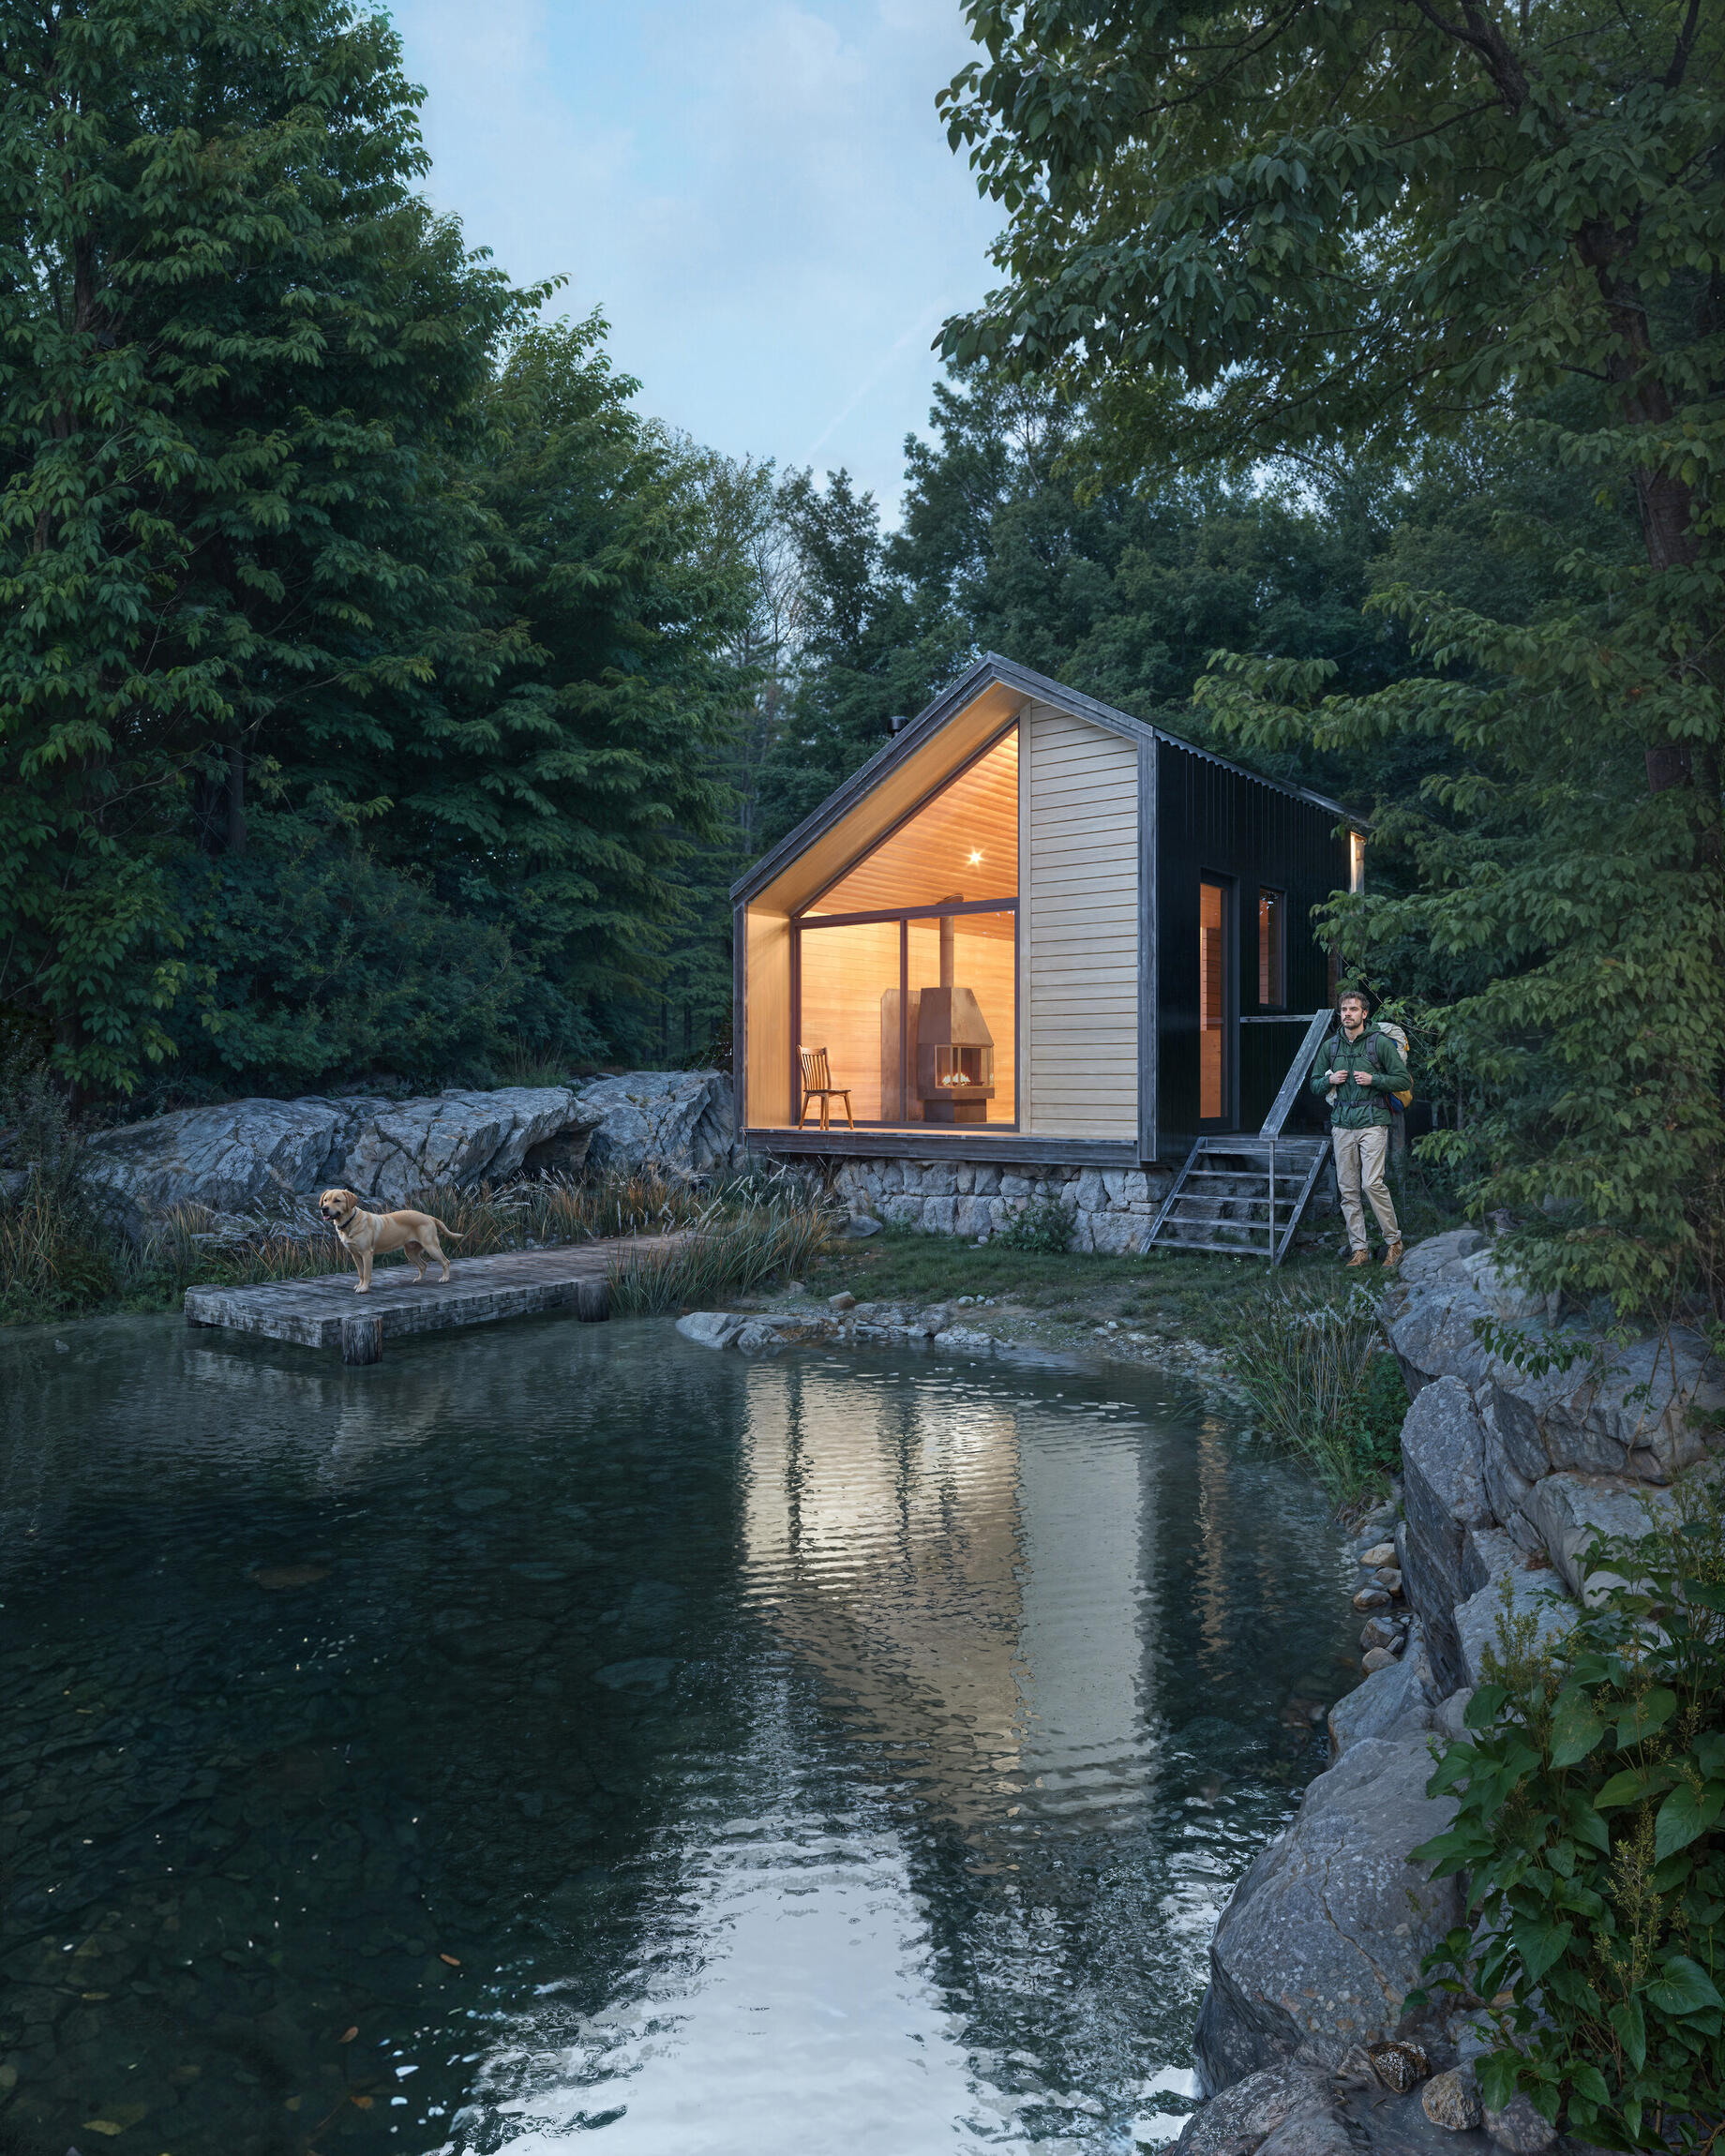
The cabin by the lake
Story:I present to you the project "The Hut by the Lake," which I created based on references from Alexei Kondratiev's master class.
After a difficult trek through the mountains, you have reached your destination for the day. This is the moment you have been dreaming of all day. And these few minutes before entering the hut are the most enjoyable of the whole day. You feel satisfied that you have accomplished your plan for the day and enjoy the nature around you.
Images: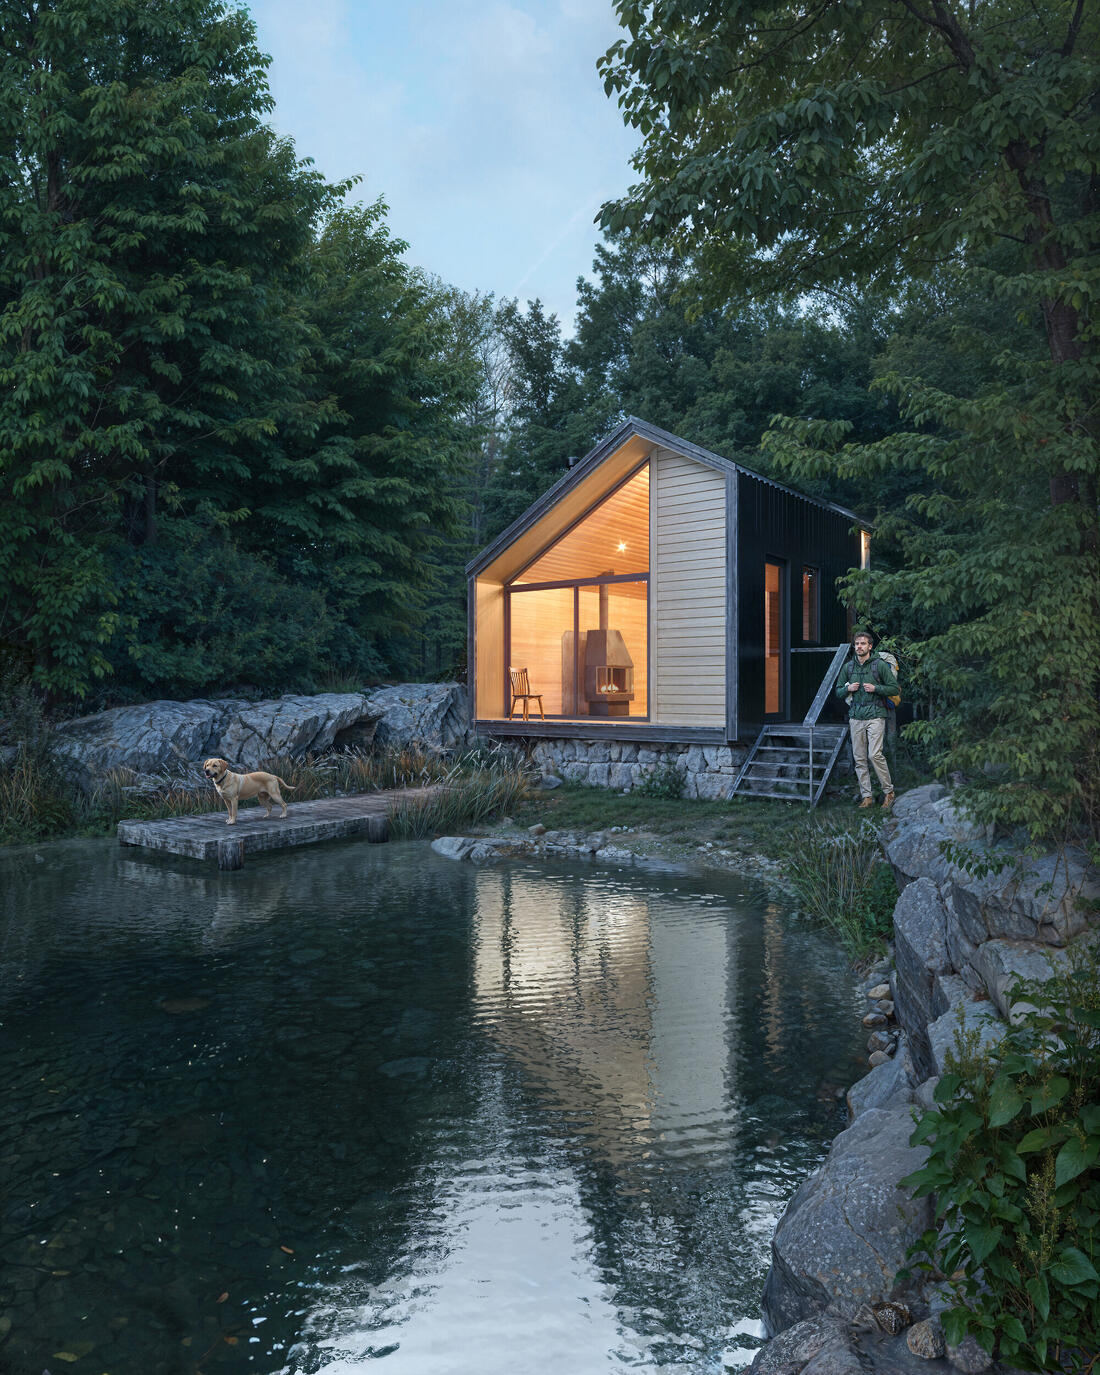
Title:
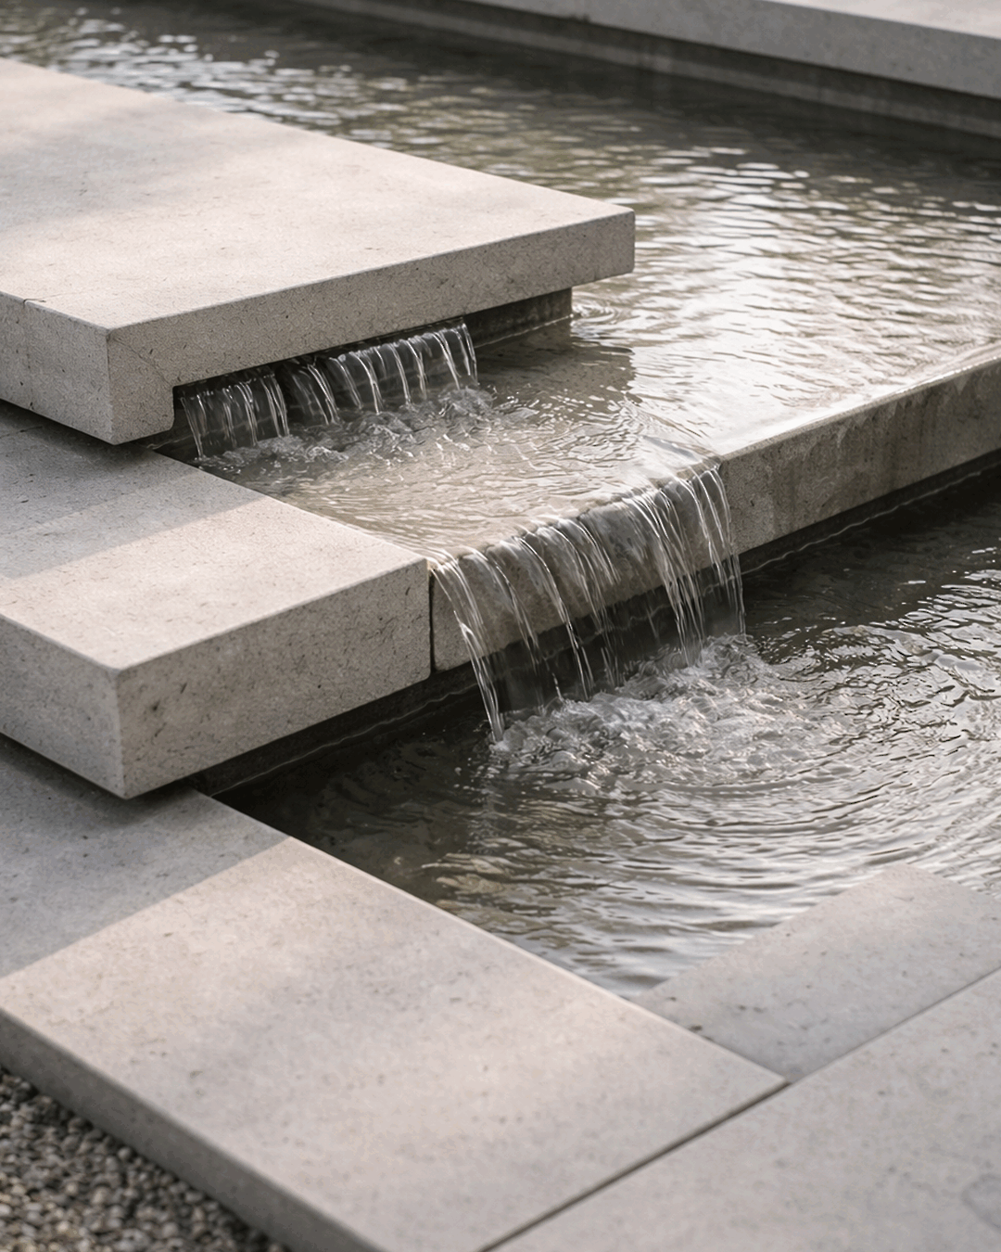
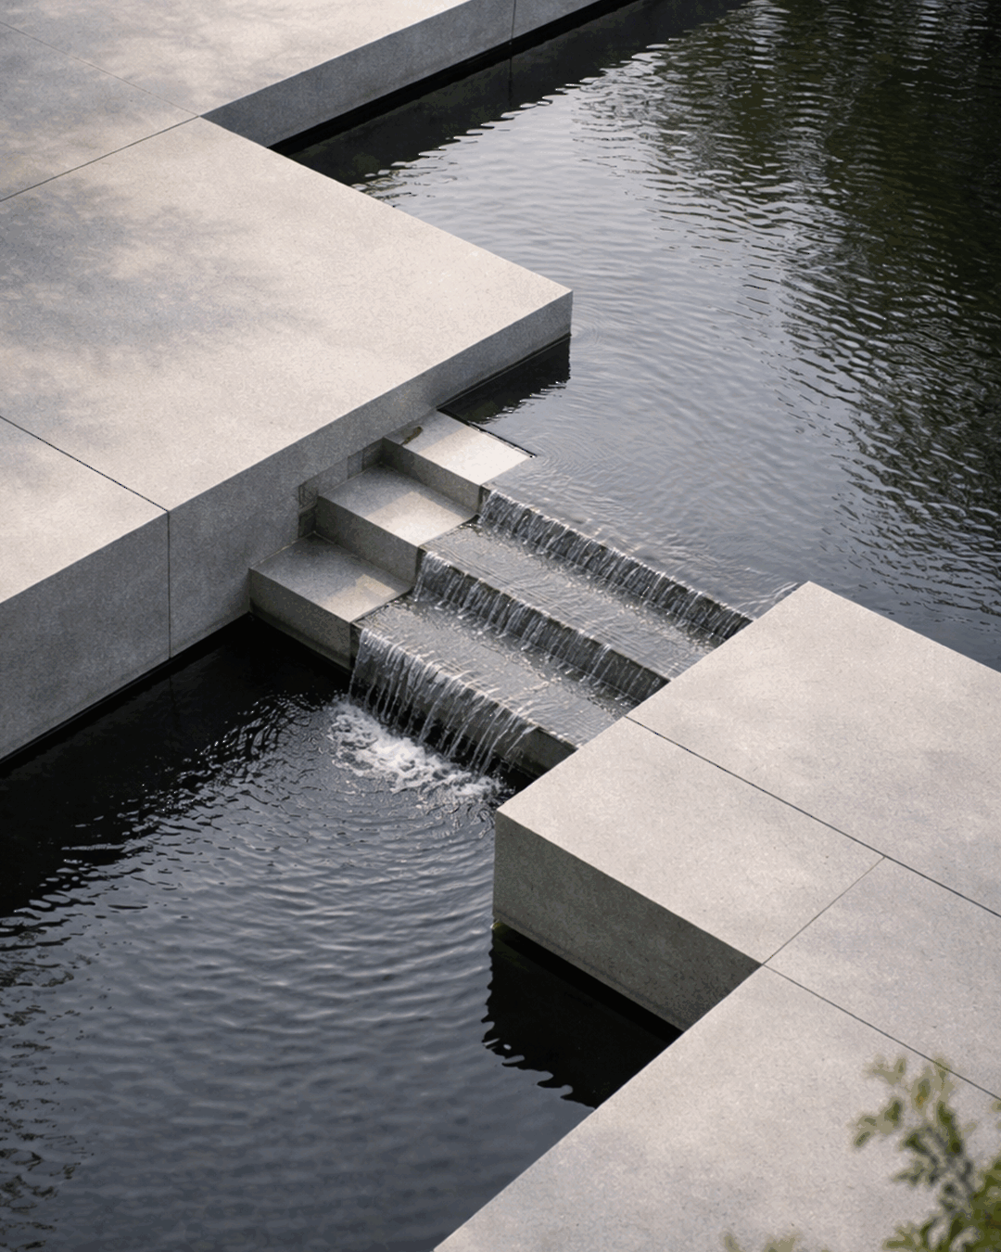
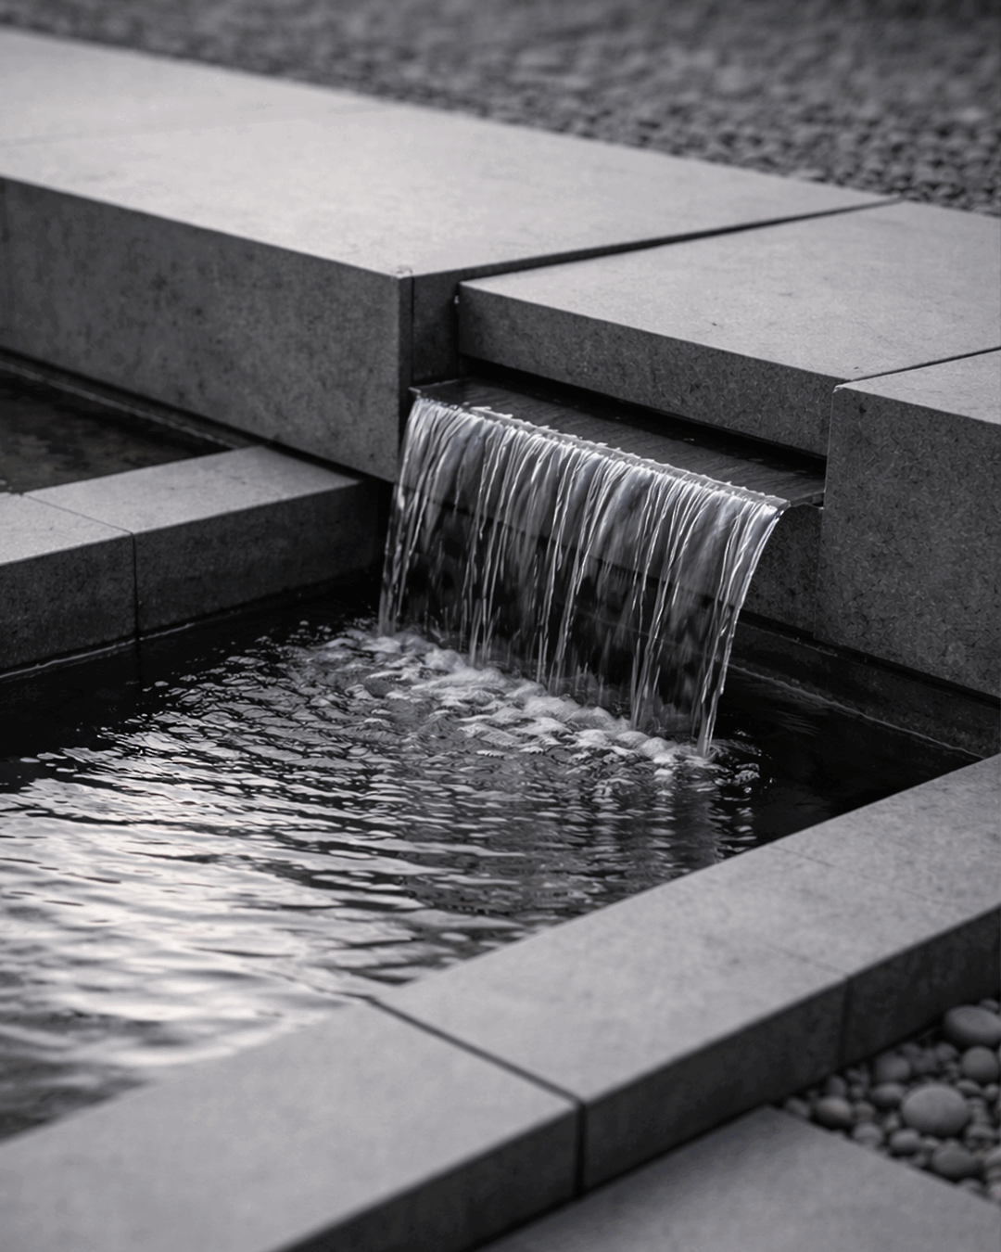
Zen Tiers || Landscape Design
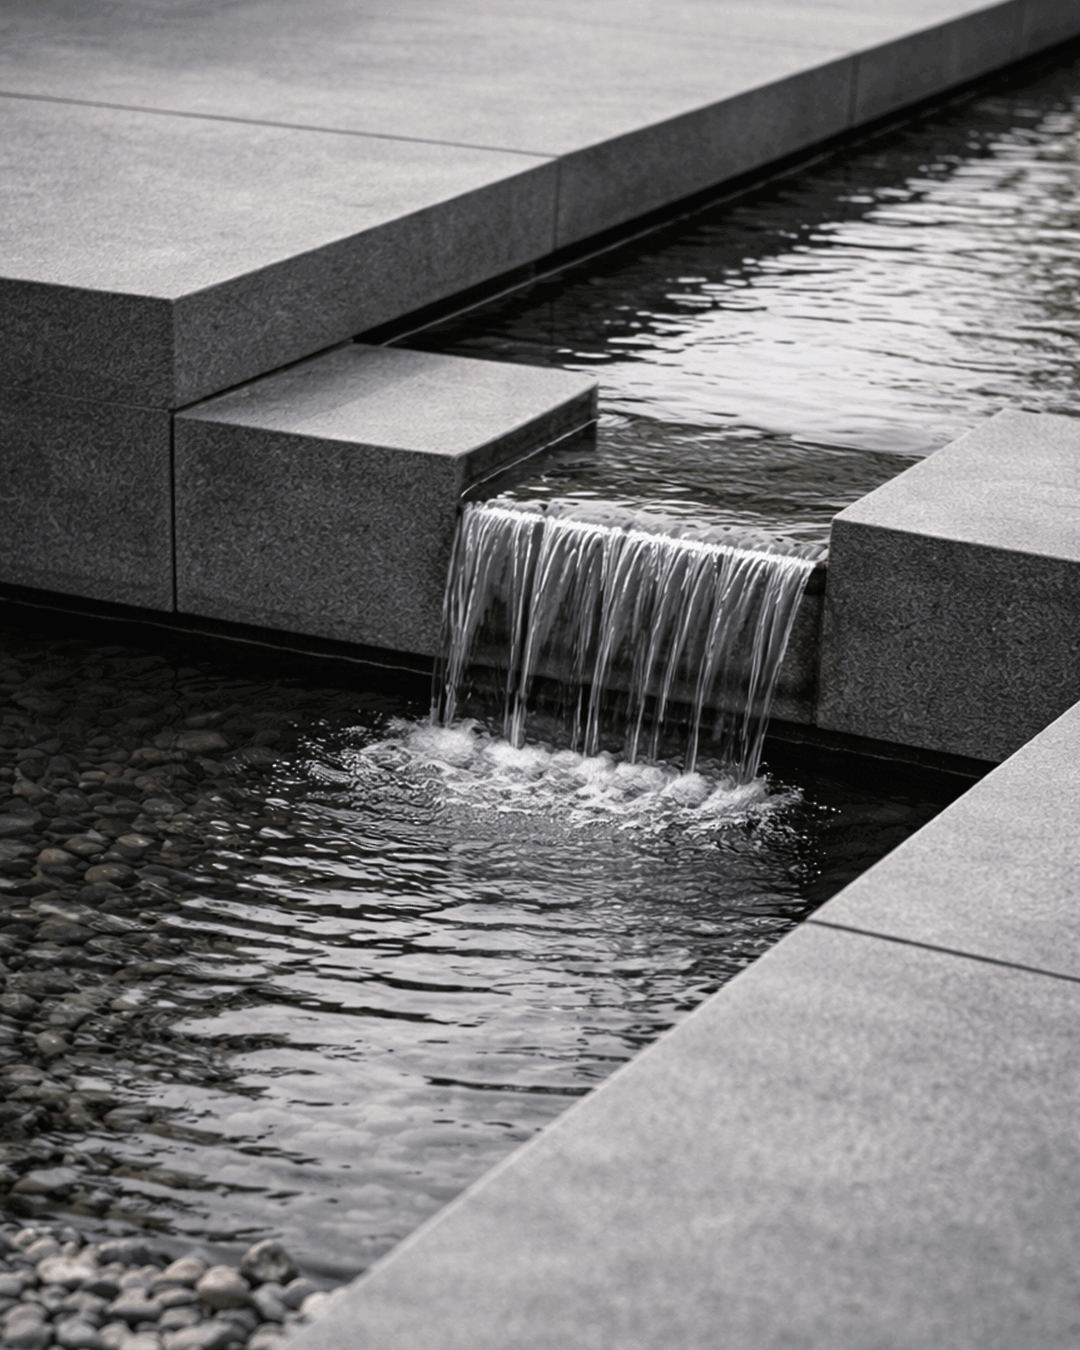
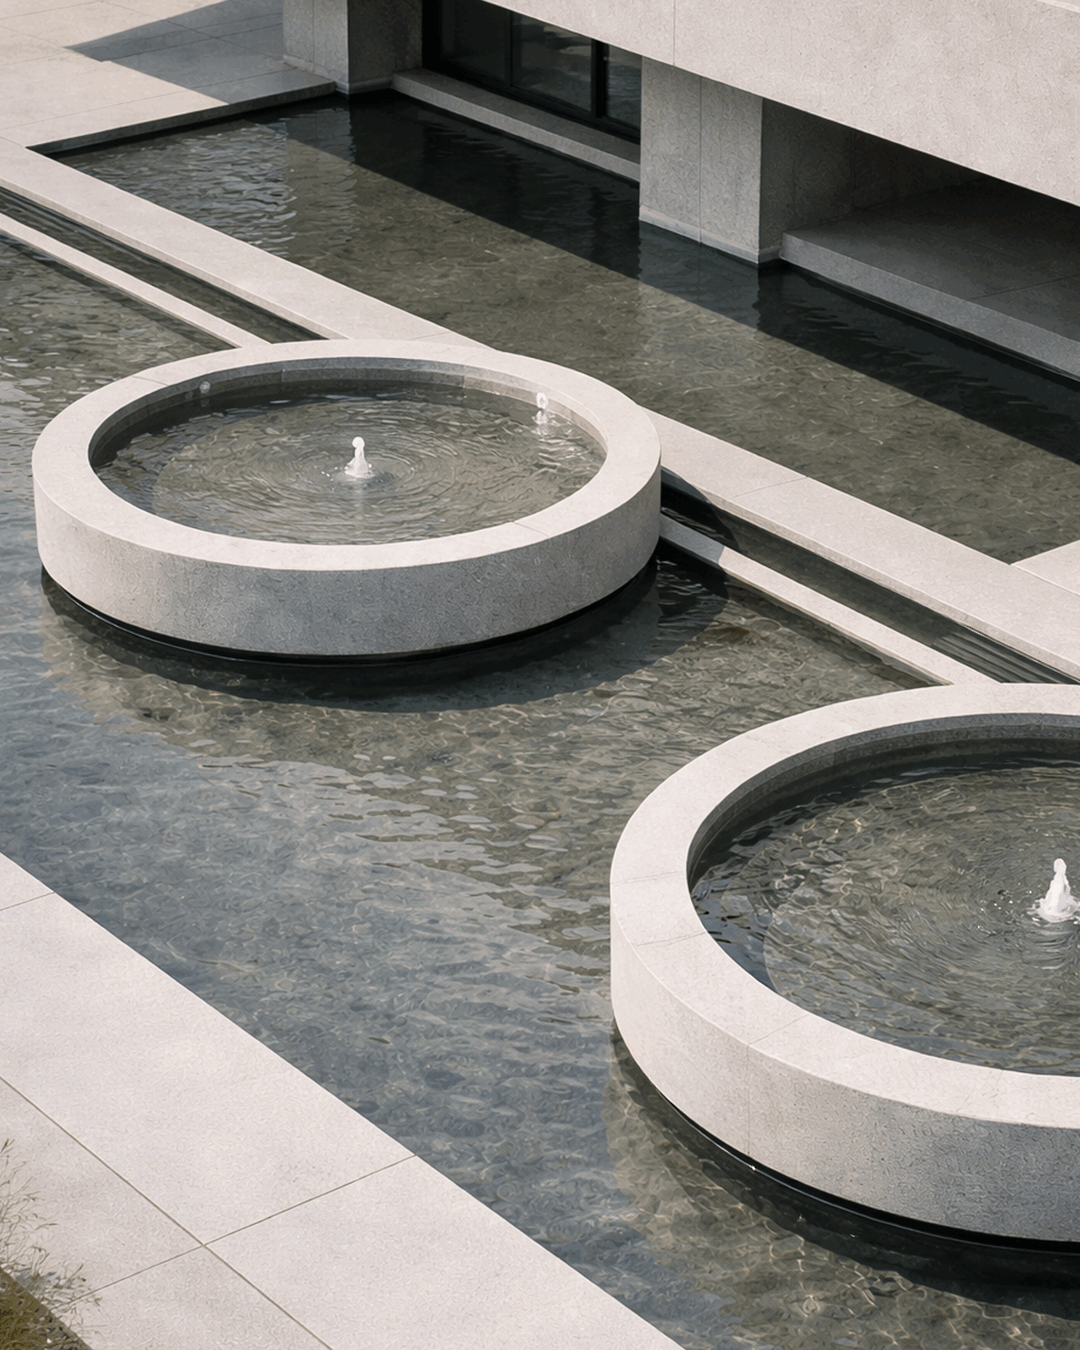
Story:Zen Tiers is an exercise in restraint, designed to transform a transitional outdoor space into a meditative sanctuary. The project rejects the ornate in favor of Monolithic Minimalism, utilizing a restricted material palette to highlight the fundamental relationship between mass and movement. By stripping the landscape down to its essential elements—stone, water, and light—the design creates a curated environment that fosters psychological clarity and sensory rest.
Architectural Narrative
The core of the design lies in its geometric hydrology. Rather than mimicking the chaotic sprawl of a natural stream, Zen Tiers organizes water into a series of rhythmic, architectural events. Large-scale, honed granite slabs are arranged in a tiered configuration, creating a sequence of "sheet-flow" cascades. These weirs are engineered with surgical precision to ensure a perfectly uniform water curtain, producing a consistent acoustic profile that masks urban noise with a gentle, rhythmic hum.
The layout juxtaposes linear progression with circular stillness. While the stepped channels drive the eye forward, the integration of oversized circular basins provides visual "anchors." These basins act as reflection pools, capturing the sky and surrounding architecture on their obsidian-like surfaces. Beneath the water, a bed of dark river stones provides a subtle, organic texture that softens the severity of the stone frames.
Title:
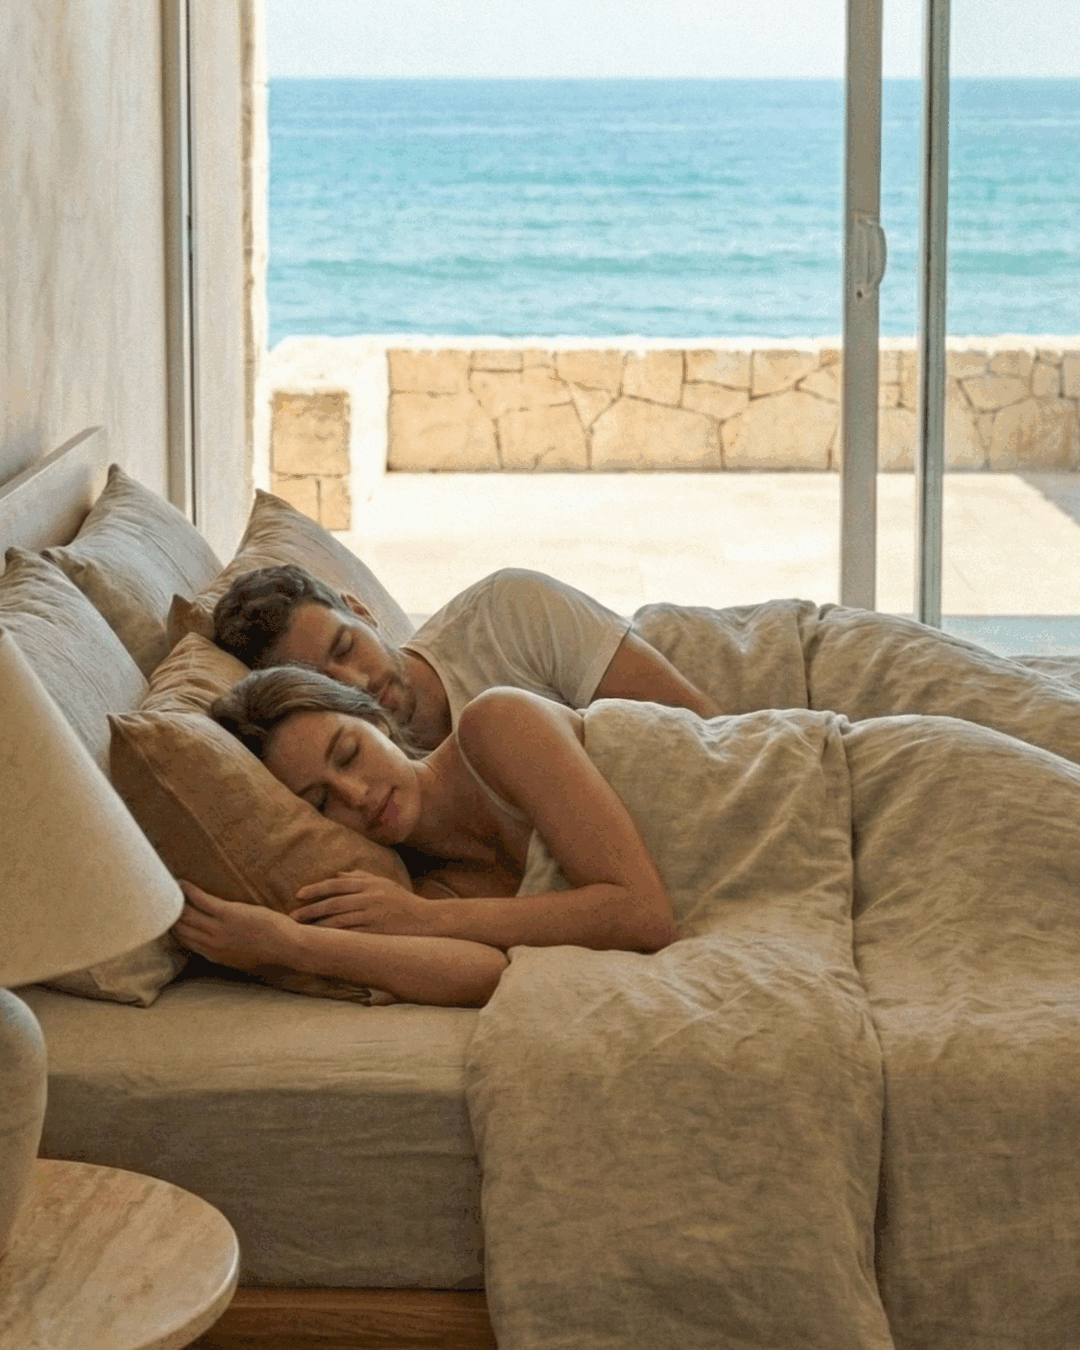
Azure Haven Villa
Story:Azure Haven Villa is conceived as a quiet sanctuary where architecture dissolves into the rhythm of the sea and everyday life unfolds in calm, unforced moments.
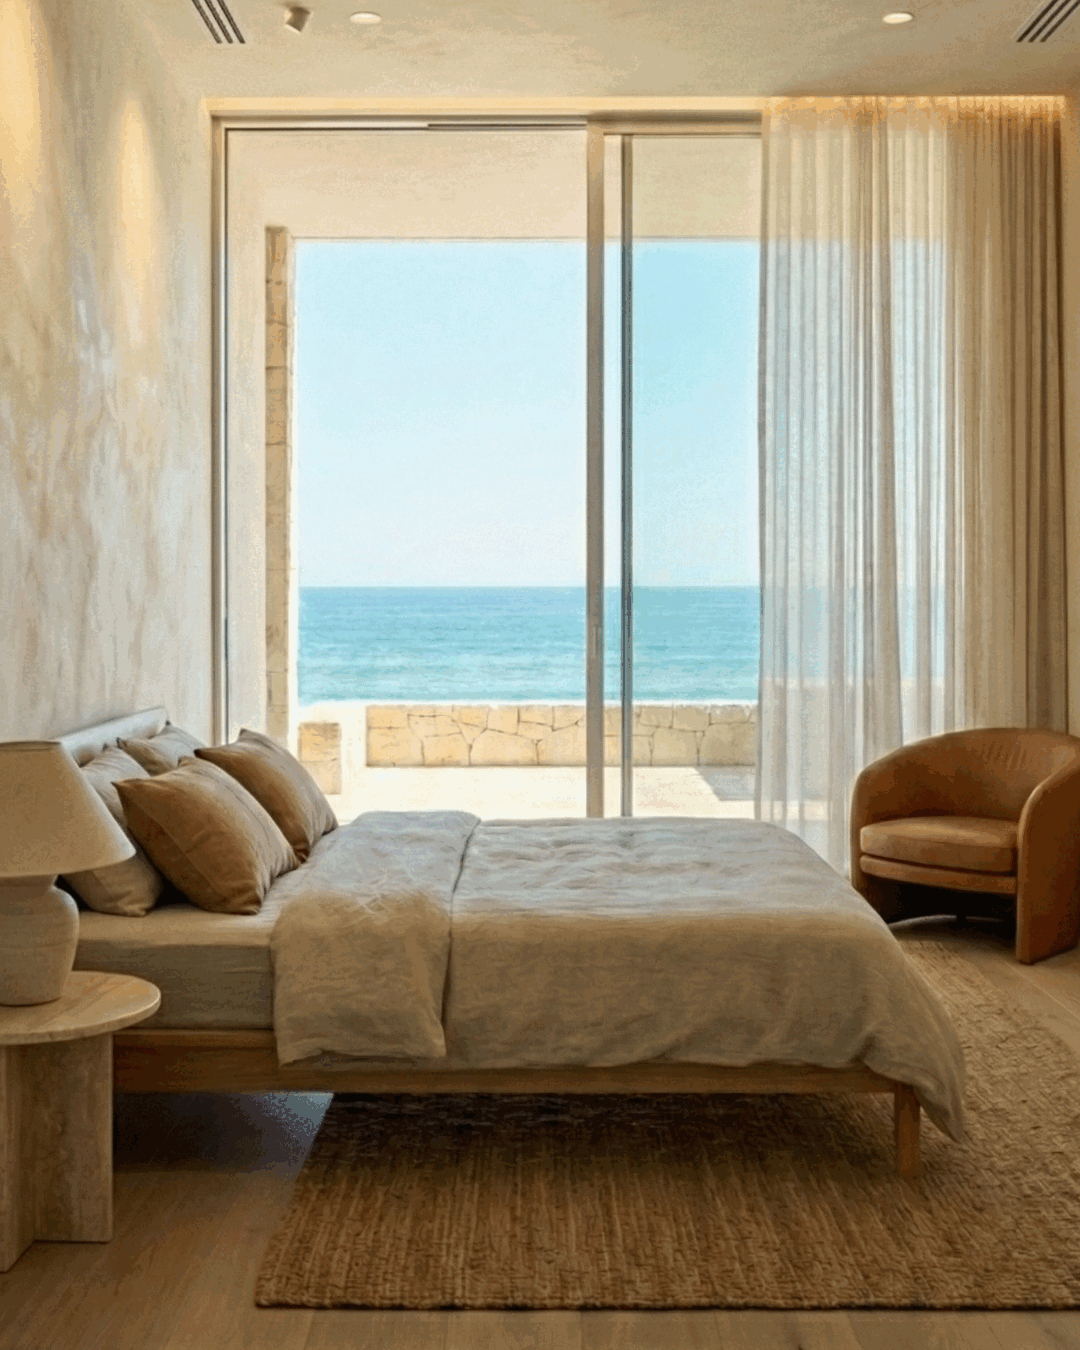
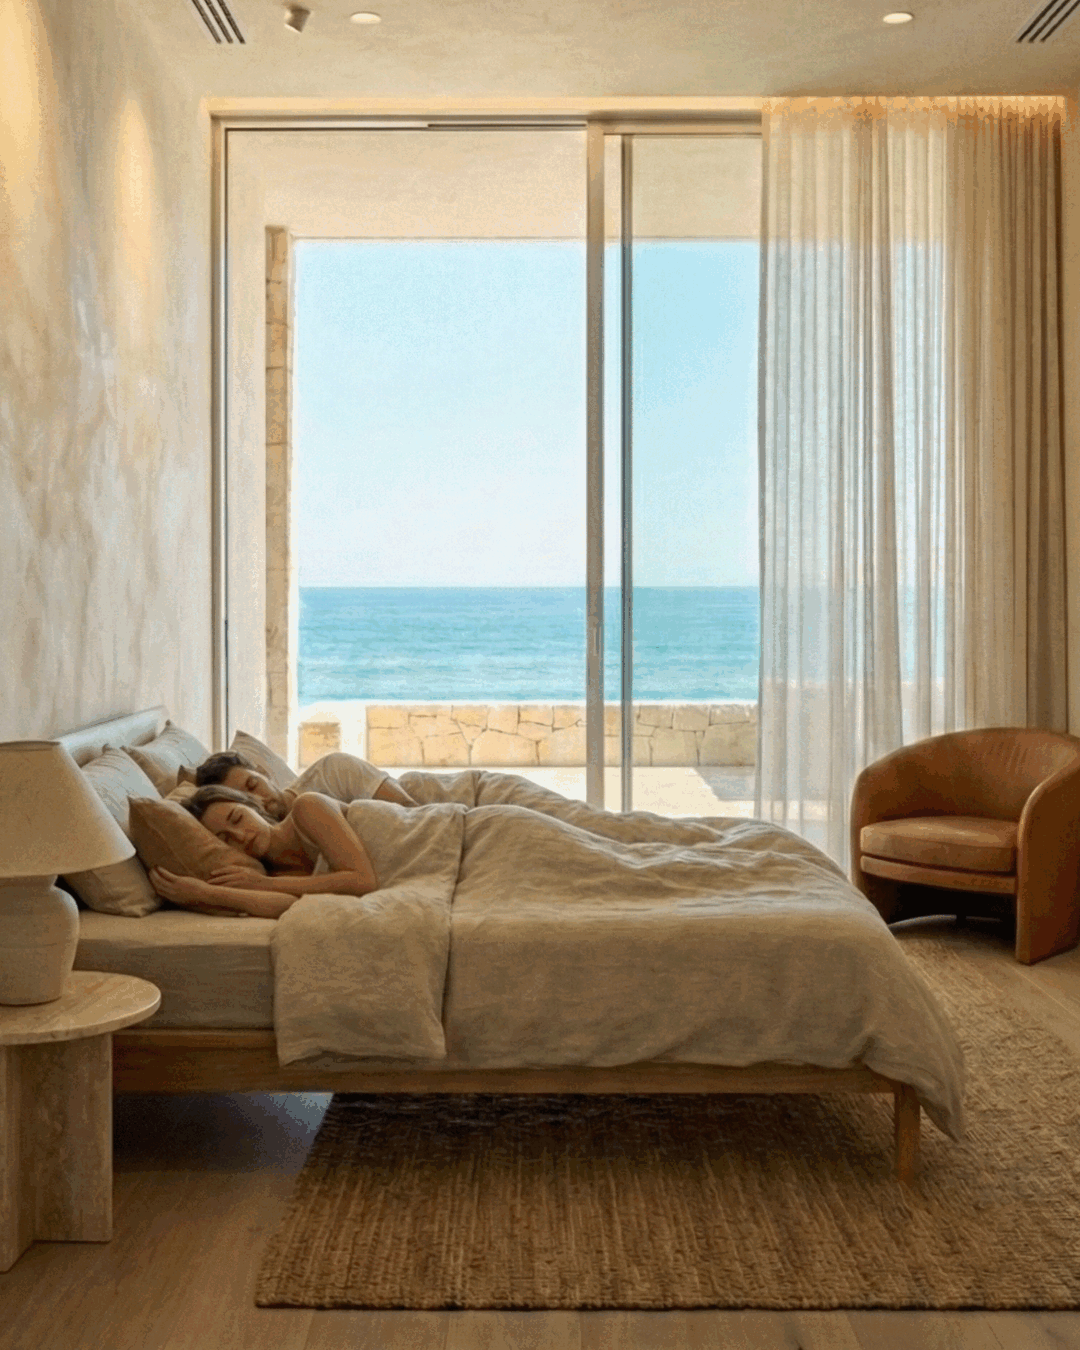
The villa is organized around a seamless indoor–outdoor living experience, with the bedroom positioned as a primary space of retreat rather than a closed private cell. A low-profile bed, dressed in soft neutral linens, is oriented directly toward the ocean, allowing the horizon to become the first and last view of the day. Floor-to-ceiling sliding glass panels blur the boundary between inside and outside, opening onto a stone-clad terrace that frames the sea like a living canvas.
Natural materials define the spatial character—warm timber flooring, lime-washed walls, textured stone, and linen fabrics create a tactile calm that complements the coastal setting. The palette is intentionally restrained, allowing light, shadow, and the shifting blues of the ocean to animate the space throughout the day.
Life within Azure Haven Villa is slow and intimate. Mornings begin with soft daylight filtering through sheer curtains, the sound of waves replacing alarms. The bedroom becomes a shared living space—resting, reading, or simply lying still—where time feels suspended. The absence of visual clutter reinforces a sense of mental clarity, encouraging occupants to disconnect from urgency and reconnect with presence.
The terrace acts as an extension of the interior, a transitional zone where bare feet meet sun-warmed stone and the ocean breeze moves freely through the room. Evenings soften the space further, as warm ambient lighting reflects off textured surfaces, creating a cocoon-like atmosphere of comfort and privacy.
Azure Haven Villa is not defined by excess, but by intentional simplicity. It is a home shaped by light, silence, and shared moments—a place where architecture supports life at its most gentle pace, and the sea is not just a view, but a constant companion.
Title:
Meadow Court
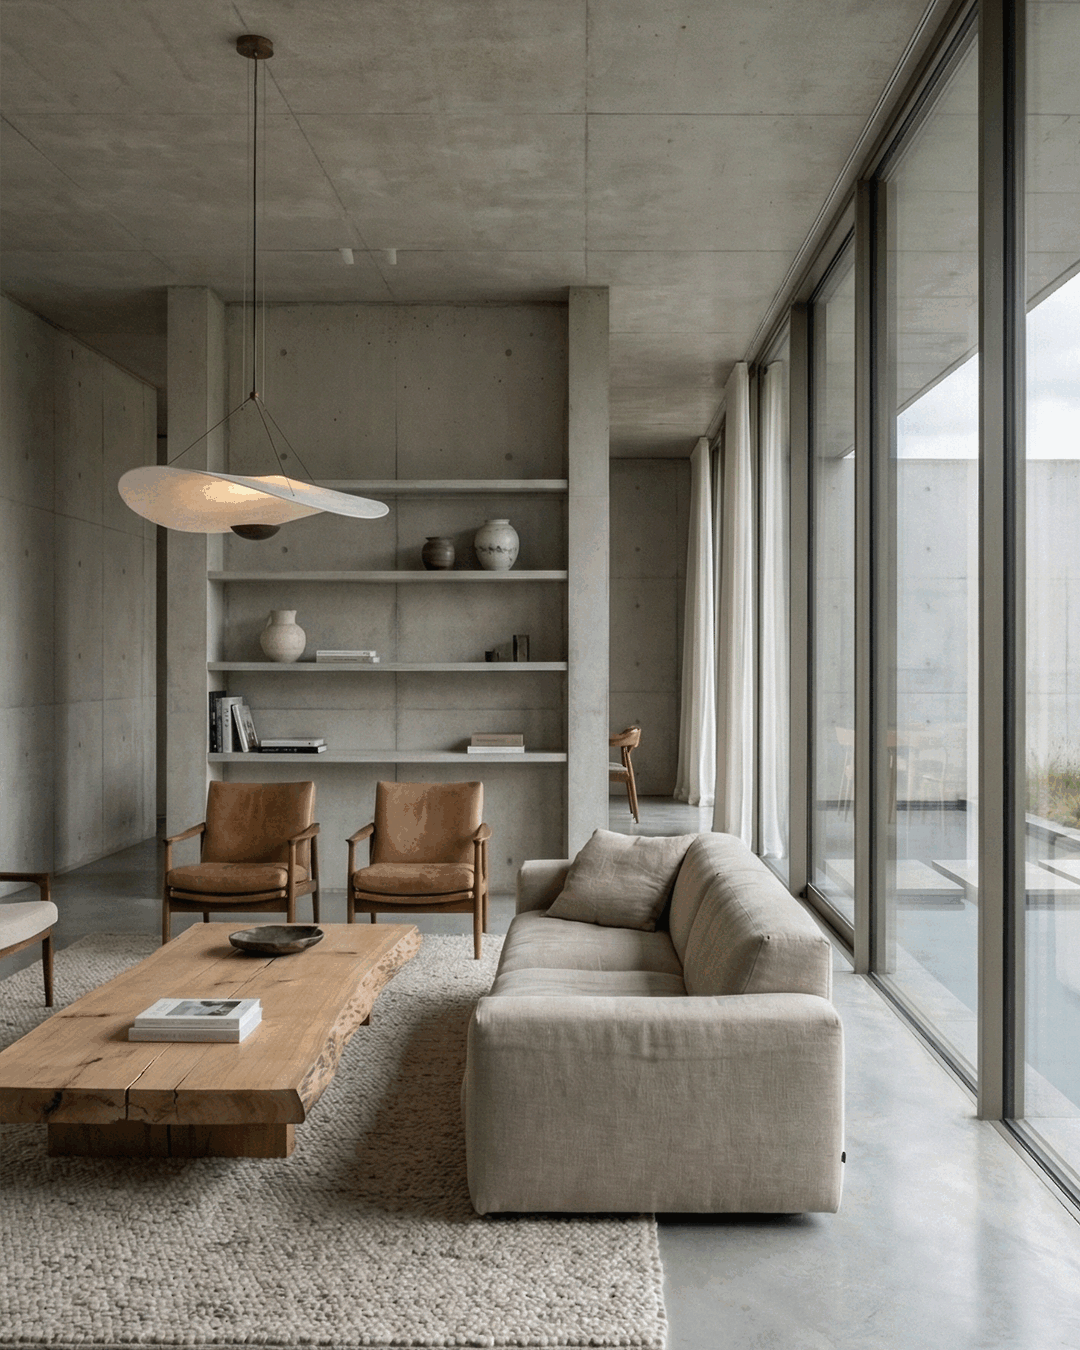
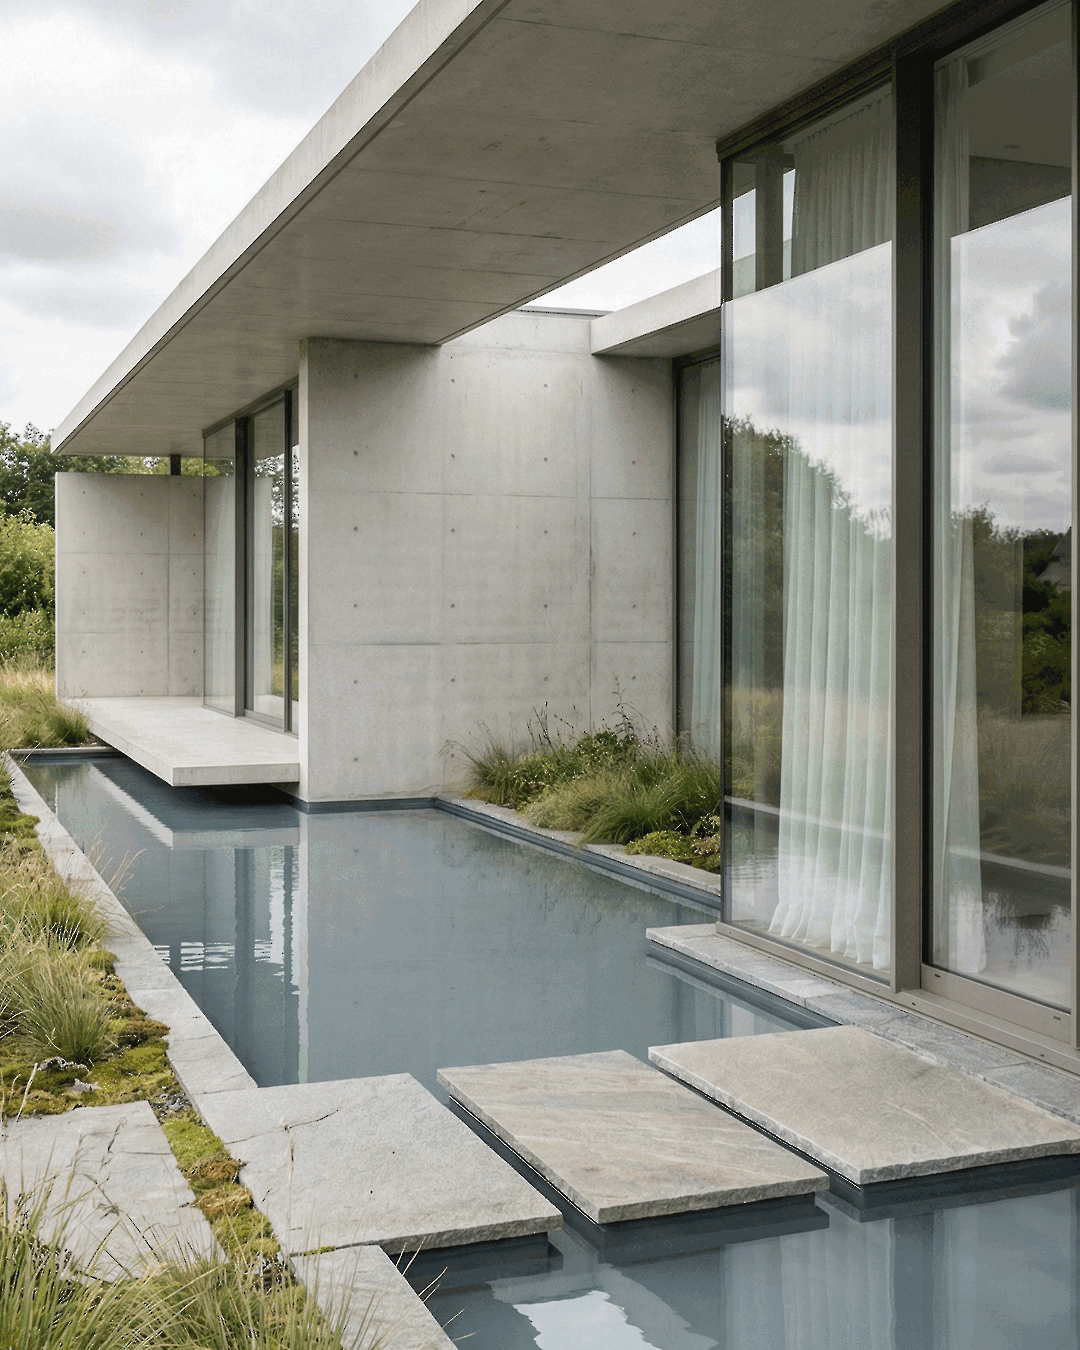
Story:Meadow Court is a serene modern villa conceived as a quiet dialogue between concrete, water, and open meadow landscape. The architecture is defined by long horizontal planes of exposed fair-faced concrete, forming deep overhangs that frame the sky and soften the scale of the structure. Floor-to-ceiling glass walls dissolve the boundary between interior and exterior, allowing light, reflections, and movement of the surrounding grasses to become part of daily living.
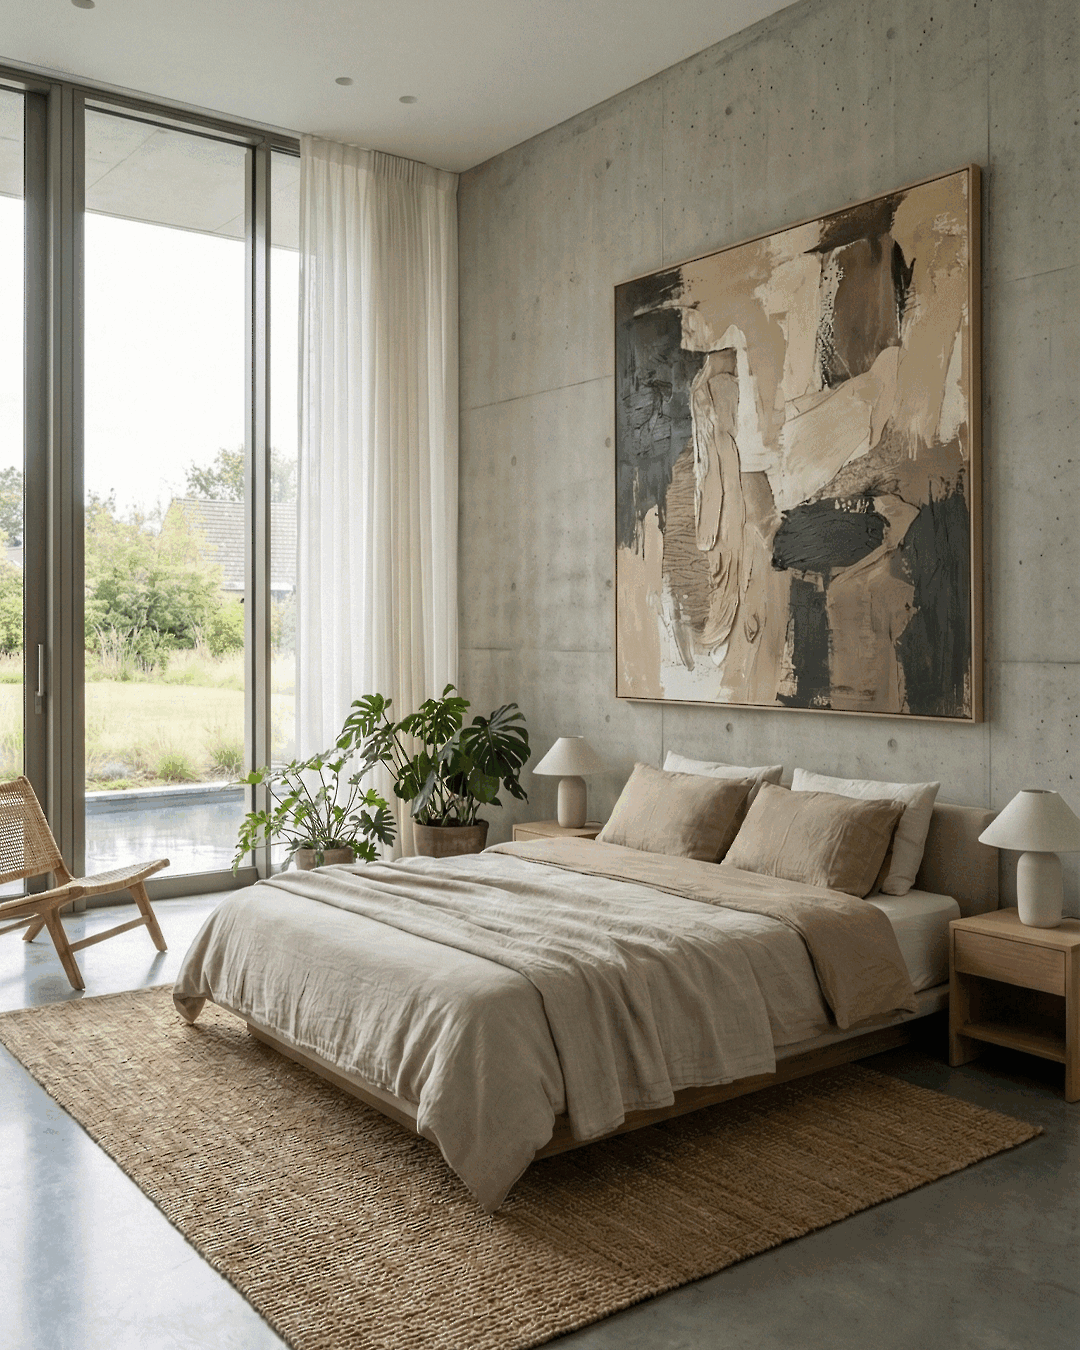
At the heart of Meadow Court lies a linear water court, a still reflective surface that cools the microclimate and creates a sense of ritual as one crosses stone stepping slabs to enter the living spaces. The water mirrors the muted sky and the soft textures of vegetation, reinforcing the villa’s meditative atmosphere. Interior spaces are minimal and tactile, combining smooth concrete walls with warm timber furniture, woven rugs, and soft neutral fabrics.
Bedrooms open directly onto the meadow-facing water edge, offering uninterrupted views of grasslands and filtered daylight through sheer curtains. The material palette remains restrained—stone, concrete, glass, and wood—chosen to age gracefully and harmonize with seasonal changes. Meadow Court is not a display of luxury, but an expression of calm modern living, where architecture recedes and the landscape becomes the primary experience.
Title:
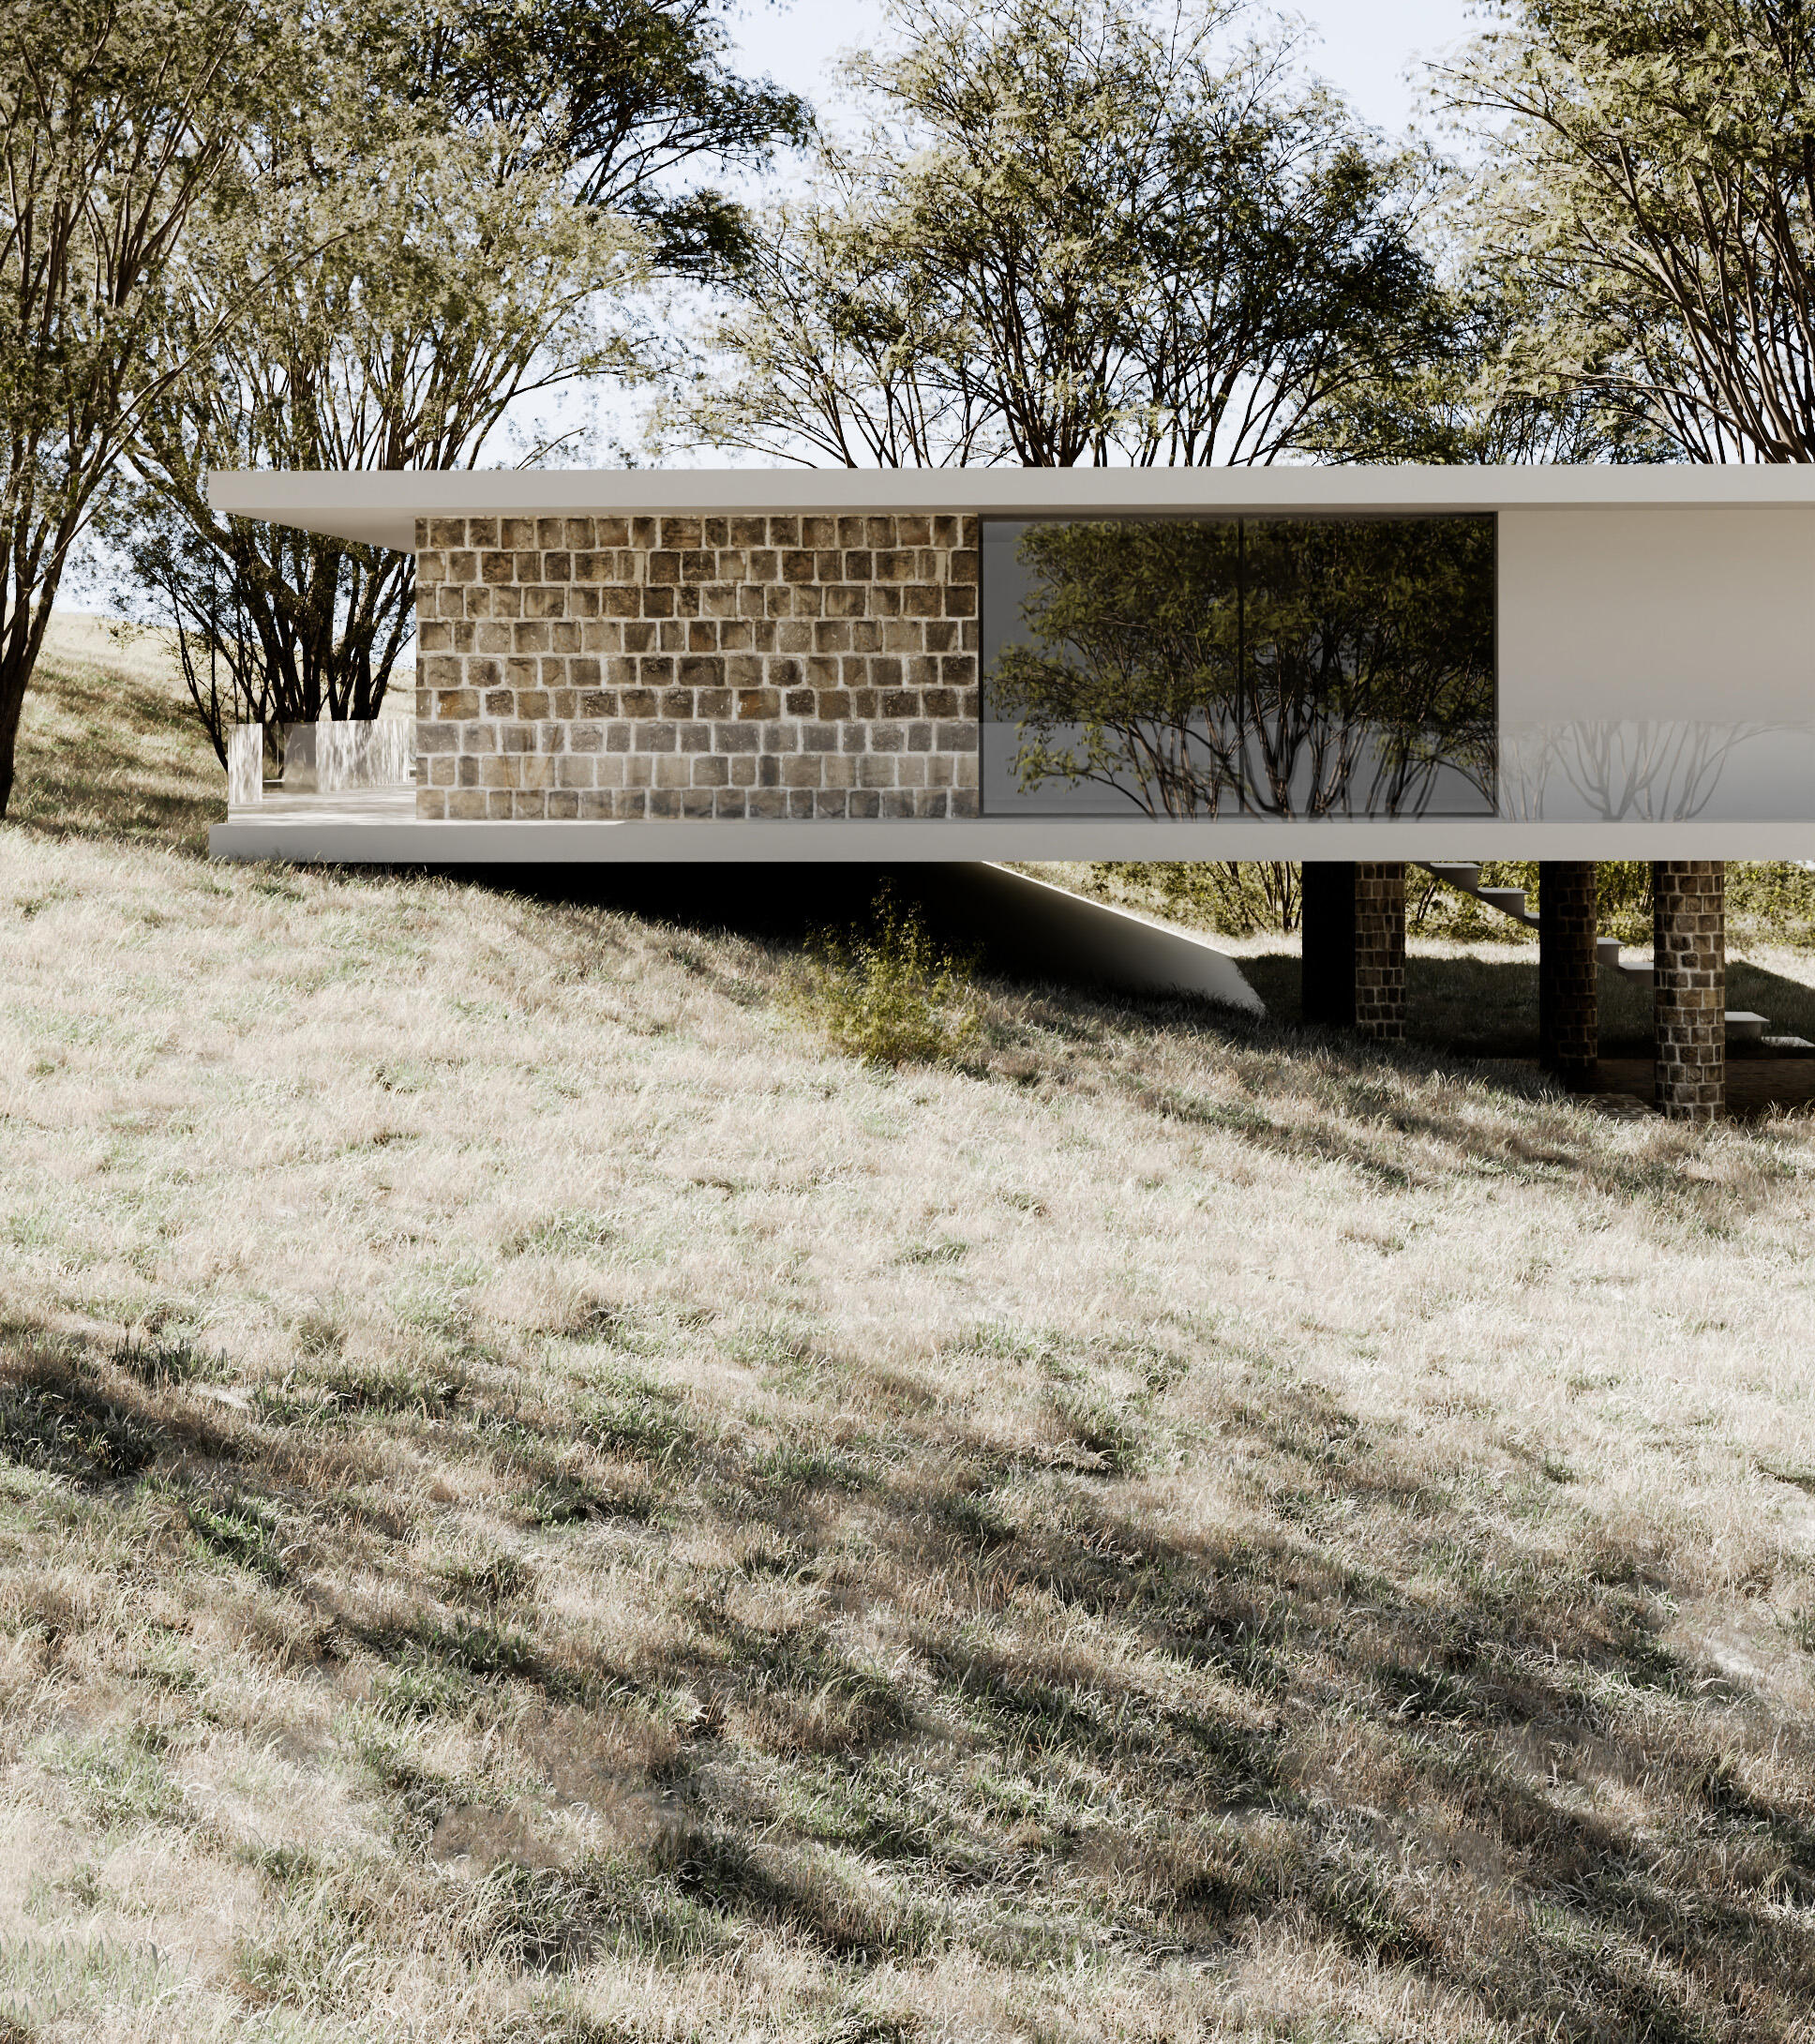
VPA House | Architectural Visualization
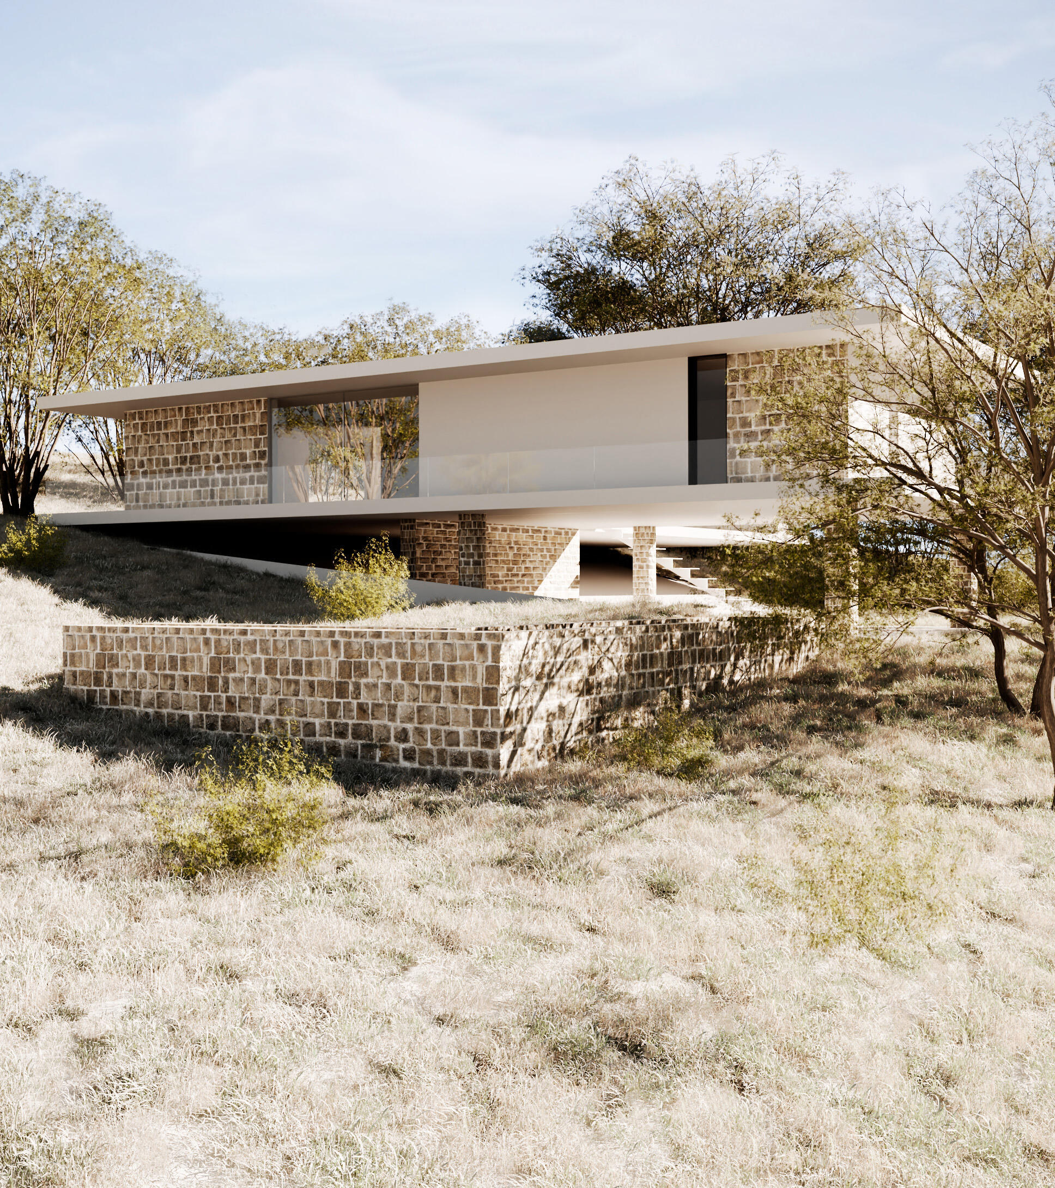
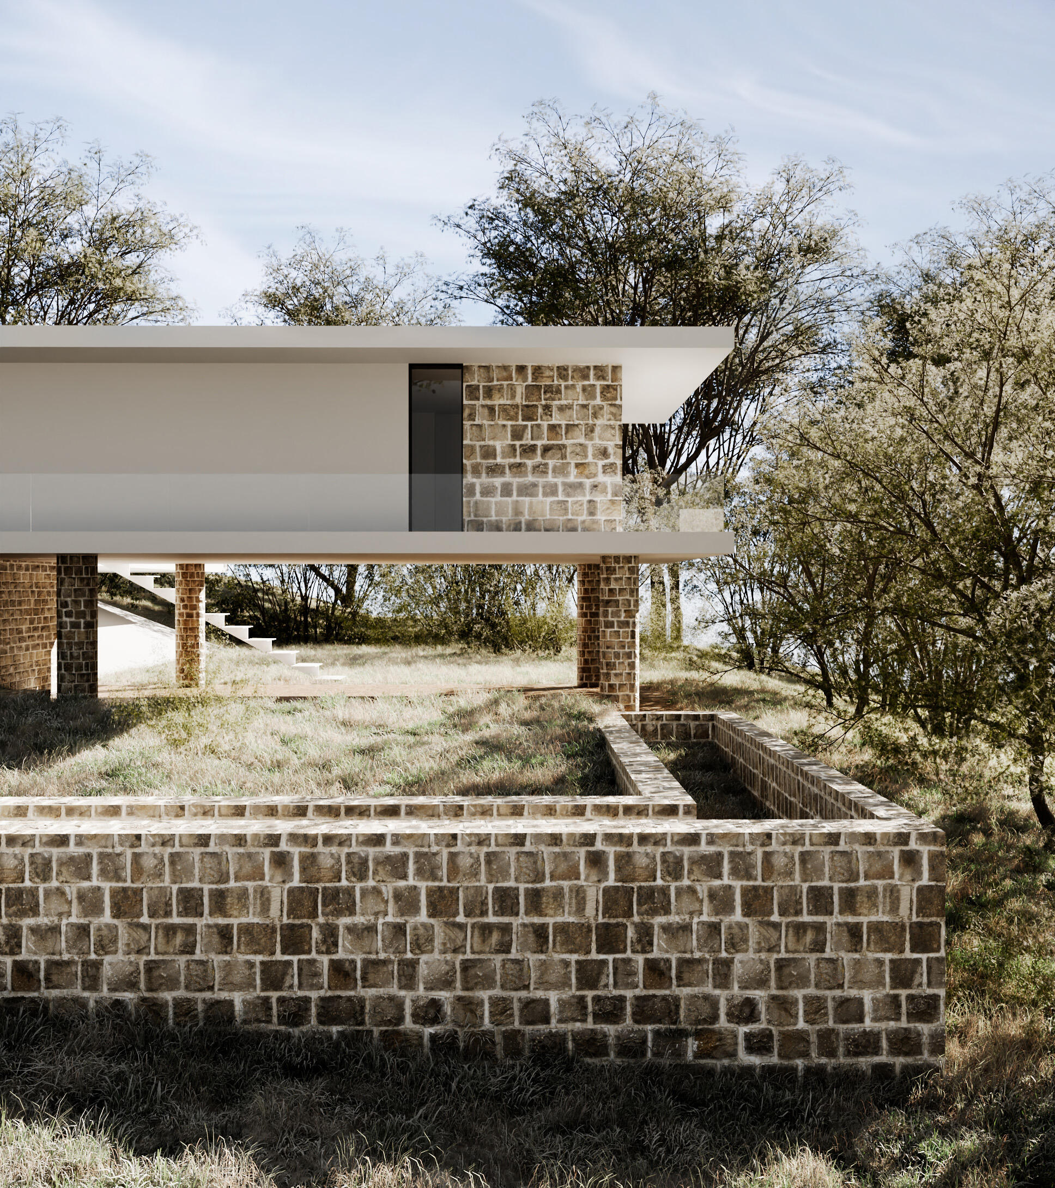
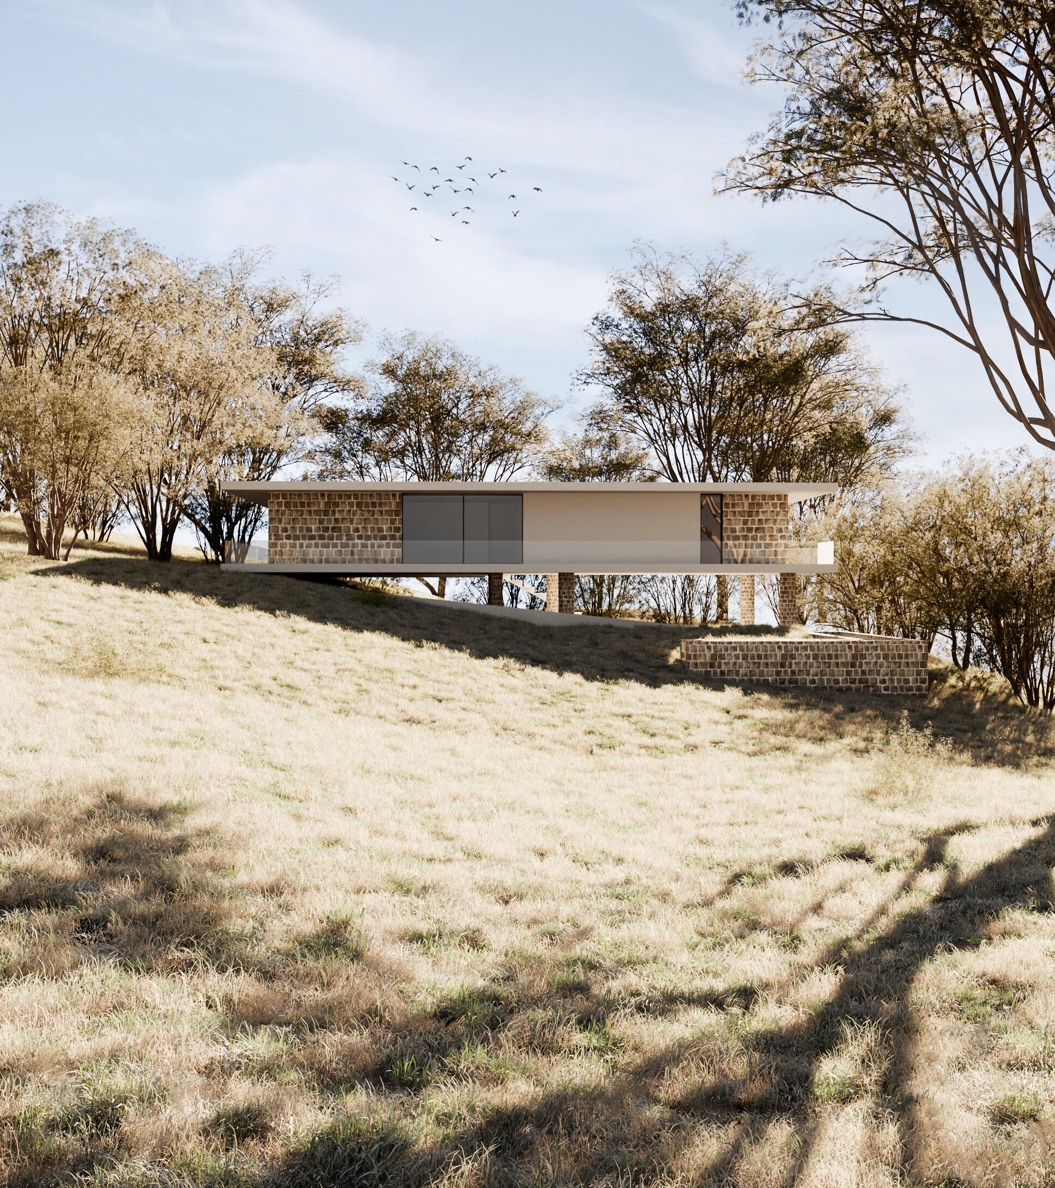
Story:VPA House it's an modern ‚minimalistic house build in the heart of Hungary on an retired forest-ish area, meant for calmness and confort.
Designed by : Madalin Ciuculescu
Visualization : @madalinciuculescu
Software used : 3dsMax, Corona Render, Adobe Photoshop.
Title:
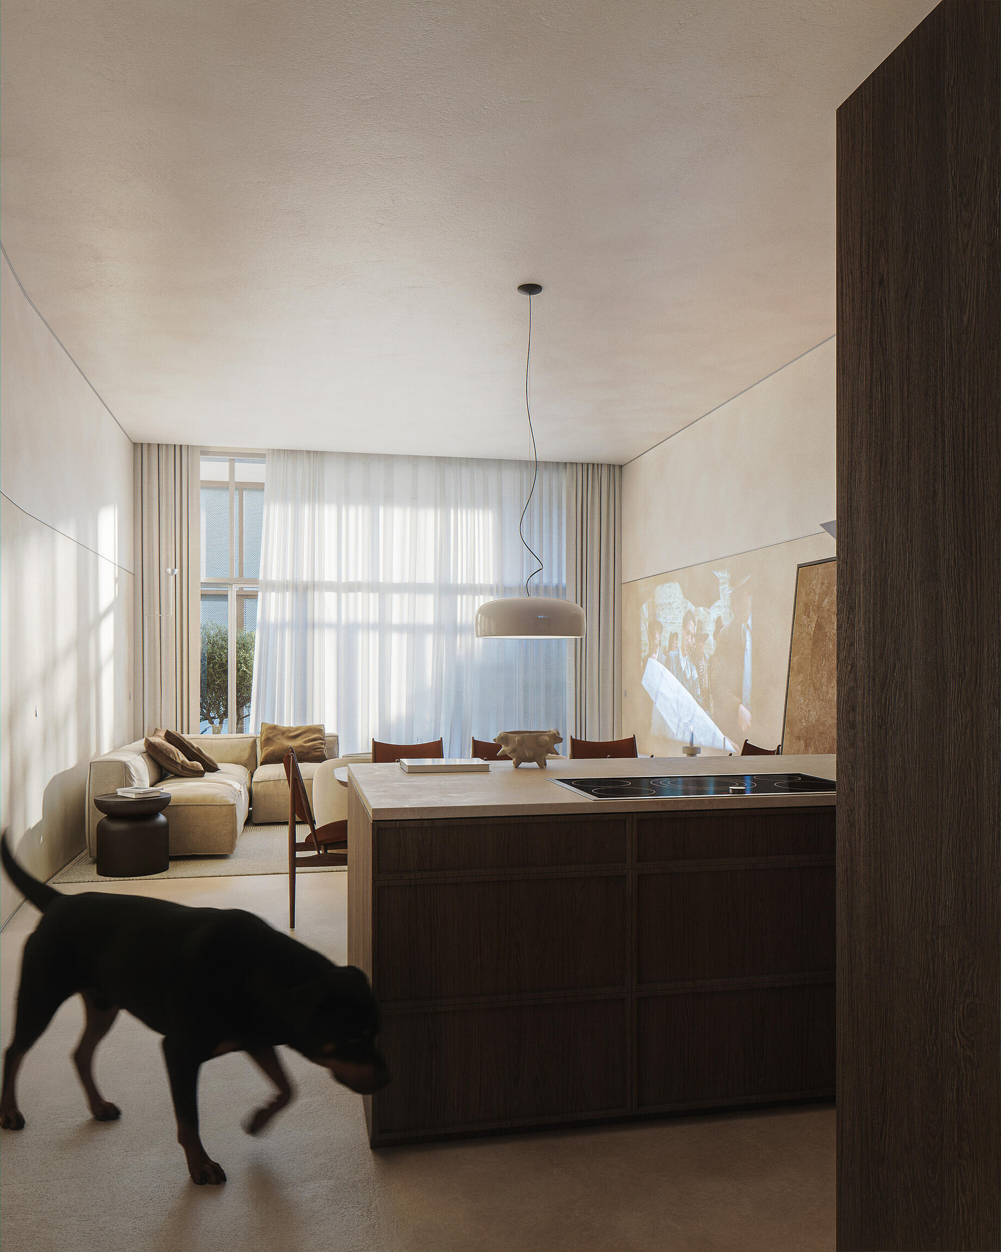
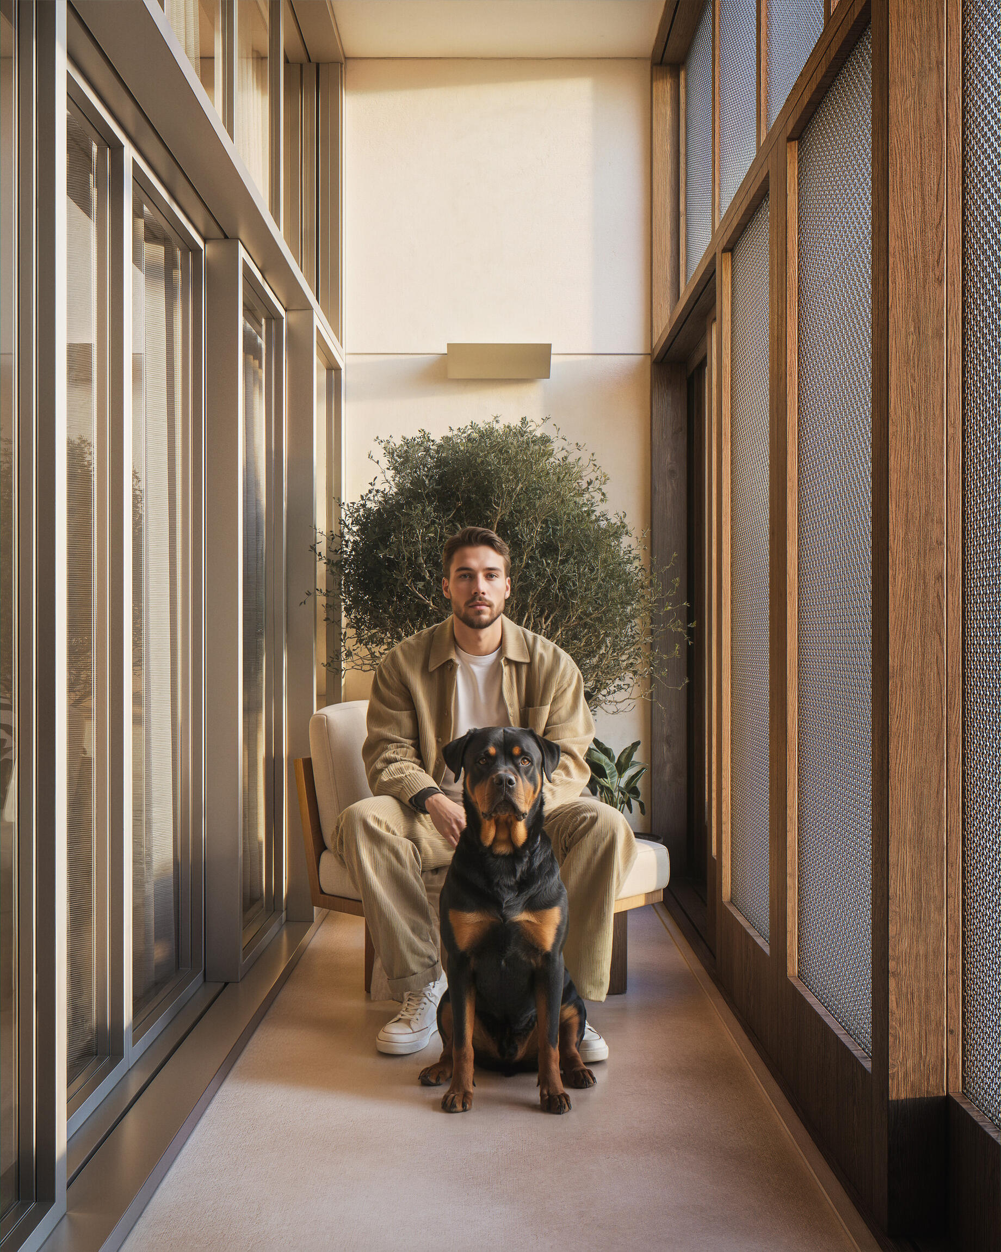
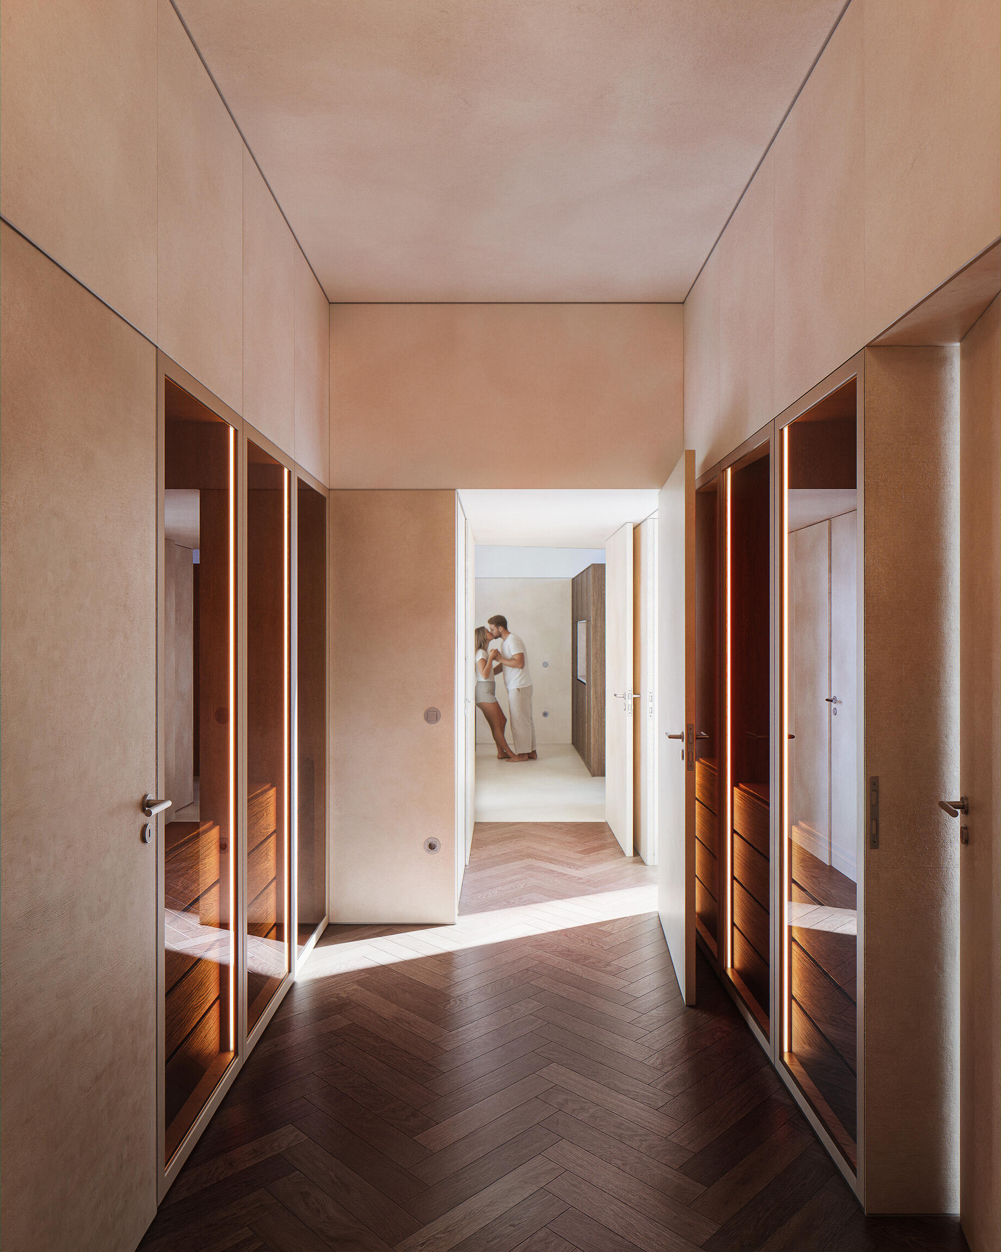
ESMORIZ
Story:(...) A Rottweiler doesn’t follow you because he needs you. He follows you because he chose you. (...)
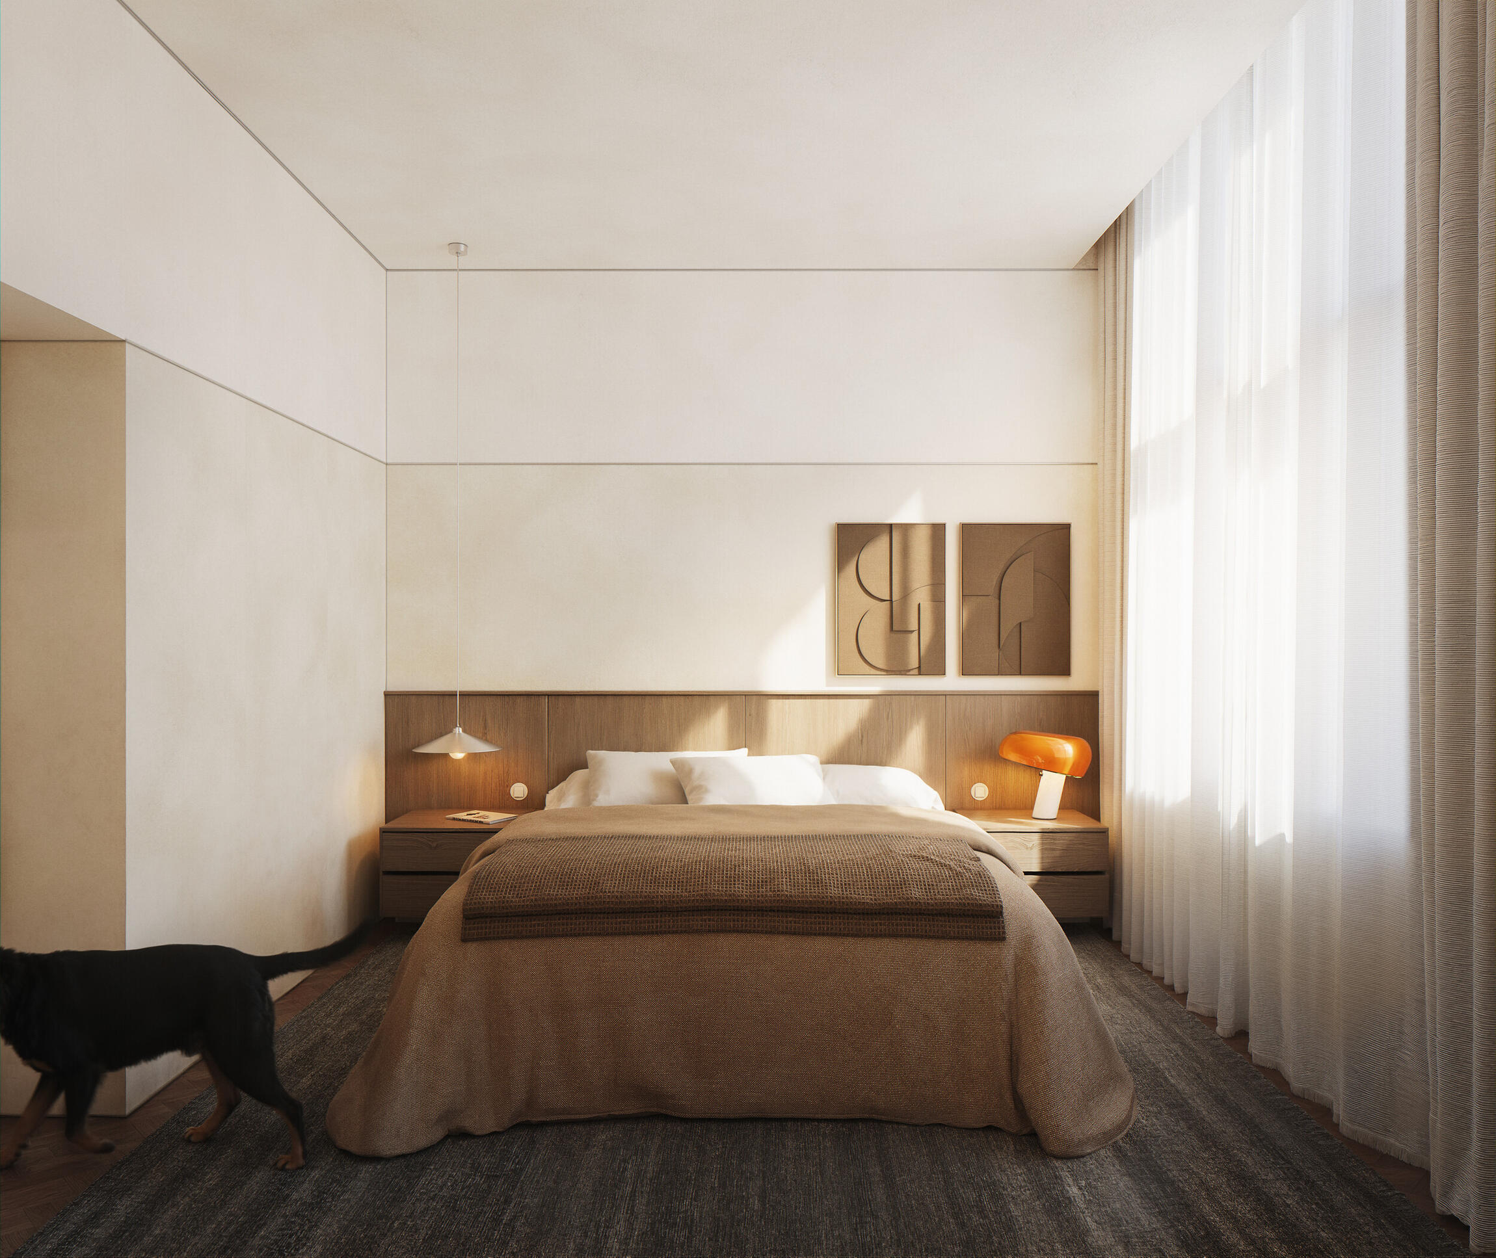
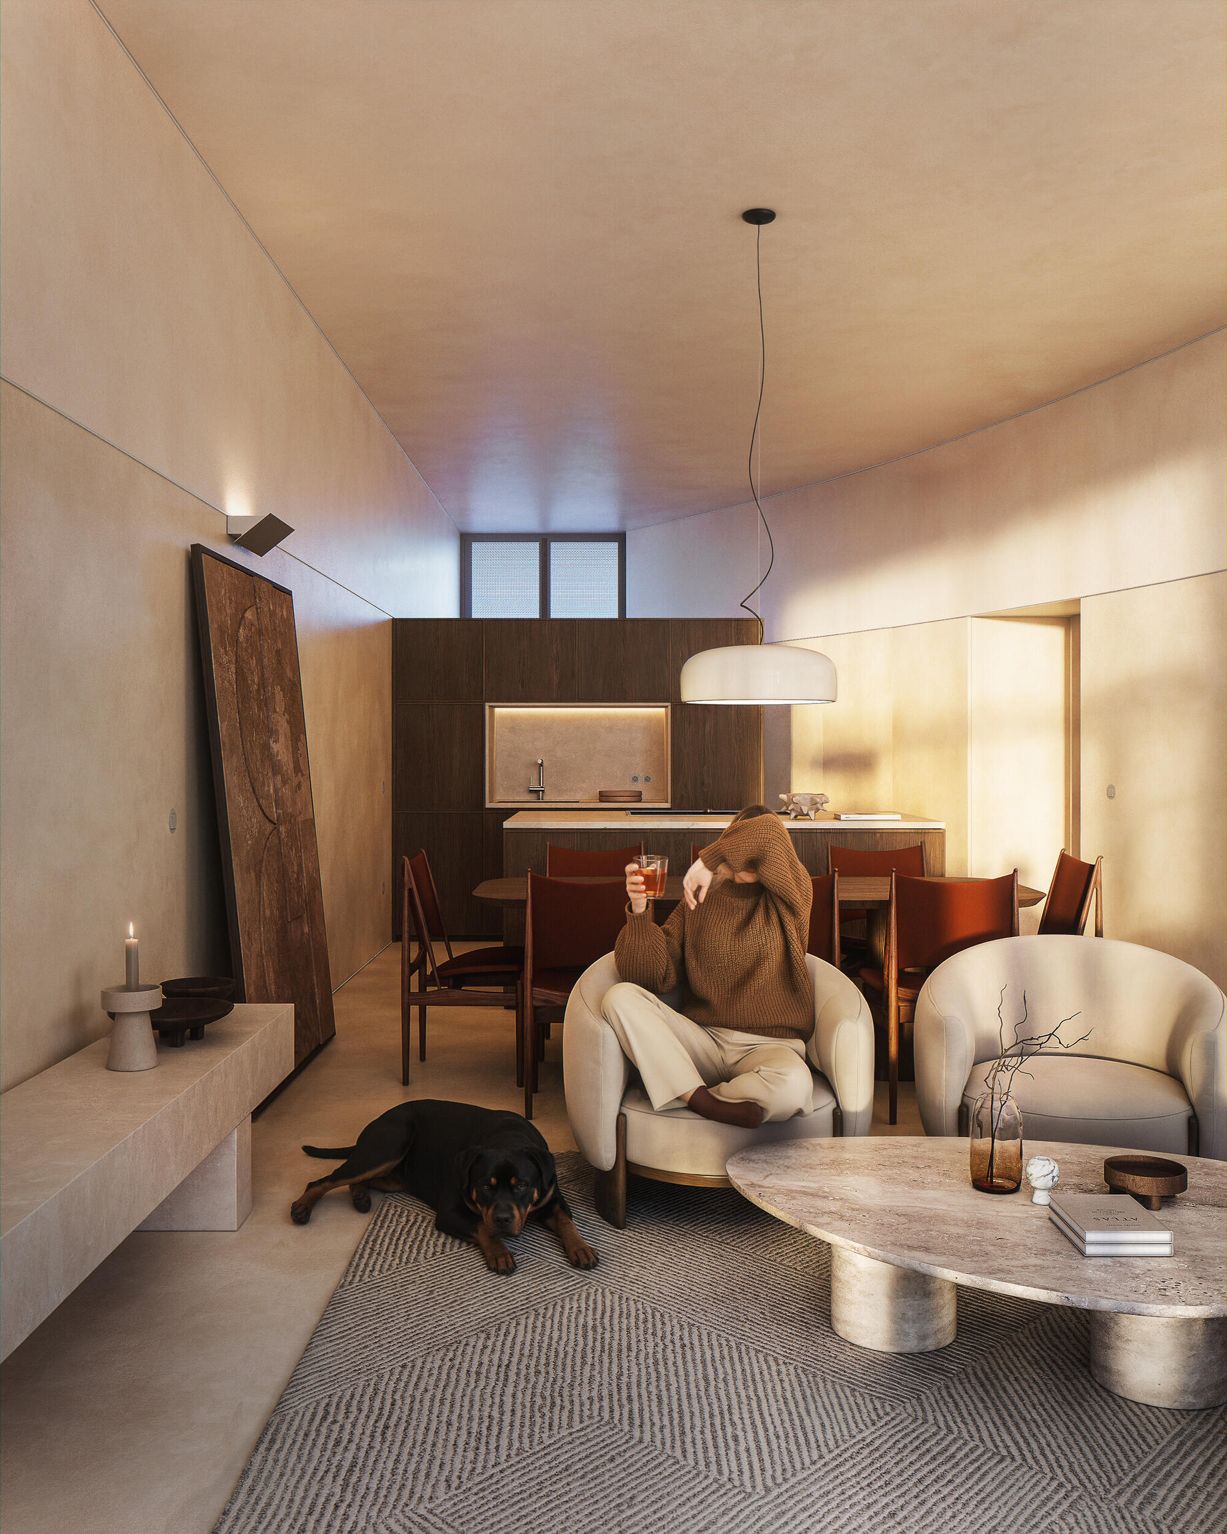
The main deal was to develope a project for a couple with a dog. A Rotweiller to be specific. And this changed the whole plan!
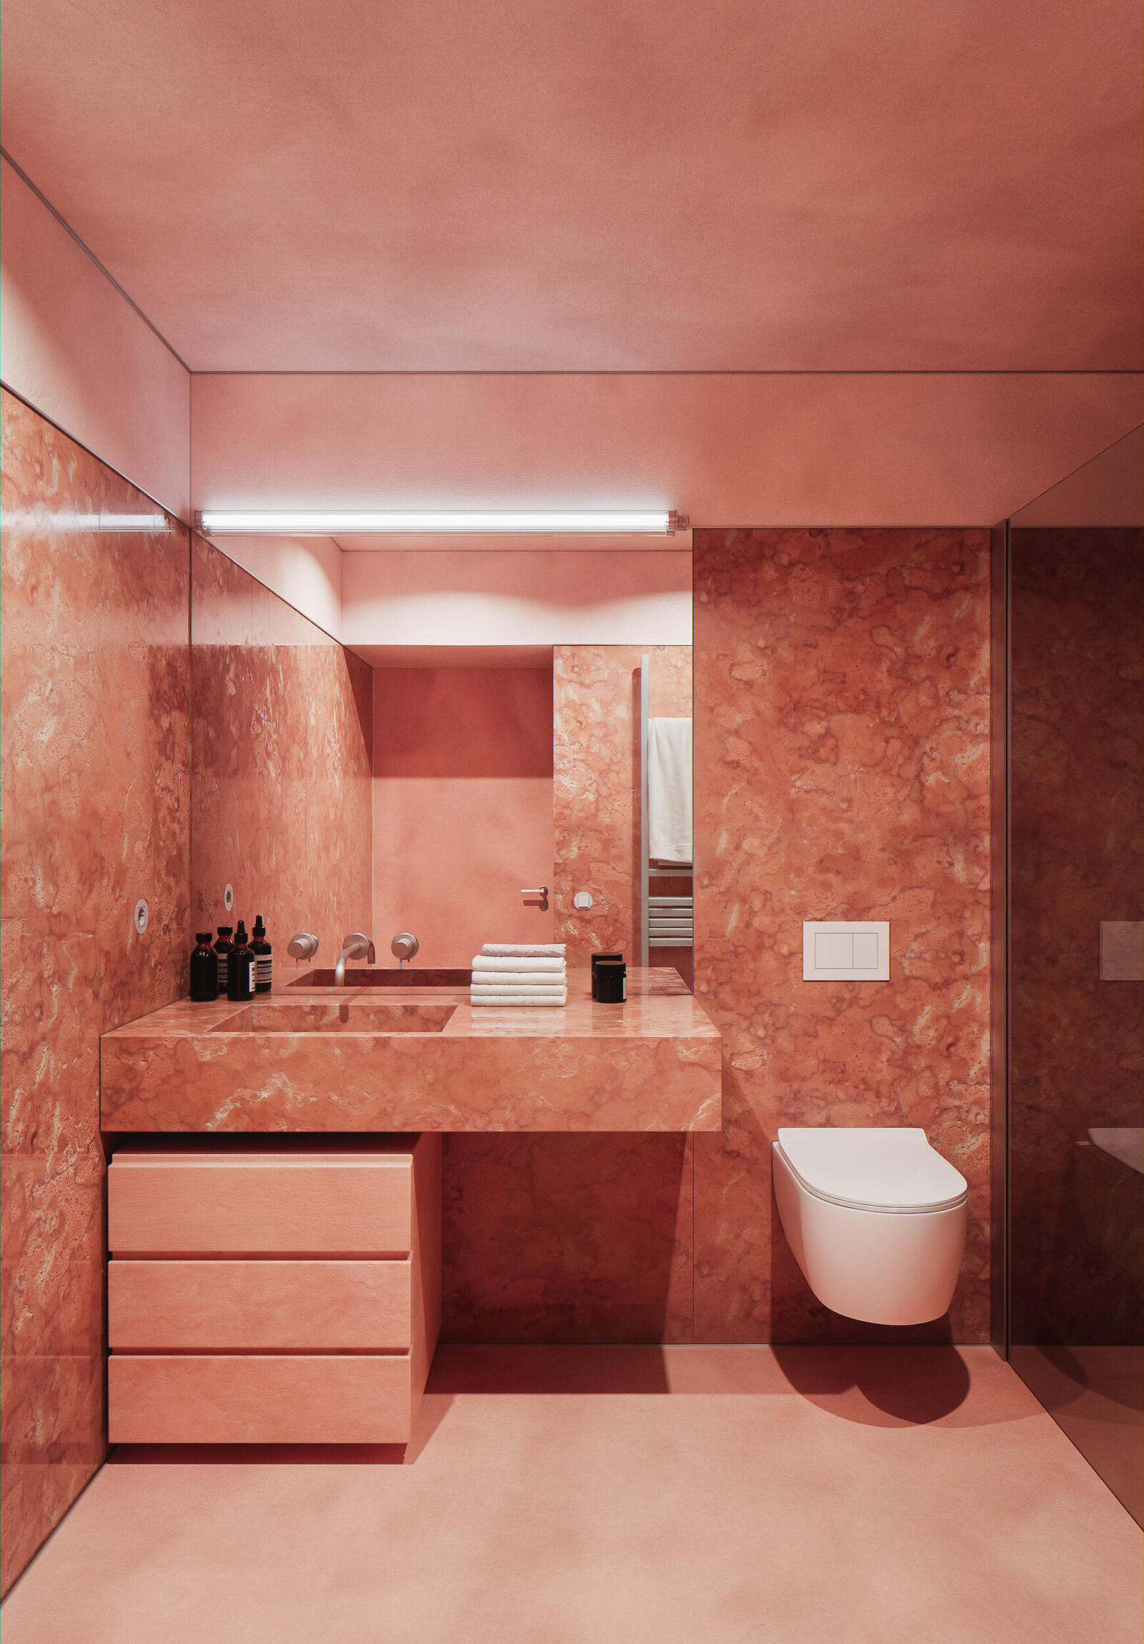
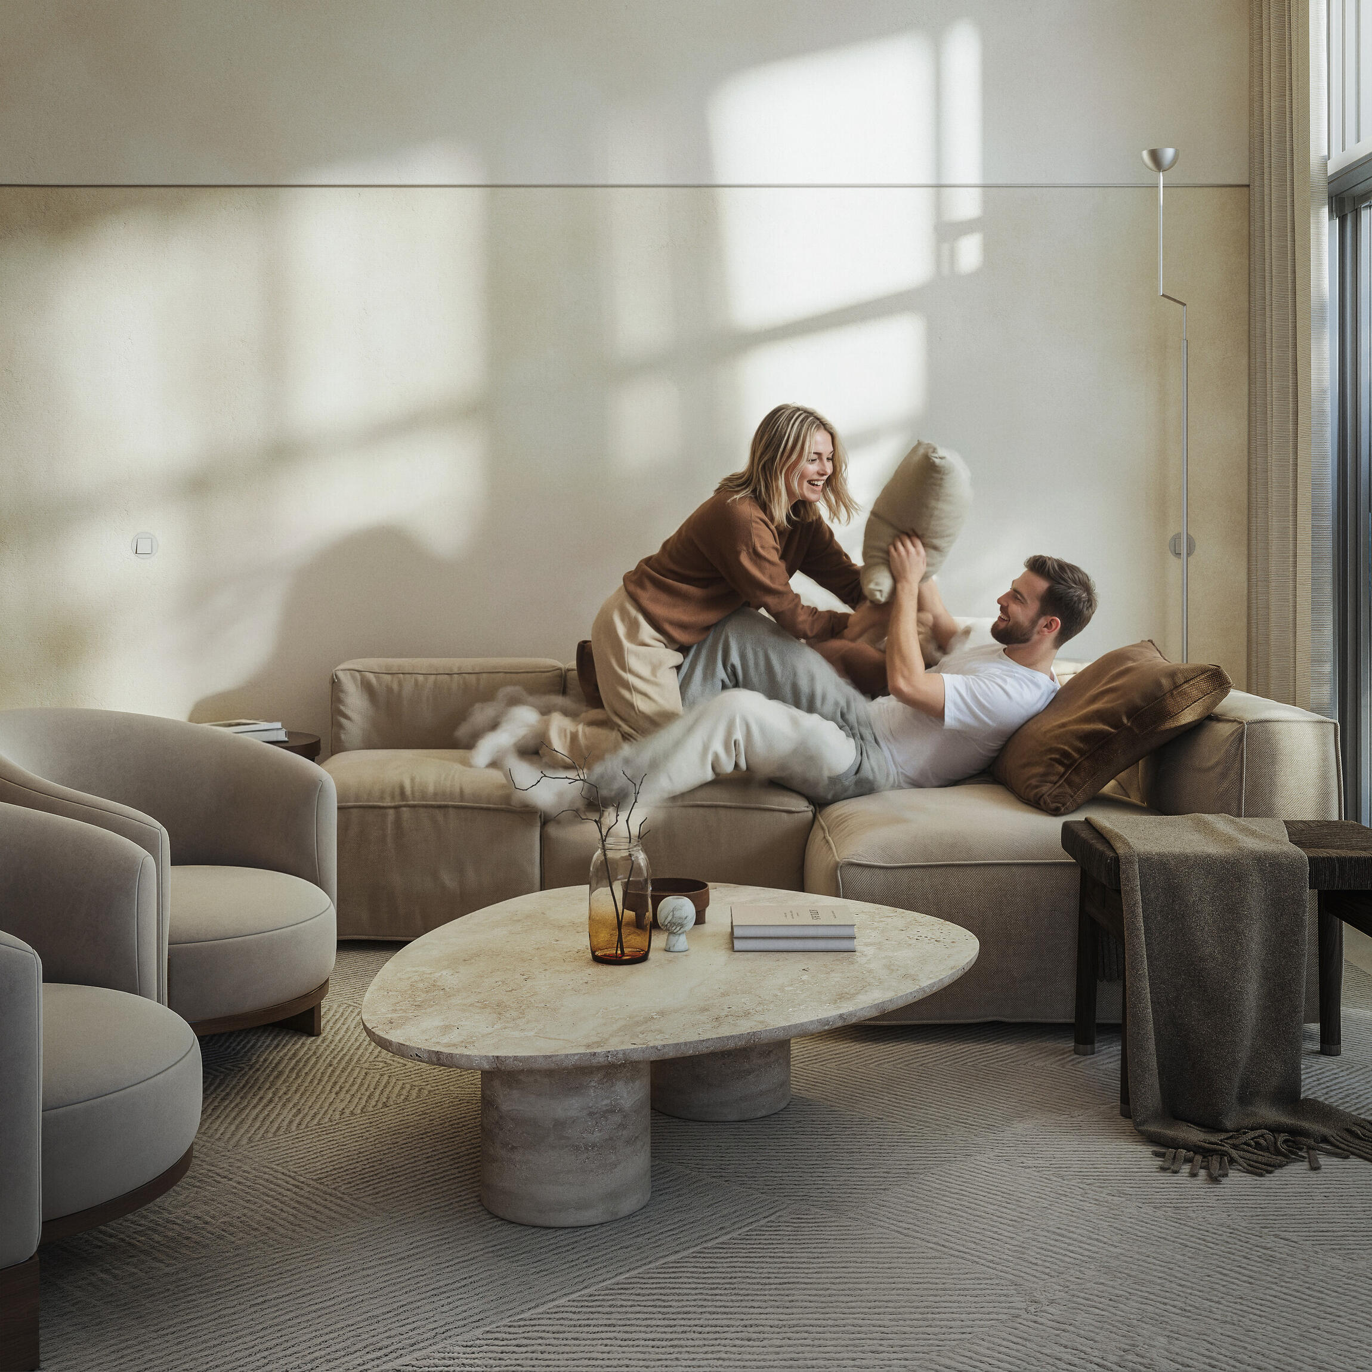
The concept was simple: to create a home that is resilient, comfortable, and connected to the earth.
Earthy tones and walnut wood define the identity of the space, bringing warmth and depth without losing its sobriety. The light is softly filtered, subtly enhancing the textures.
Title:
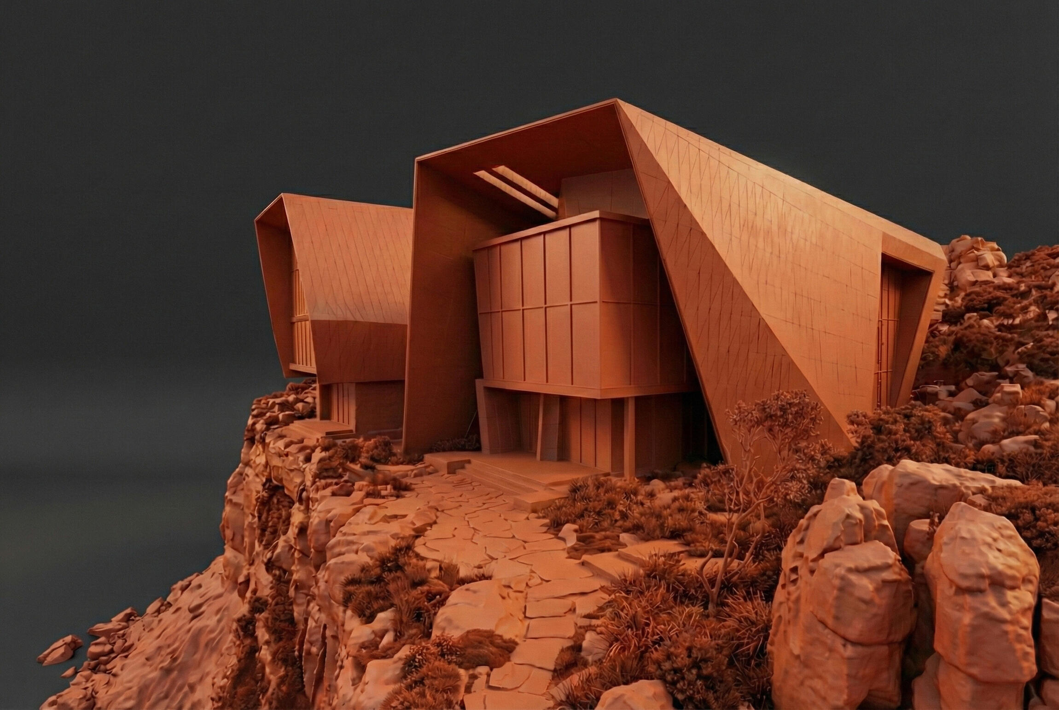
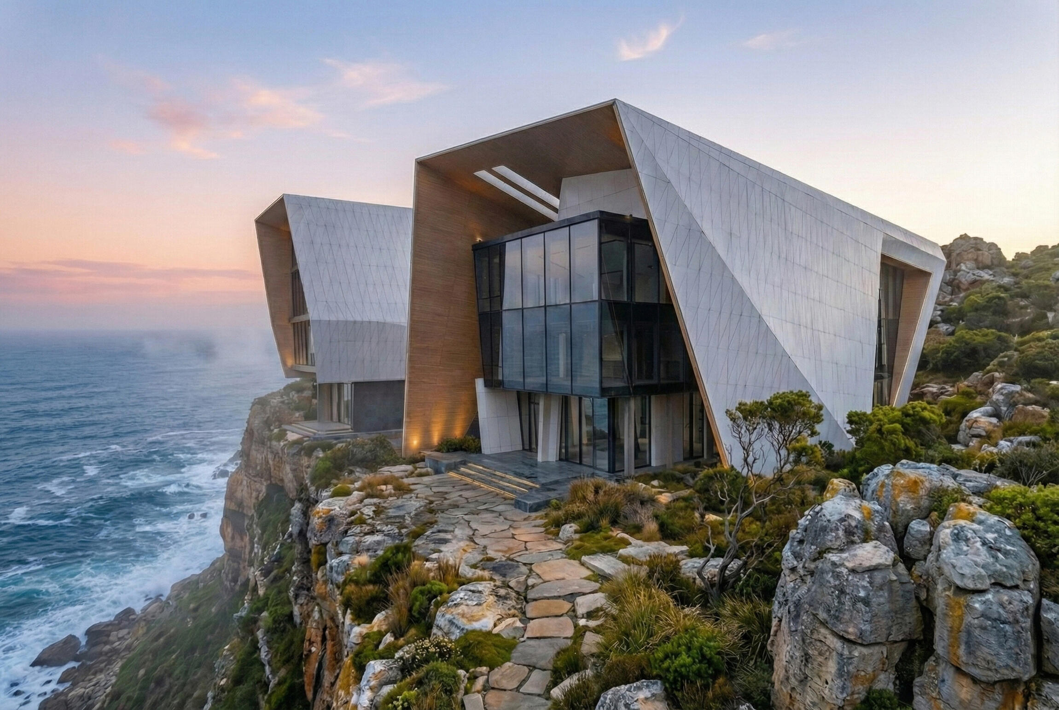
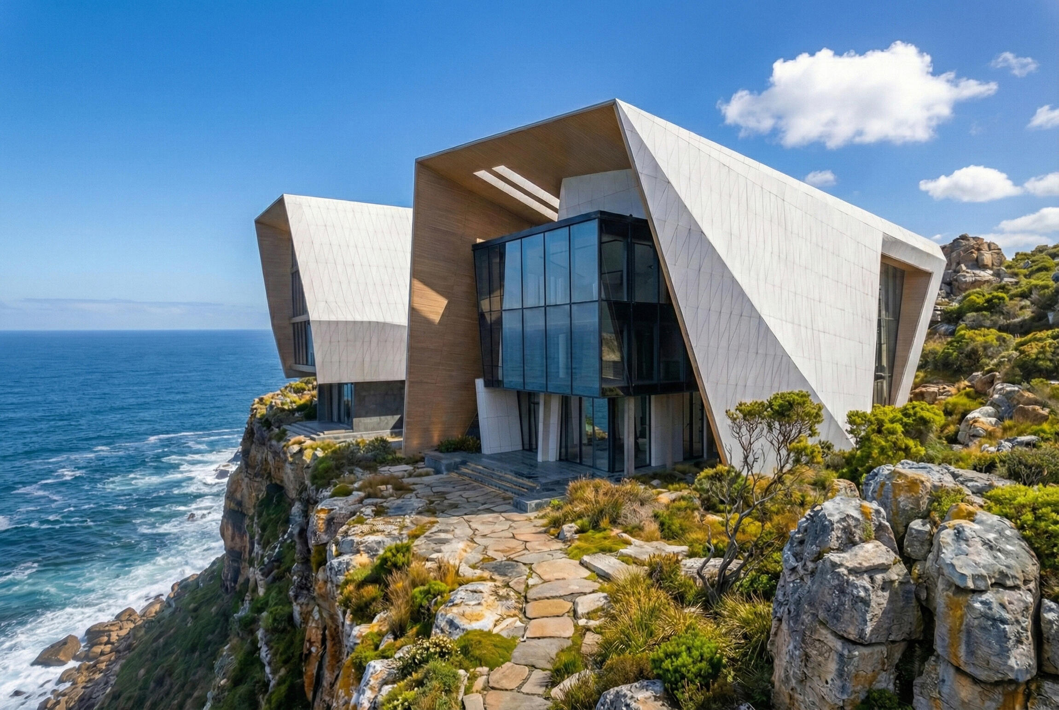
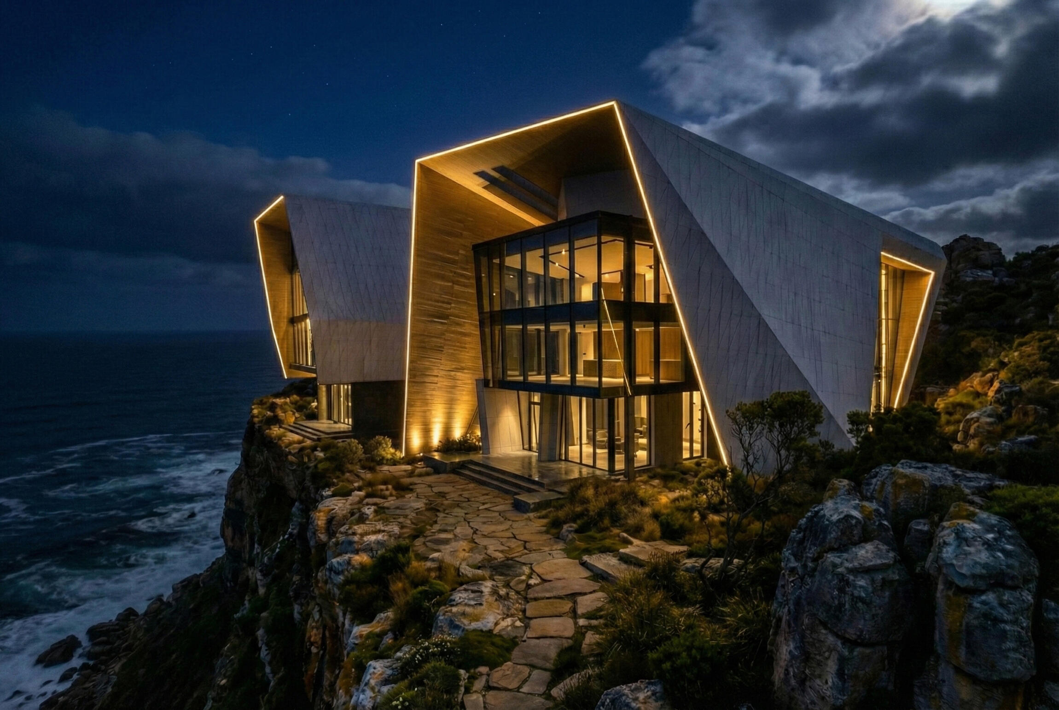
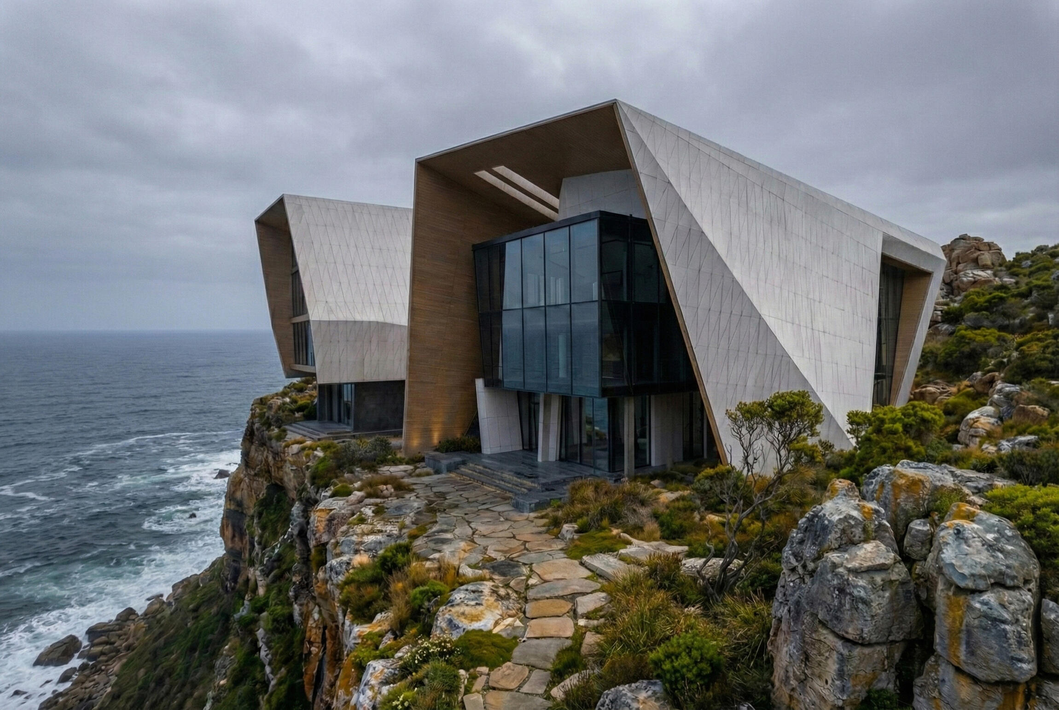
The Cliff House
Story:Set on a dramatic cliff overlooking the ocean, this modern home blends bold geometry with natural beauty. Sharp architectural forms frame uninterrupted sea views, while warm interiors contrast with the crisp exterior shell.
Title:
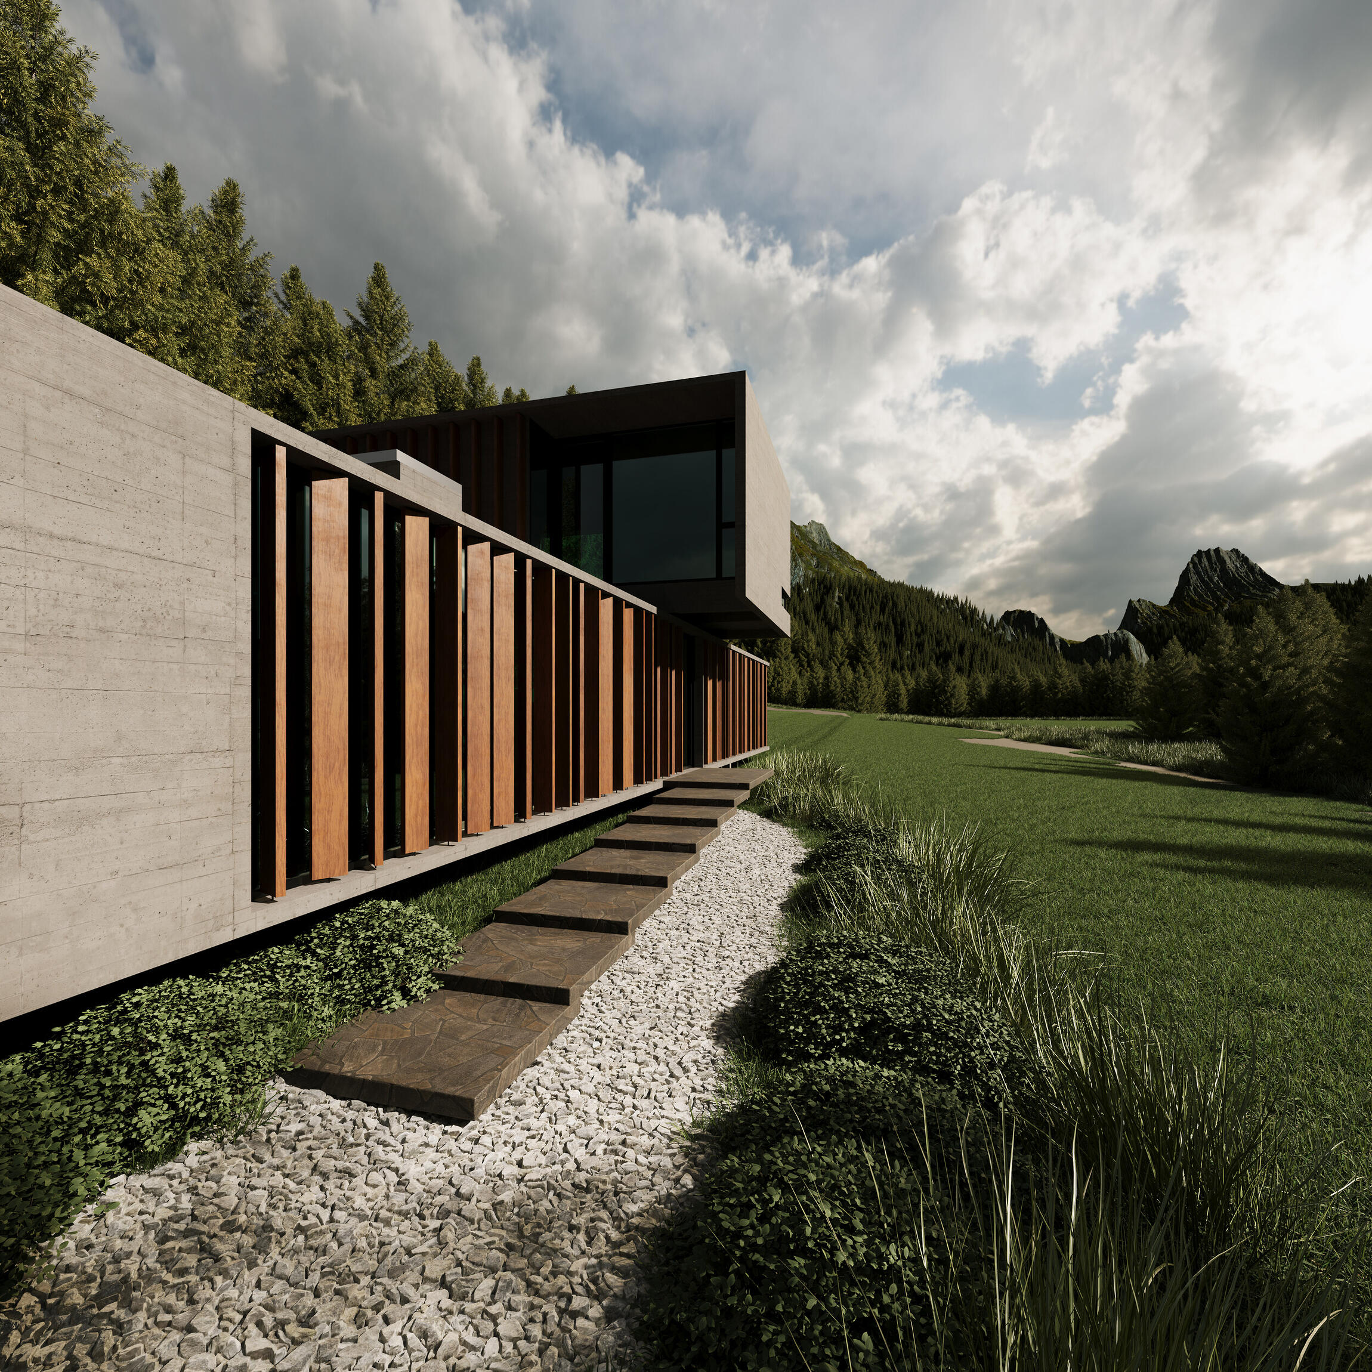
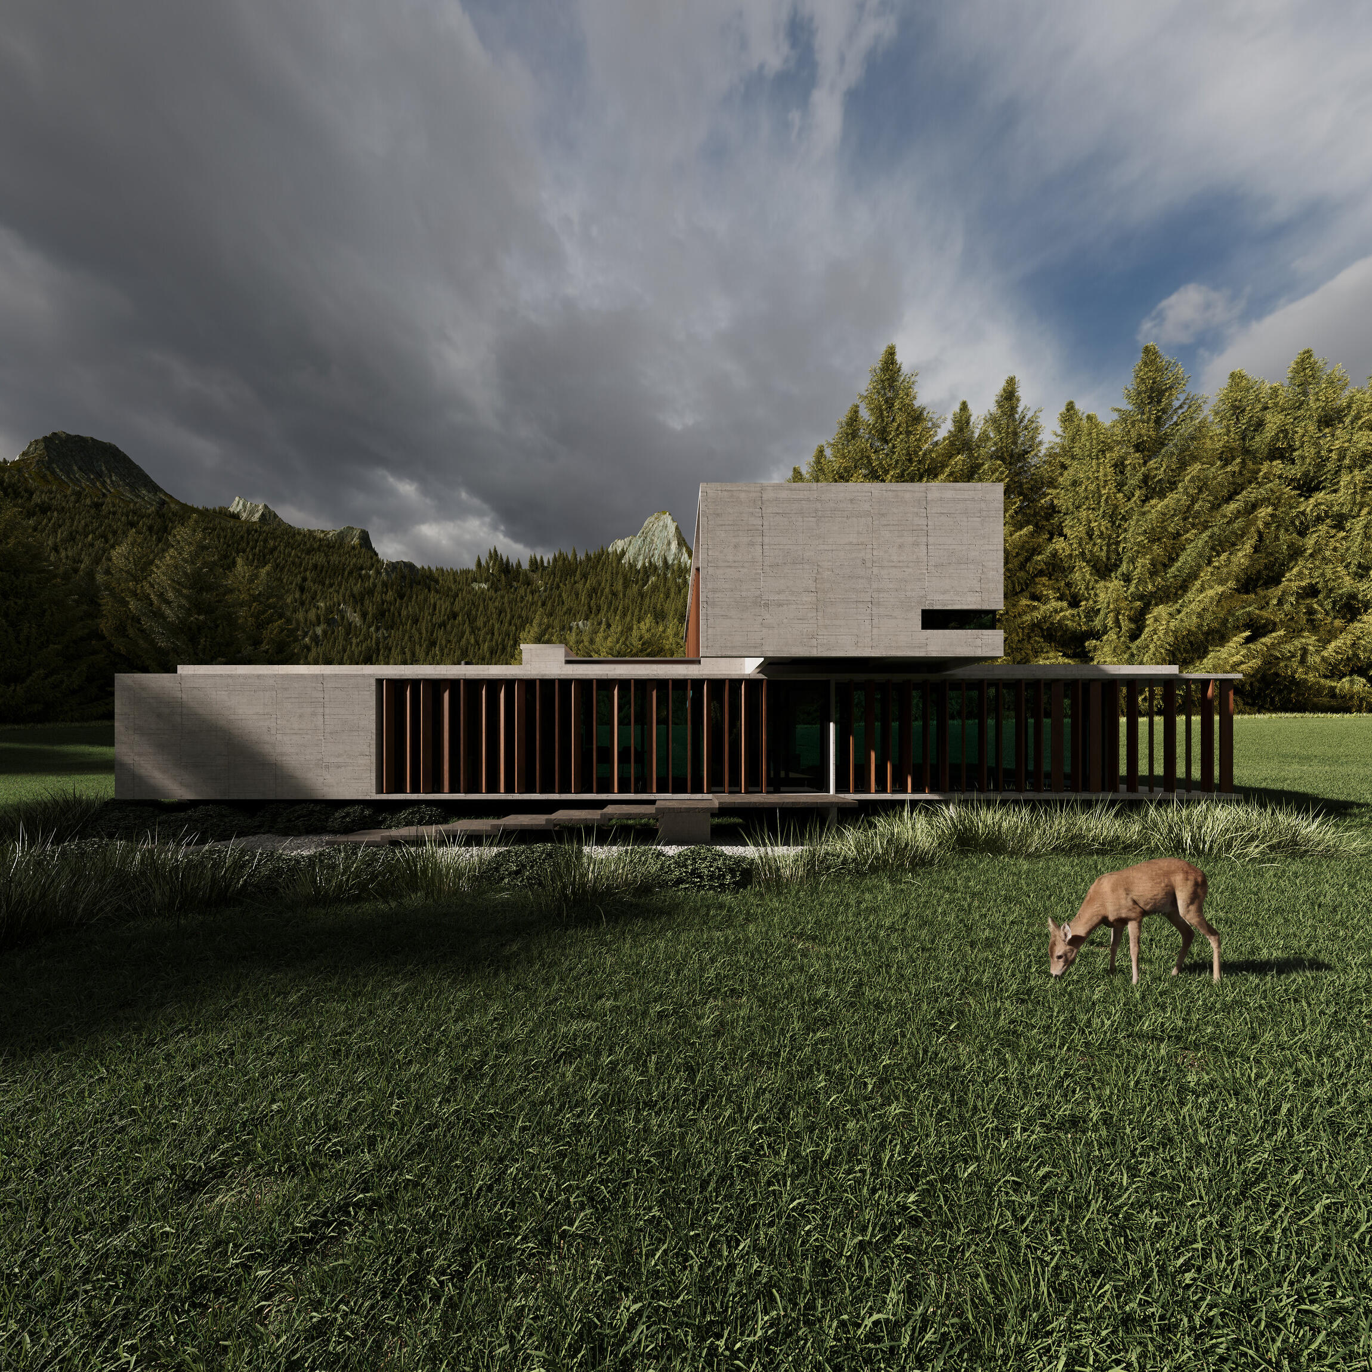
Horizont House
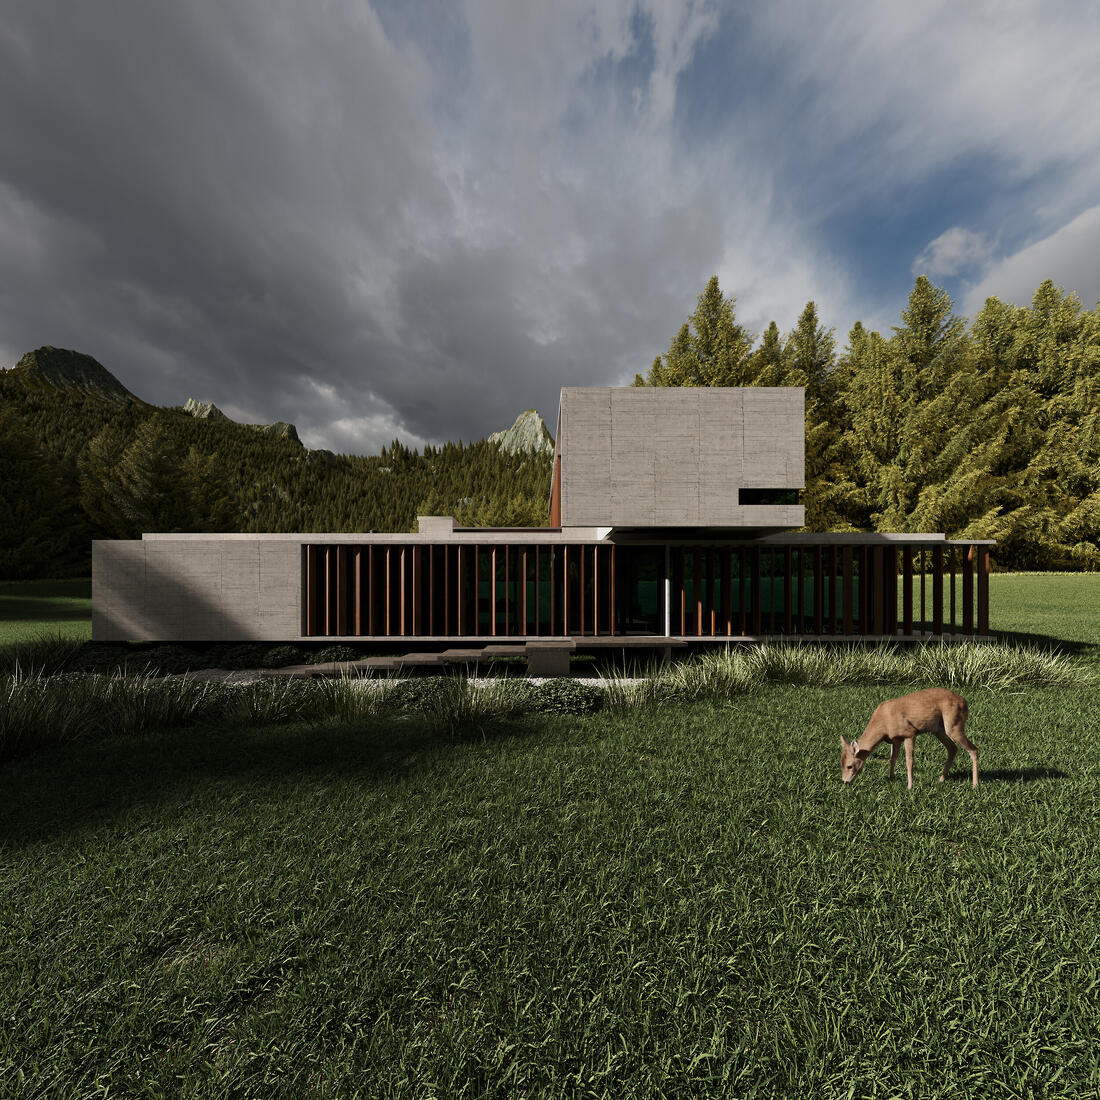
Story:Minimalist brutalist residence seamlessly integrated into the alpine landscape, where raw concrete geometry meets untouched nature,creating a quiet dialogue between architecture and wilderness.
Images: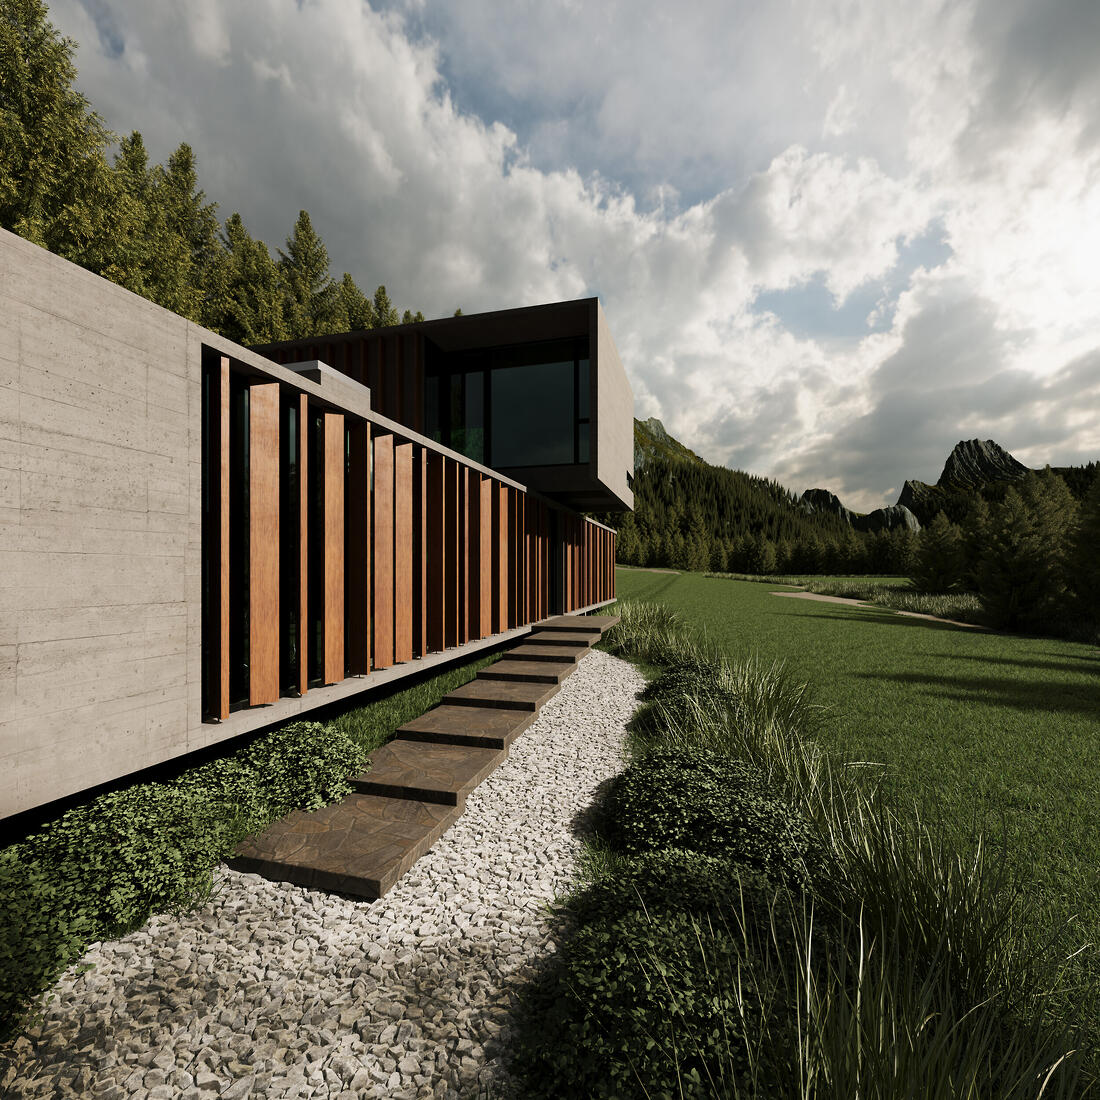
Title:
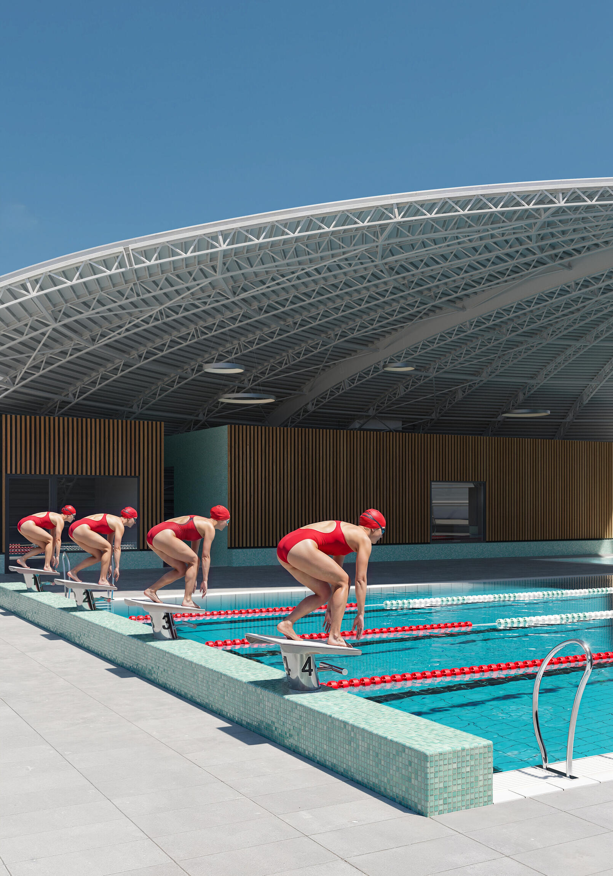
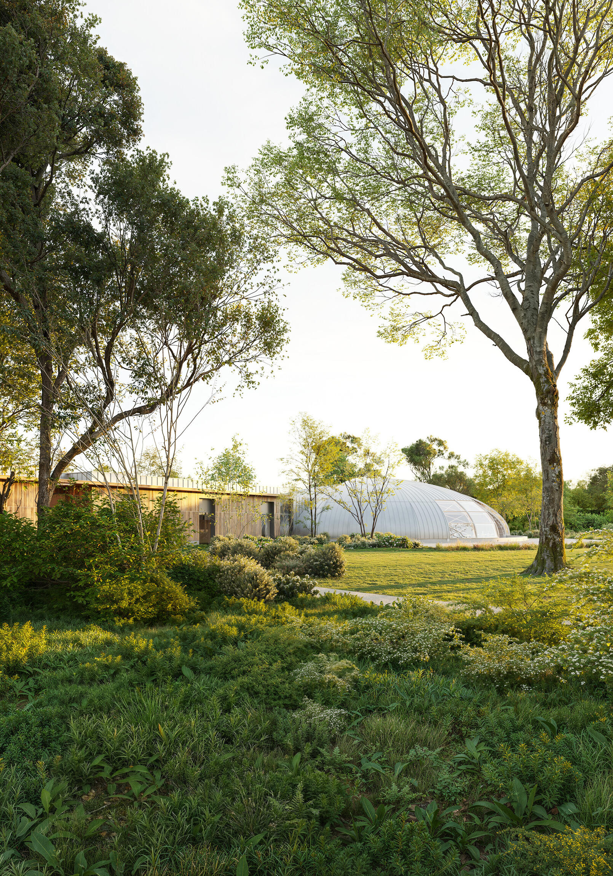
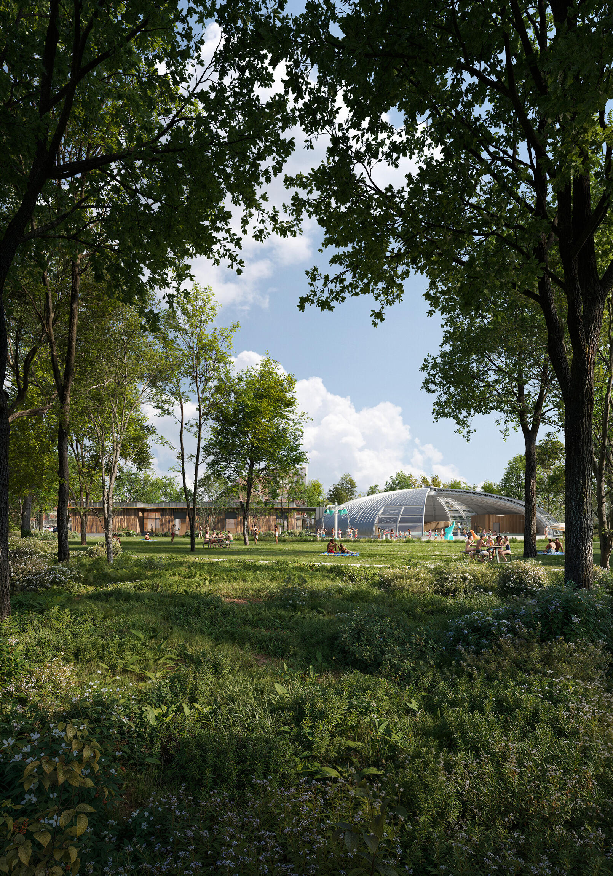
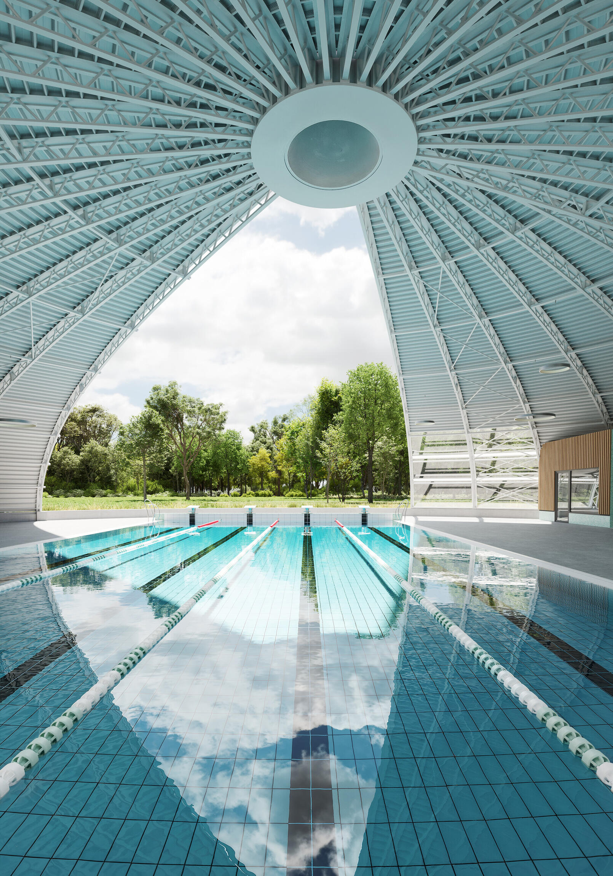
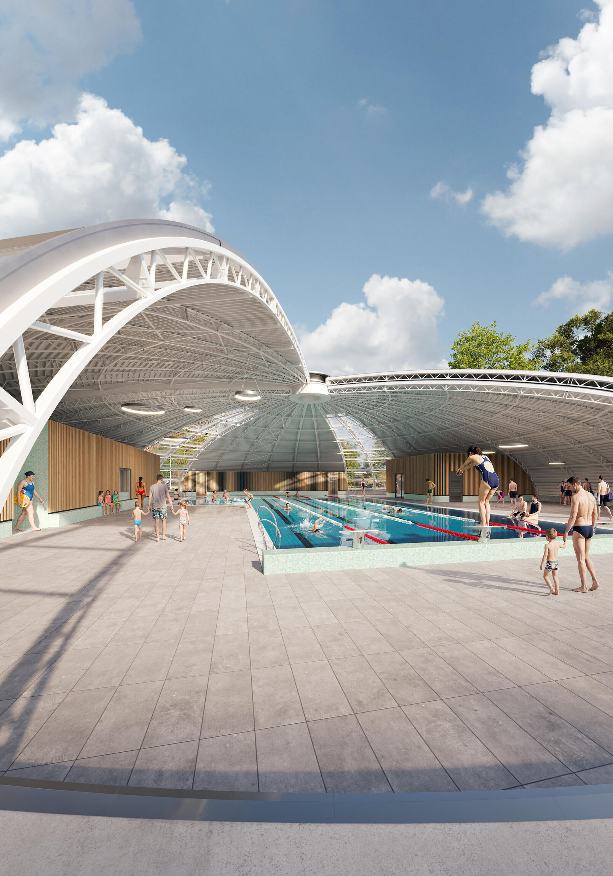
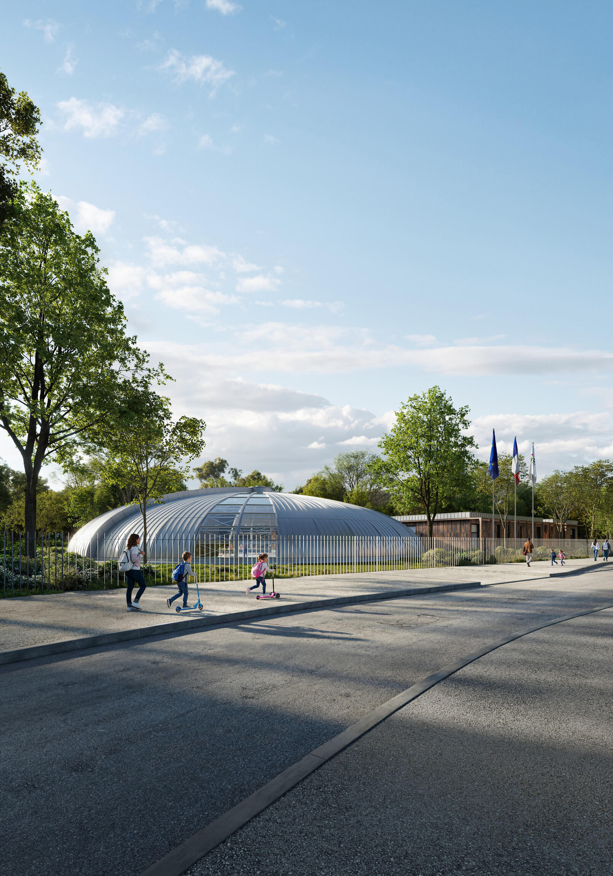
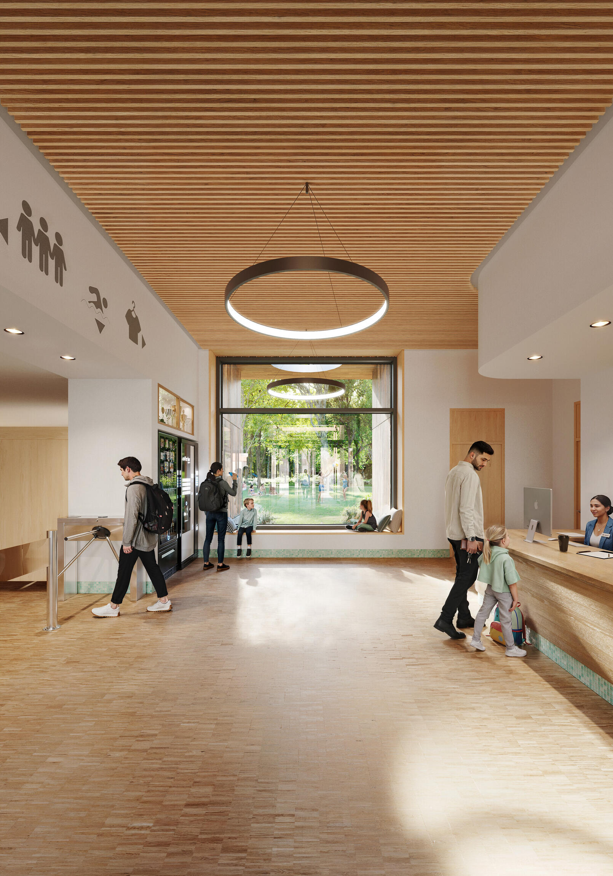
Pool Les Mureaux
Story:An unusual architecture reconsidered through competition.
Pool Les Mureaux engages the Tournesol typology of late-70s/80s system born from France’s 1969 “1000 swimming pools” initiative and replicated nationwide.
Originally conceived as a repeatable public model, it becomes here a design question: how to reinterpret a standardized legacy while preserving its spatial and structural logic.
Images: ZUH Visuals
Client: Z Architecture
Title:
The Art of Stillness, 2024
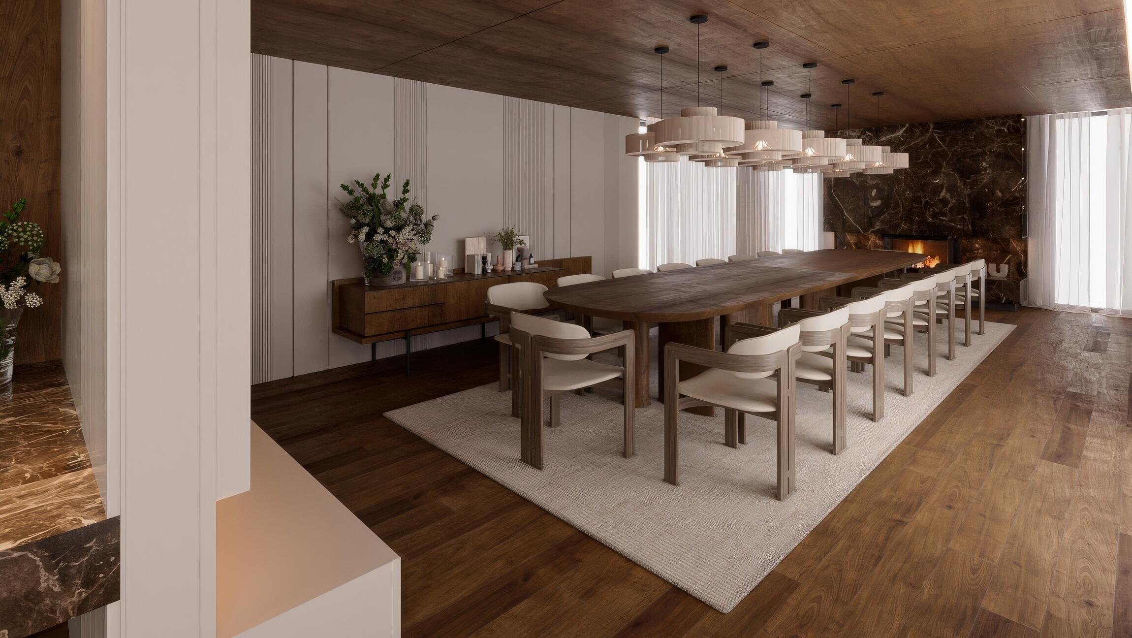
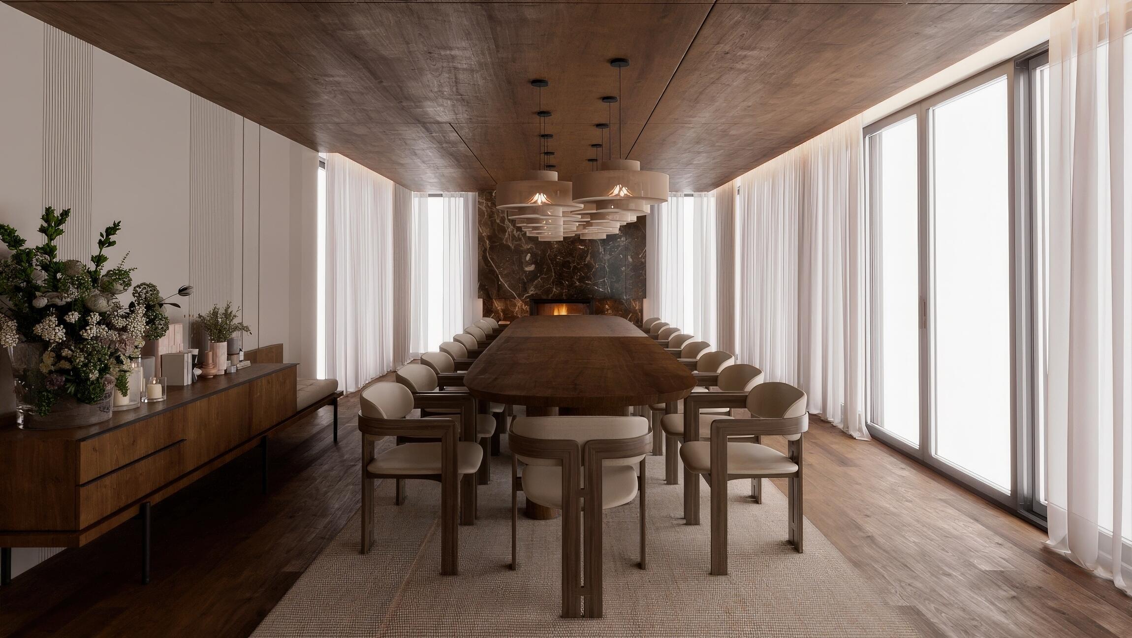
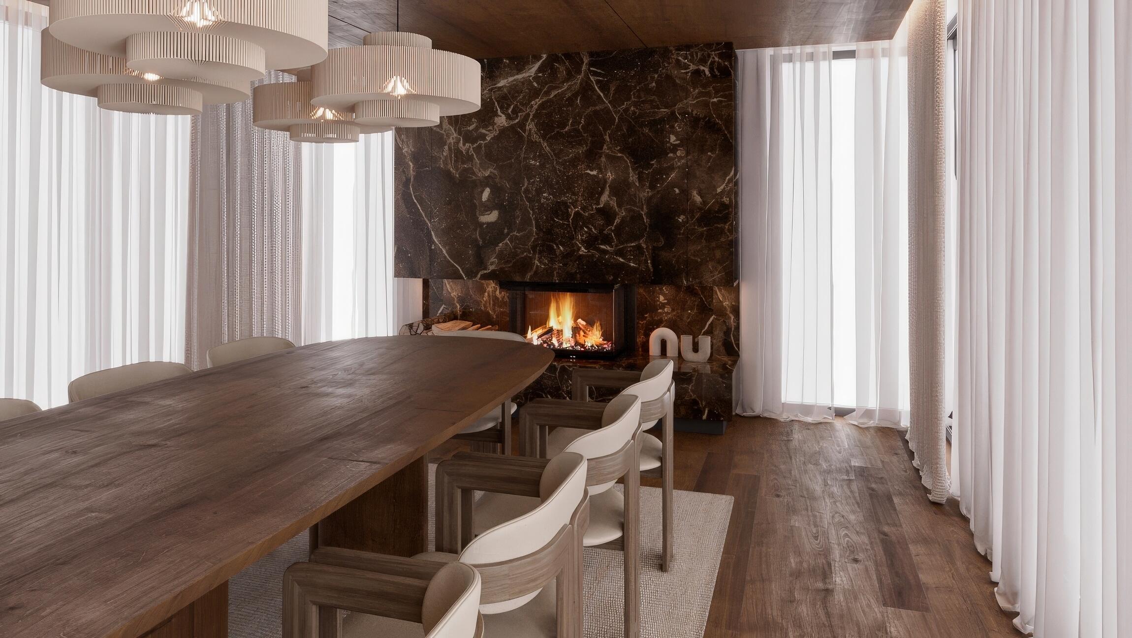
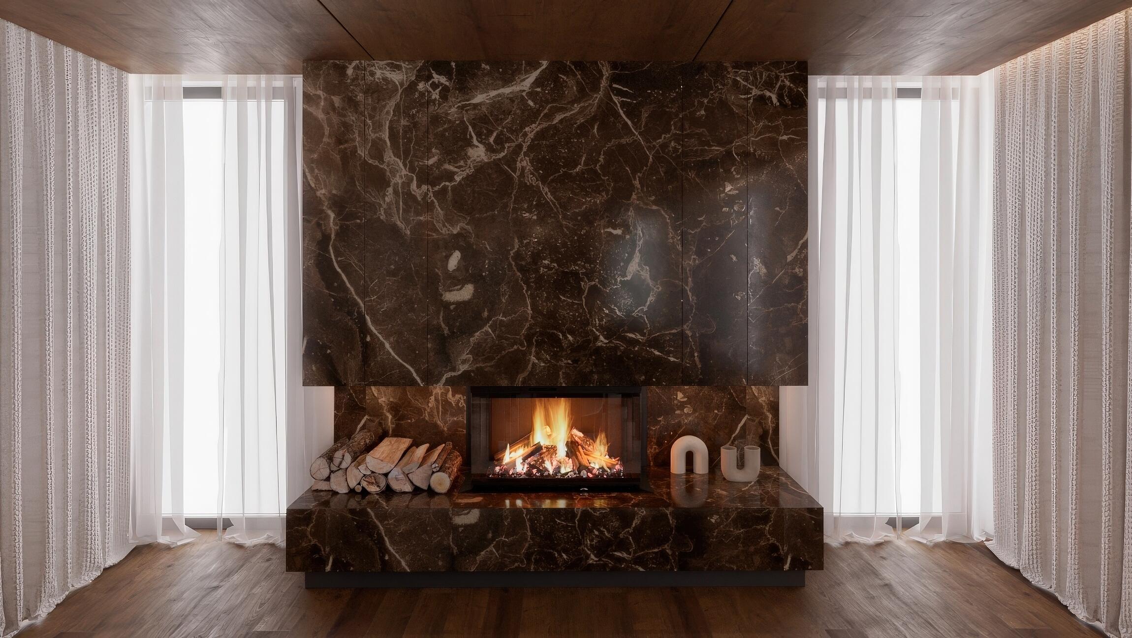
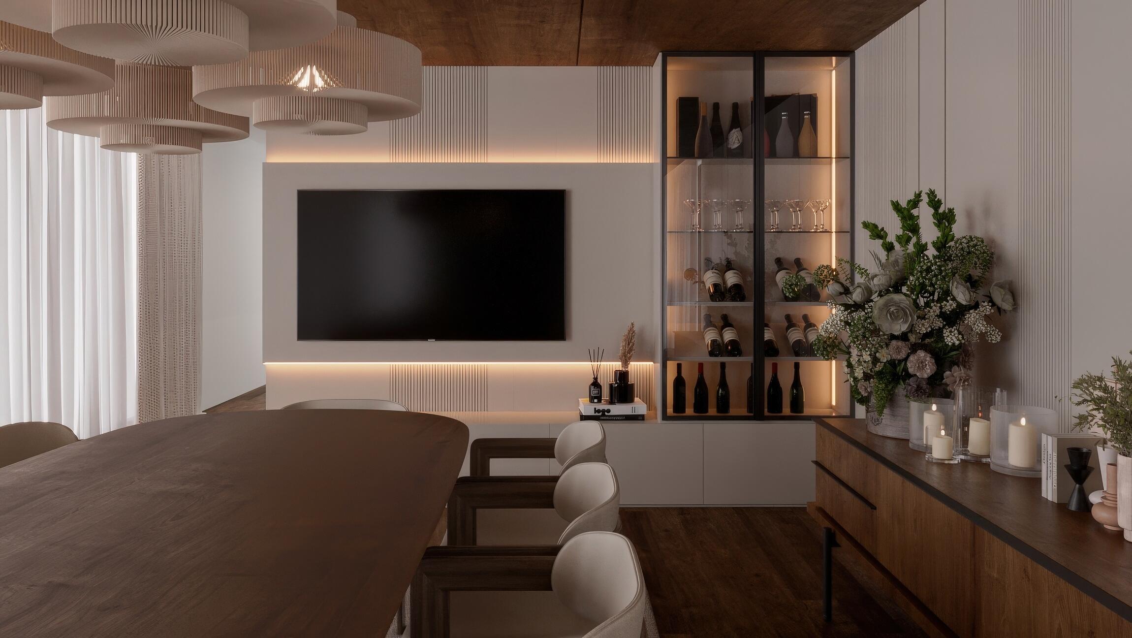
Story:There is a profound quietness that comes from the perfect alignment of material and light. This space is a testament to that balance—a seamless choreography between the raw strength of stone and the organic warmth of timber.
As you move through the room, the linear geometry of the ceiling guides the eye toward the fireplace, an architectural anchor that transforms the living area into a true sanctuary. It is an environment designed not just to be seen, but to be felt; where every texture invites a touch and every shadow adds depth to the story. By stripping away the superfluous, we have allowed the soul of the materials to emerge, creating a home that feels both grounded in nature and elevated by design.