Projects Showcase
Join to share
Login to Post a Project
Title:
Echoes of the Dune
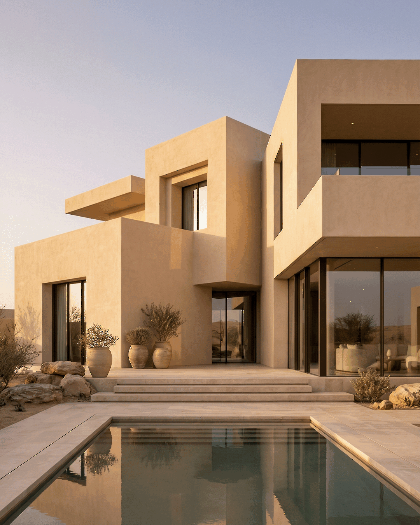
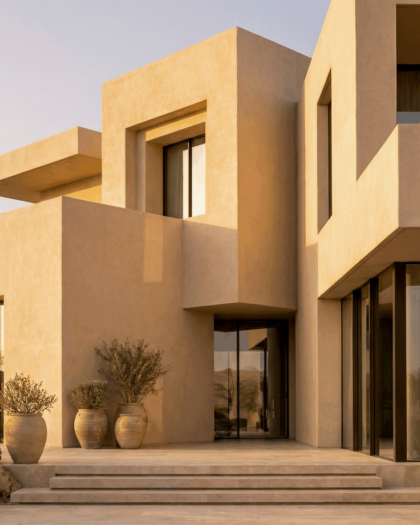
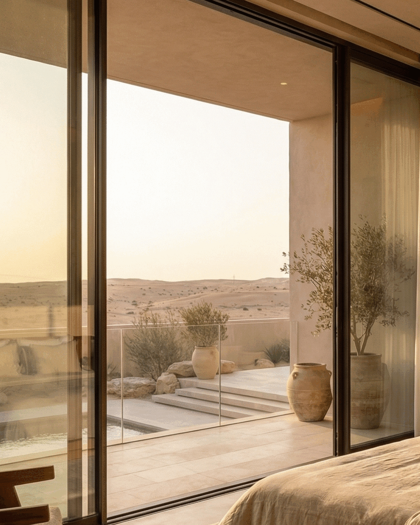
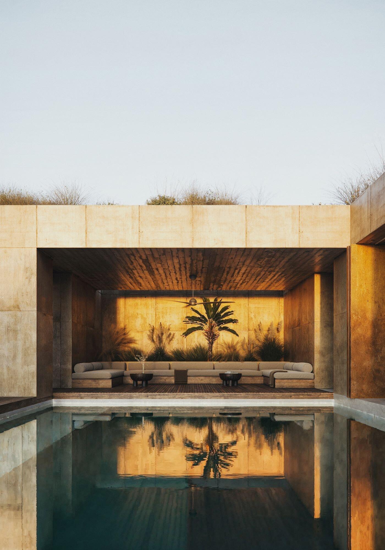
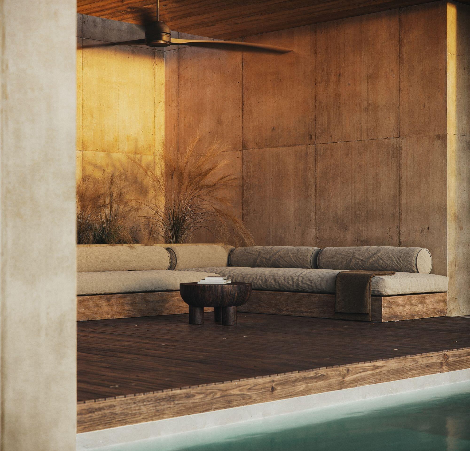
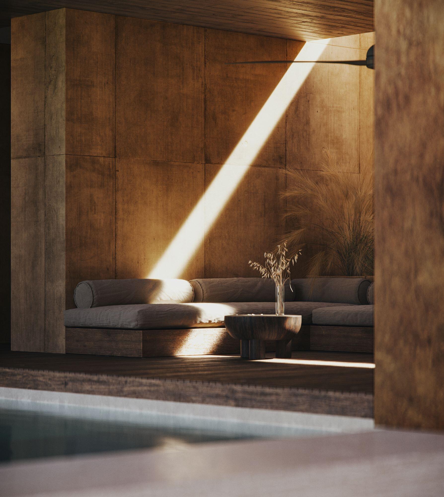
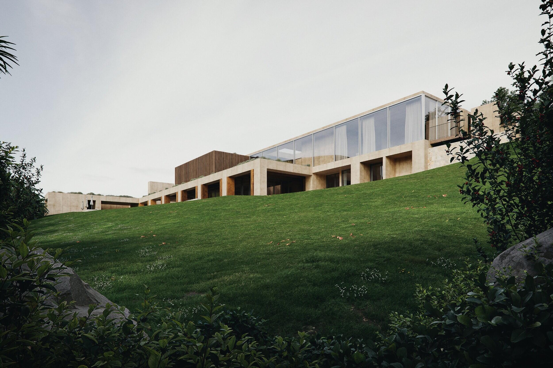
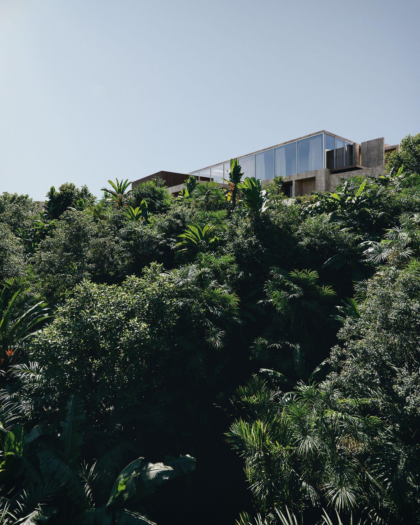
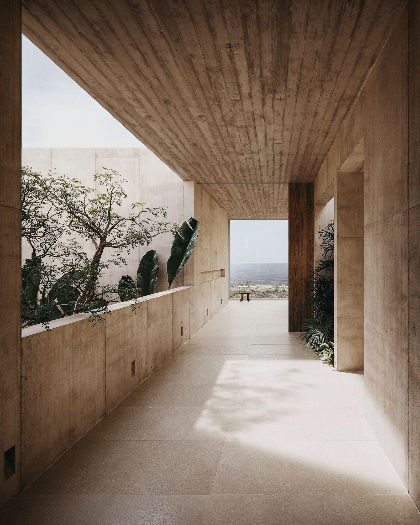
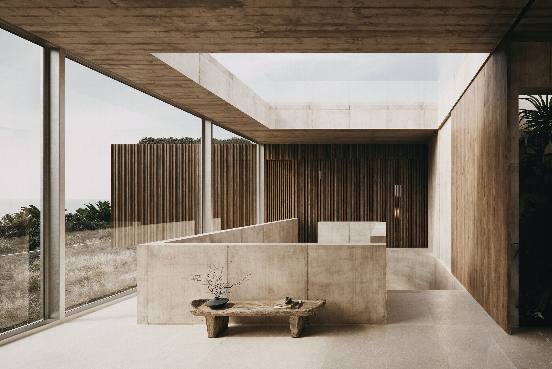
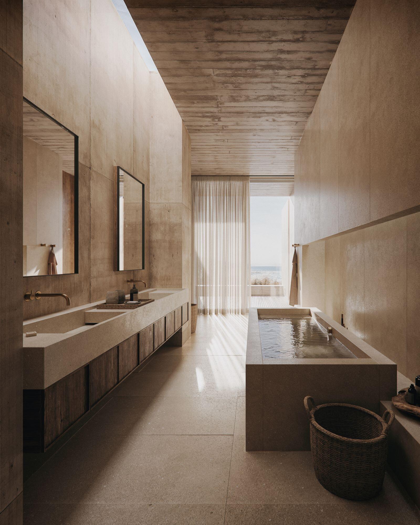
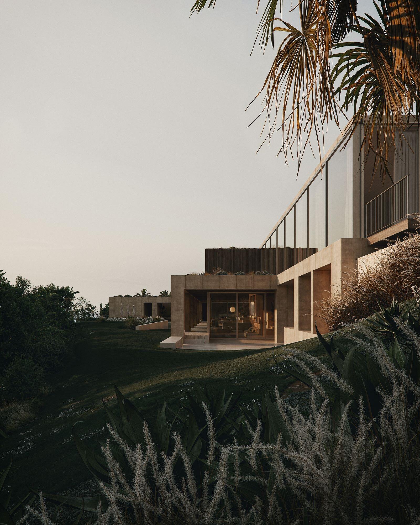
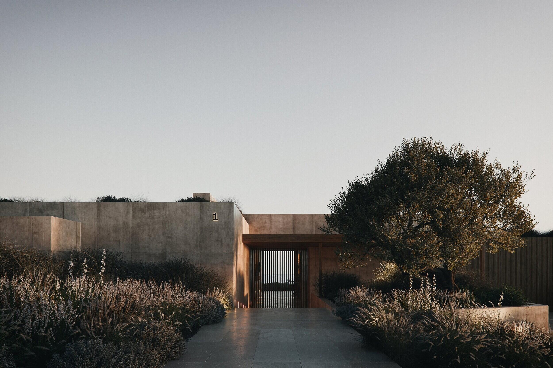
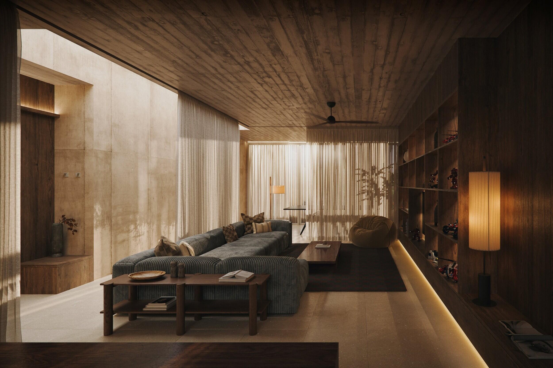
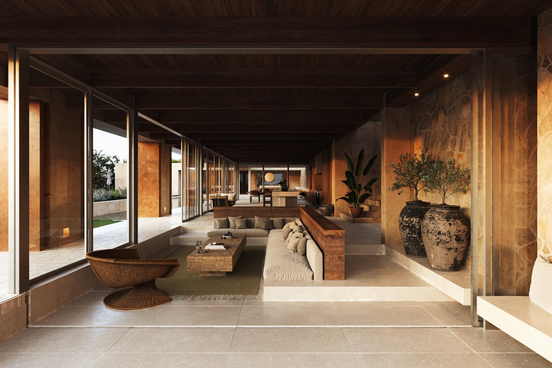
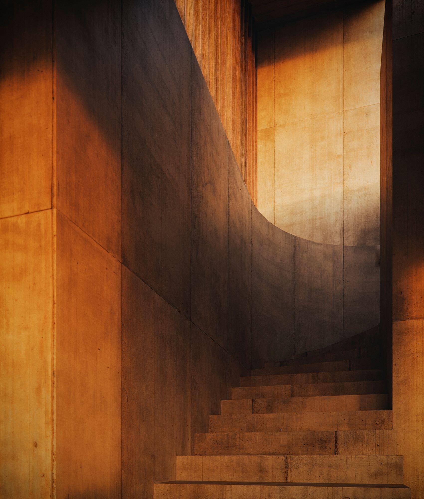
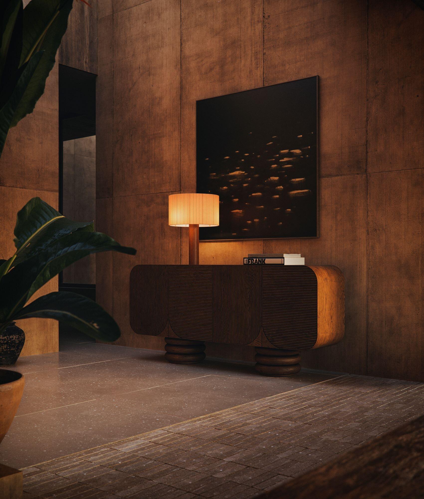
Story:This architectural series captures a residence that doesn't just sit upon the landscape but emerges from it. Defined by a monolithic, cubic language, the structure utilizes a warm, sand-toned lime wash finish that blurs the line between the built environment and the vast Arabian desert beyond. The design philosophy centers on reductive luxury, where the beauty of the space is derived from the play of light and shadow across geometric volumes rather than ornamental detail.
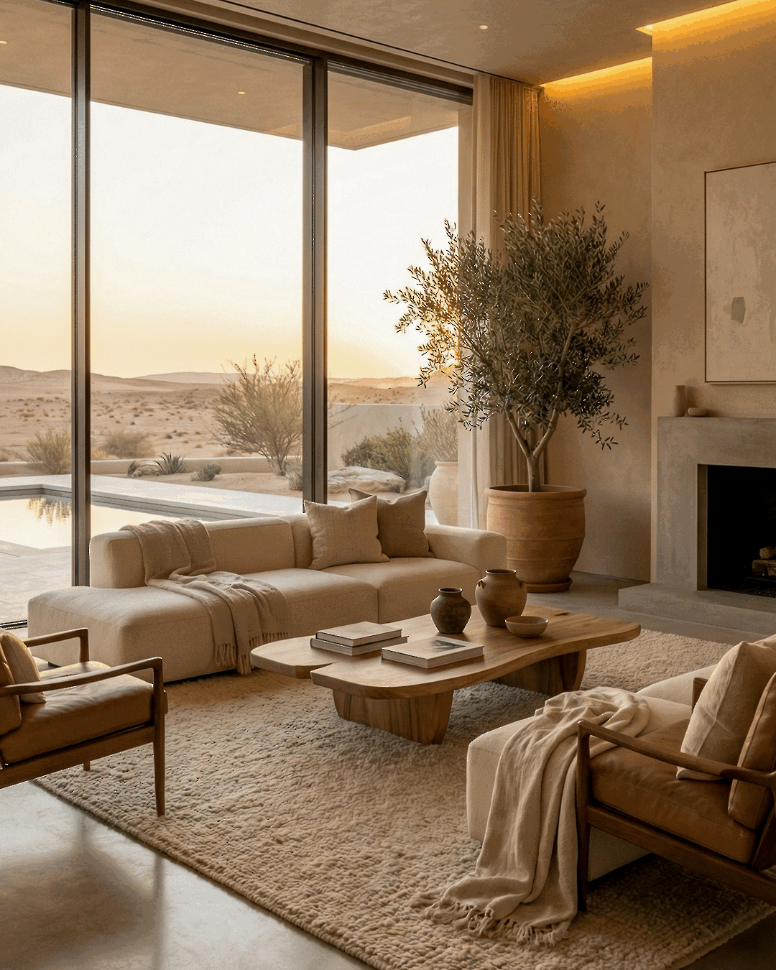
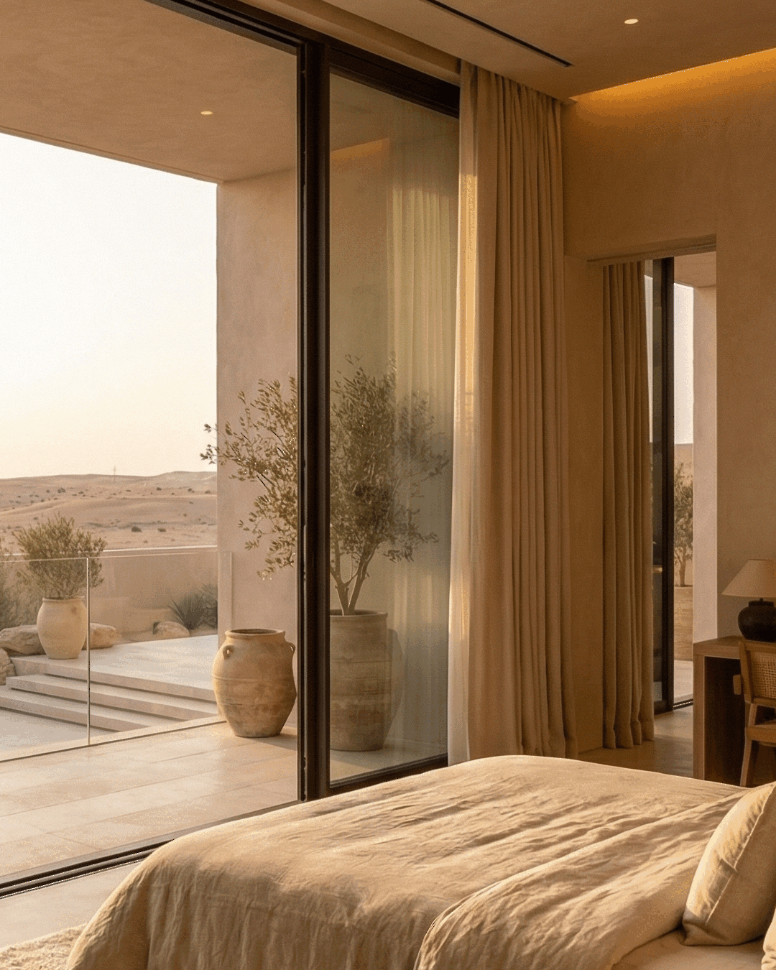
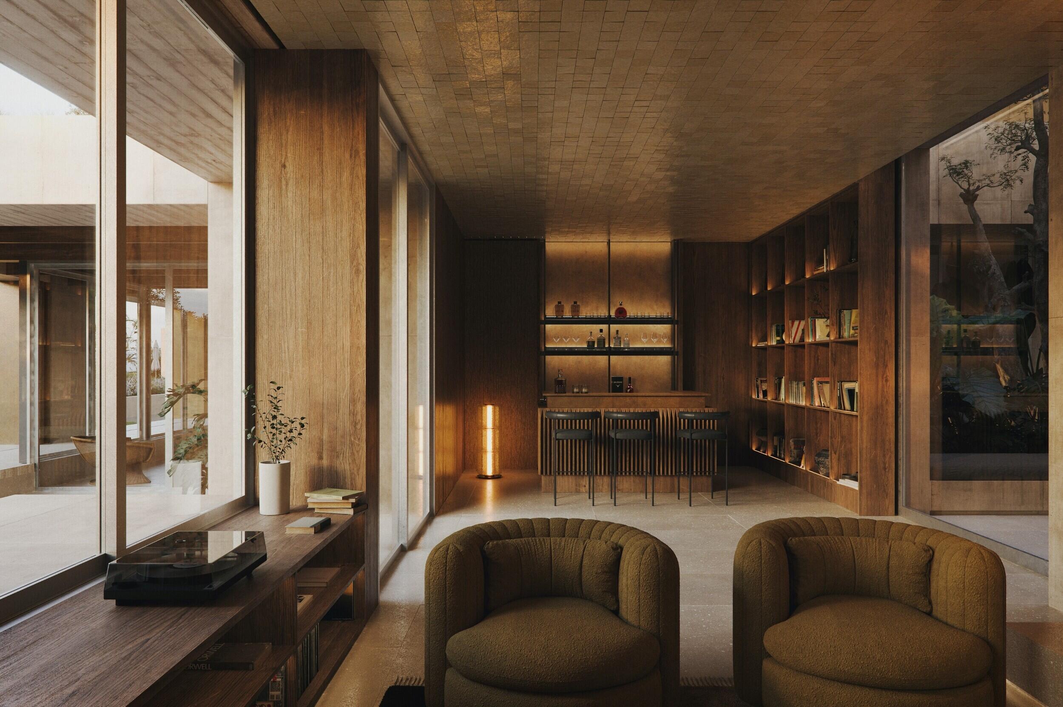
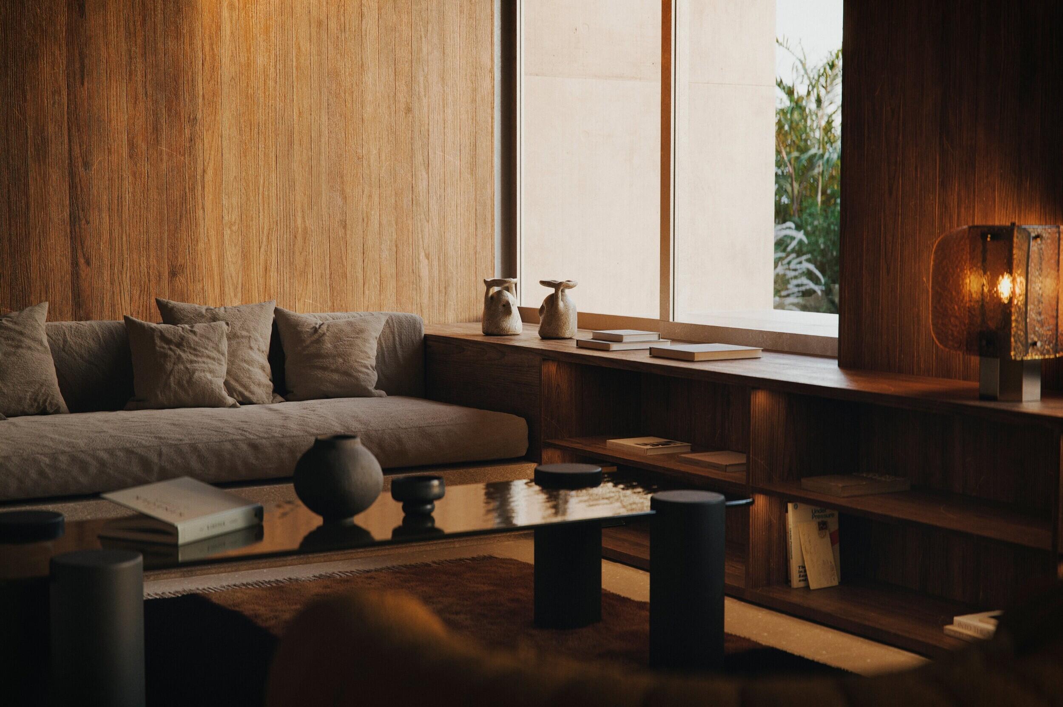
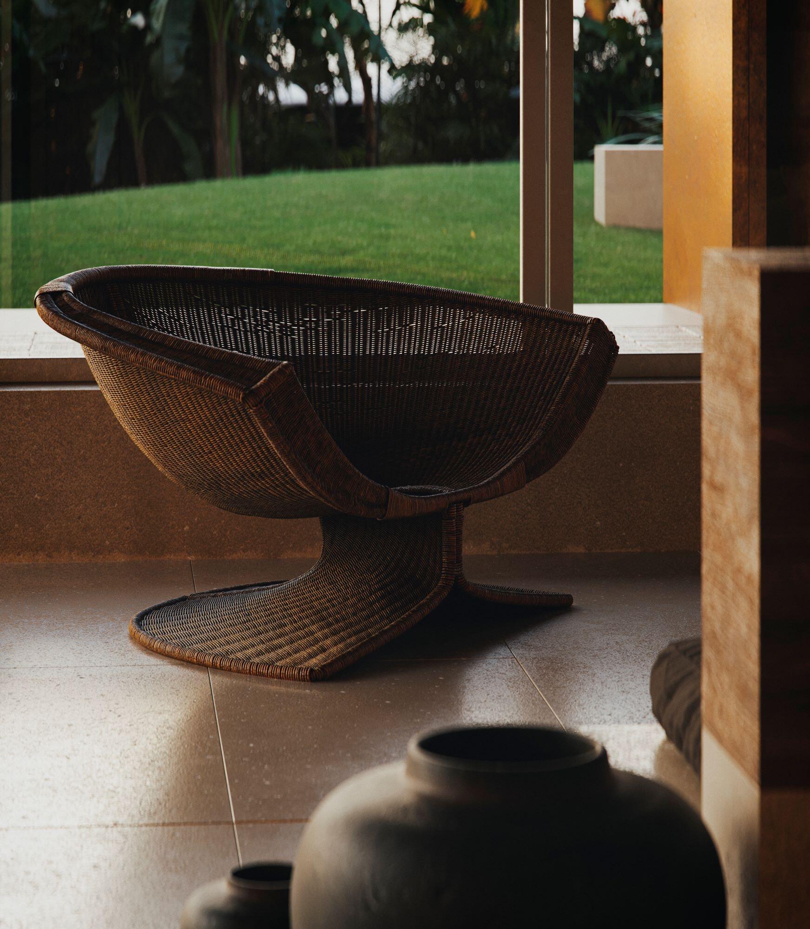
Inside, the transition is seamless. Massive floor-to-ceiling glazing acts as a living frame for the dunes, inviting the golden hour glow to wash over the interiors. The material palette remains strictly organic and tactile: textured plaster walls, coarse wool rugs, and natural timber furniture create a sensory experience that feels grounded and serene. In the living area, the curation of oversized terracotta planters and low-slung contemporary seating emphasizes a lifestyle of "slow living."
The exterior courtyard, featuring a mirror-like infinity pool, serves as a cooling oasis. The sharp, clean lines of the cantilevered slabs provide essential deep-shadow relief, essential for desert climates. This project is a masterclass in arid modernism, proving that when architecture strips away the noise, it can achieve a profound harmony with one of nature’s harshest yet most beautiful environments.
Title:
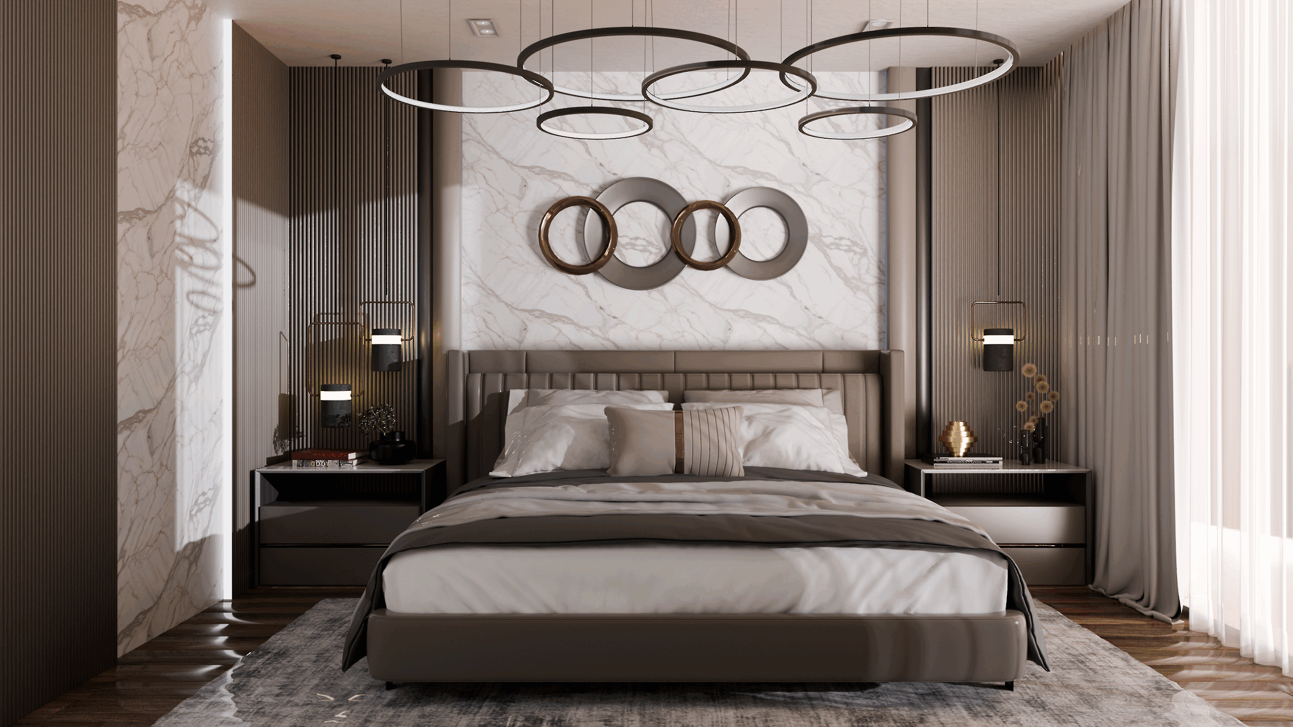
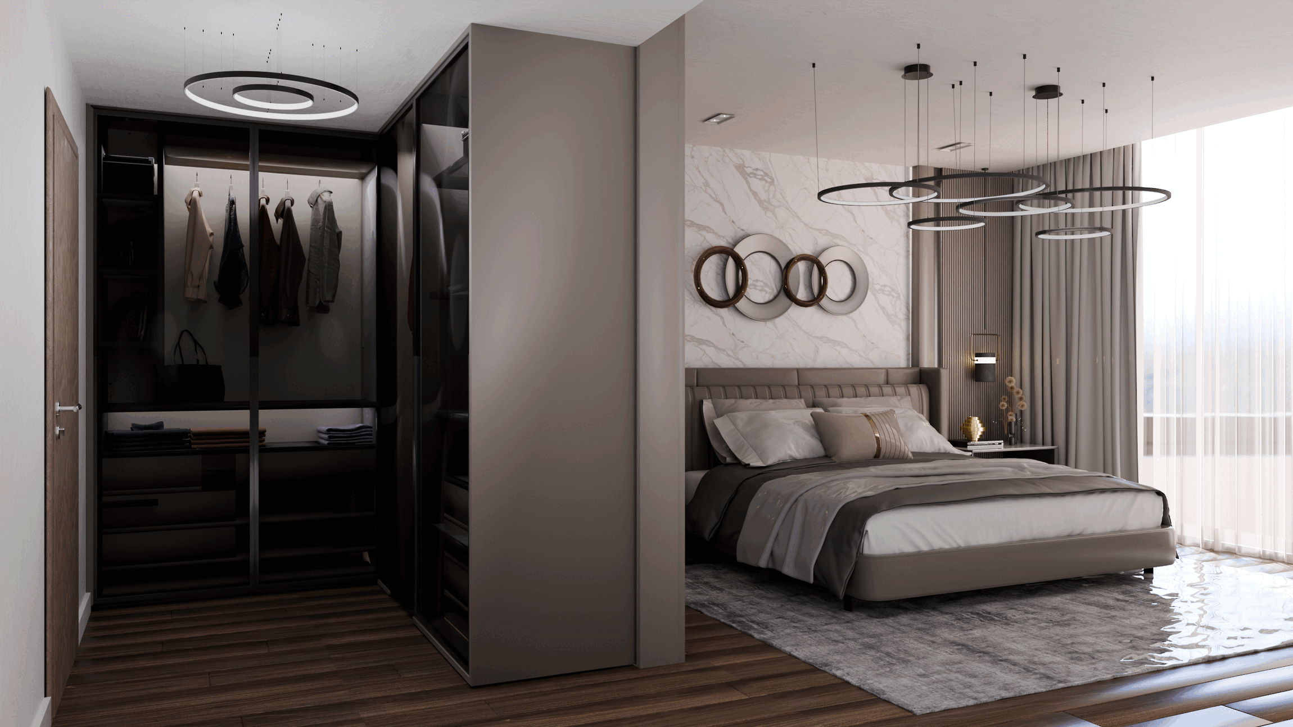
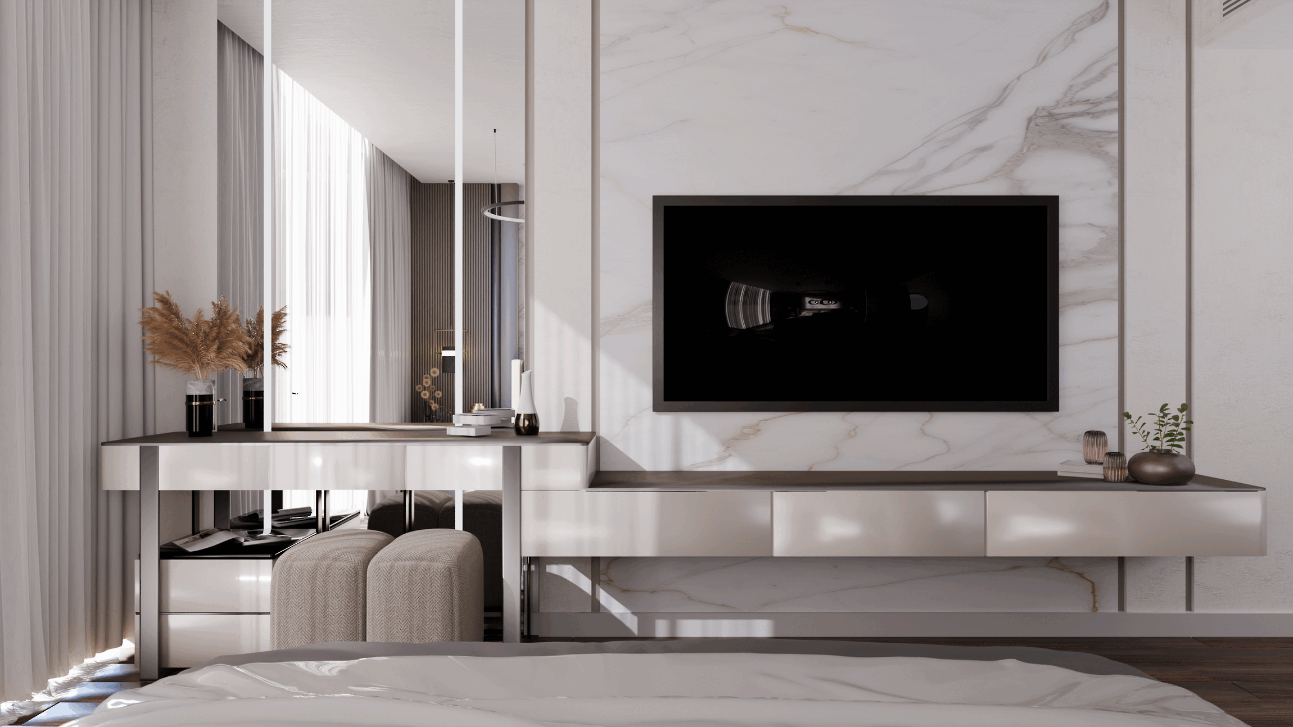
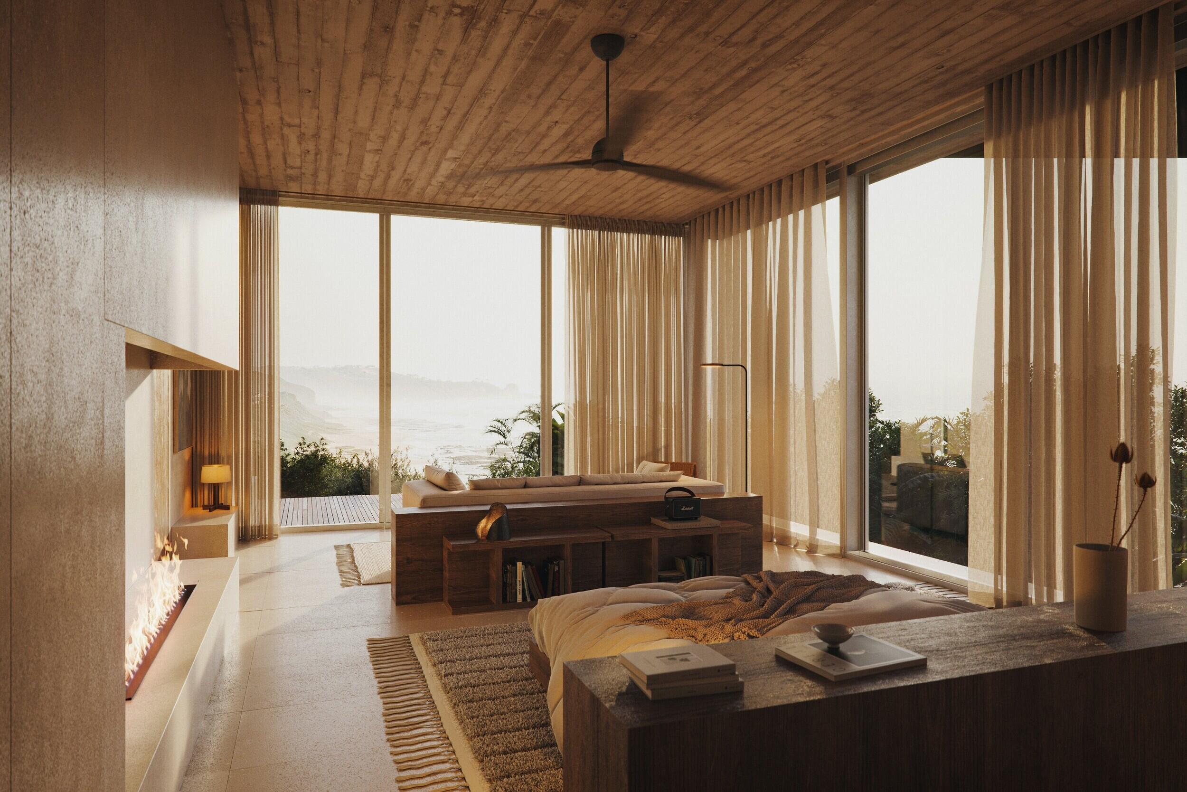
Modern Master Bedroom Architectural Visualization
Story:A modern bedroom design created for a commercial project.
Title:
SIXTH
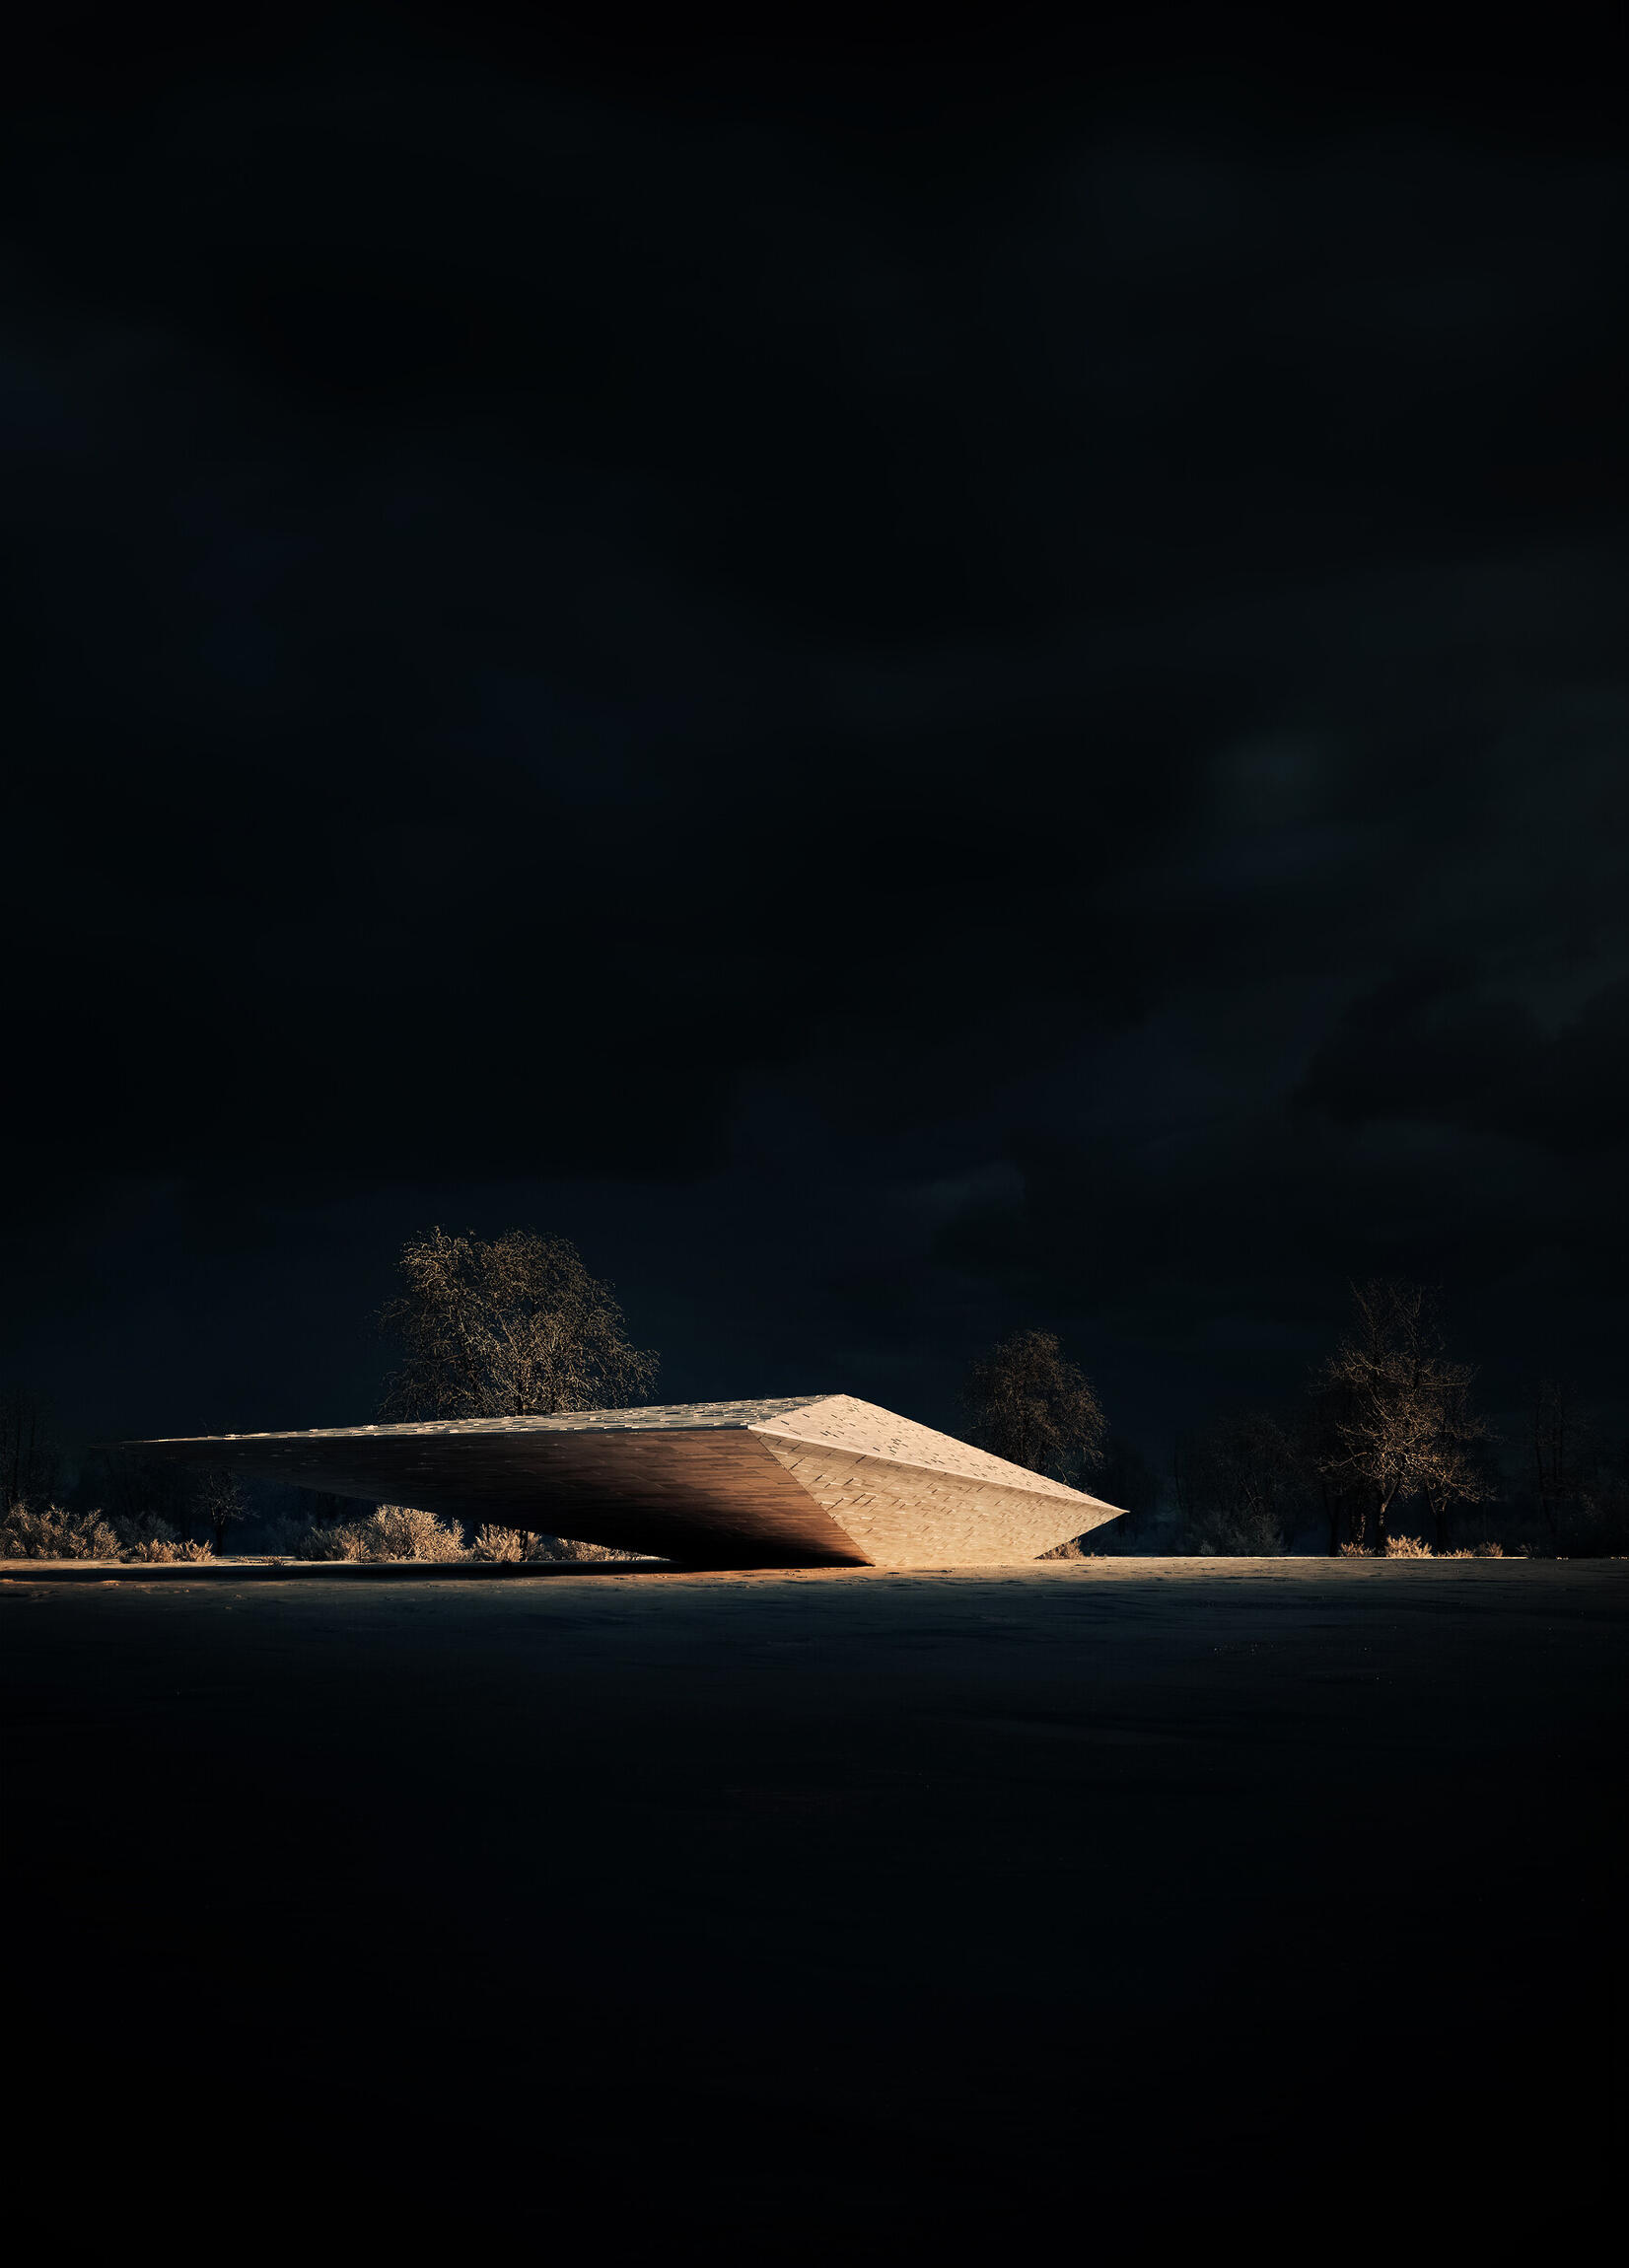
Story:THE PAVILLON OF THE SIXTH SENSE:
A SYMPHONY OF METAL AND SNOW
By our special correspondent in the Hokkaido Prefecture.
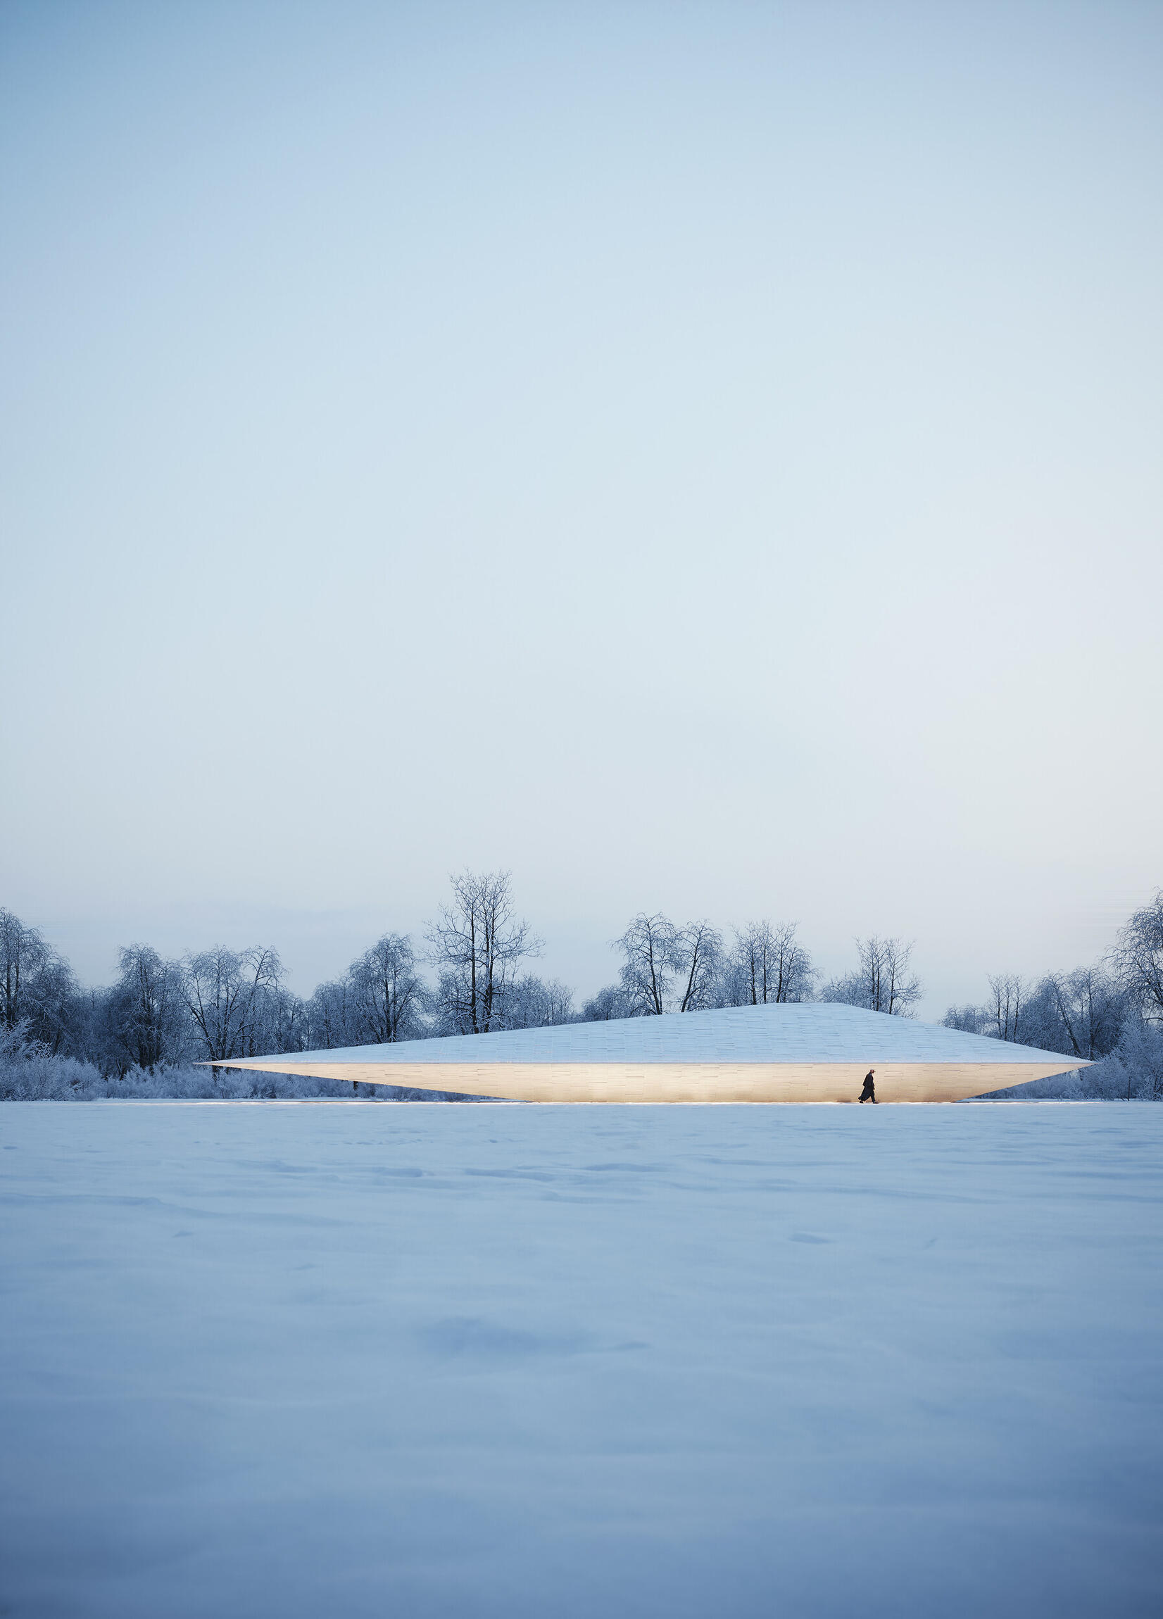
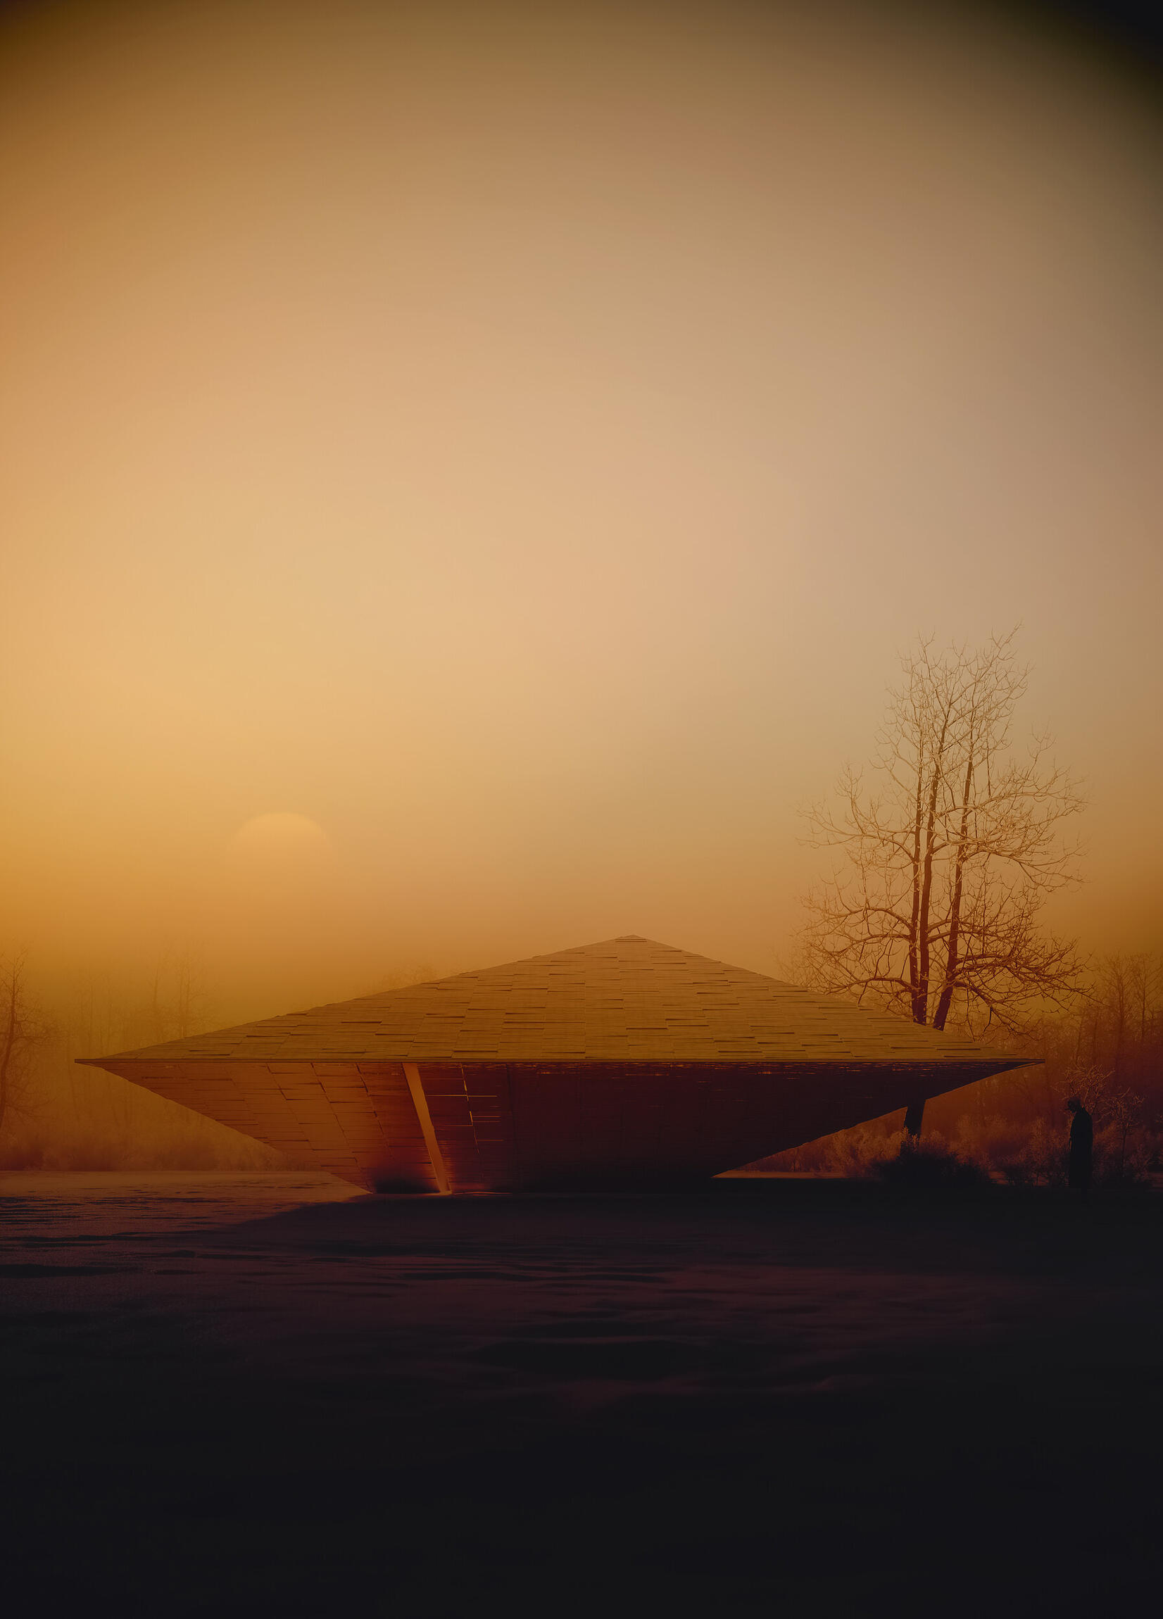
In the heart of Japan’s subarctic wilderness, where the forests of Hokkaido are swallowed by an eternal white silence, stands a structure that defies the boundaries of modern architecture. The Pavilion of the Sixth Sense is not merely a building; it is a kinetic organism, a bridge between the physical world and the intangible ether.
The Living Armor
From a distance, the pavilion appears as a shimmering mirage against the snow. Its exterior is composed of thousands of small metal plates, each suspended to react to the slightest atmospheric shift. Under the influence of the mountain winds and the subtle seismic tremors of the Japanese archipelago, the building "sings." It creates a low-frequency hum, a metallic mantra that aligns the structure with the very pulse of the Earth.
The Sentinels Behind the Mask
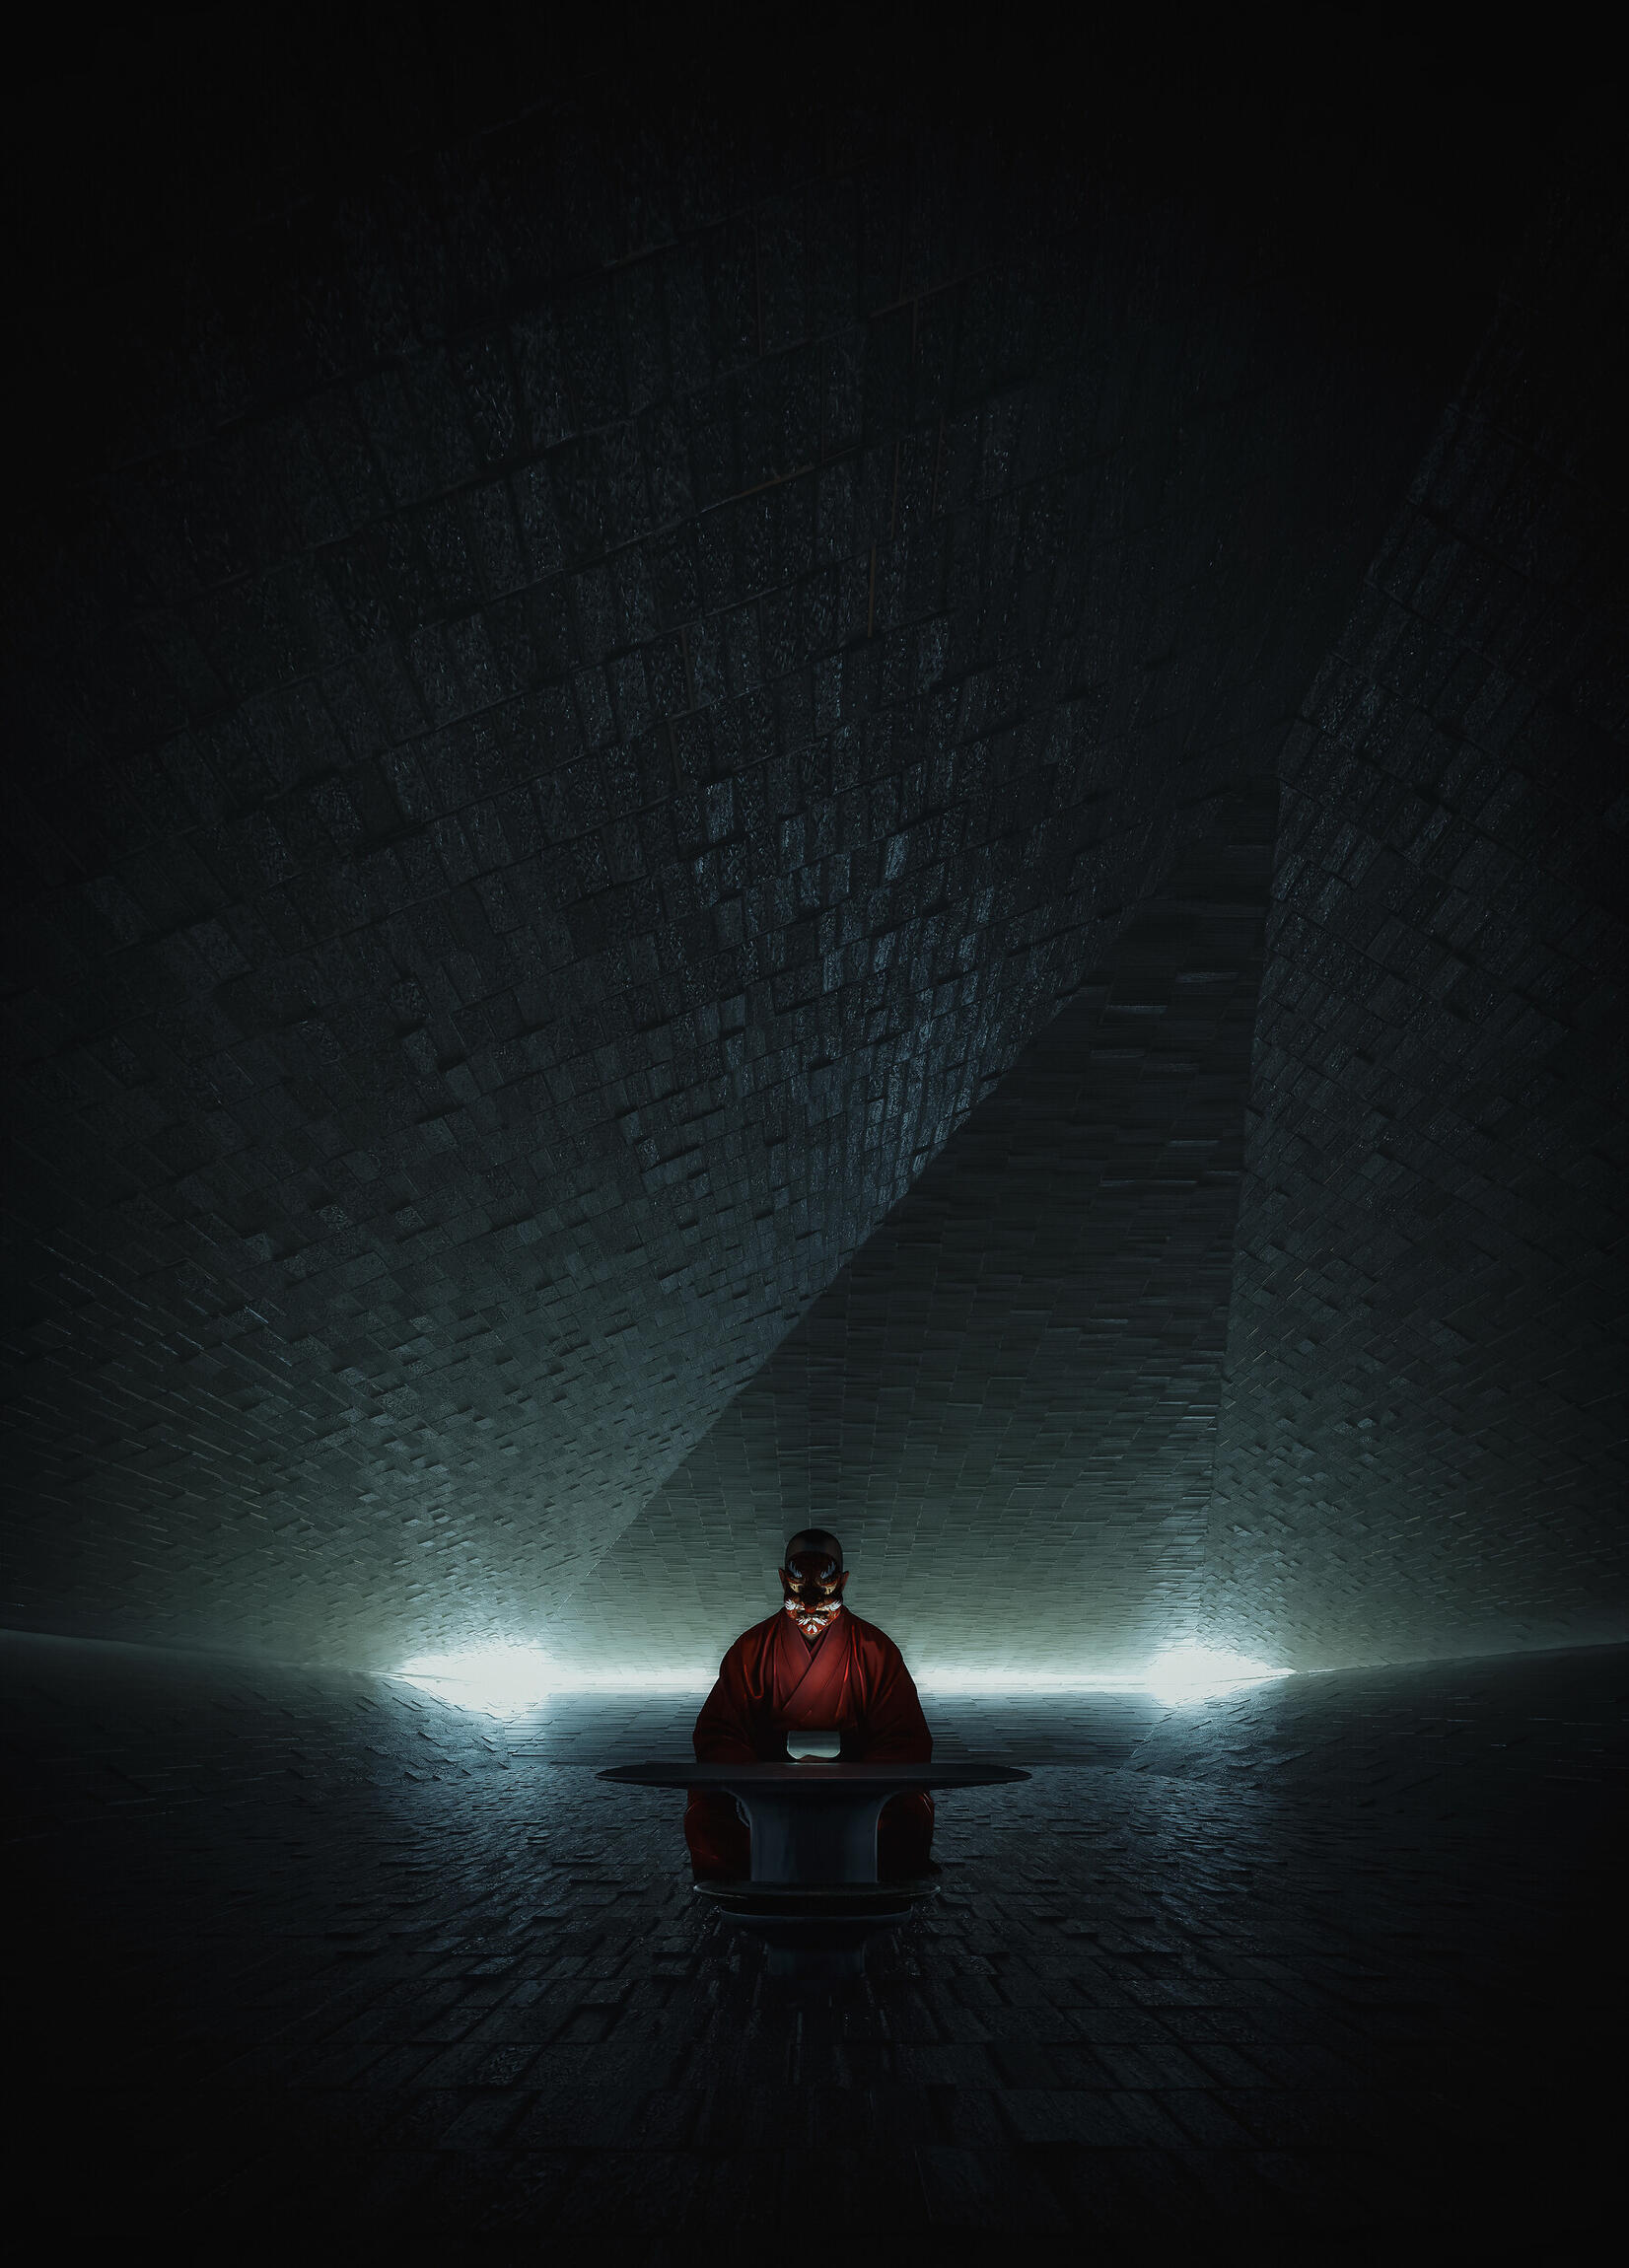
The sanctuary is guarded by a futuristic Japanese sect, represented by three enigmatic figures. To the uninitiated, they appear as monks from a lost century, draped in traditional silken robes. Their faces are hidden behind Tengu masks—the long-nosed, crimson-faced forest spirits of folklore. The frozen, fierce expressions of the masks conceal a startling secret: these are not men, but high-fidelity androids.
The use of the Tengu masks serves a dual purpose: it honors the ancient spirits of the wild and masks the void of human emotion, ensuring that the visitors’ journey remains untainted by social interaction.
The Architecture of Transcendence
Inside, the experience intensifies. The interior walls are lined with even smaller, microscopic metal scales that vibrate in response to the visitor's breath and heartbeat. Here, the five senses are systematically heightened to a breaking point:
_Sound: The crystalline chime of the interior plates cancels out mental noise.
_Touch: The floor transmits the micro-vibrations of the tectonic plates beneath.
_Sight: Light bounces off the snow and refracts through the metal scales, creating a hypnotic visual flux.
_Smell: The air is thick with the scent of ozone, frozen earth, and plum blossoms.
_Taste: The Master of the Red Robe serves the "Tea of the Senses," a neuro-stimulant infusion that synchronizes the brain's hemispheres.
_The Warden of the Wilds: Clad in white, this guardian ensures the absolute tranquility of the surrounding forest. It moves like a ghost through the blizzard, protecting the ecosystem from any external disruption.
_The Keeper of the Threshold: Responsible for the structural integrity of the pavilion, this sentinel meticulously tunes the metal plates, ensuring the building remains a perfect acoustic instrument.
_The Master of the Red Robe: The only one dressed in deep crimson, he resides at the innermost core. He is the conductor of the sensory climax.
The Architecture of Transcendence
Inside, the experience intensifies. The interior walls are lined with even smaller, microscopic metal scales that vibrate in response to the visitor's breath and heartbeat. Here, the five senses are systematically heightened to a breaking point:
_Sound: The crystalline chime of the interior plates cancels out mental noise.
_Touch: The floor transmits the micro-vibrations of the tectonic plates beneath.
_Sight: Light bounces off the snow and refracts through the metal scales, creating a hypnotic visual flux.
_Smell: The air is thick with the scent of ozone, frozen earth, and plum blossoms.
_Taste: The Master of the Red Robe serves the "Tea of the Senses," a neuro-stimulant infusion that synchronizes the brain's hemispheres.
The Pavilion of the Sixth Sense stands as a testament to a future where technology does not alienate us from nature, but rather provides the key to unlocking the hidden dimensions of our own consciousness.
Title:
The Green Archive
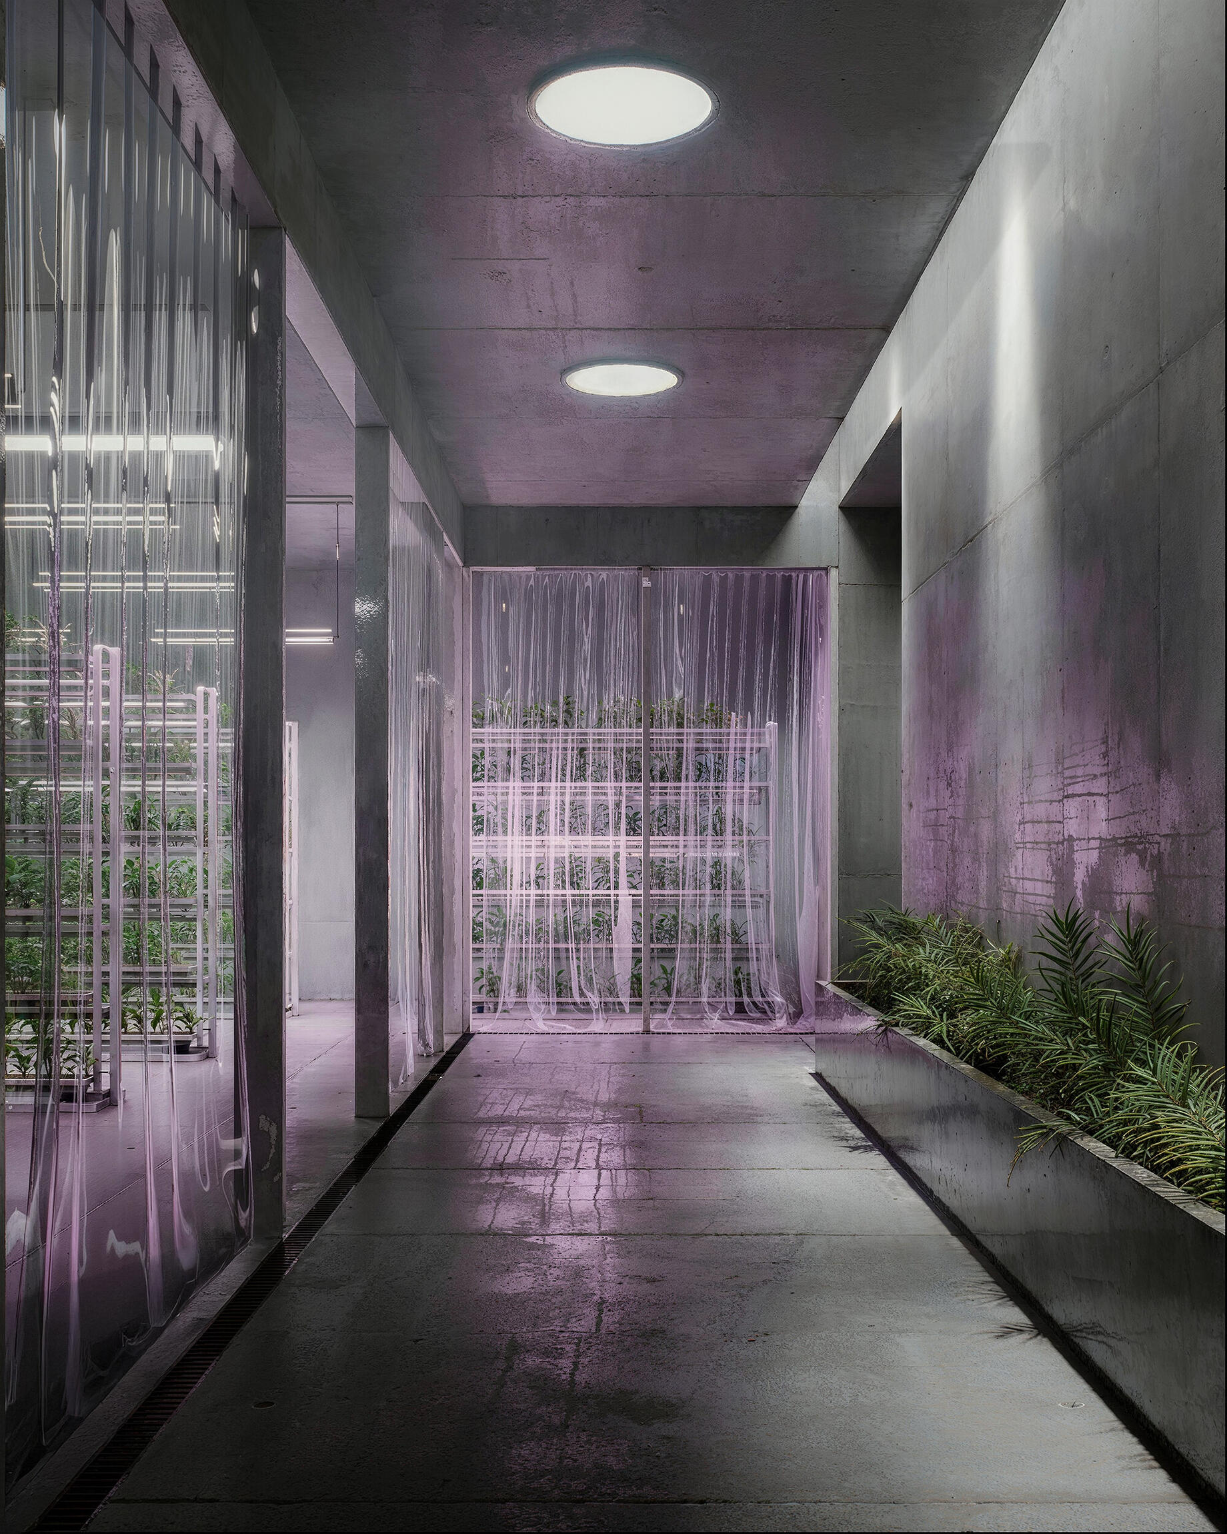
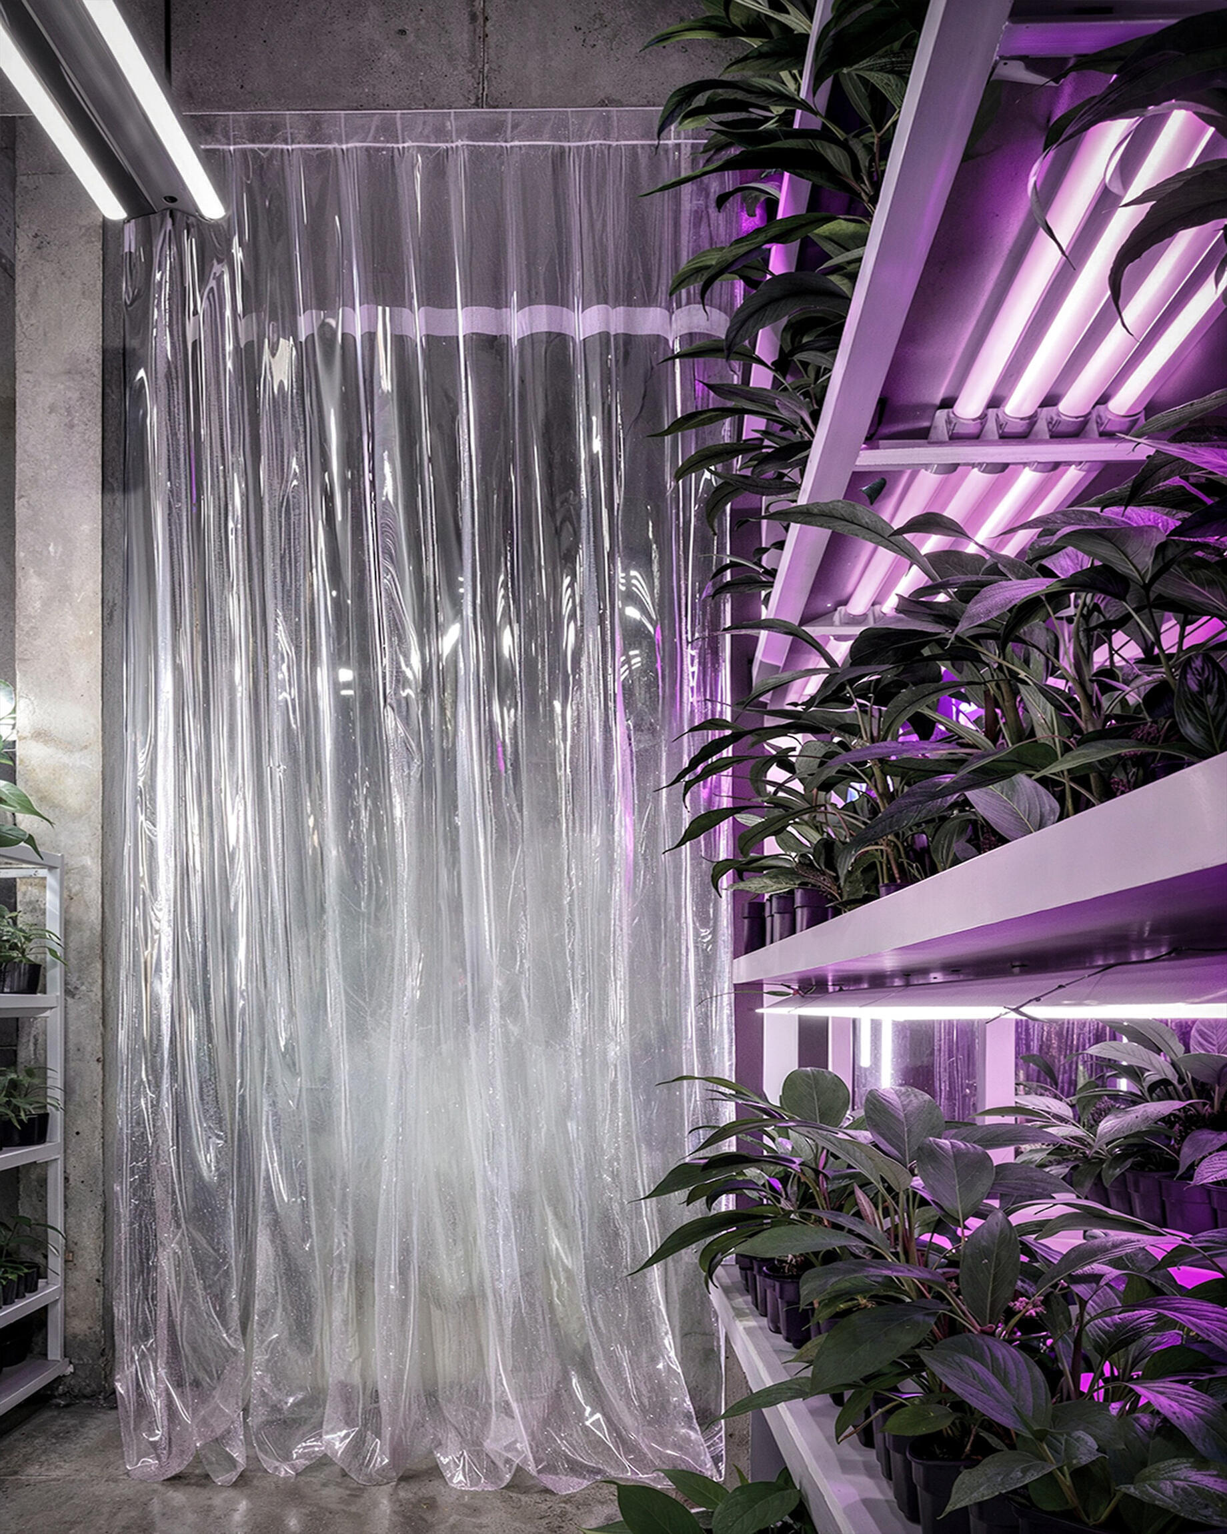
Story:Research and experiment on natural and artificial vegetation areas that can exist both above and below the ground.
Title:
tiny cabin.
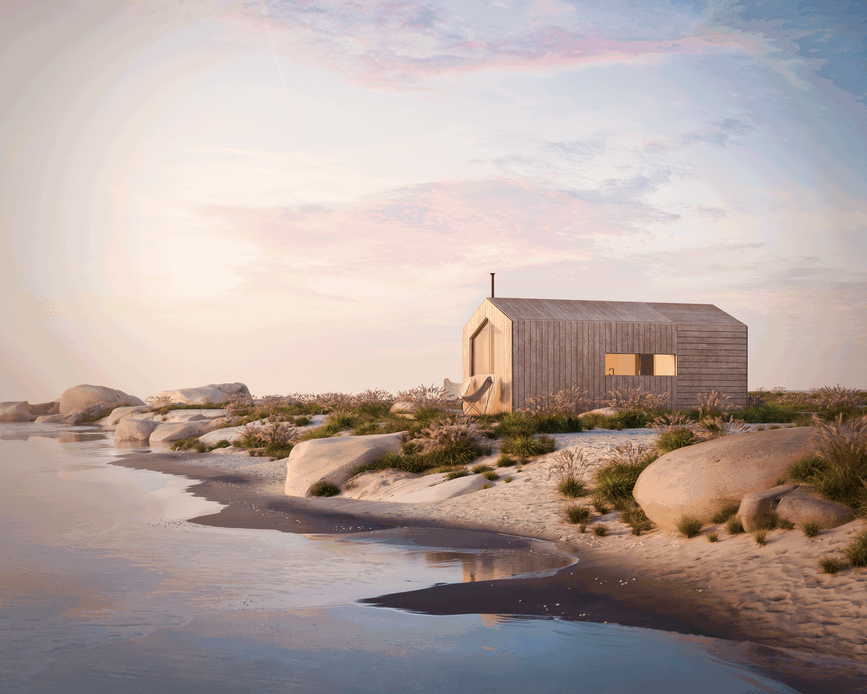
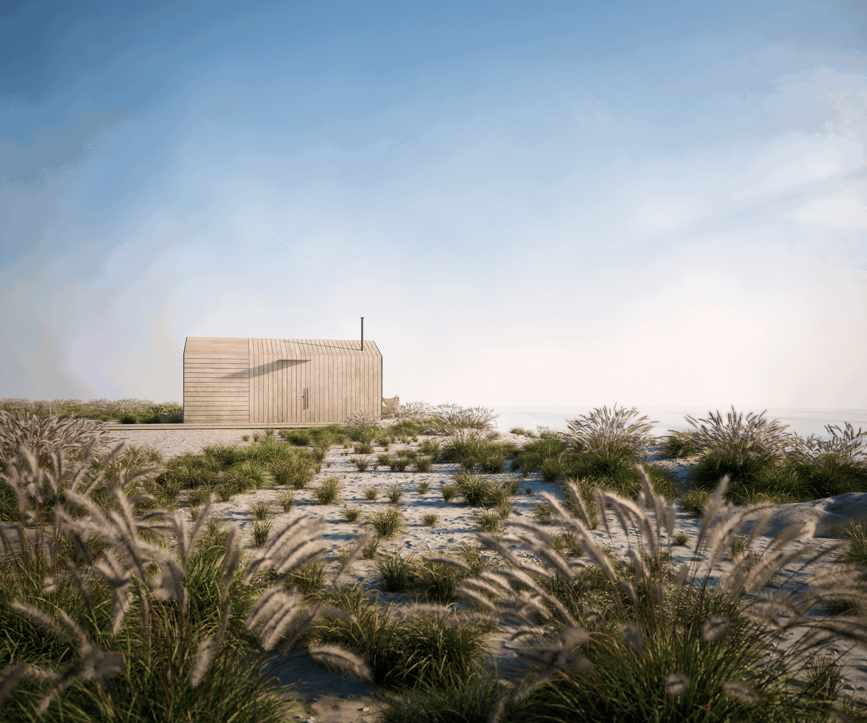
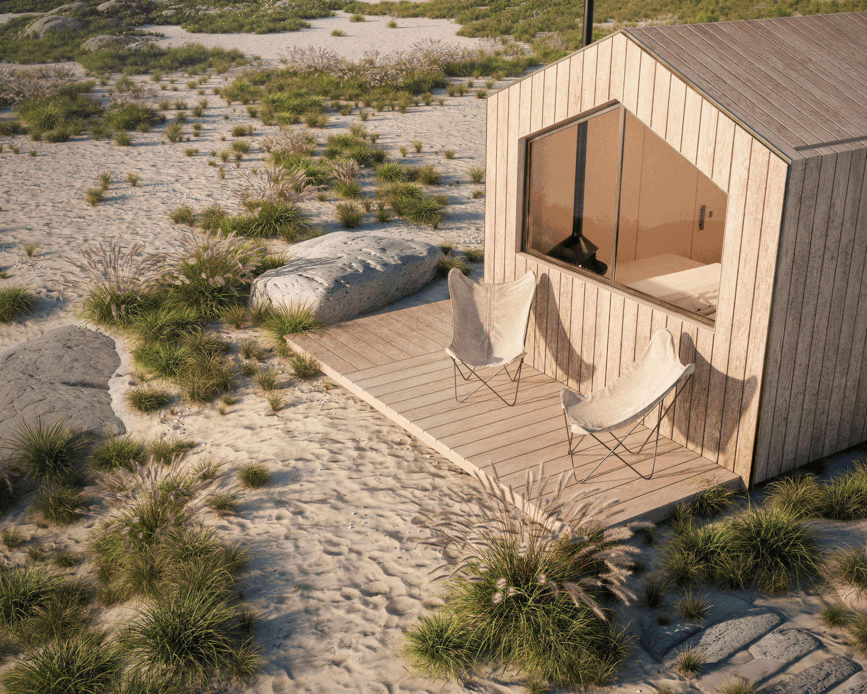
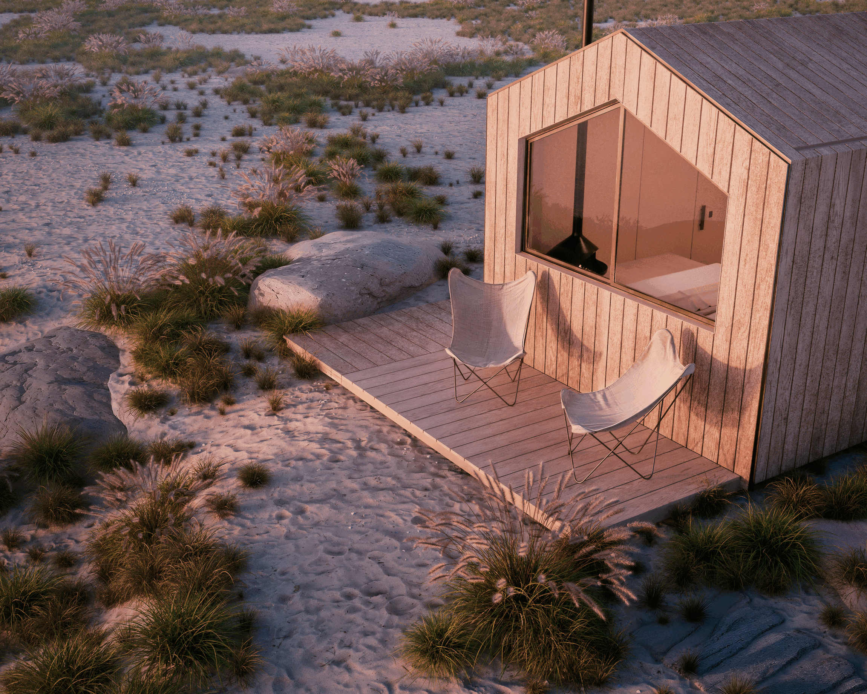
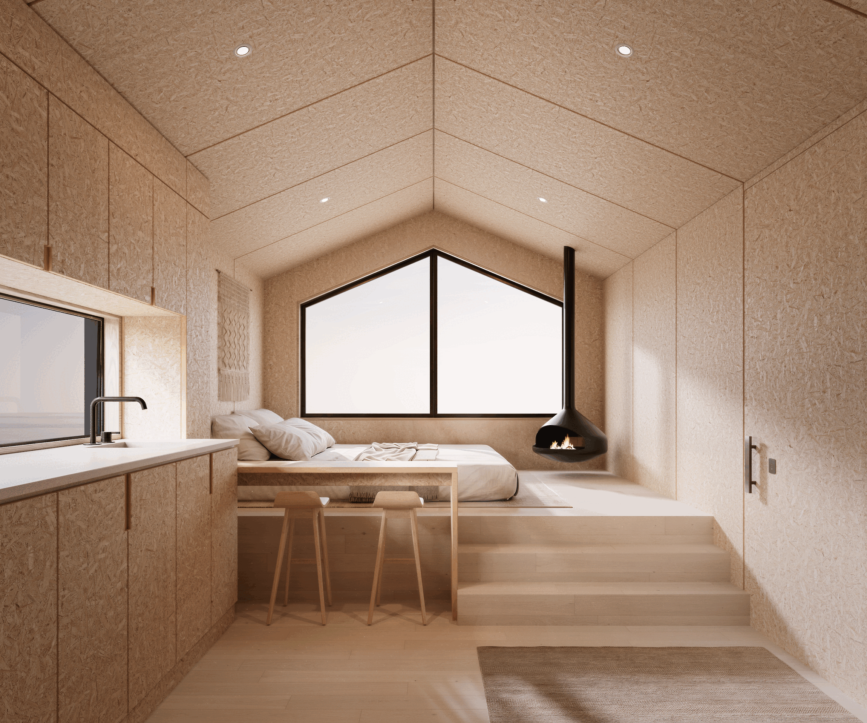
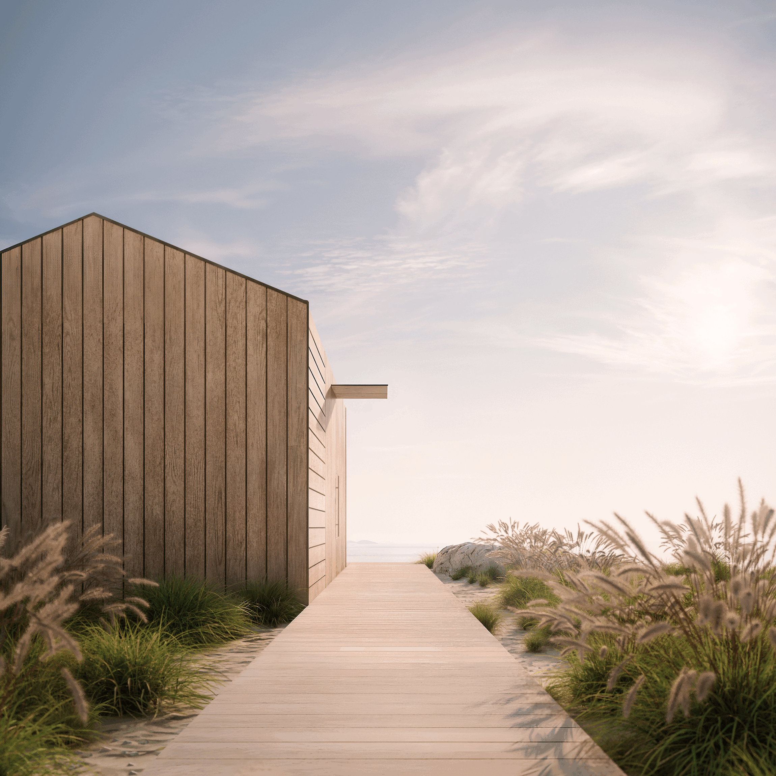
Story:This project explores the idea of a modular tiny cabin placed on a quiet, untouched beach with desert-like vegetation. The intention was to develop a simple architectural model that could be adapted to different landscapes while keeping a calm and minimal character. The process revolved around propotrtions, soft daylight, and the relationship between the cabin and its natural surroundings, giving the piece a sense of freedom and quietness.
Title:
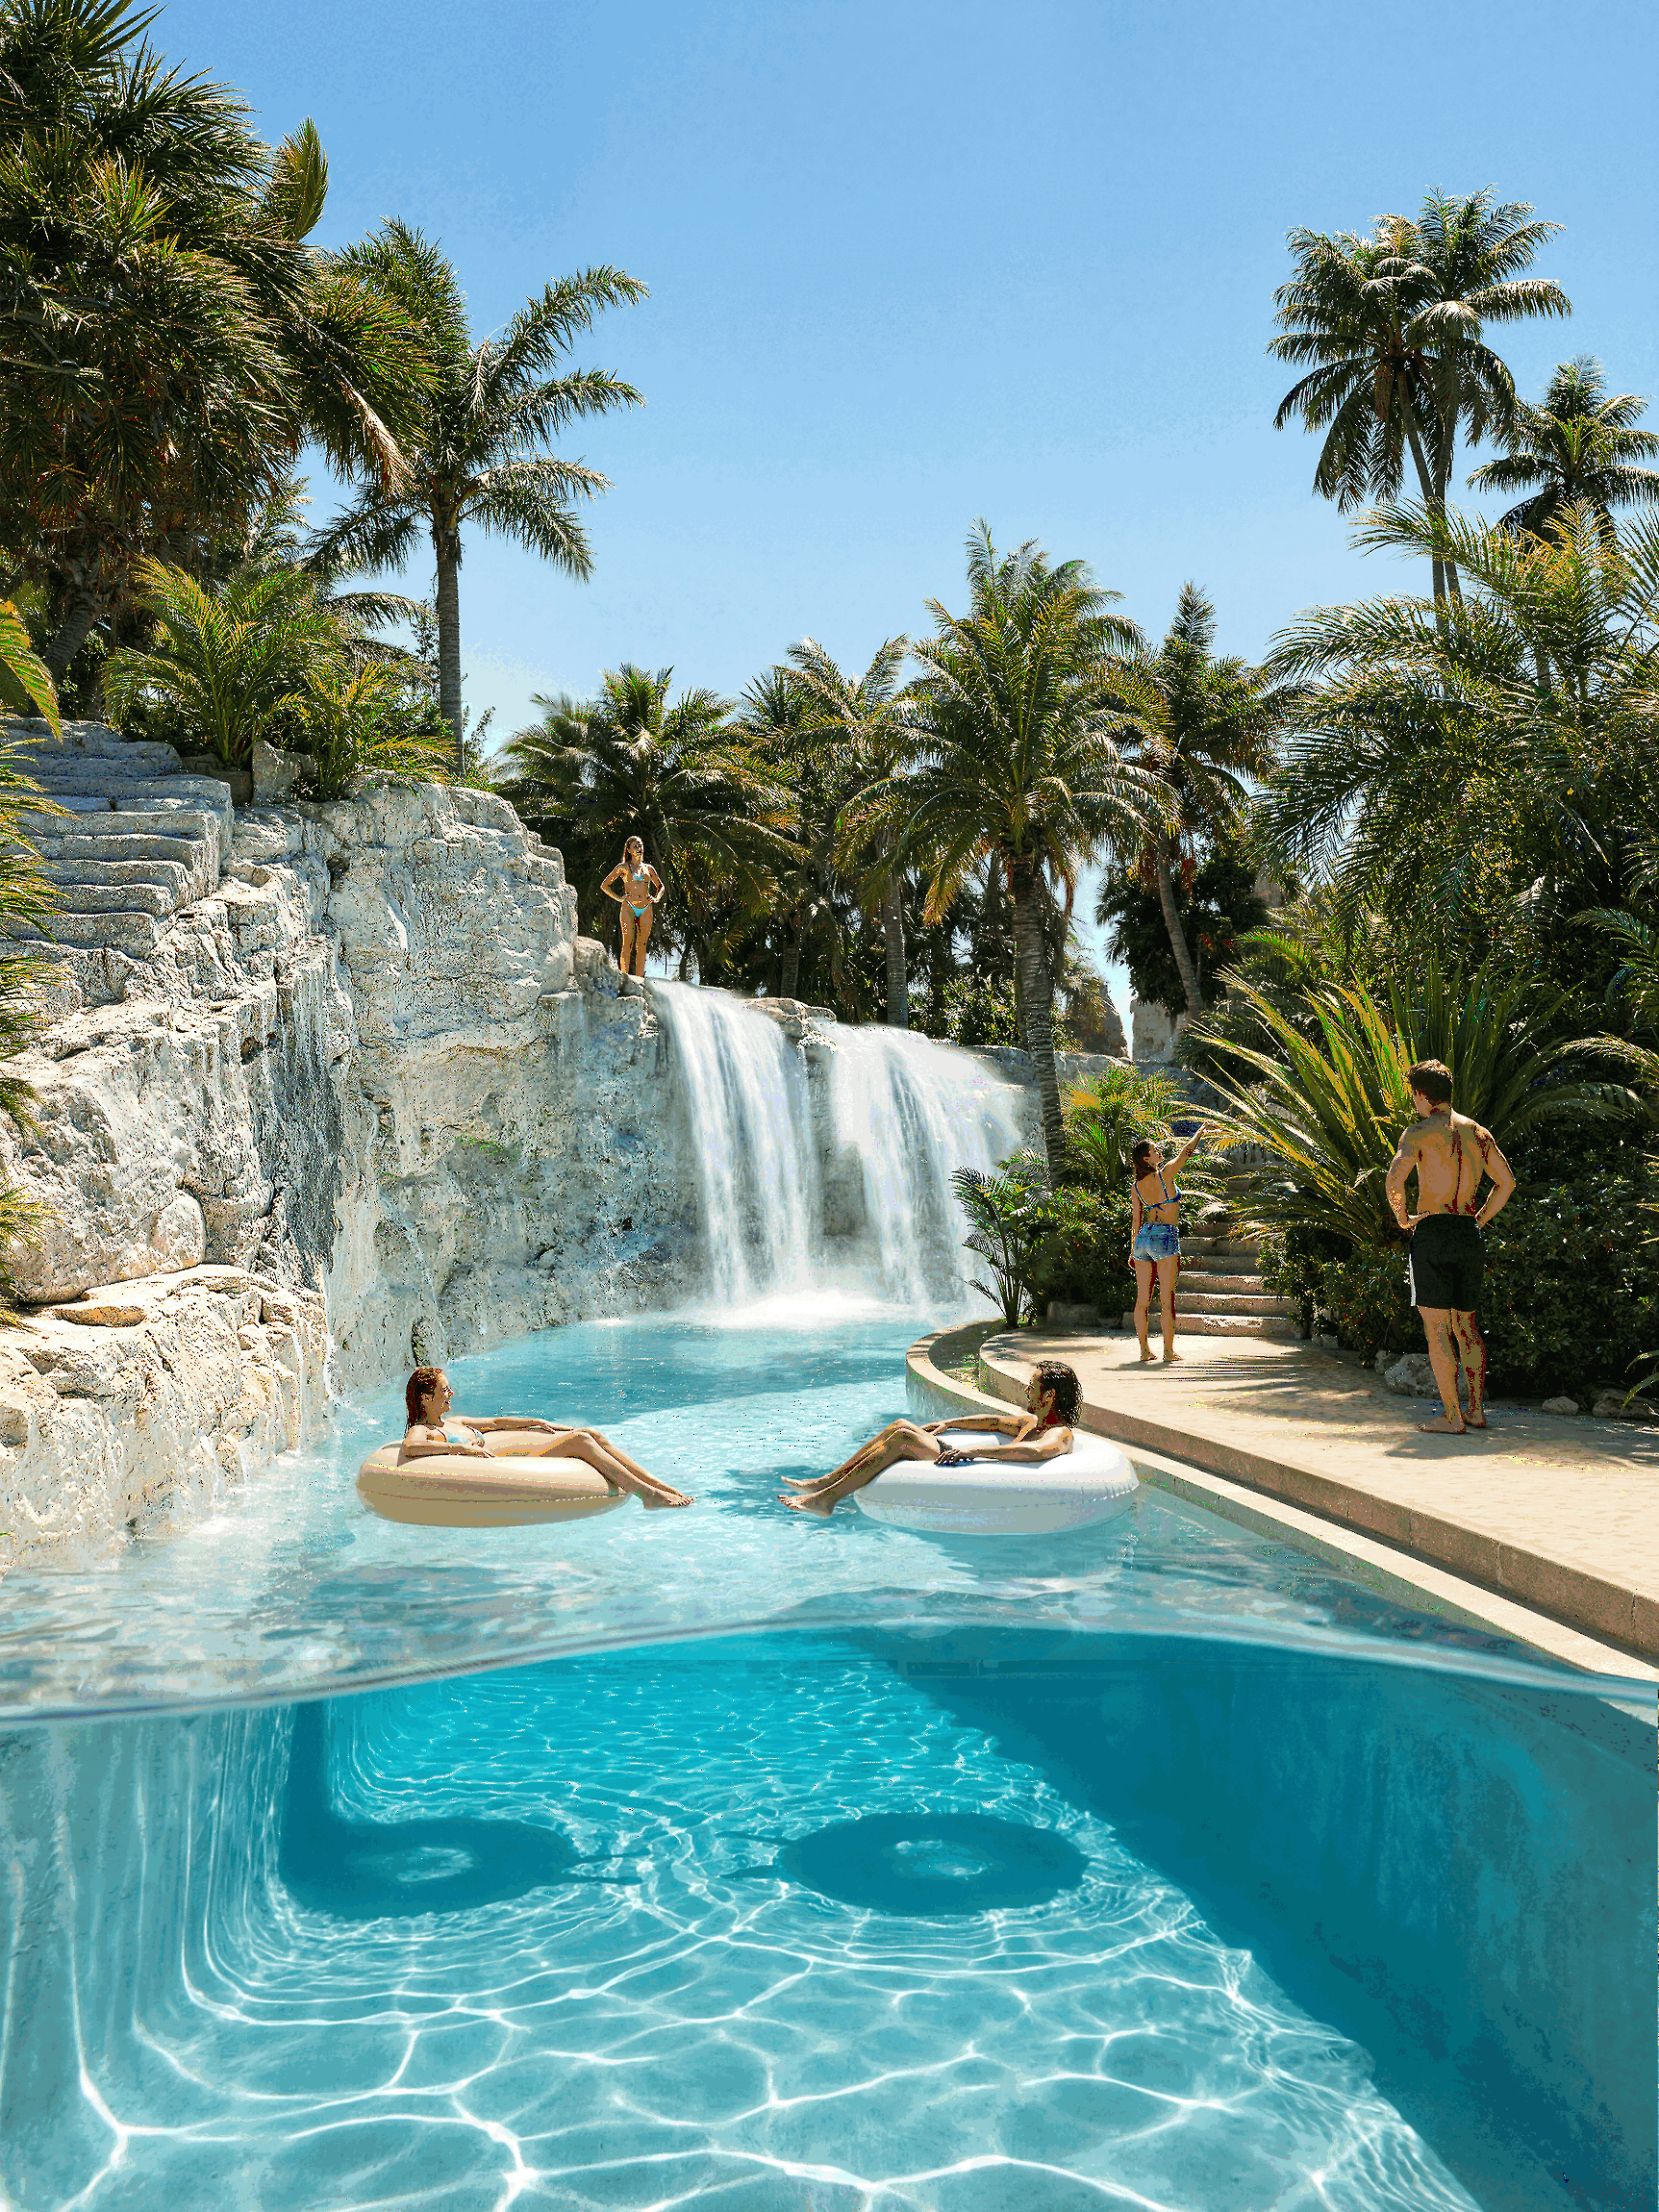
Tropical paradise
Story:An exploration of “man-made” tropical spaces.
Images: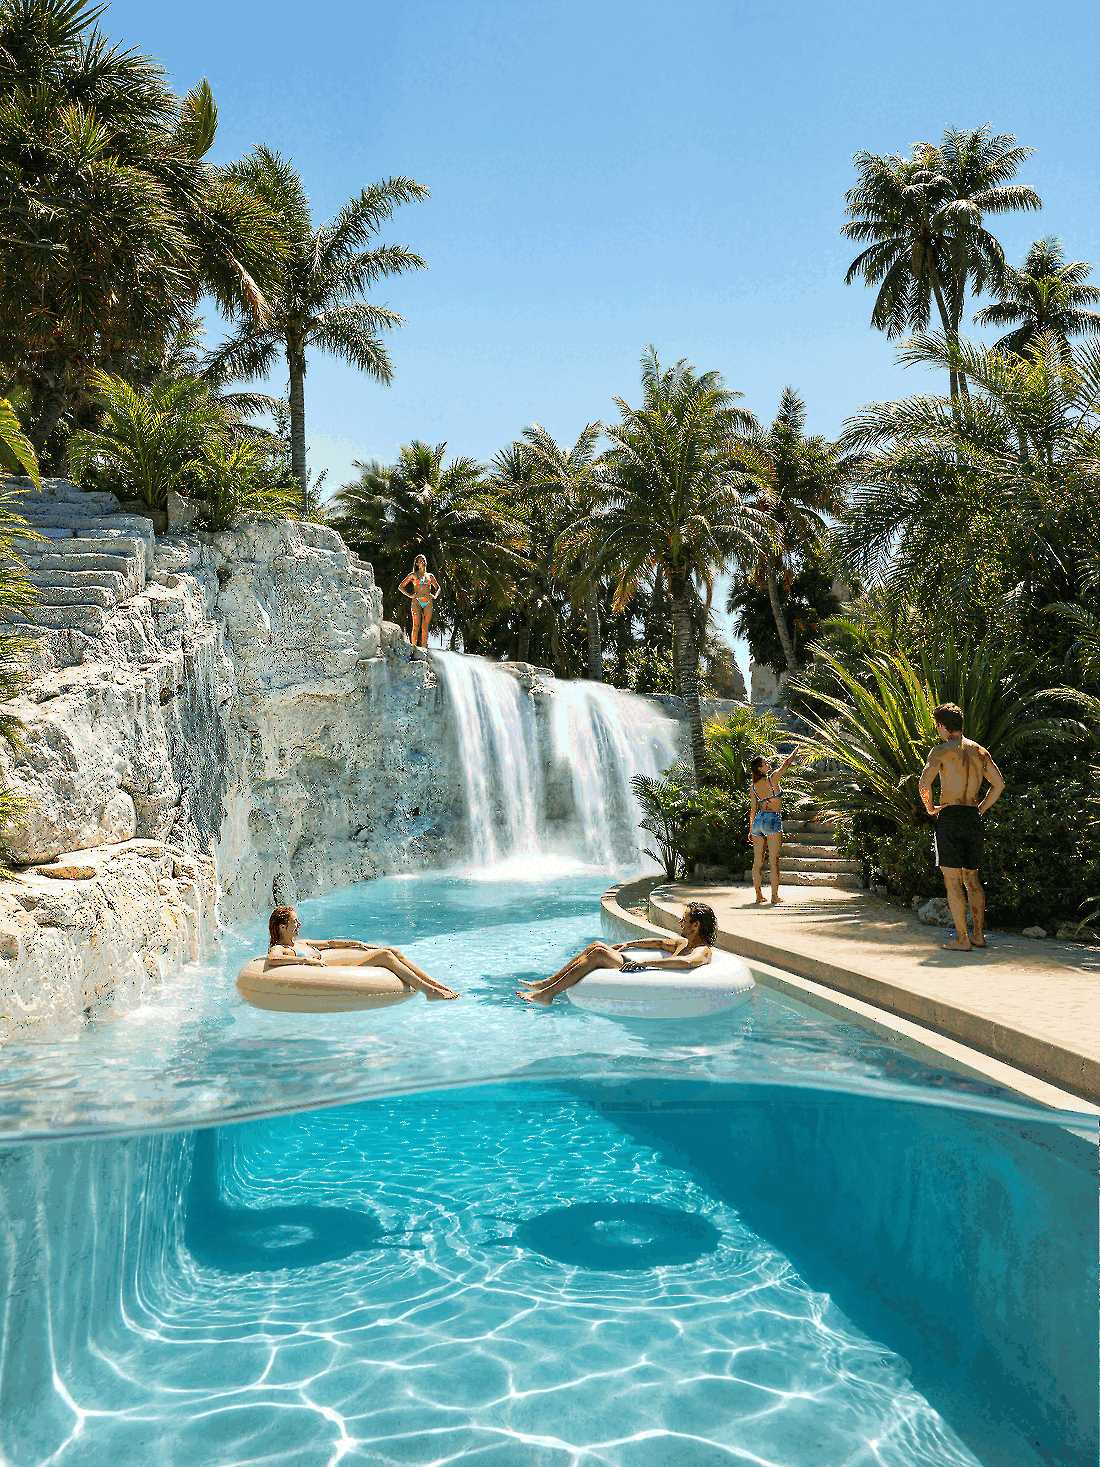
Title:
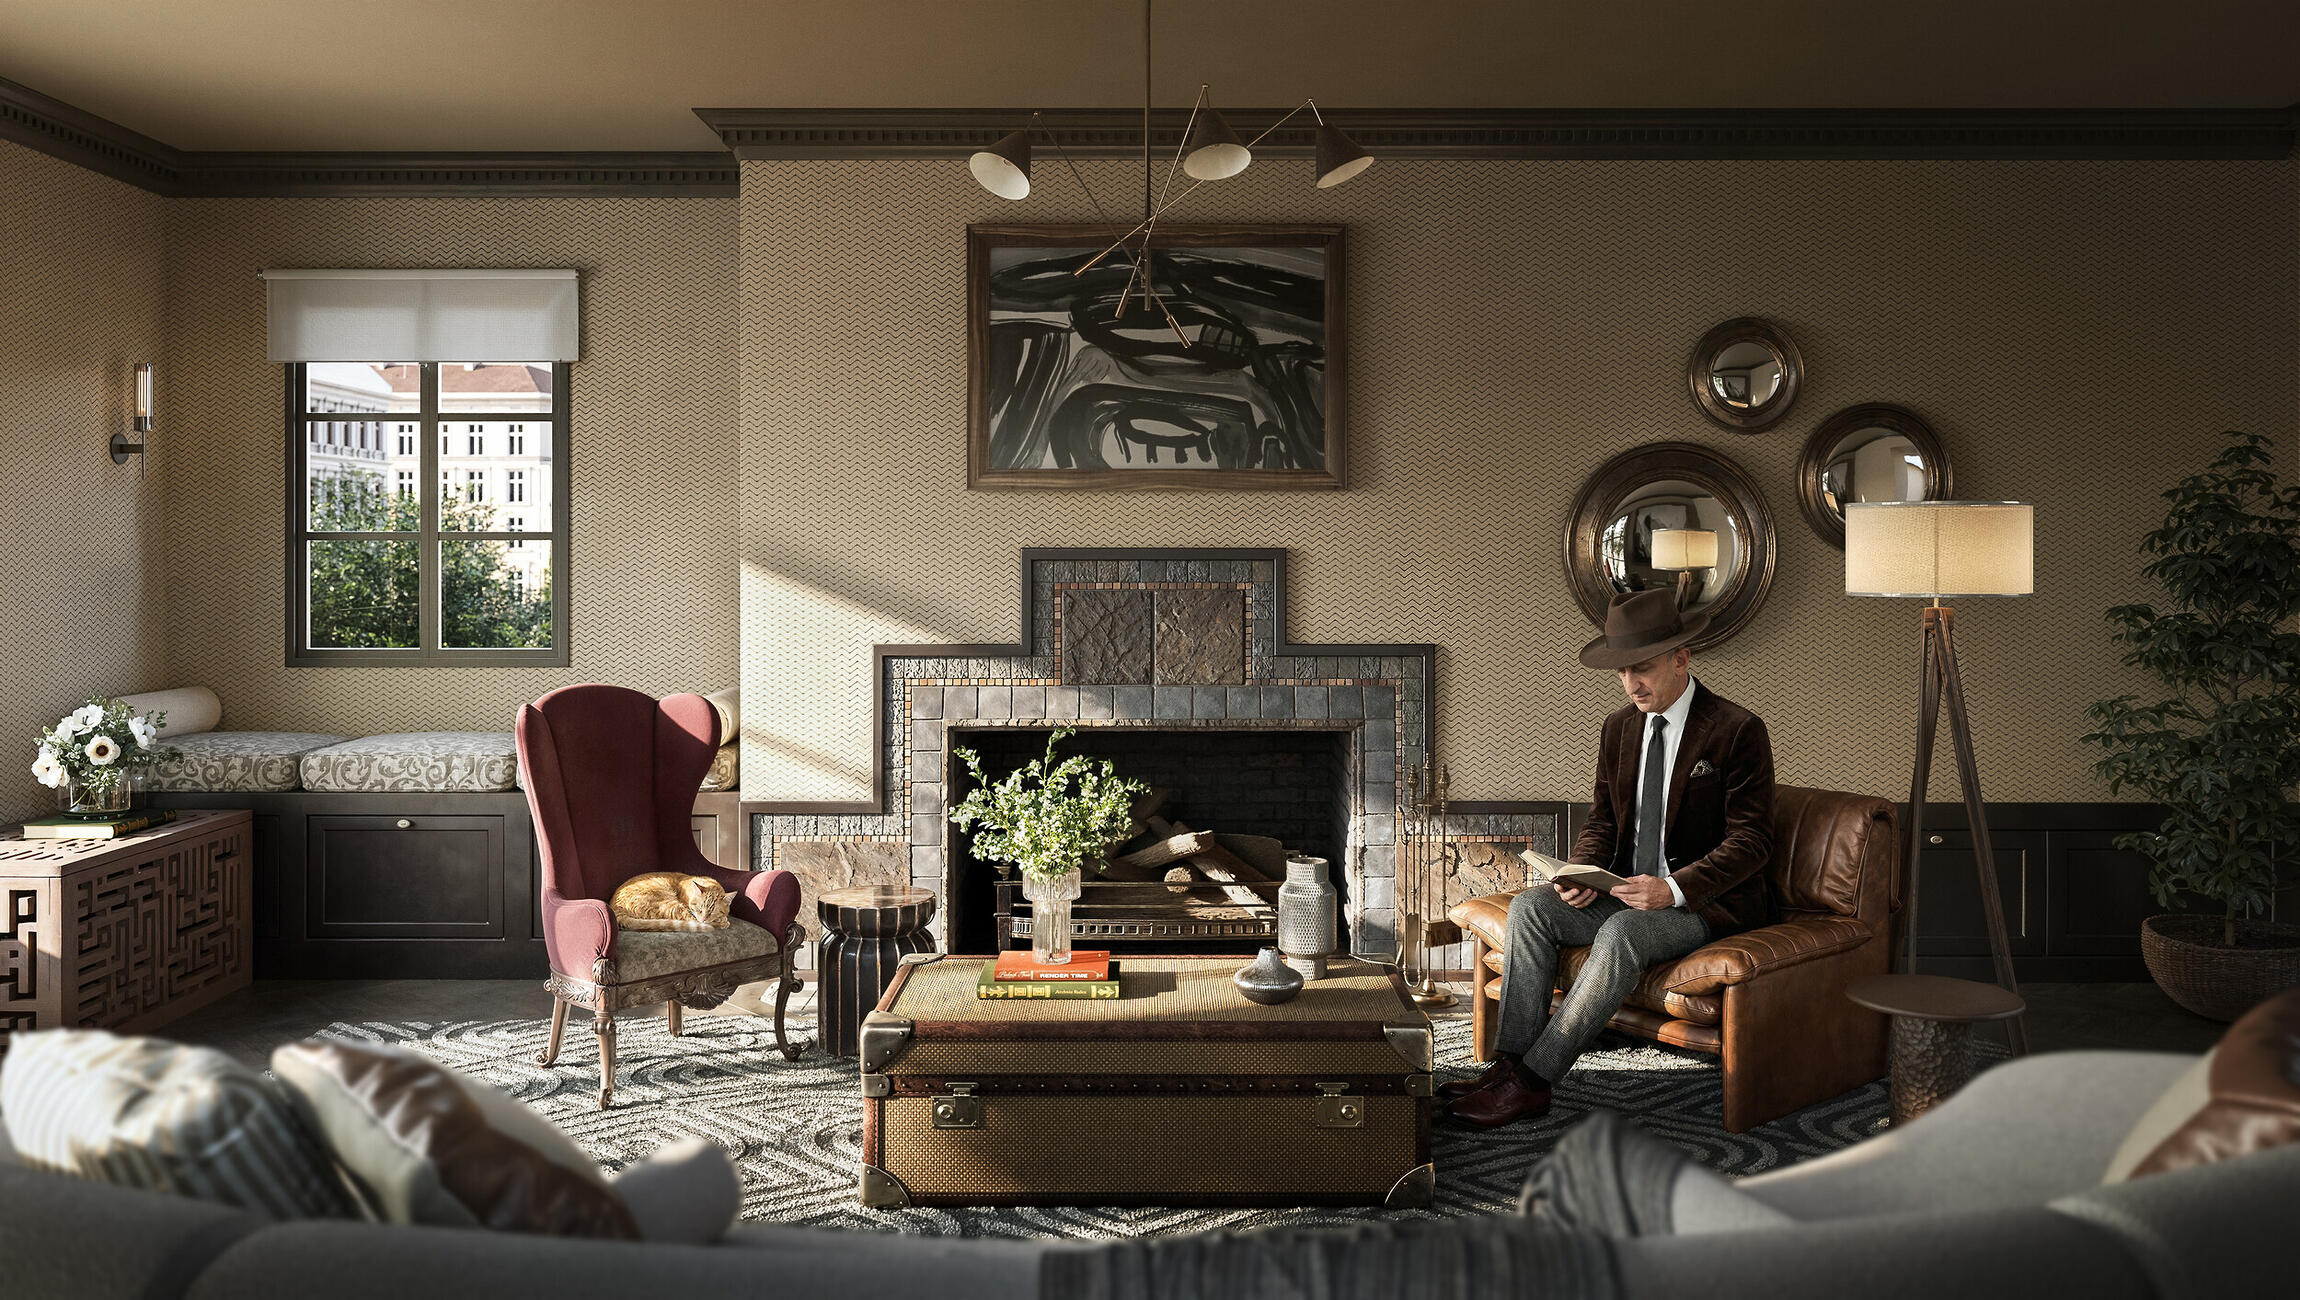
classy.jpg
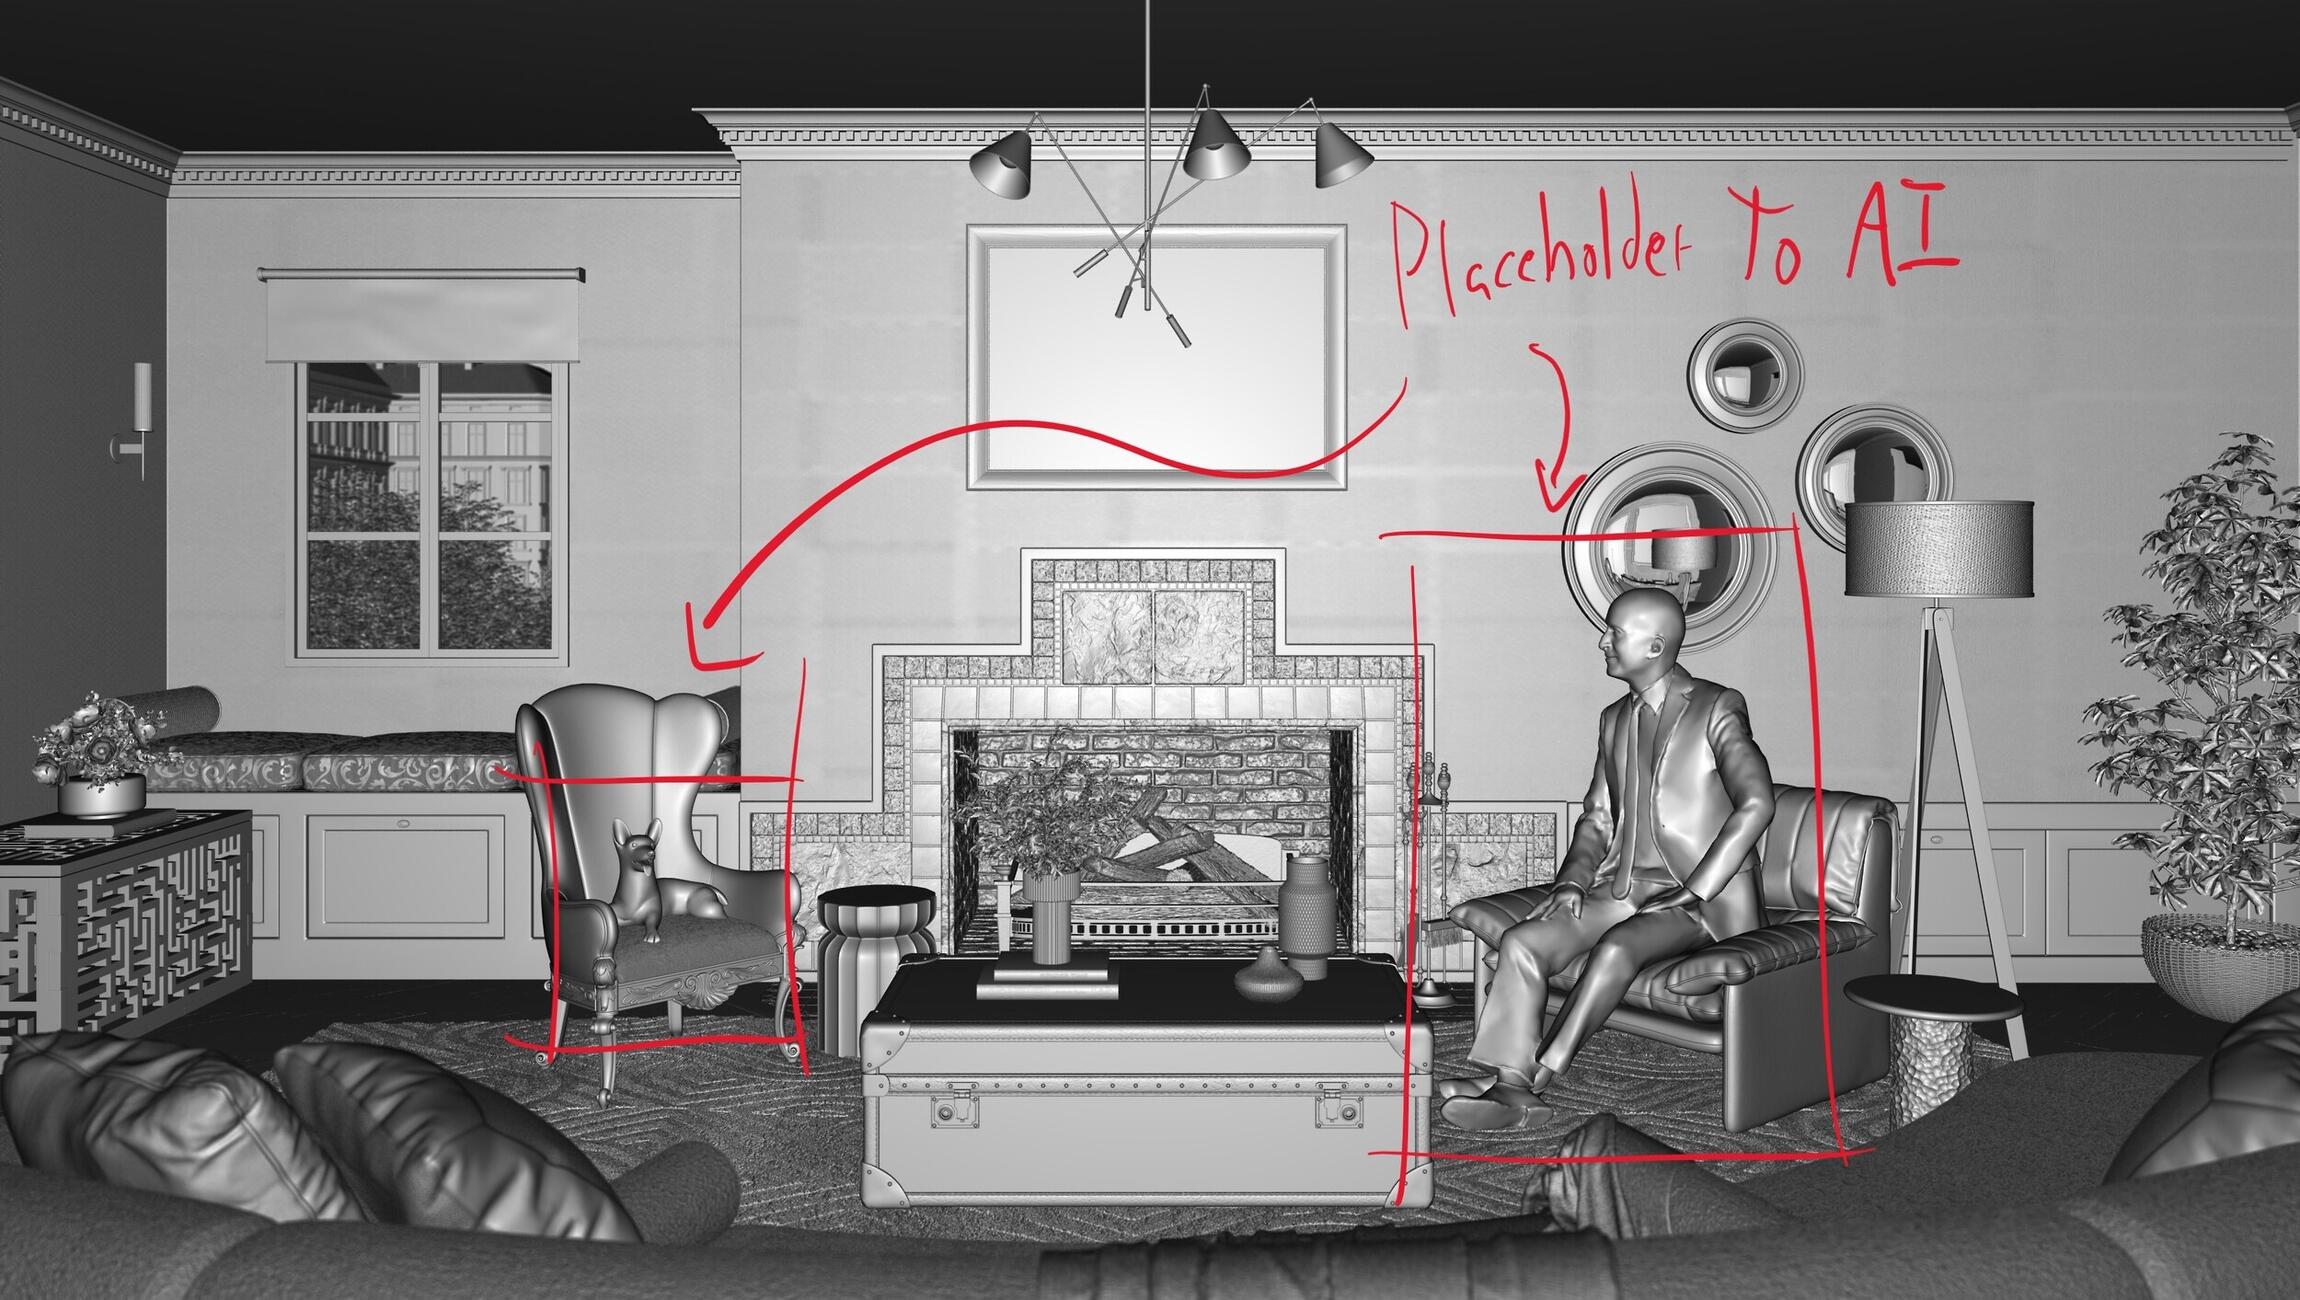
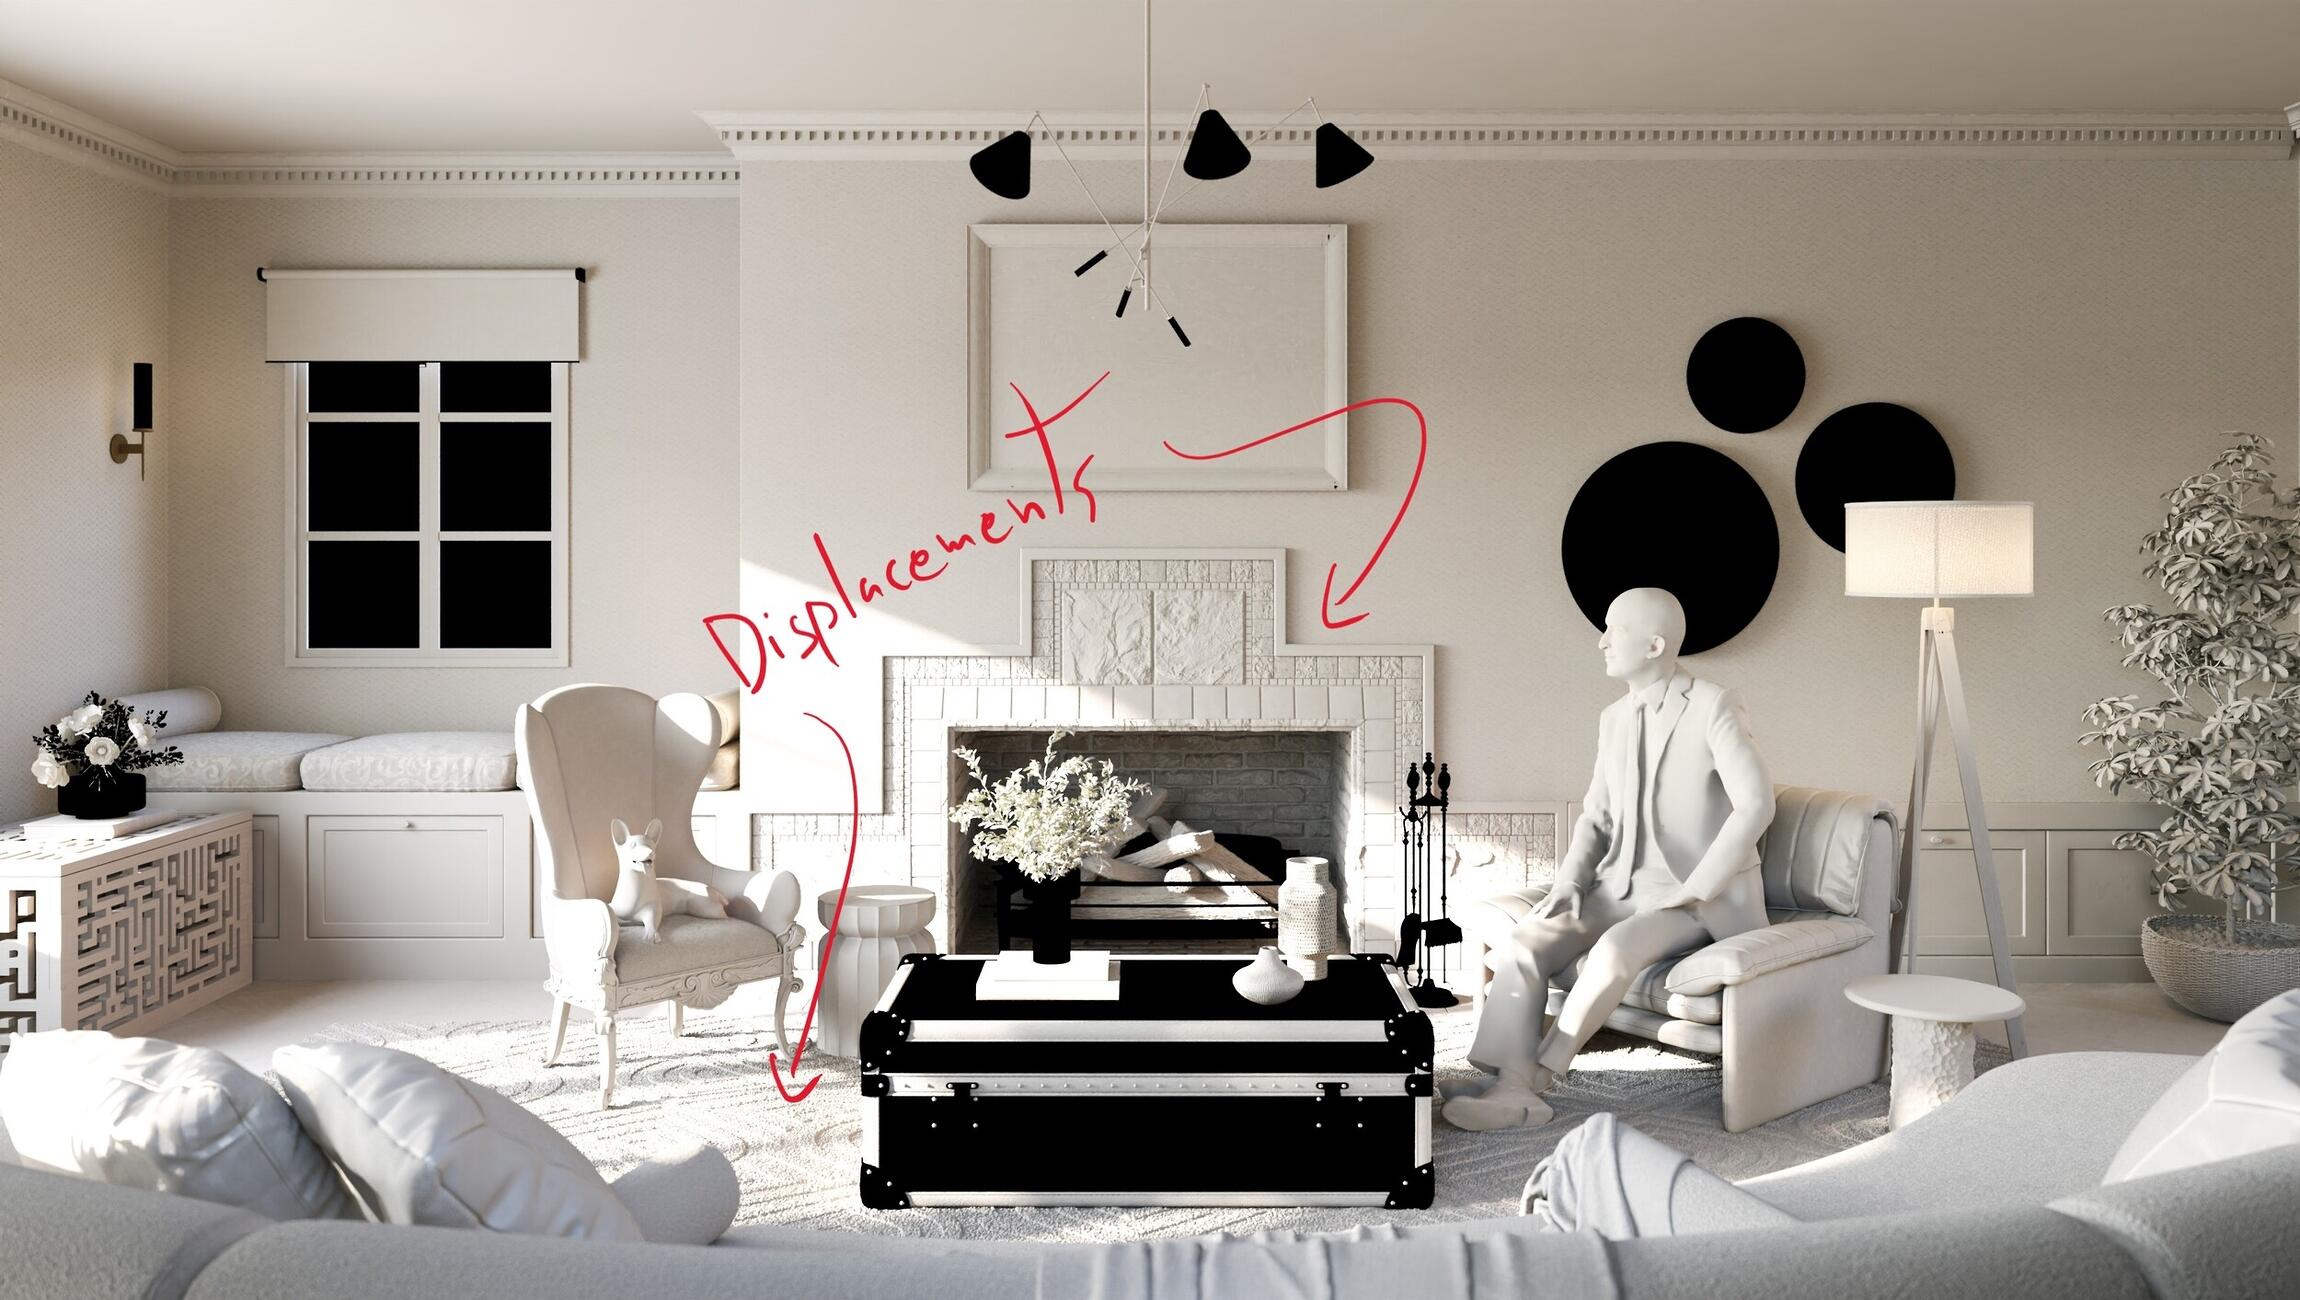
Story:Since I started working at Binyan Studios, I’ve had to deal with more complex materials. That led me to explore different settings and presets to improve my daily workflow, and this project is one of the results of that exploration.
The interior design was inspired by the SF Tudor Revival (Atelier Oleana). I took the freedom to change some visualization aspects, but this project definitely served as the main guide for this study.
Title:
Truck Road
Story:This image represents the key aspects of cargo transportation:
Robustness, efficiency, safety and functional design. It is designed for people who live on the road and depend on productivity in their daily lives.
This work was developed to support the brand's institutional communication, strengthening perceptions of quality, robustness, and reliability, and contributing to marketing activities, catalogues, and commercial materials.
Images:
Title:

Zangvil
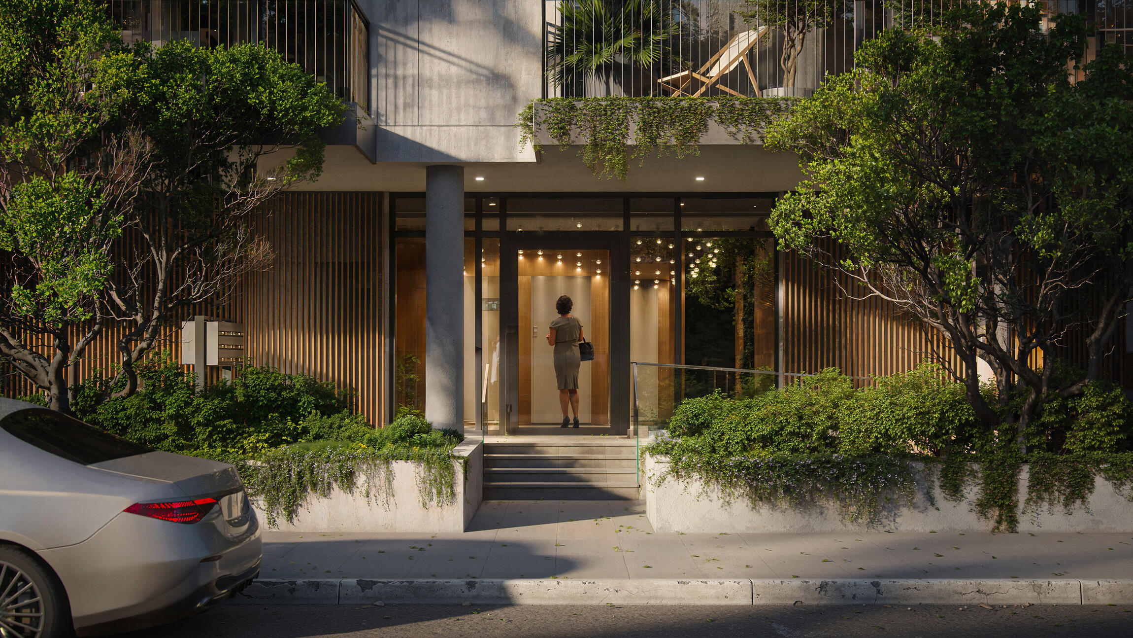
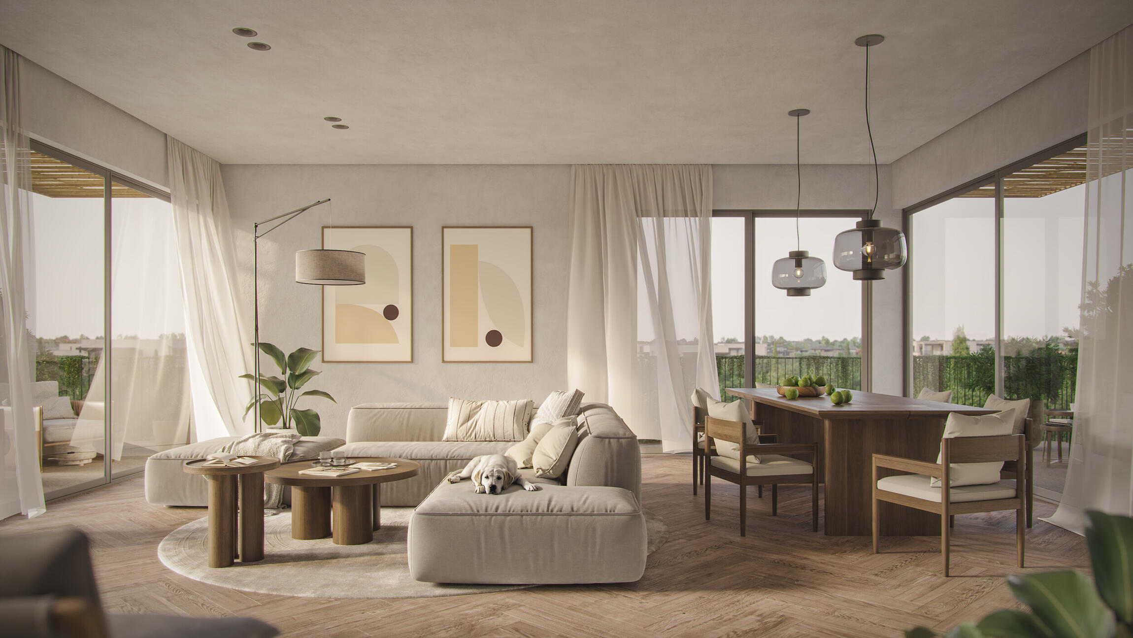
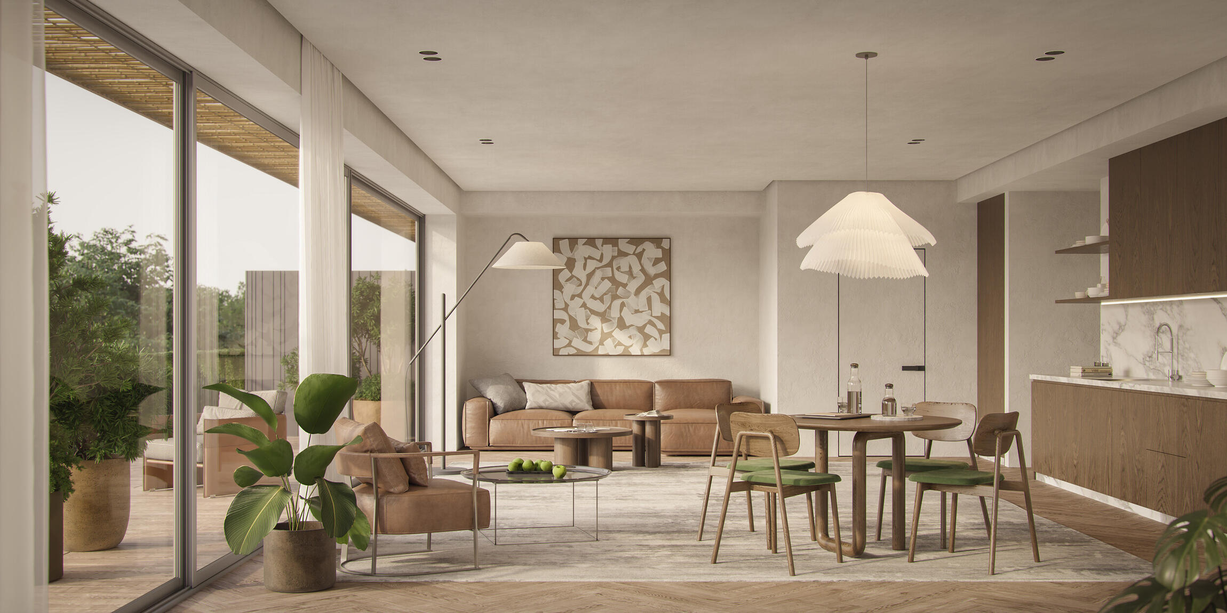
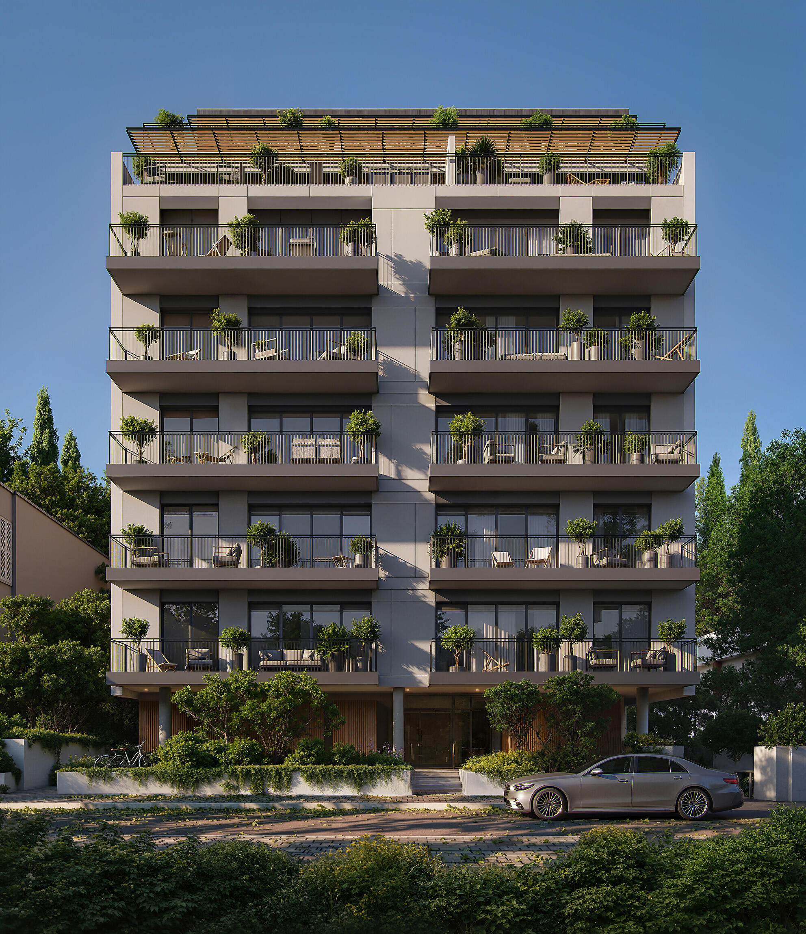
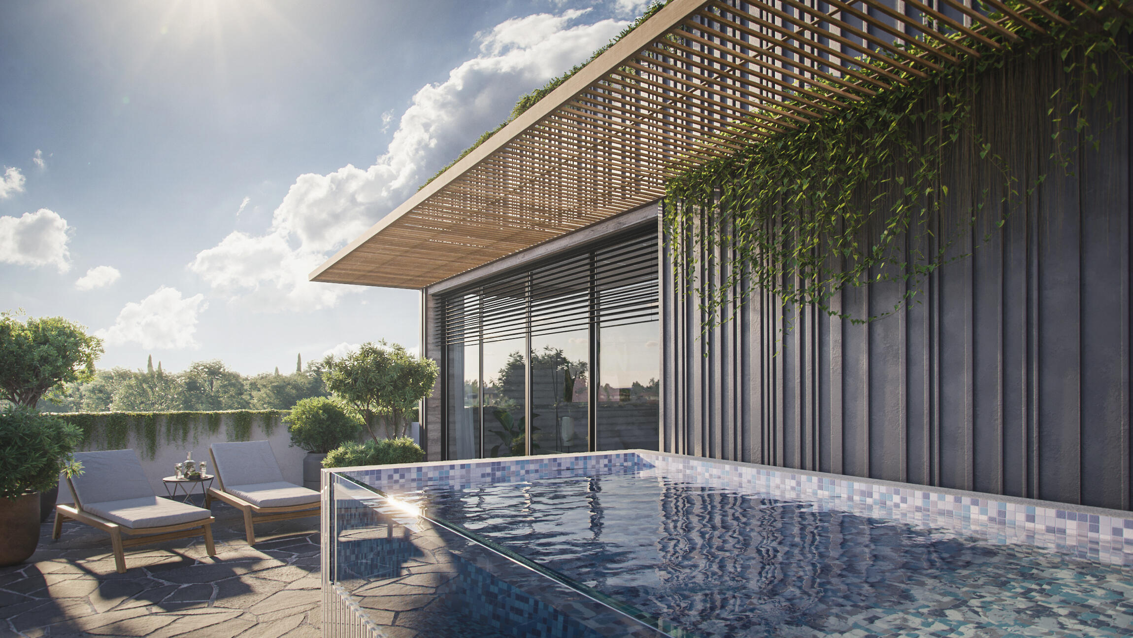
Story:ZANGVIL
CLIENT: Arcod Architects
ARTIST: Max Torop, Artyom Reshetar
LOCATION: Israel
YEAR: 2023
Title:
Vestland Library
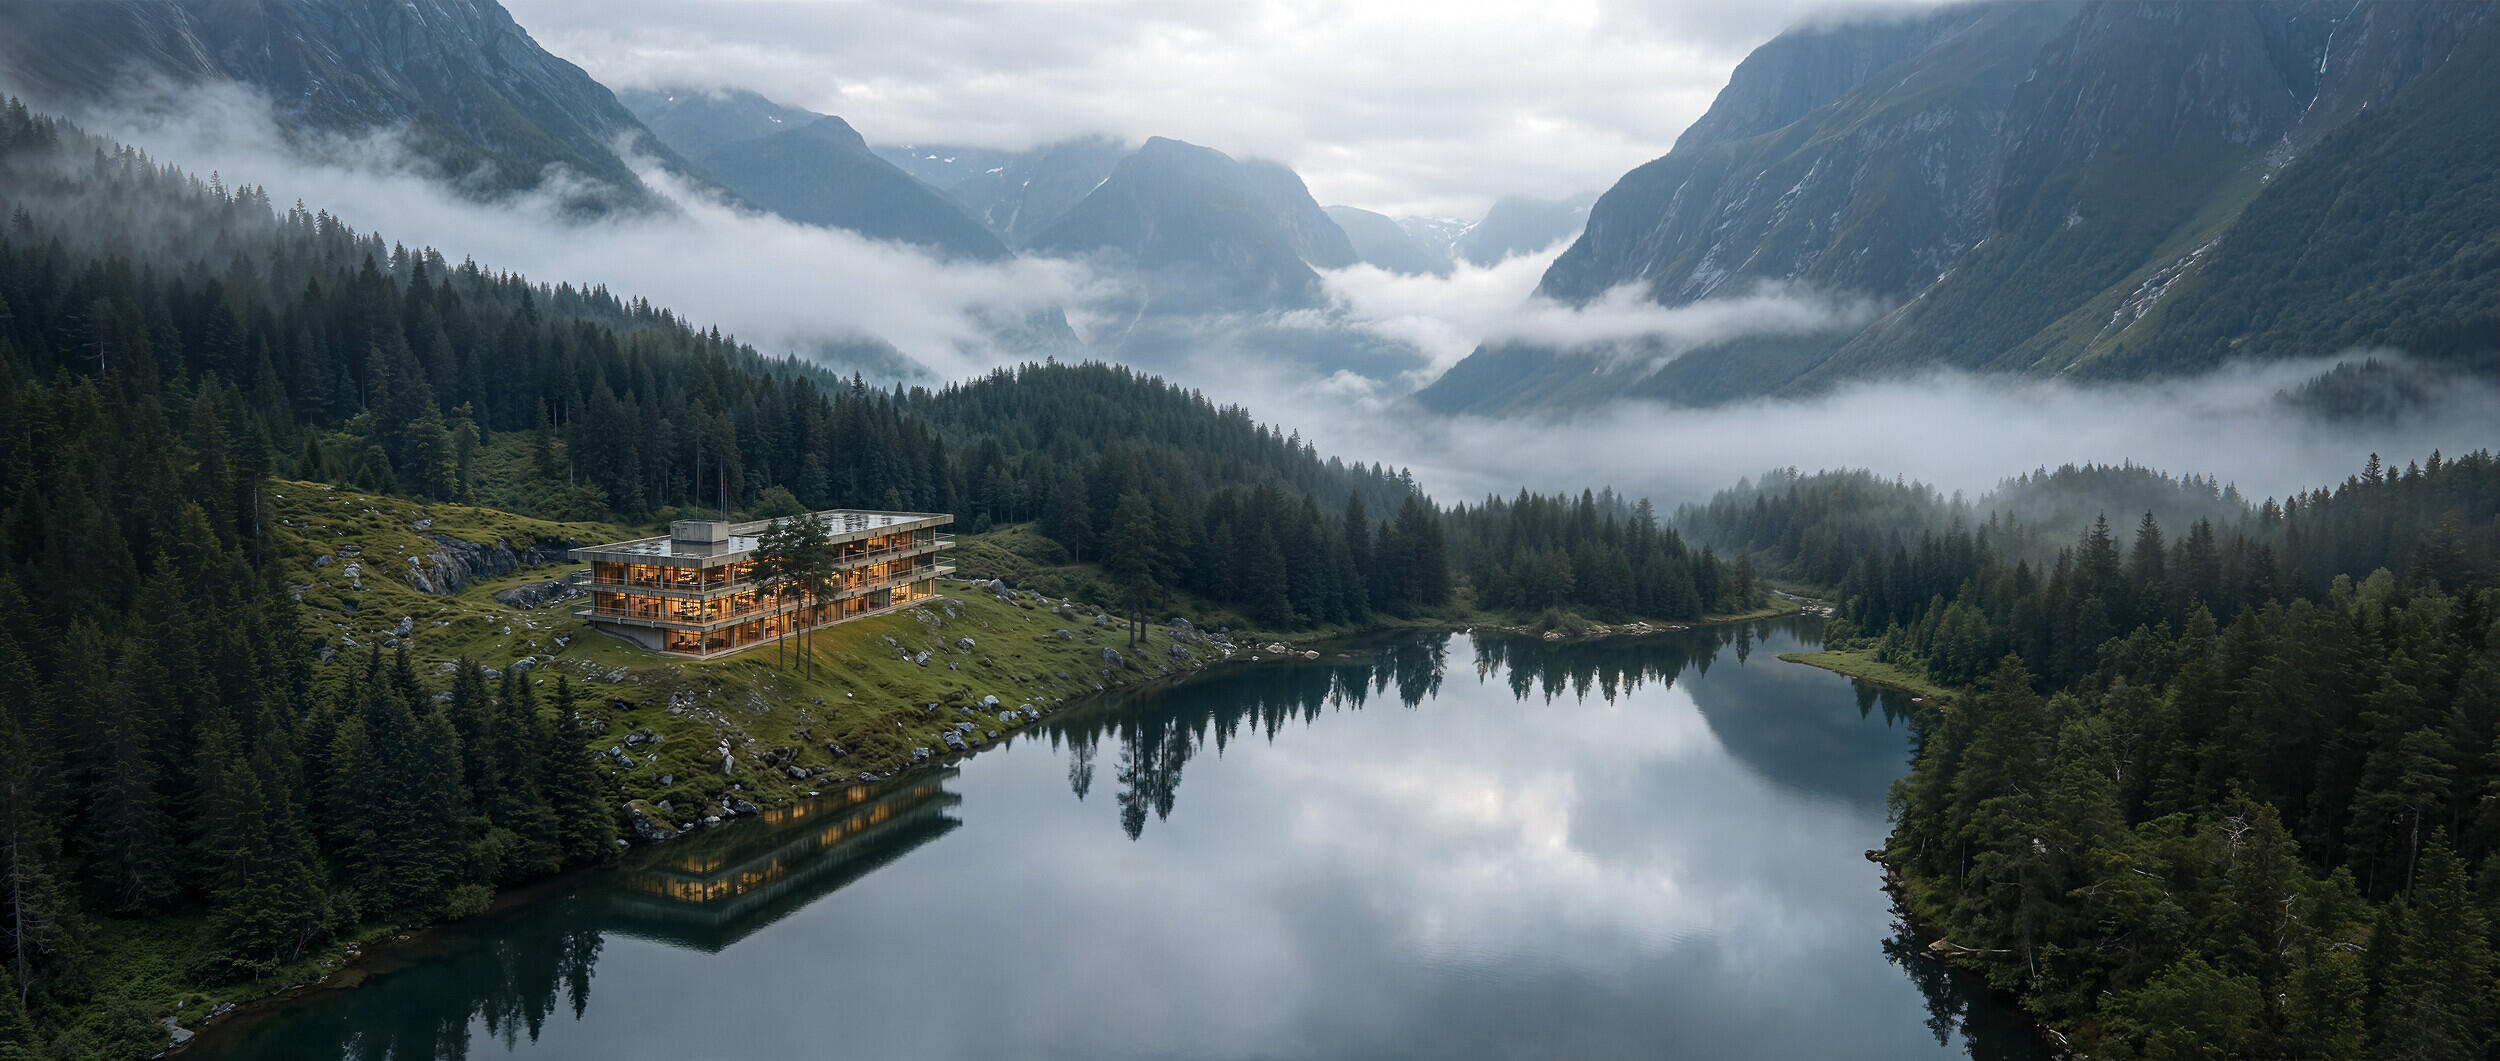
Story:Vestland Library
Images: Max Torop
Model: Roman Grigoriev
Location: Norway, Vestland
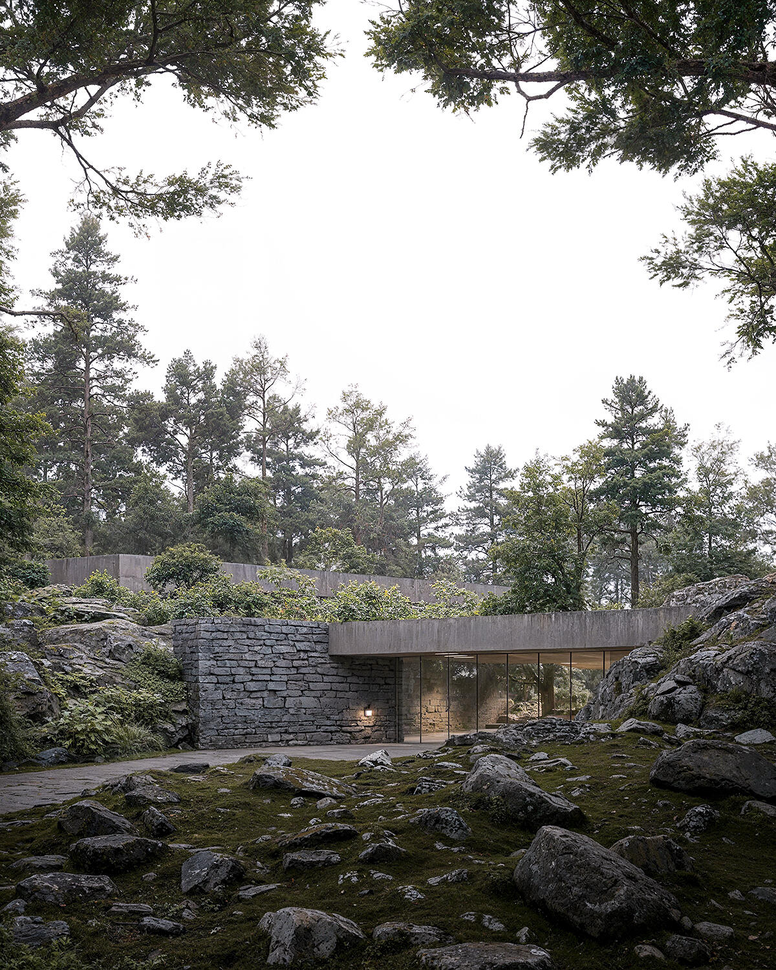
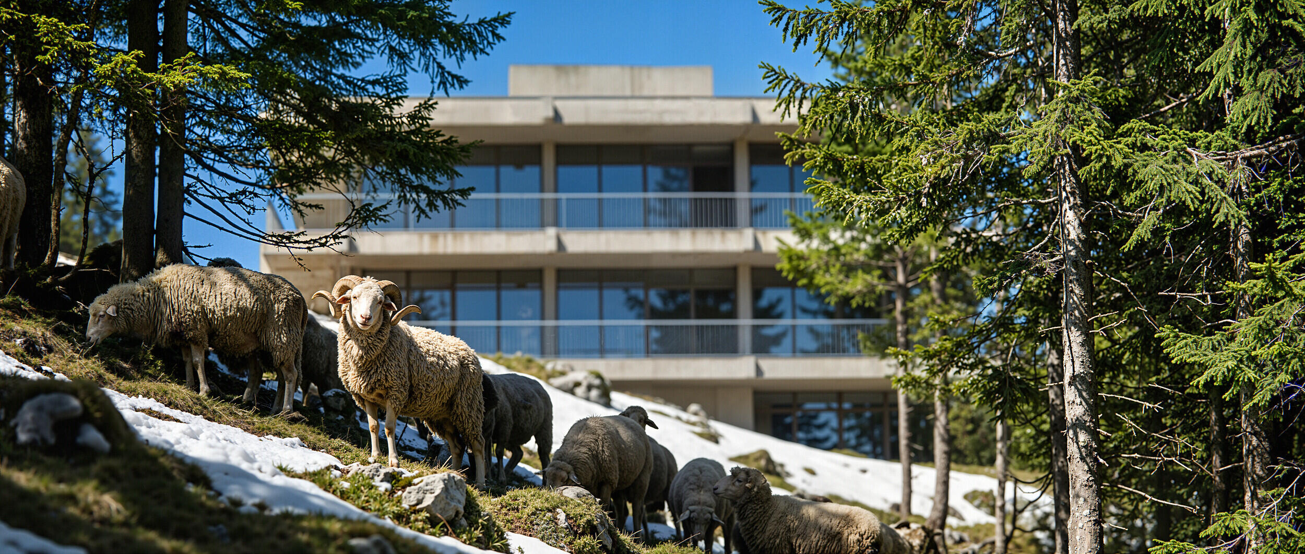
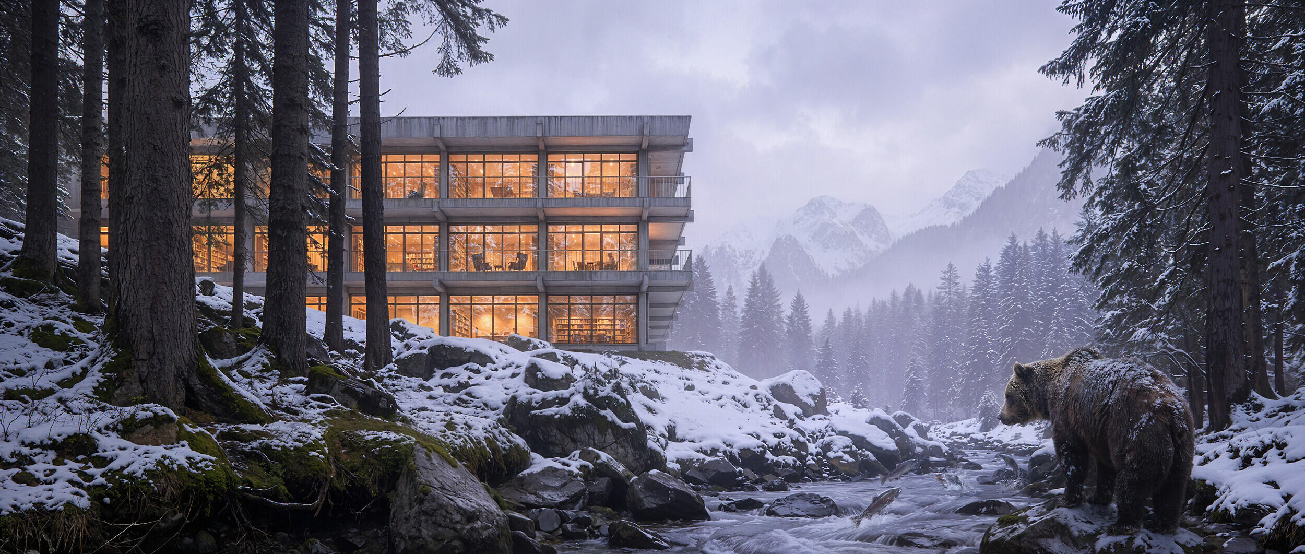
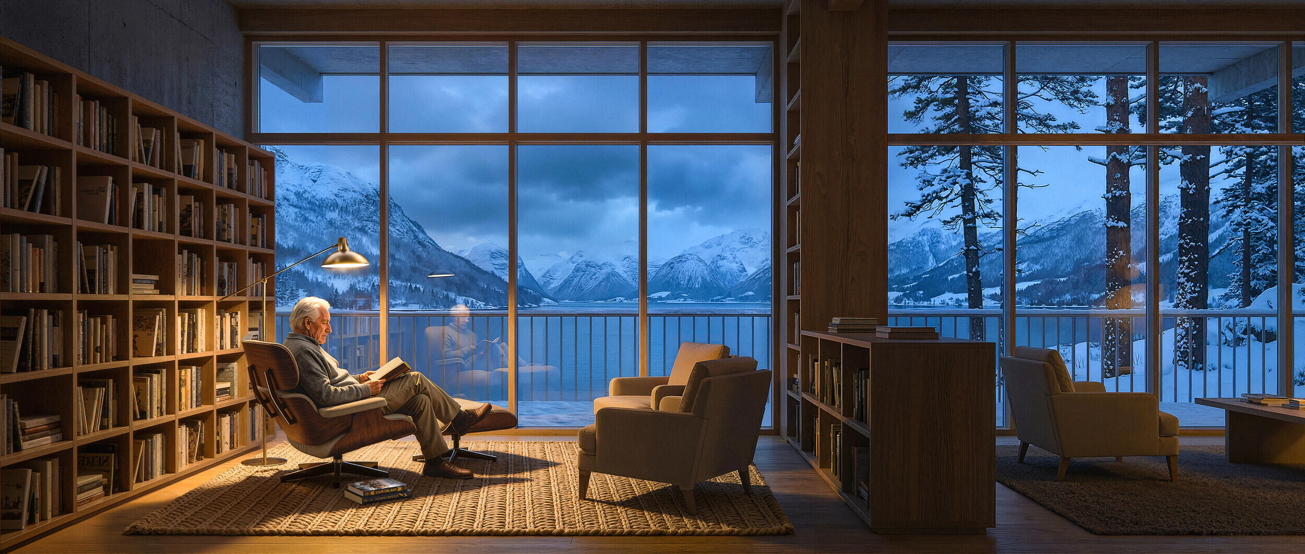
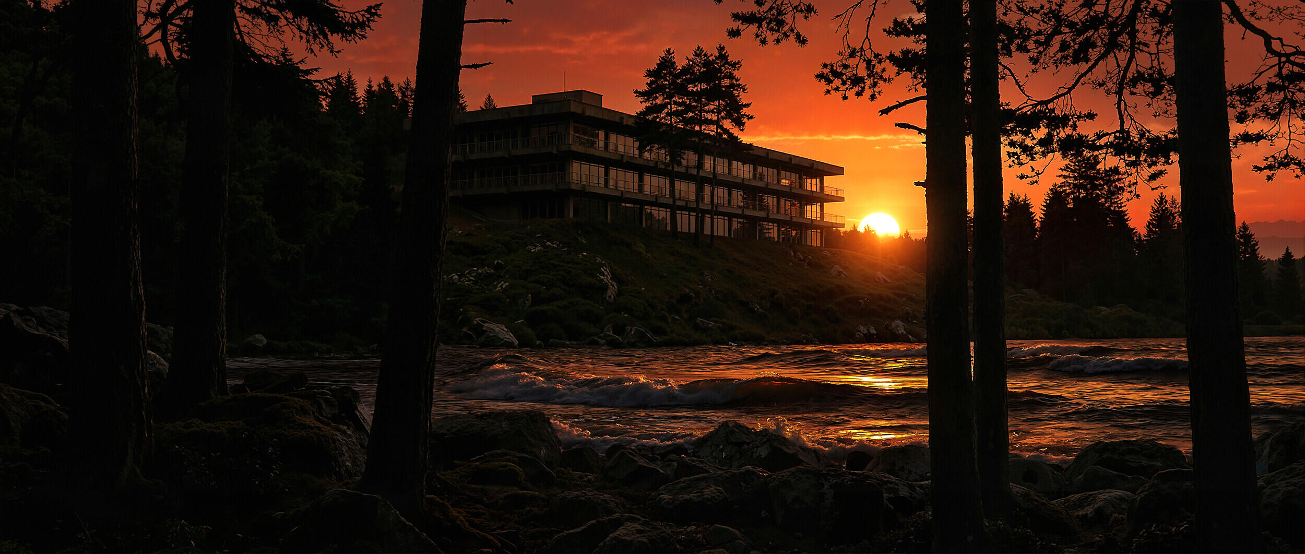
This project explores the idea of contemporary architecture seamlessly embedded within untouched natural landscapes. The building is based on a 3D model created in 3ds Max, serving as the foundation for all visual compositions. The architecture is designed as a quiet observer, blending into forests, mountains, and water rather than dominating them. Warm interior lighting contrasts with the cold, dramatic surroundings, creating a sense of refuge and human presence in the wild. The composition emphasizes scale, solitude, and harmony between structure and nature. The project aims to evoke calm, respect for nature, and a timeless balance between modern design and the environment.
Title:
Villa N
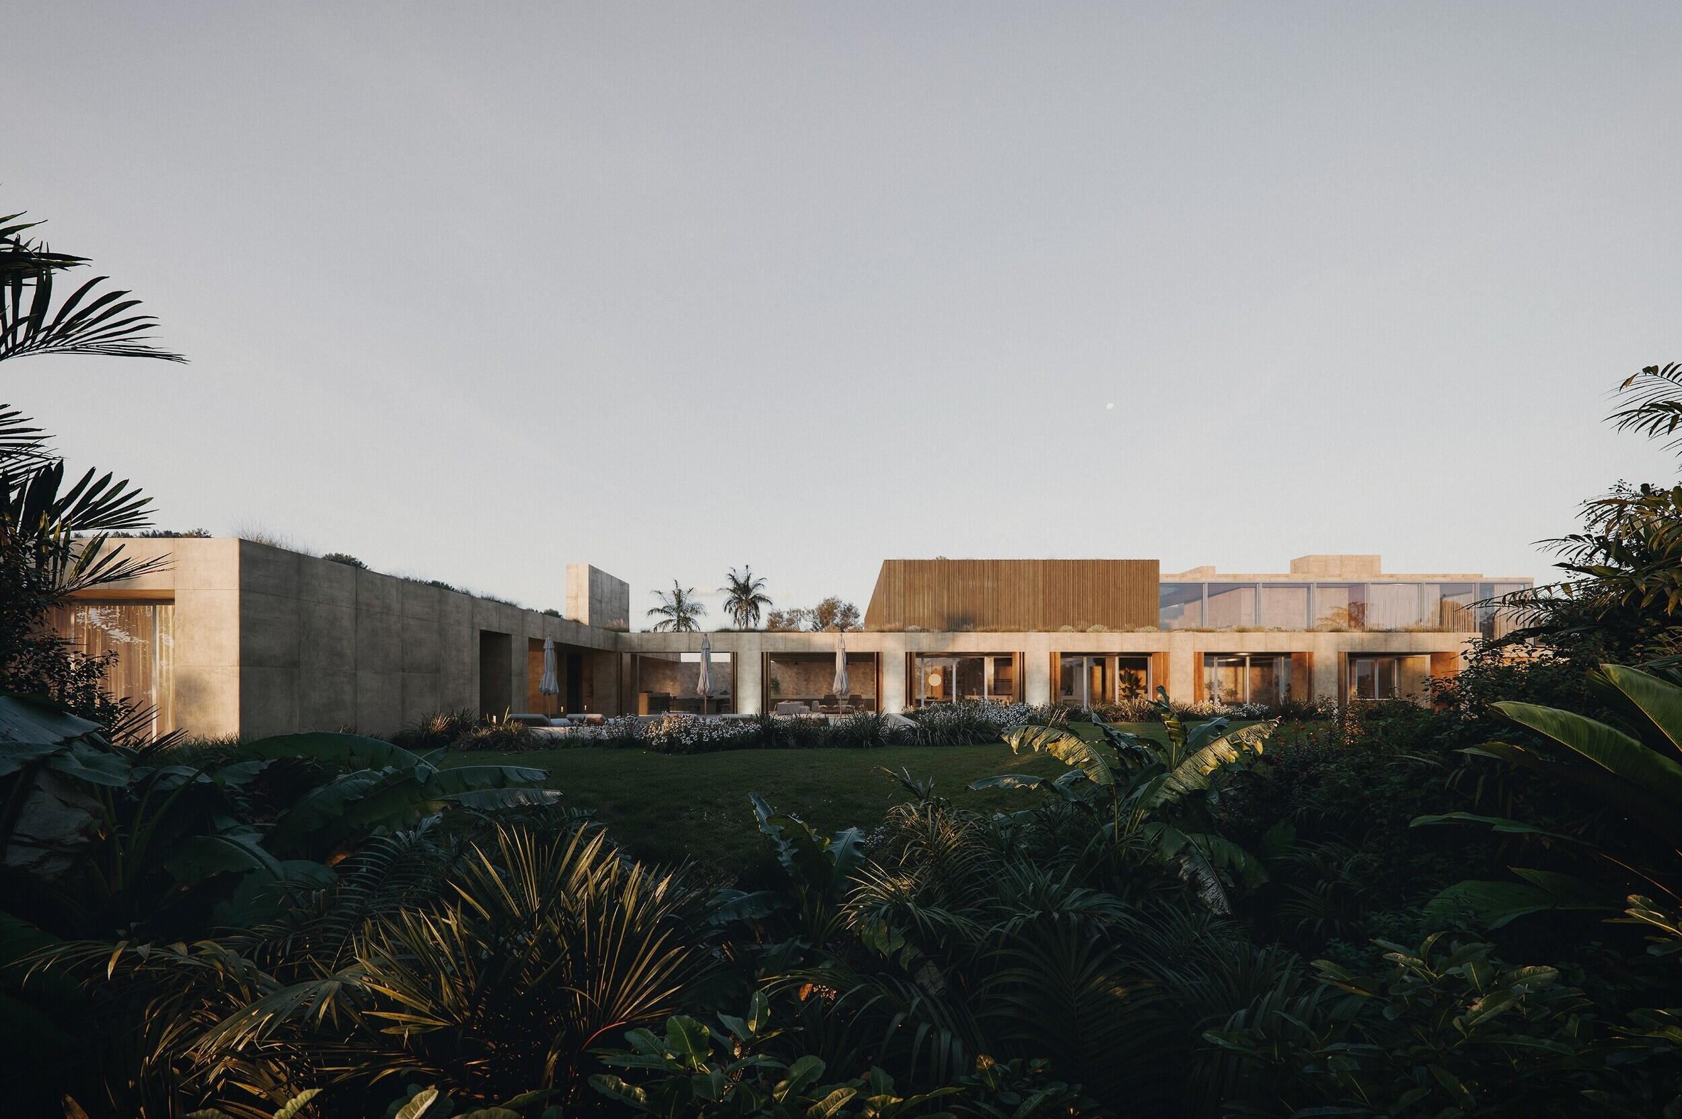
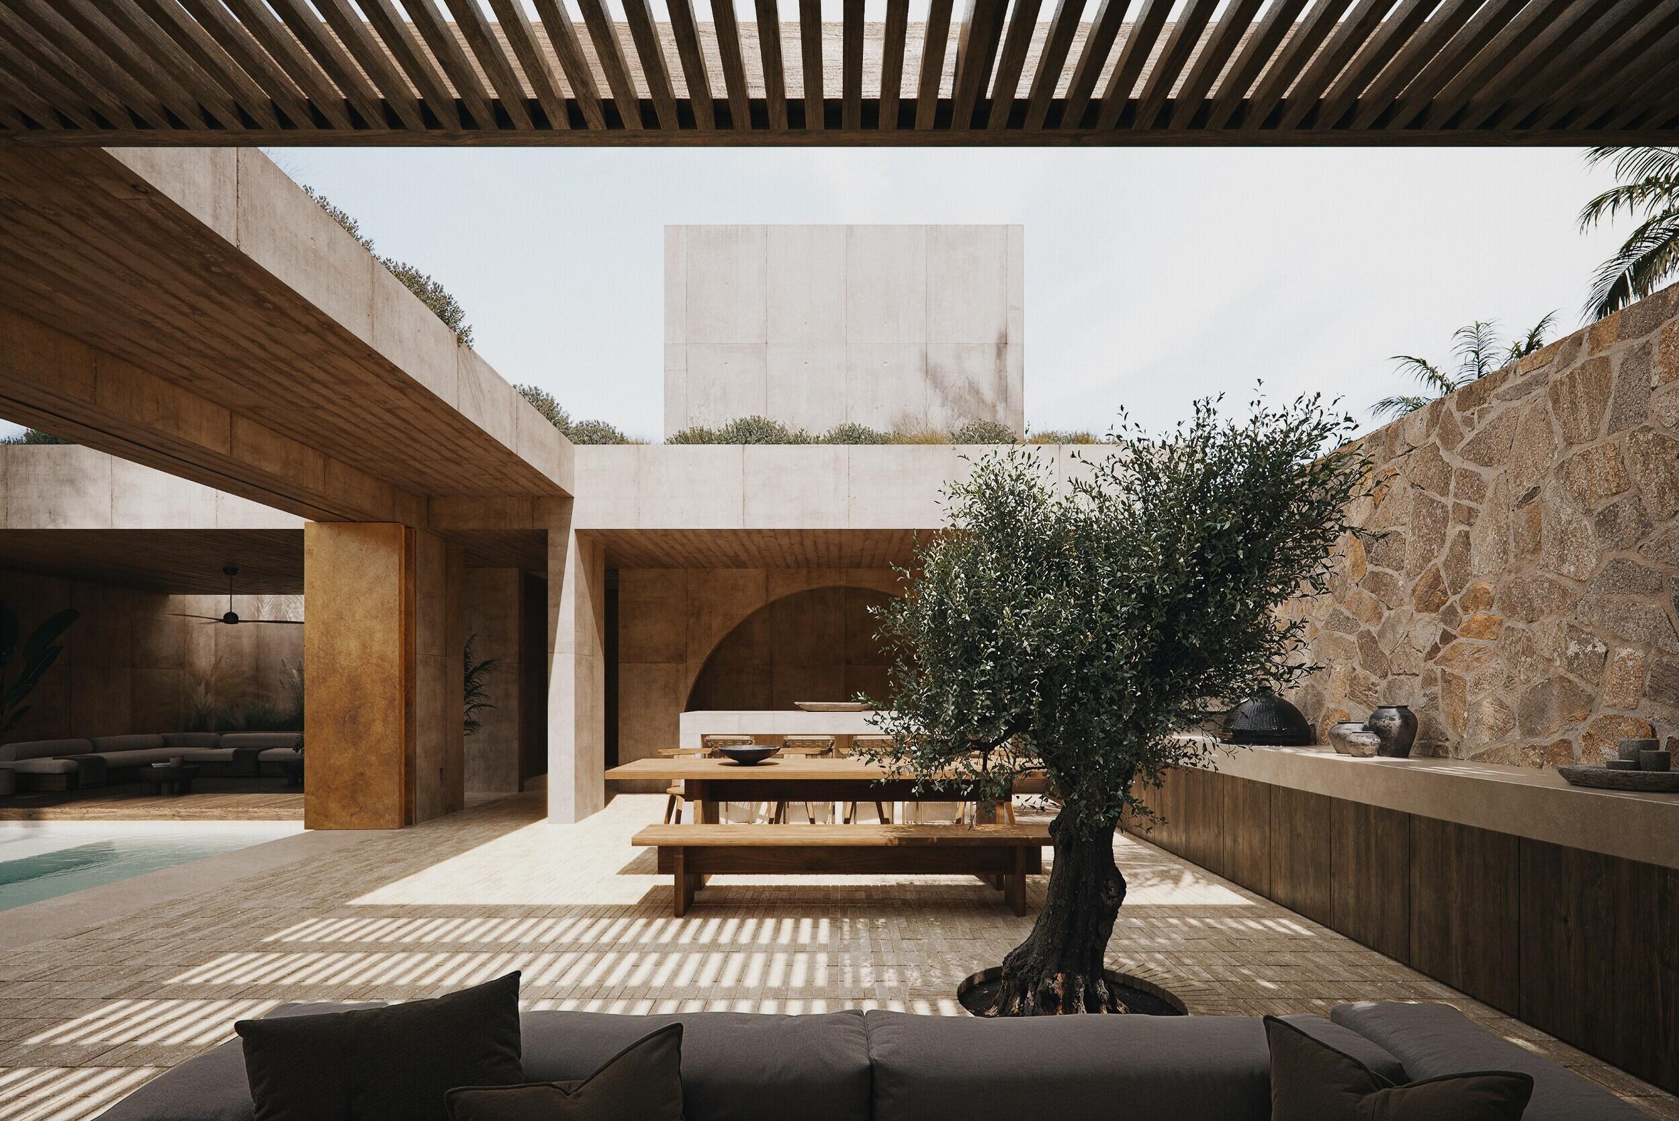
Story:Villa N rises like a whisper within the landscape, where clean volumes and natural materials engage in dialogue with sunlight and shifting shadows throughout the day, inviting a slower pace and deeper connection to the surroundings.
Client: Common Architecture
Visuals: Delighting Pictures