Projects Showcase
Join to share
Login to Post a Project
Title:
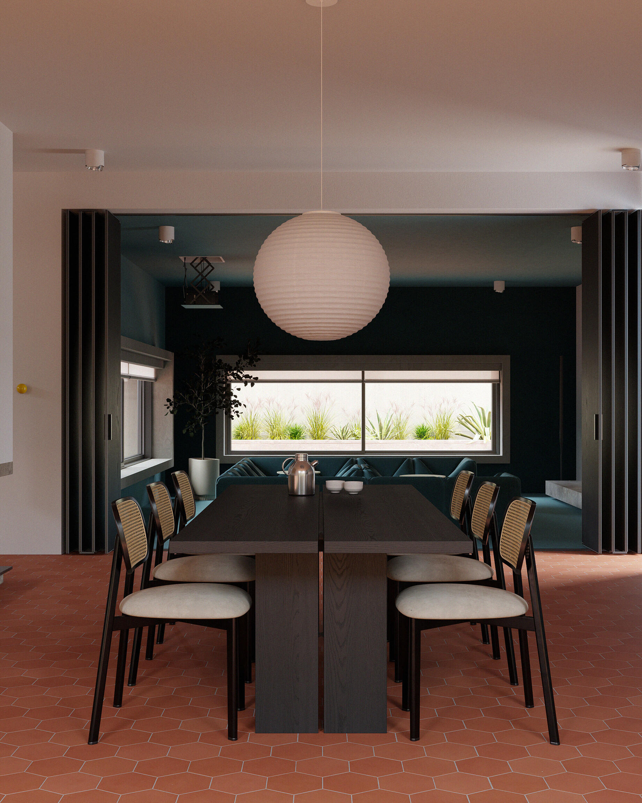
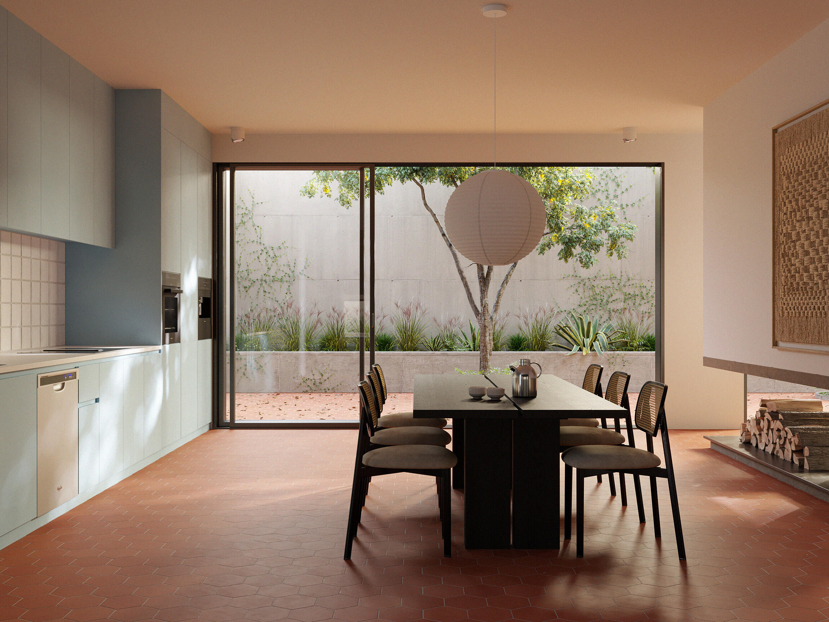
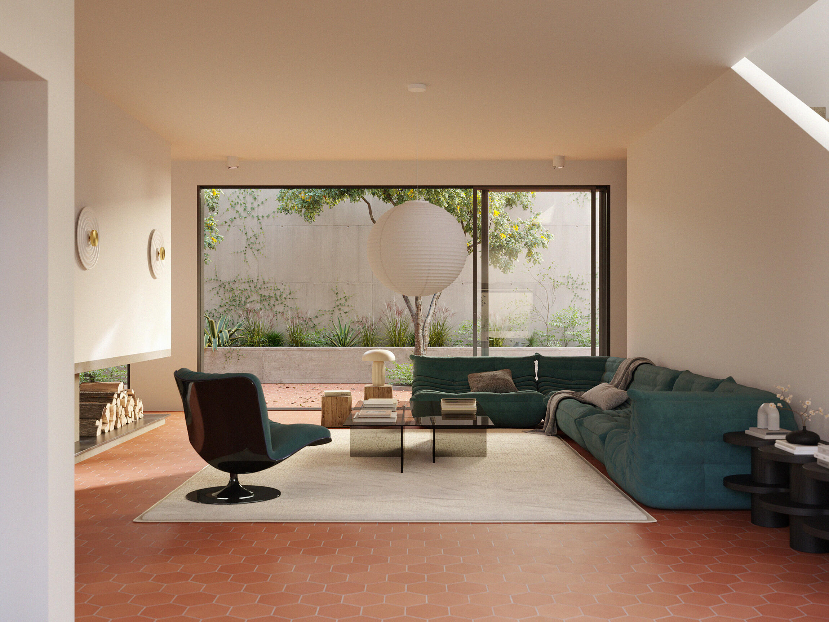
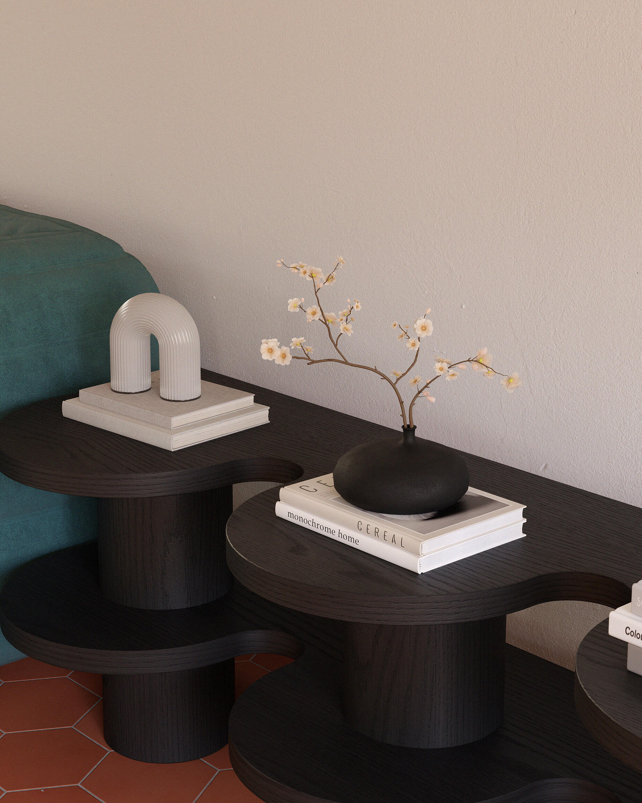
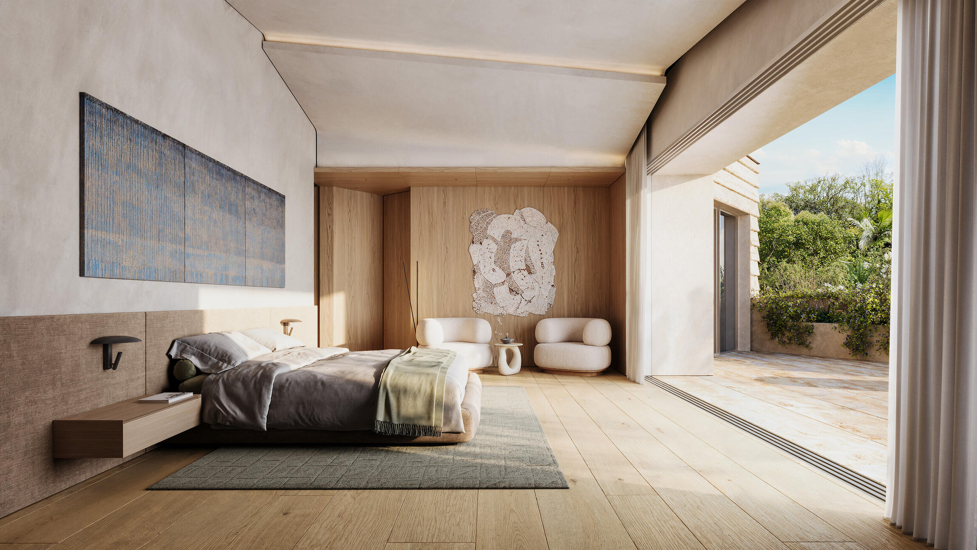
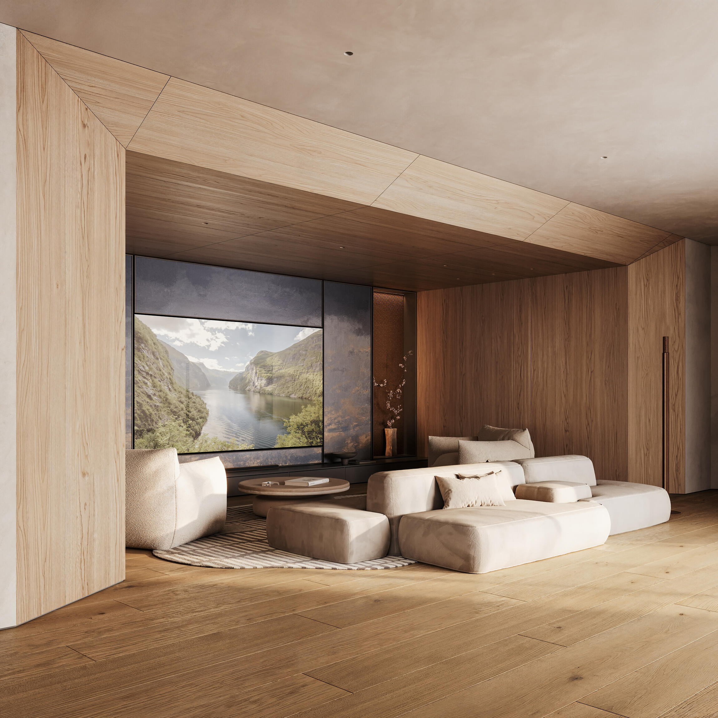
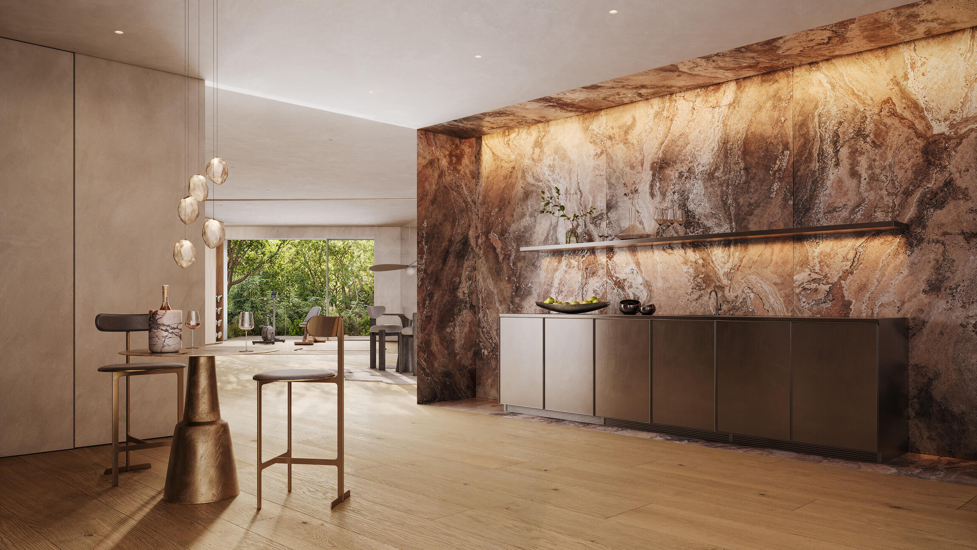
House K
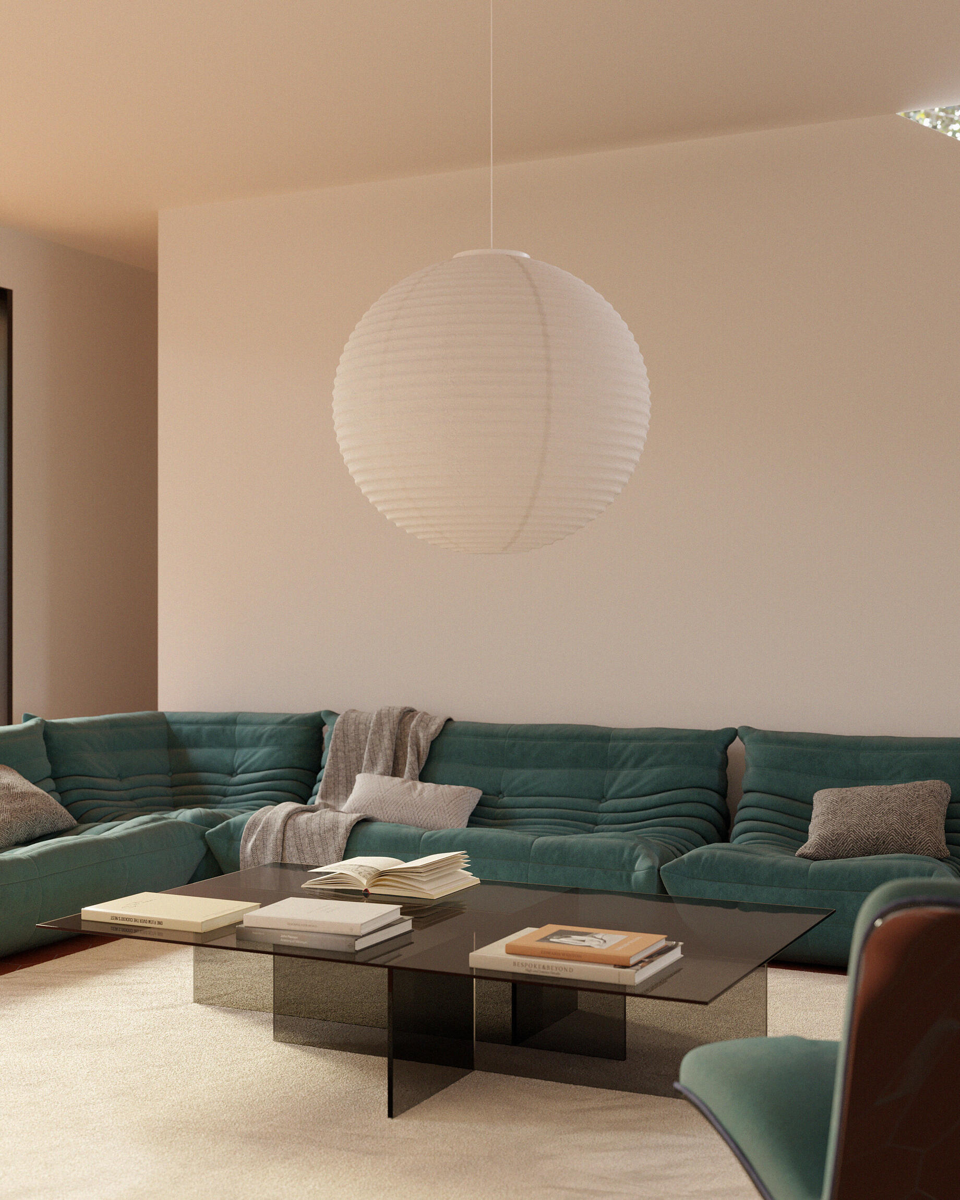
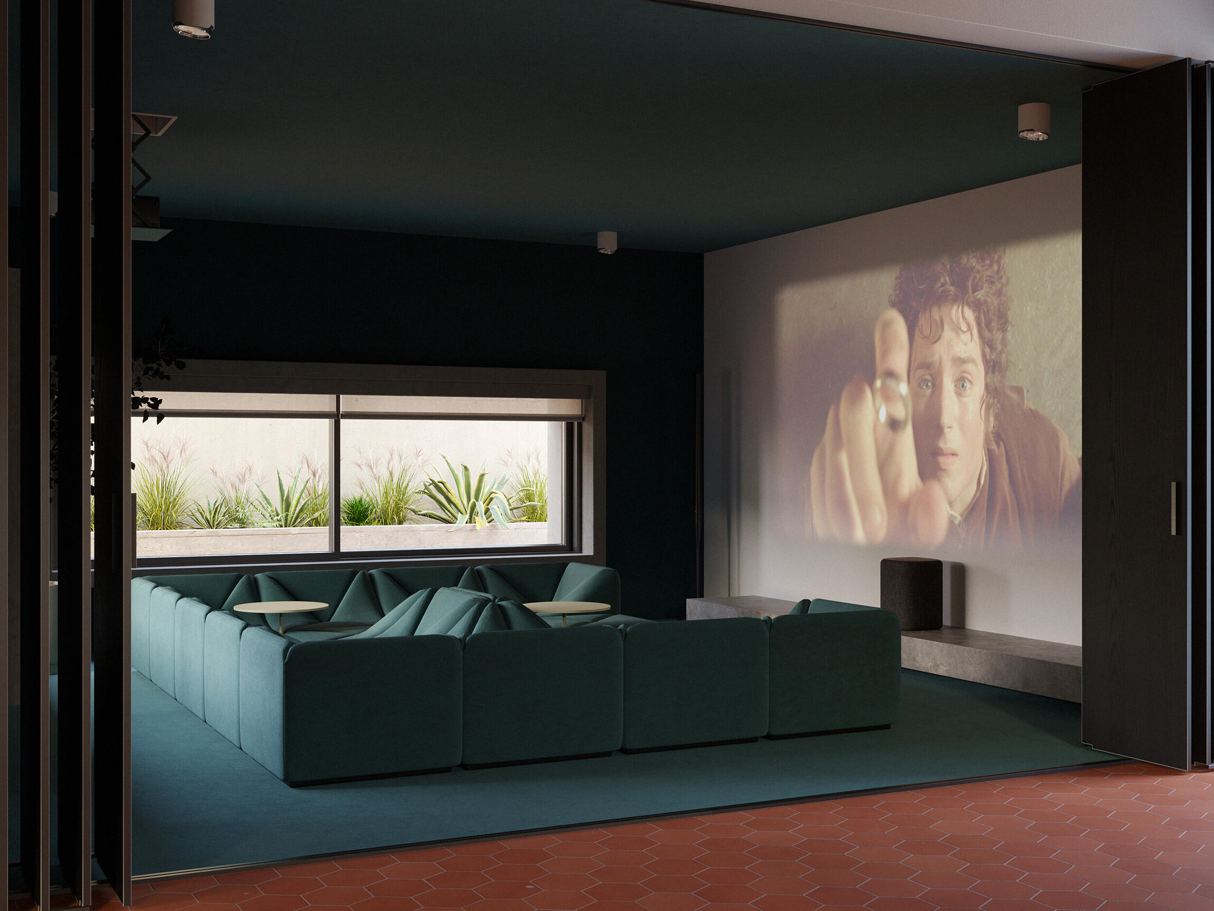
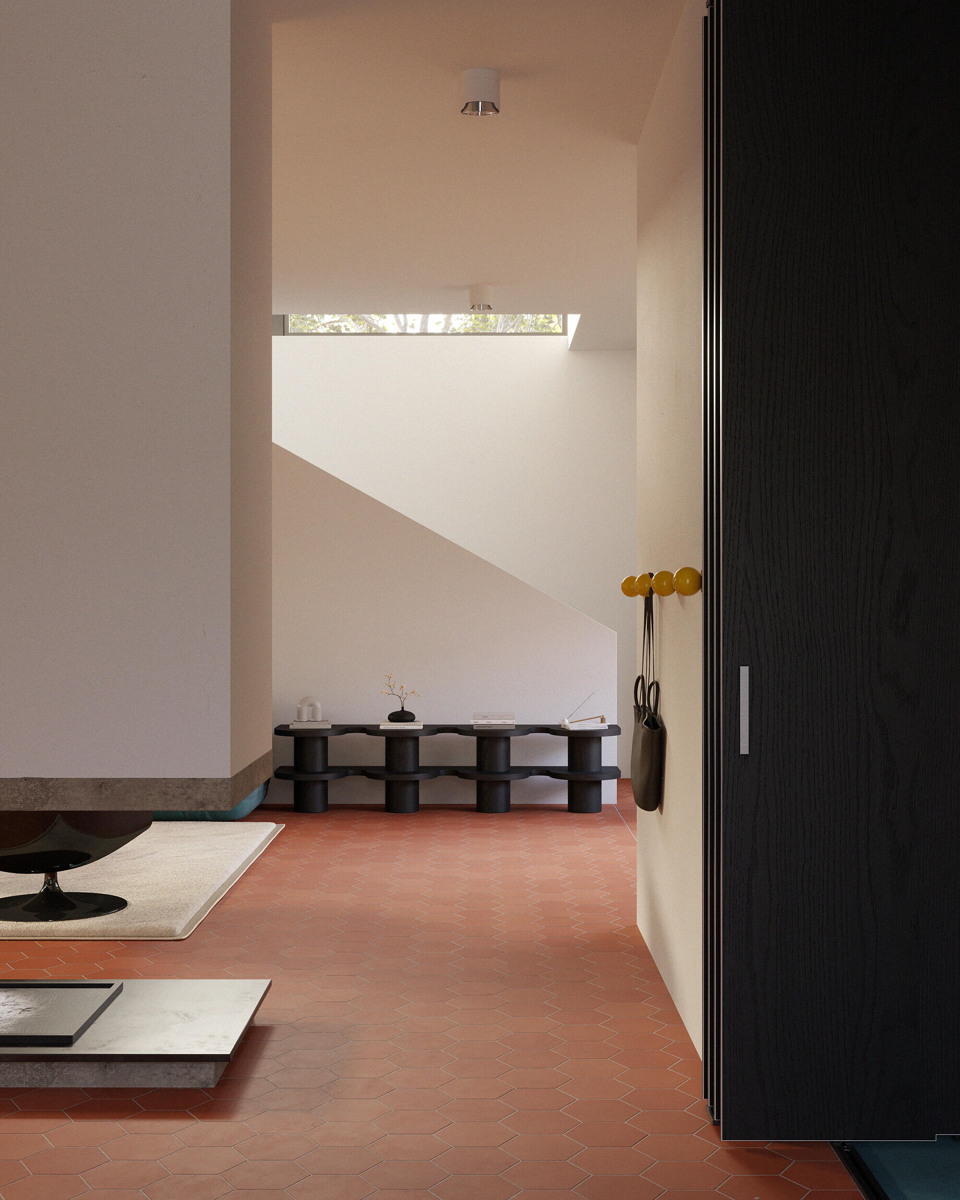
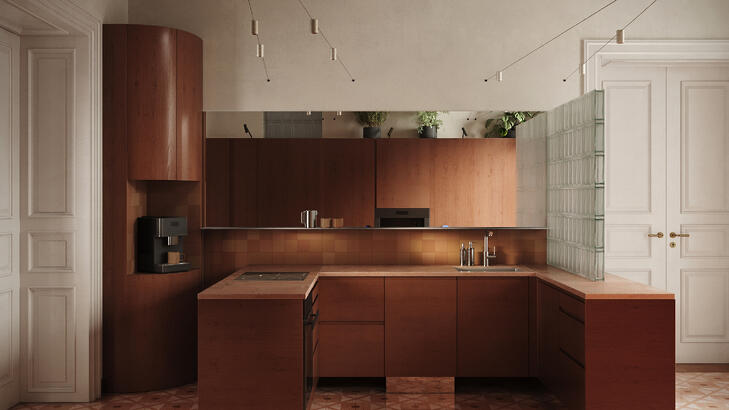
Story:For House K i had the opportunity to work with other kind of floors and spaces. The orange floor was a real nice challenge to explore how it can create that connection between in and out keeping the identity of each space, and how the floors with intense colors affects the interiors.
Design & archviz: Renderviper
3dsmax / Chaoscorona / Ps
2025
Title:
Interlocking Housing
Story:Interlocking Housing
Commissioned project in China
design by Mutung Architects & Liu Zhangyue
Title:
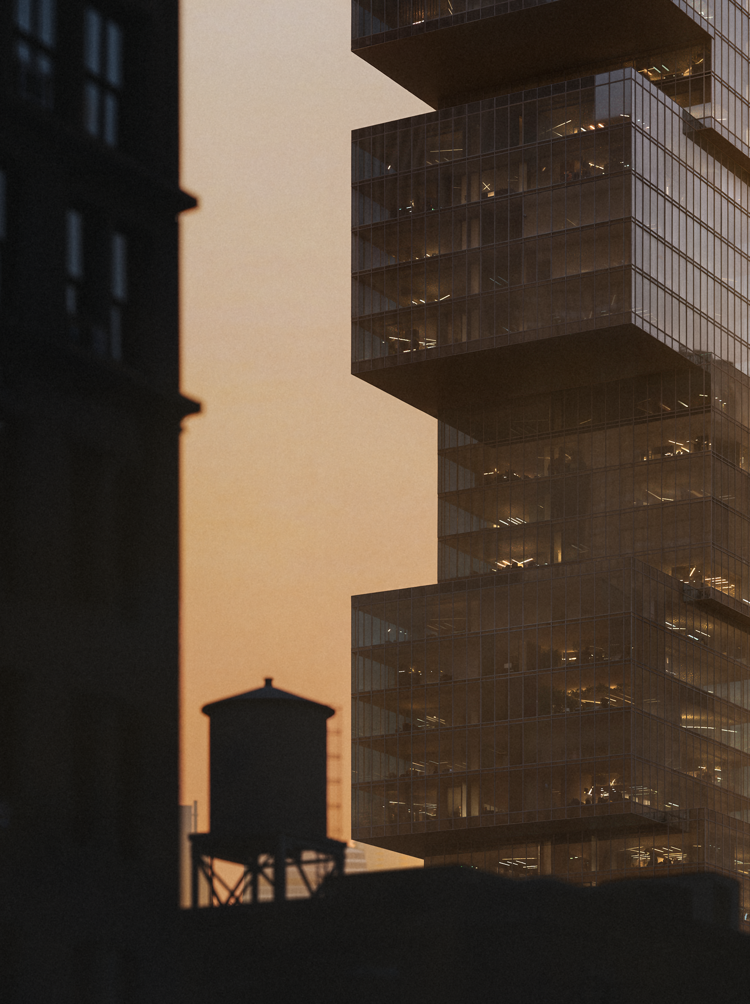
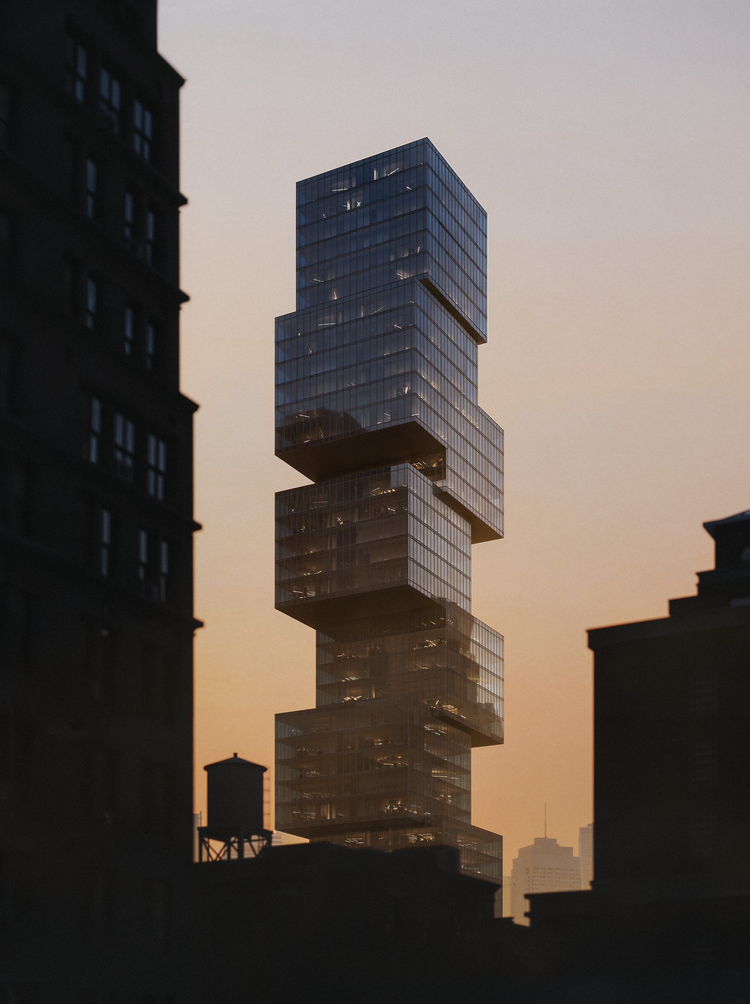
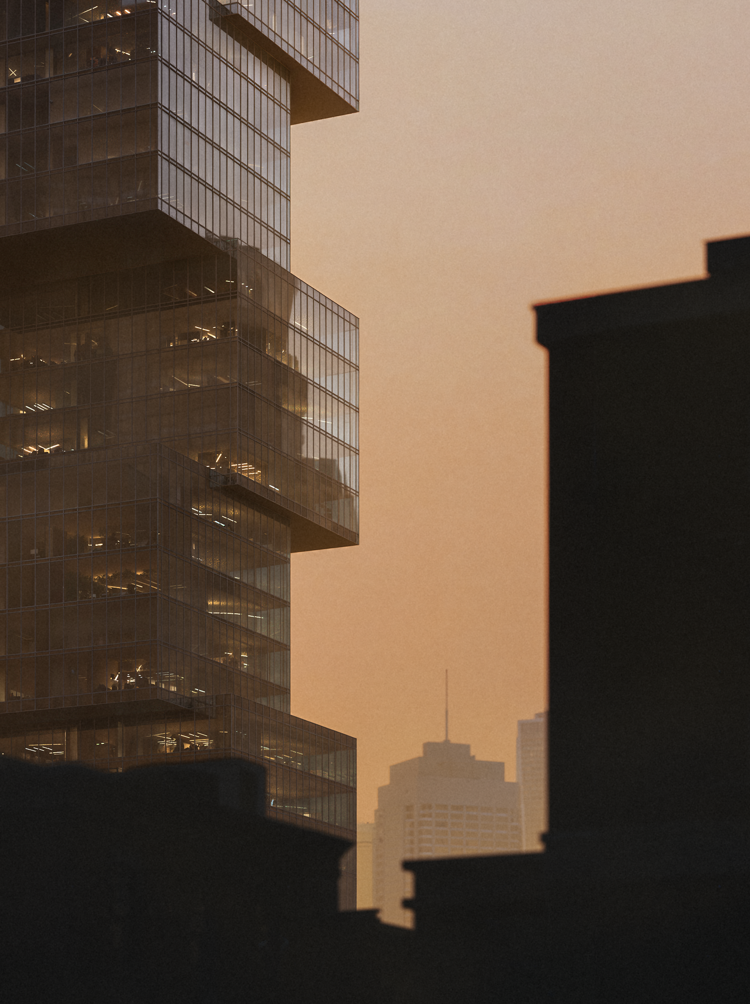
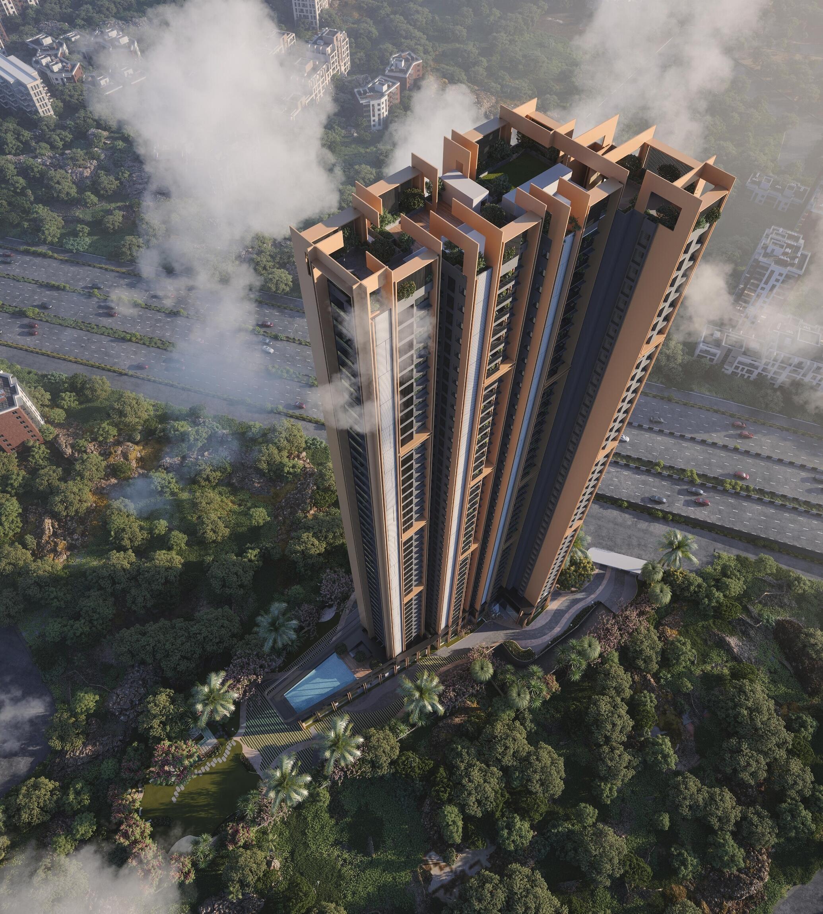
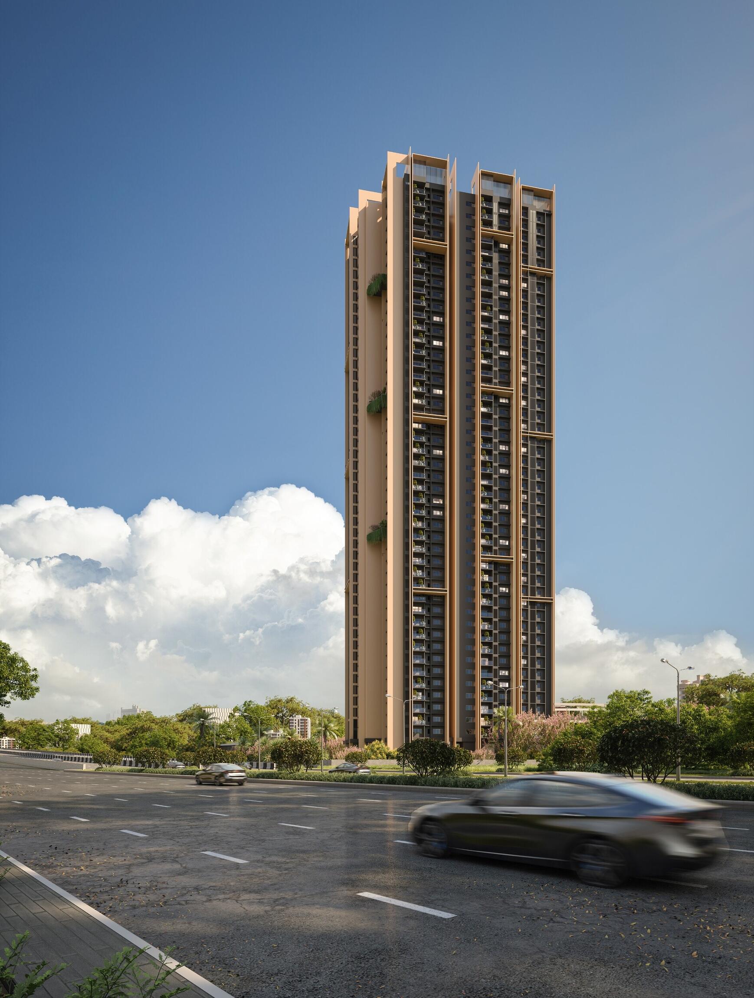
The city, compressed into one form
Title:
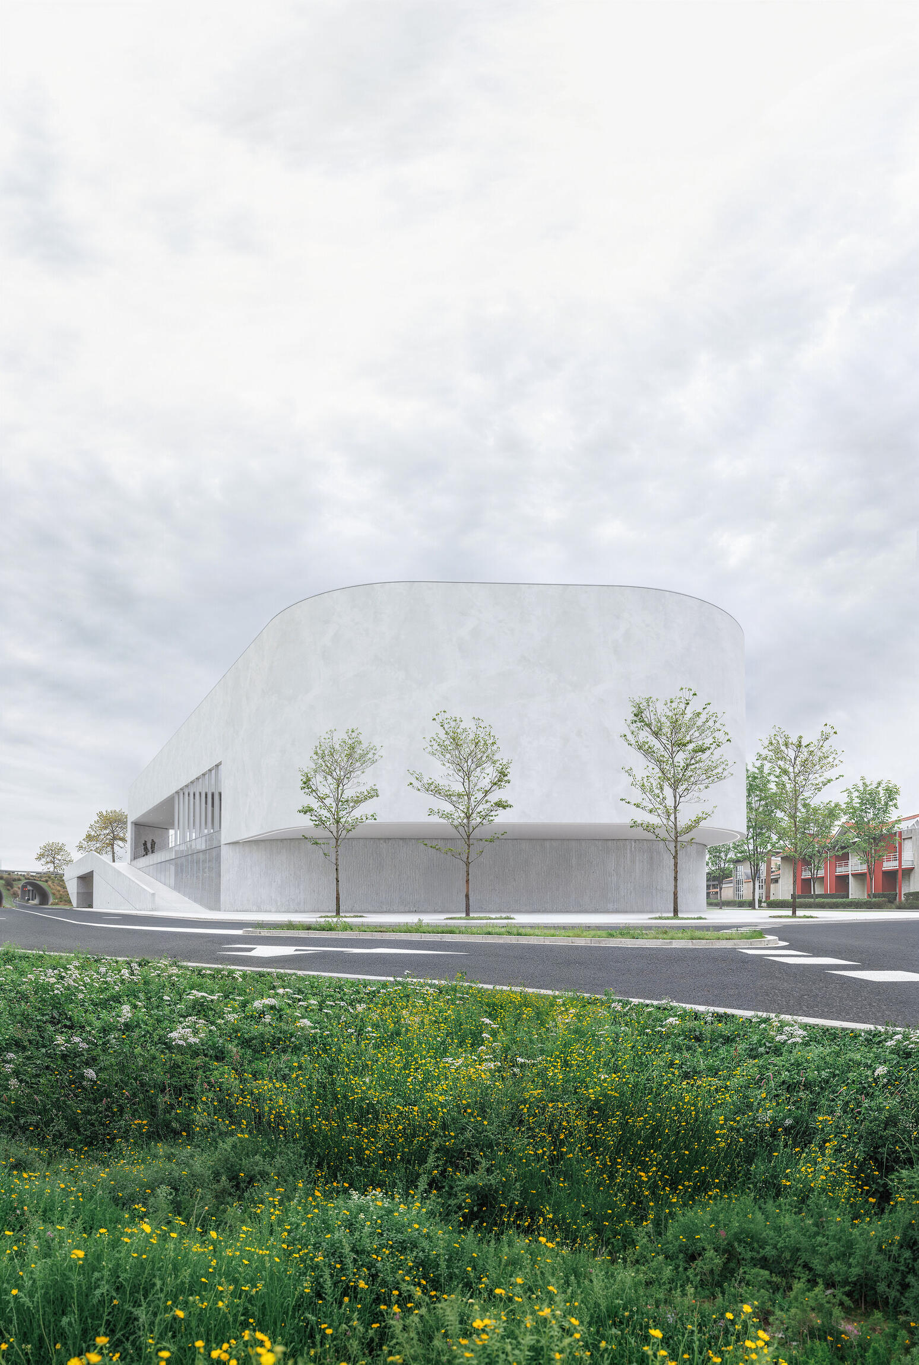
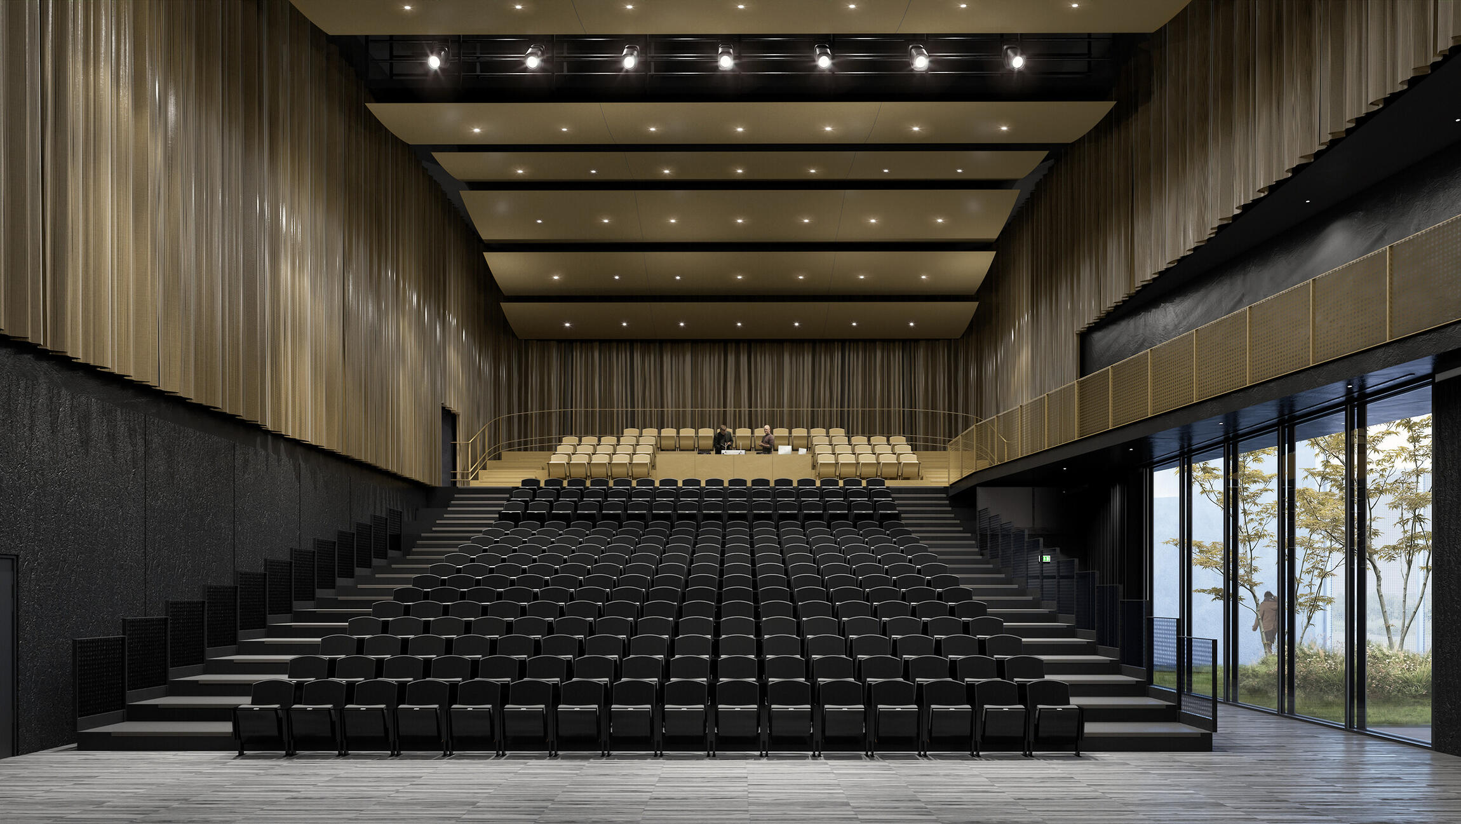
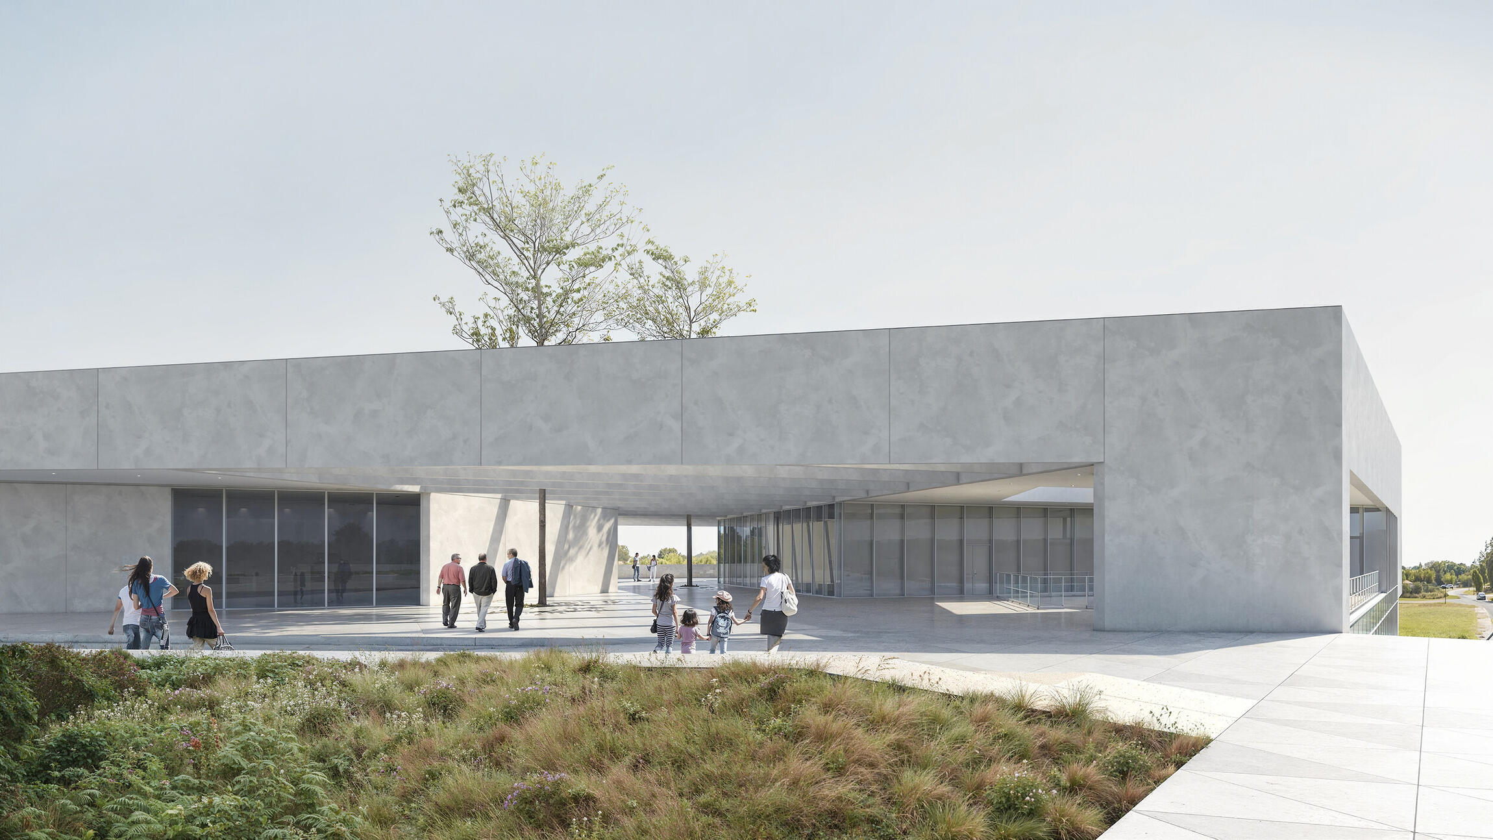
Music'Pôle Conservatory
Story:Designed to foster learning, creativity, and community engagement,The Music’Pôle serves as a dedicated space for musical education and performance. The program features classrooms, rehearsal rooms, and practice areas carefully tailored to the needs of both students and teachers. An integrated parking facility is incorporated into the project to meet functional requirements while preserving the quality and openness of the outdoor spaces.
Title:
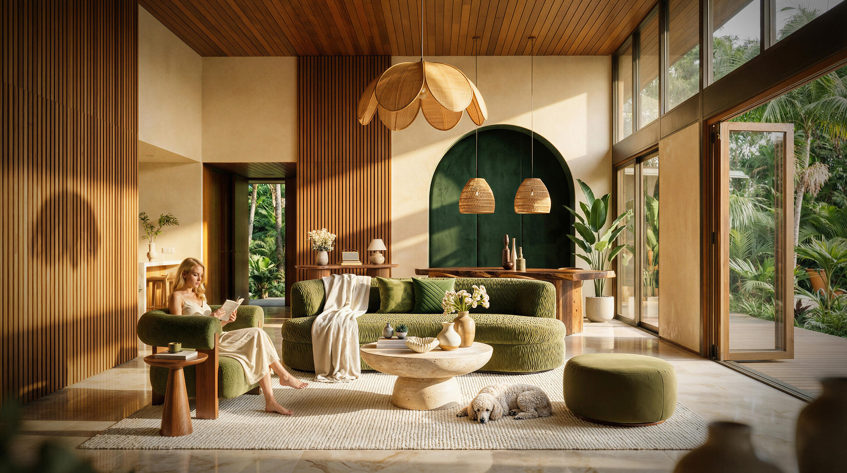
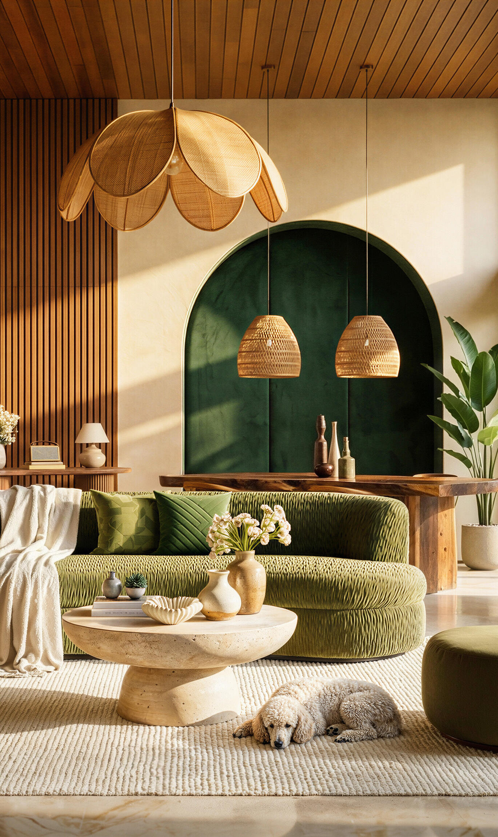
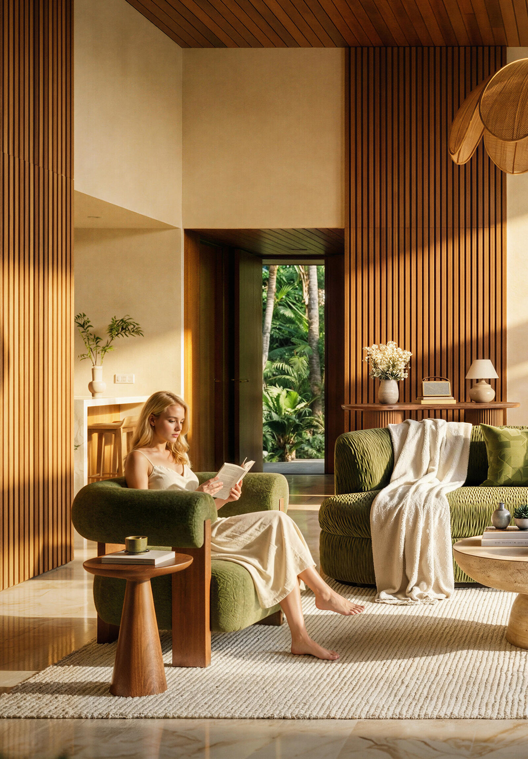
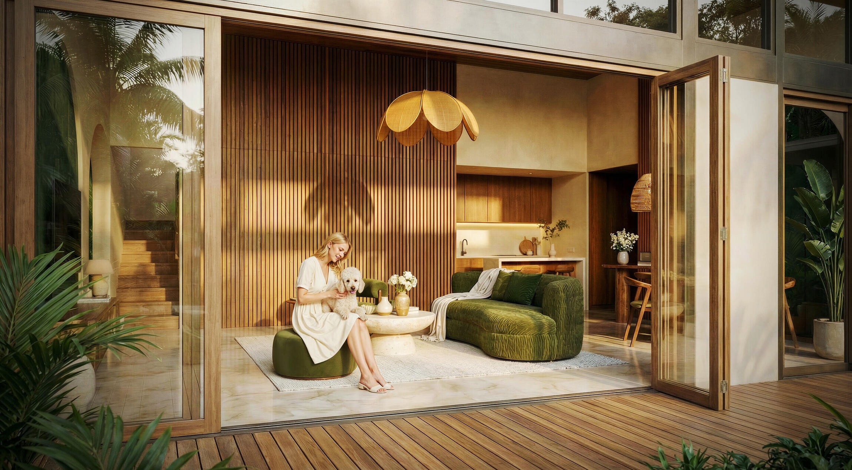
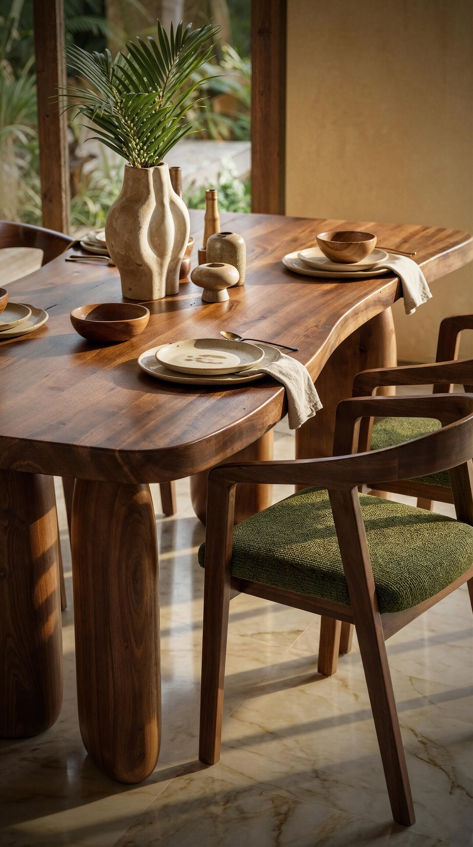
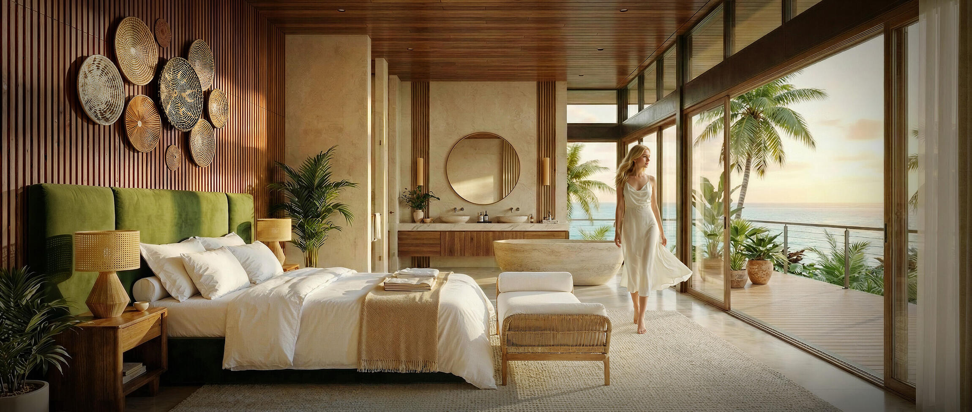
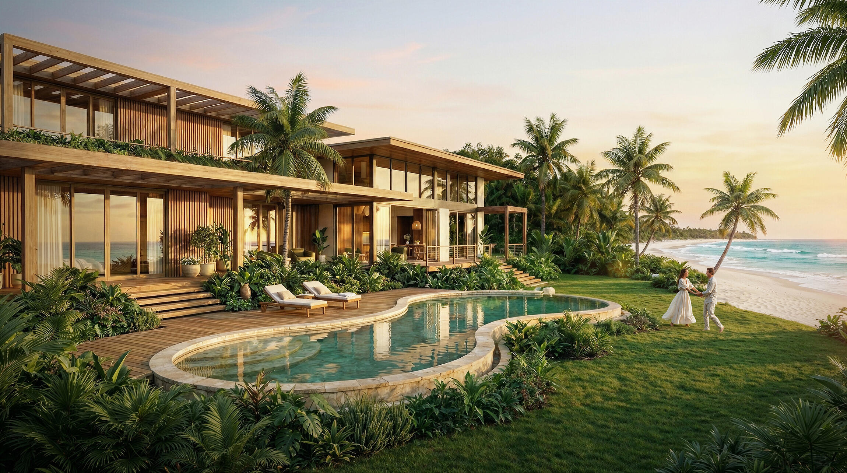
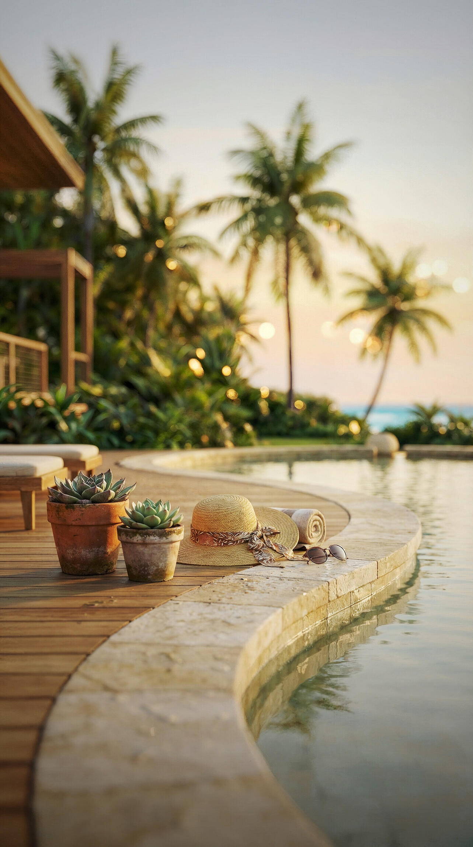

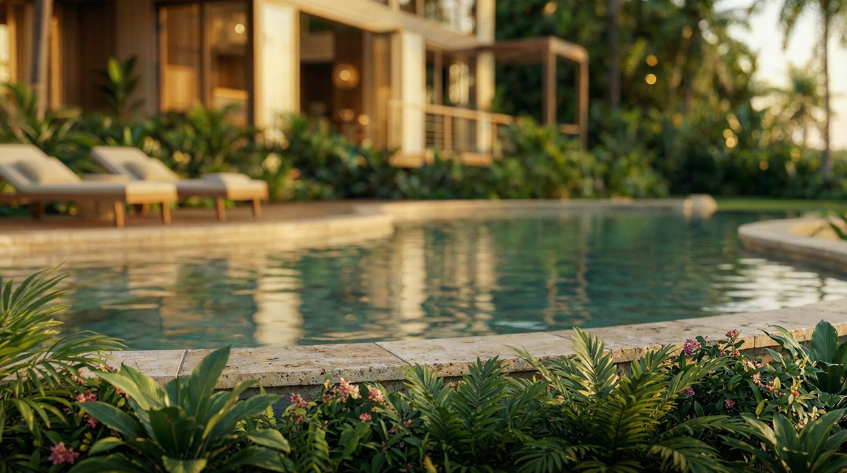
TROPICAL LIGHT PAVILION
Story:A tropical modern beachfront villa envisioned as a seamless indoor, outdoor retreat, warm timber architecture, lush landscaping, and soft natural materials crafted to feel calm, elevated, and livable. From the glowing golden-hour exterior to the cozy green-toned living spaces and serene ocean-view suite, every frame is designed to capture light, texture, and atmosphere for high-end real estate marketing.
Title:
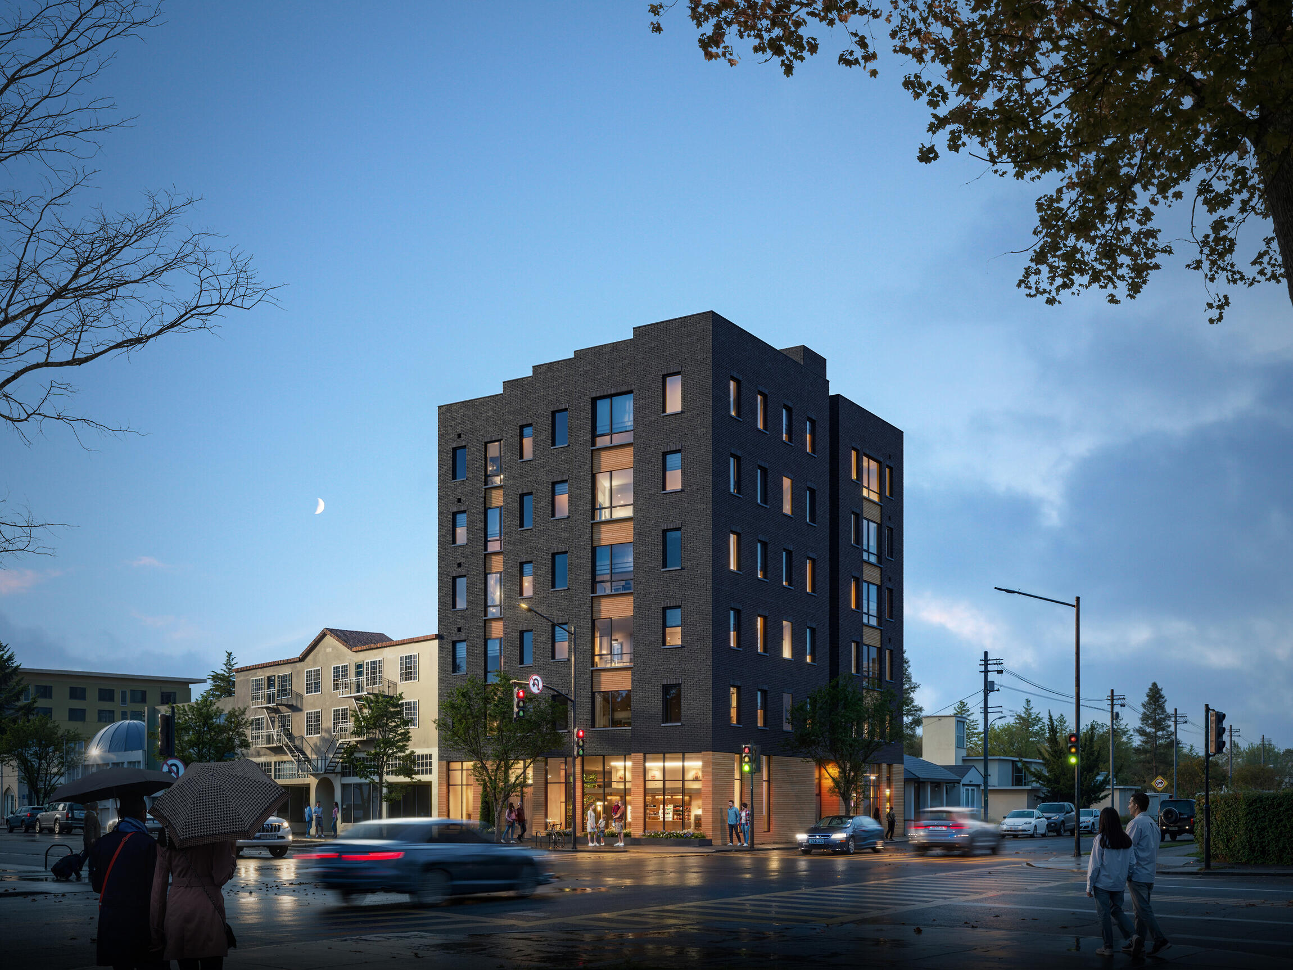
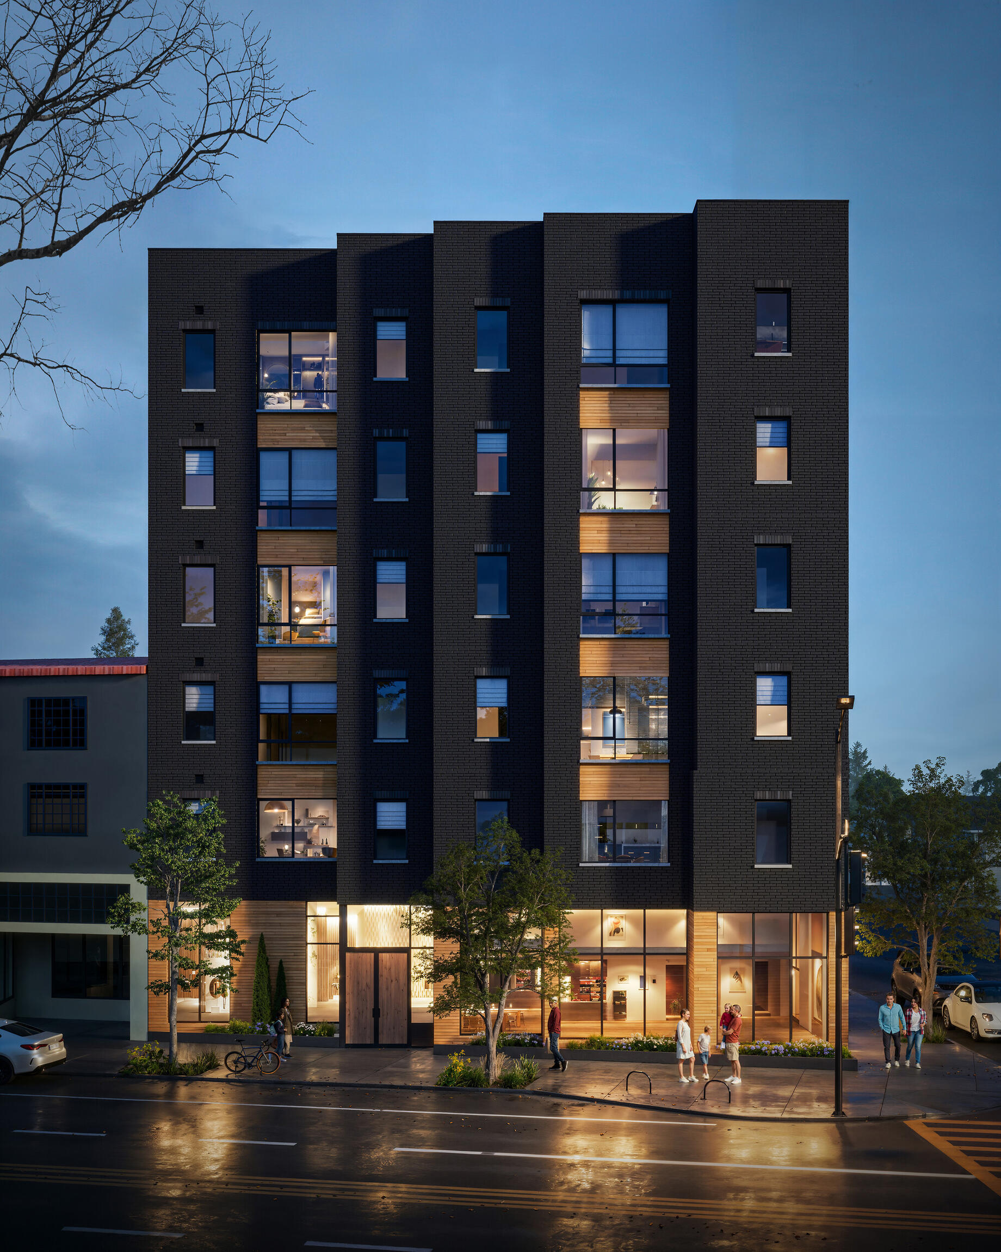
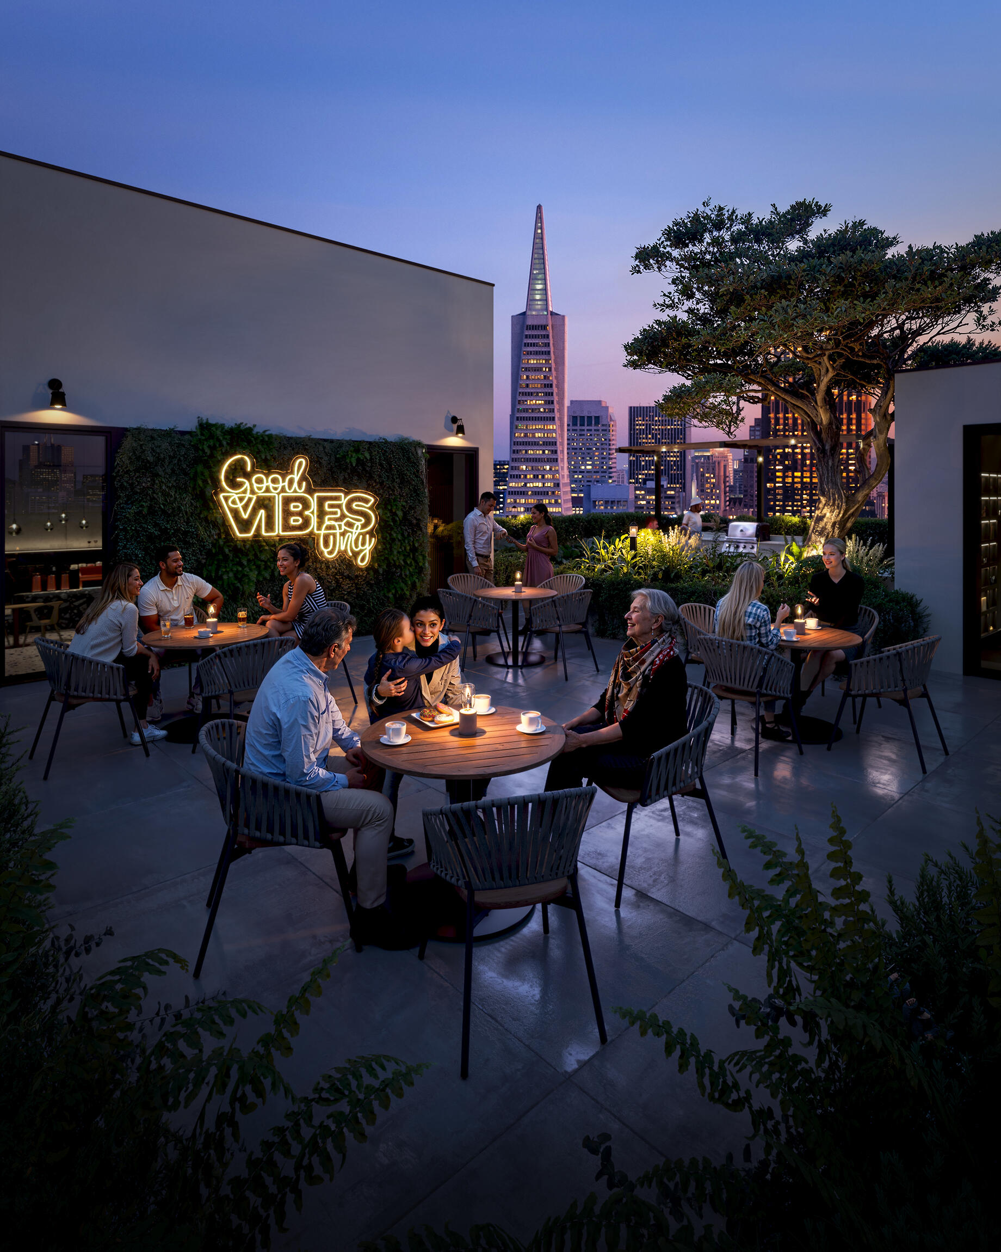
CITY GLOW RESIDENCES – STREET CORNER
Story:A set of high-end architectural visualizations for a modern mixed-use building, featuring a cinematic dusk street-corner hero shot, a clean front elevation, and an atmospheric rooftop lounge scene. Focused on photoreal materials, realistic lighting and reflections after rain, natural landscaping, and lively human scale to support marketing and pre-sale presentations. Rendered with a premium, client-ready finish suitable for web and print.
Title:
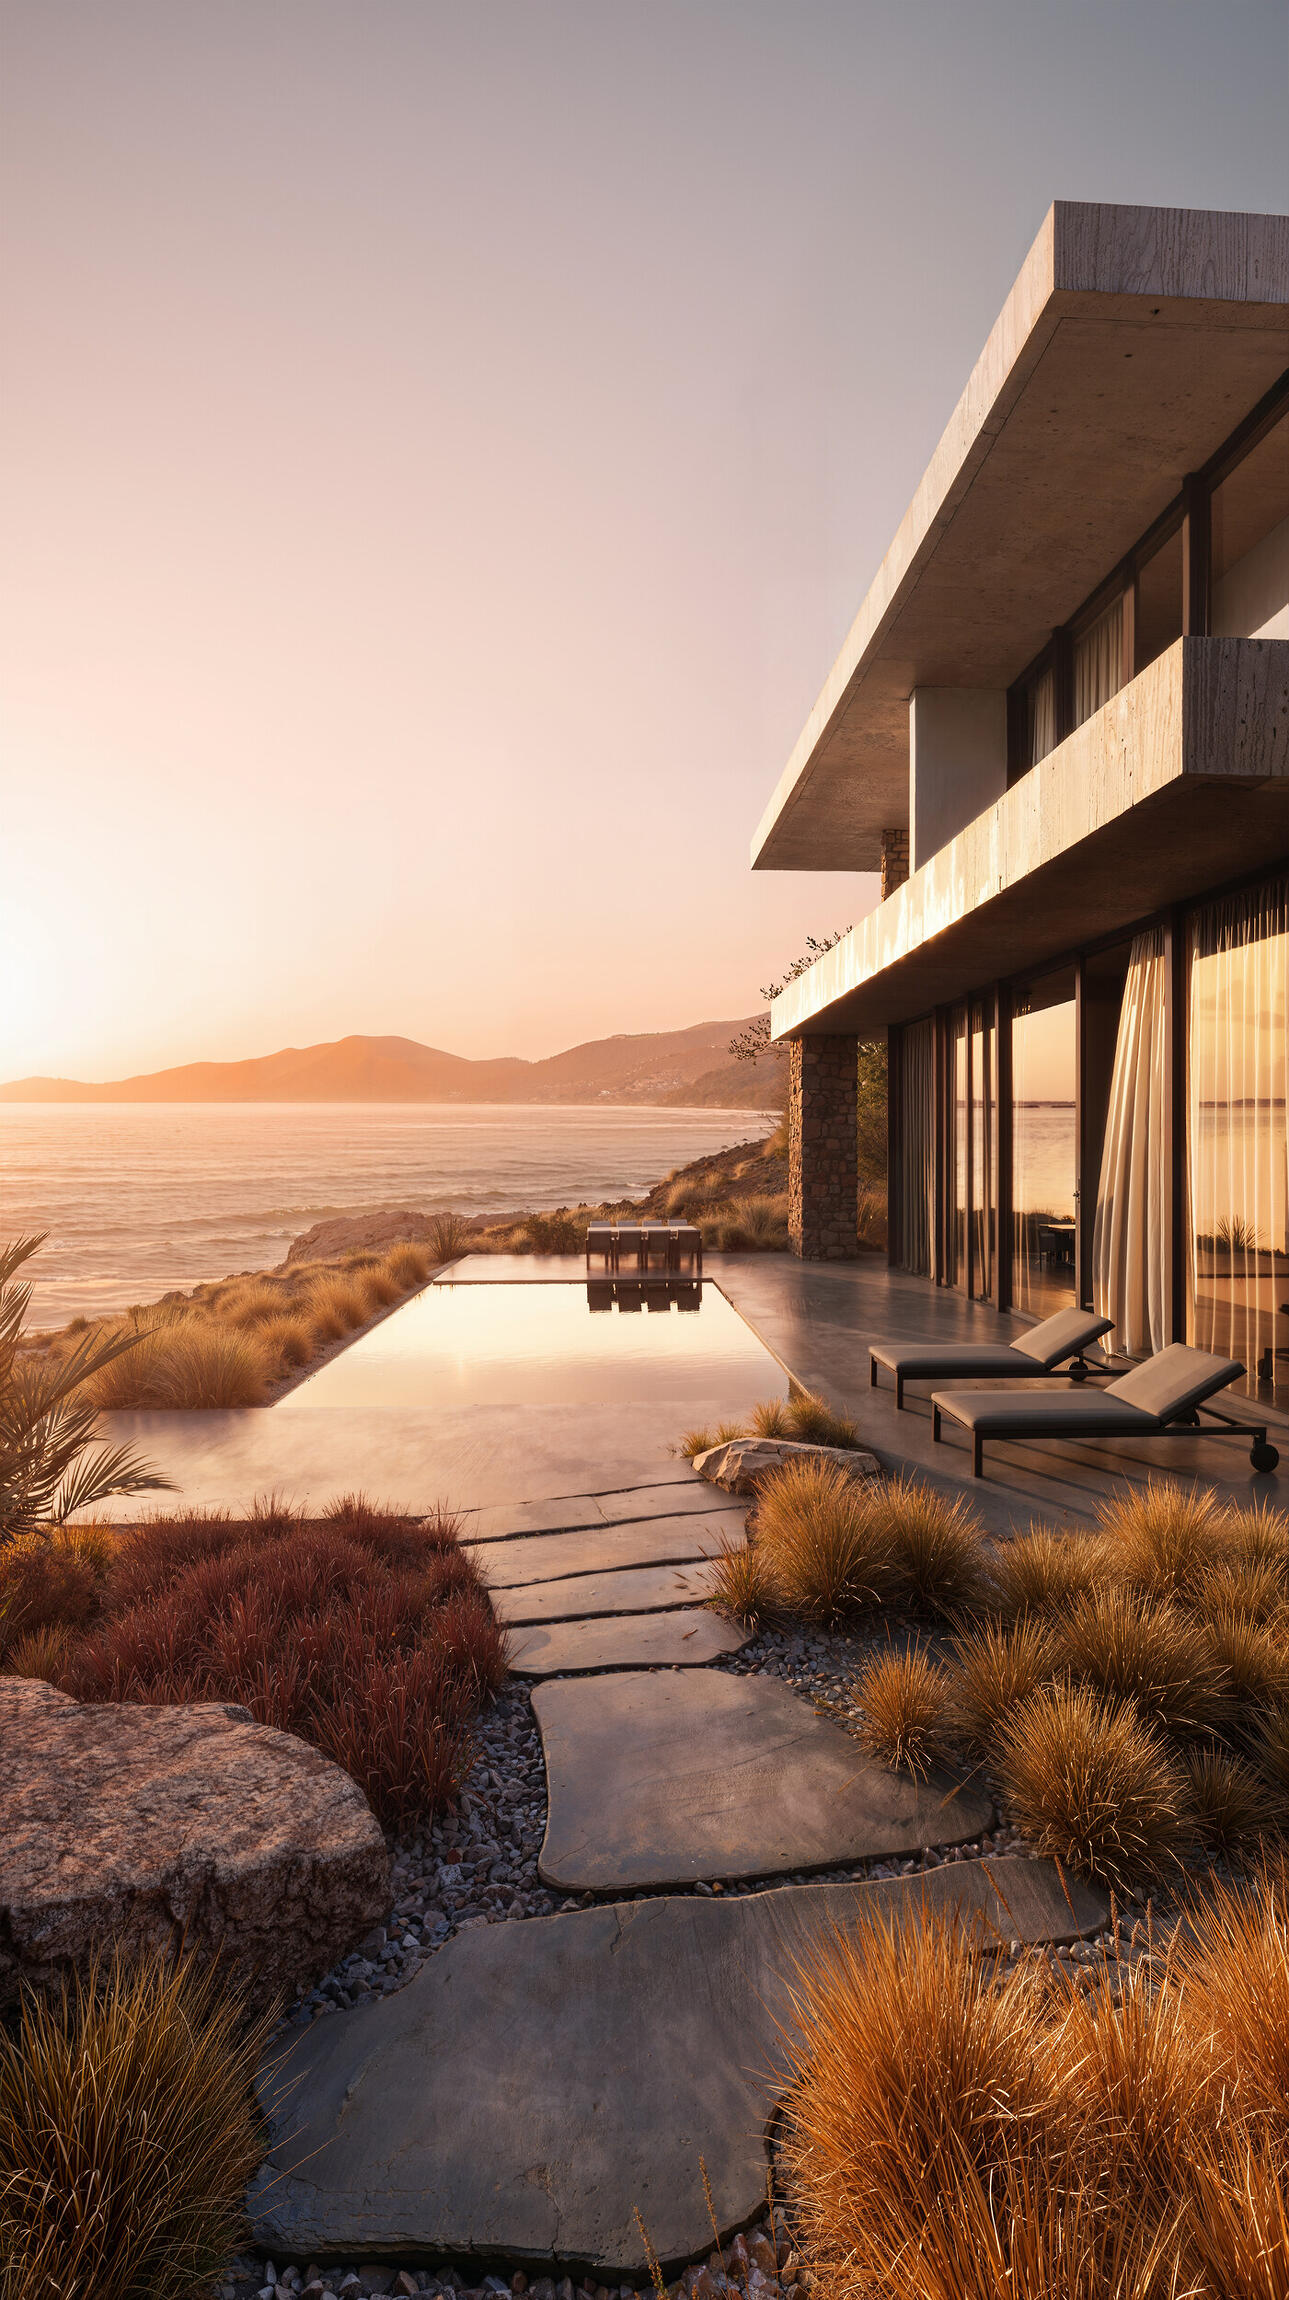
HORIZON RETREAT
Story:This project showcases a modern coastal villa harmoniously blending architecture with nature. Featuring clean concrete lines, panoramic glass façades, and an infinity pool reflecting the sunset, the design emphasizes tranquility, luxury, and seamless connection to the sea and surrounding landscape.
Images: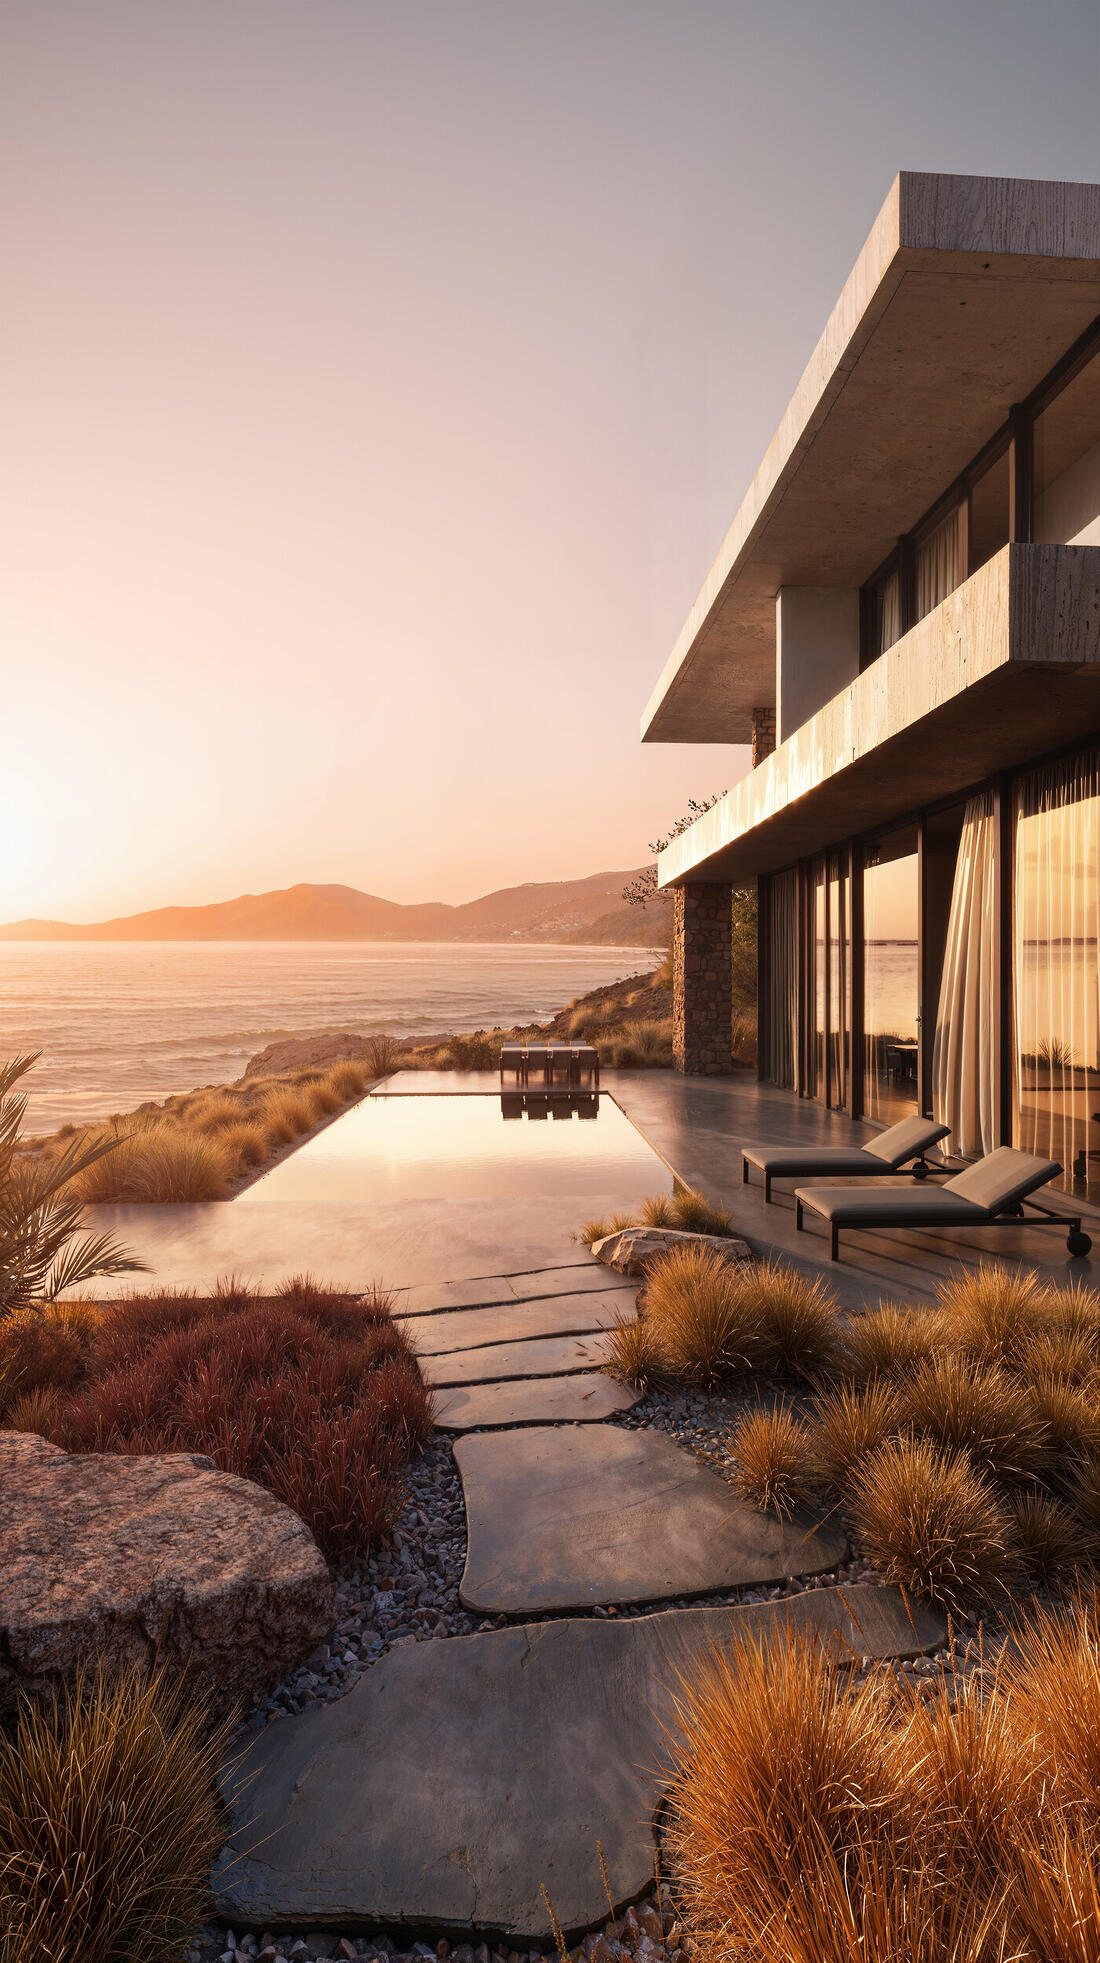
Title:
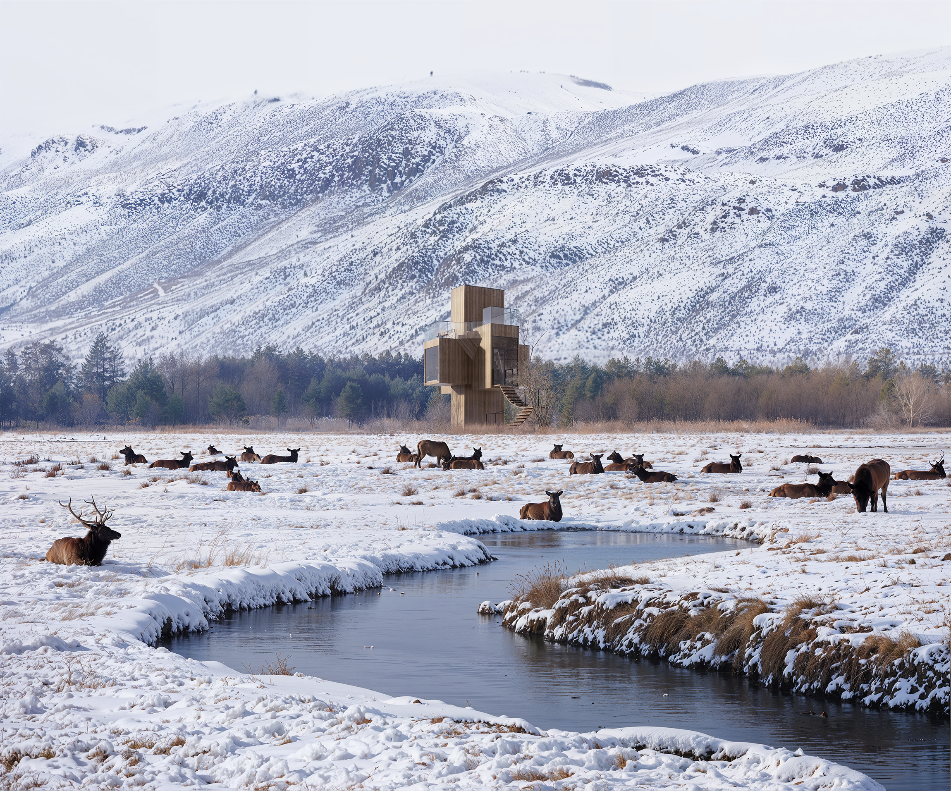
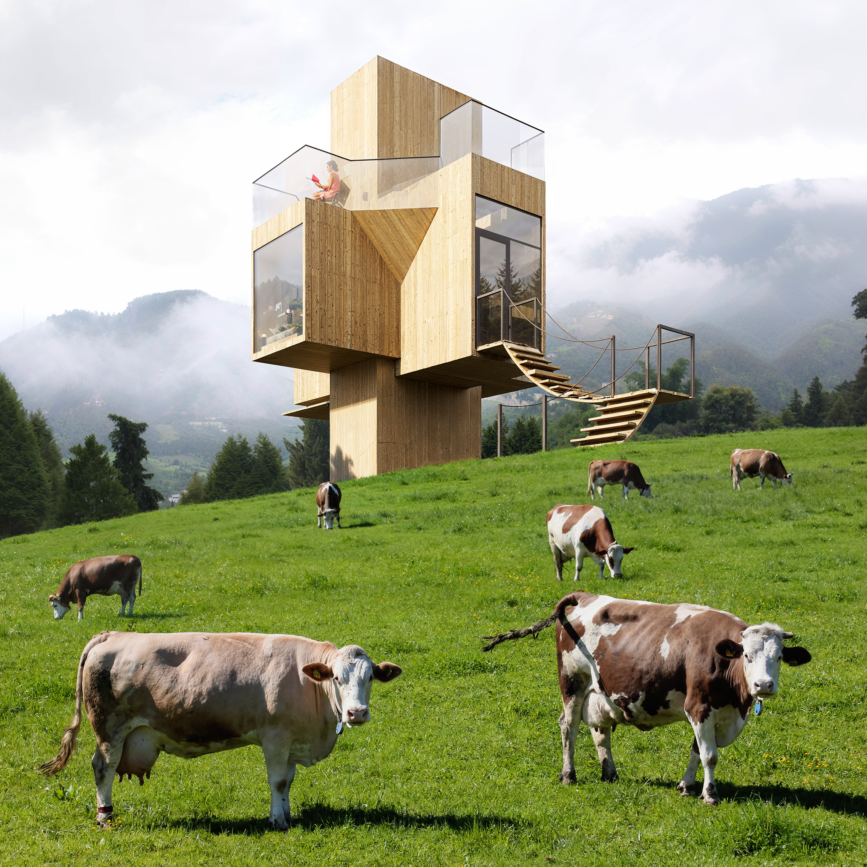
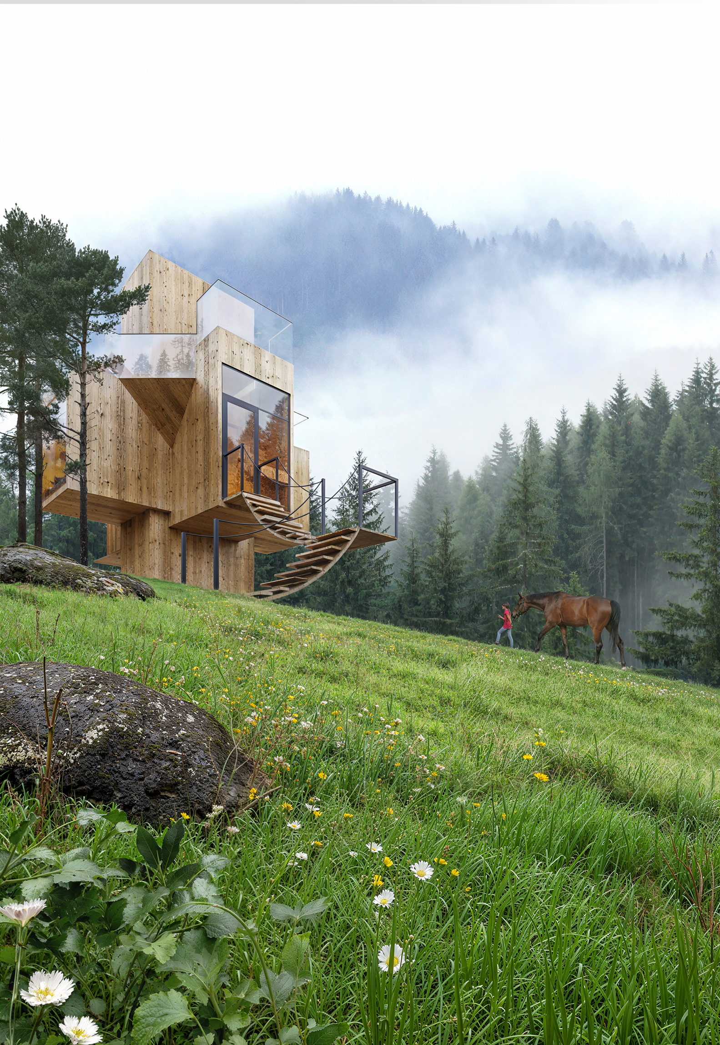
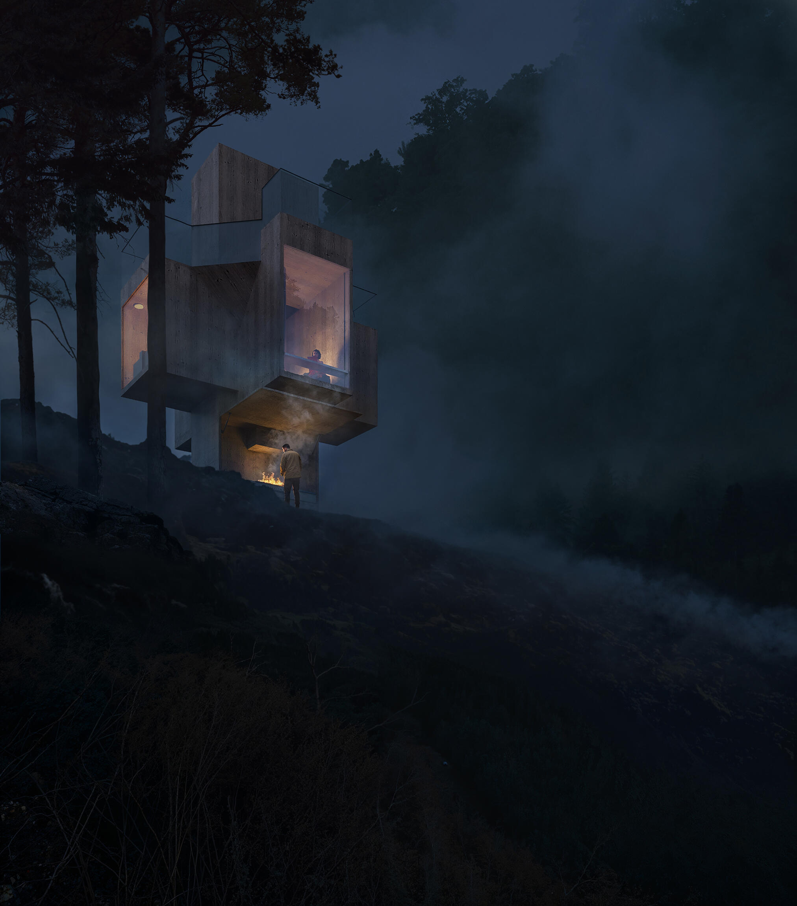
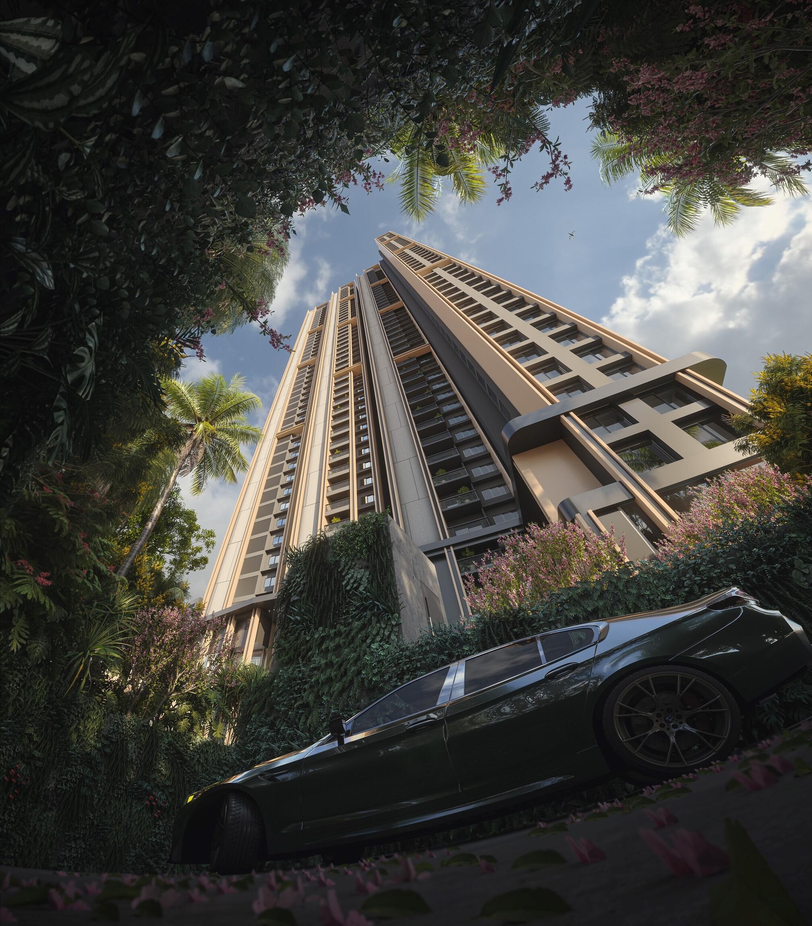
Designed to live above it.
Title:
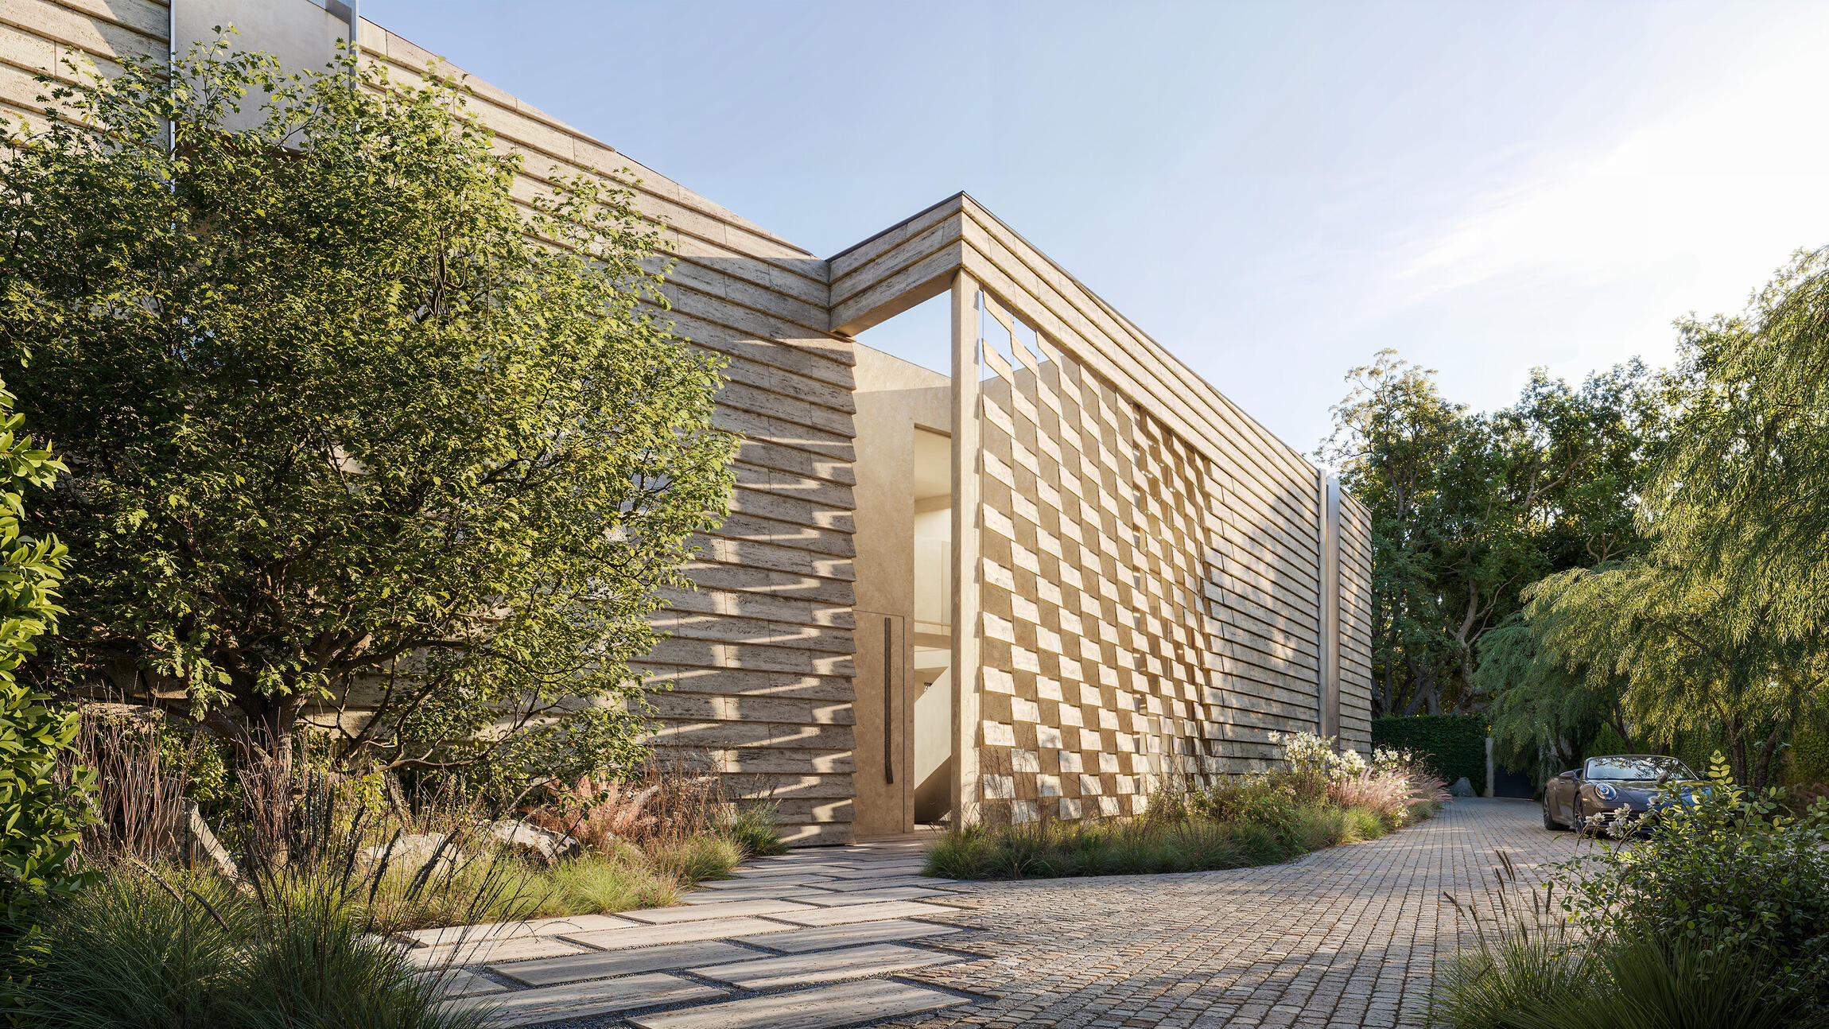
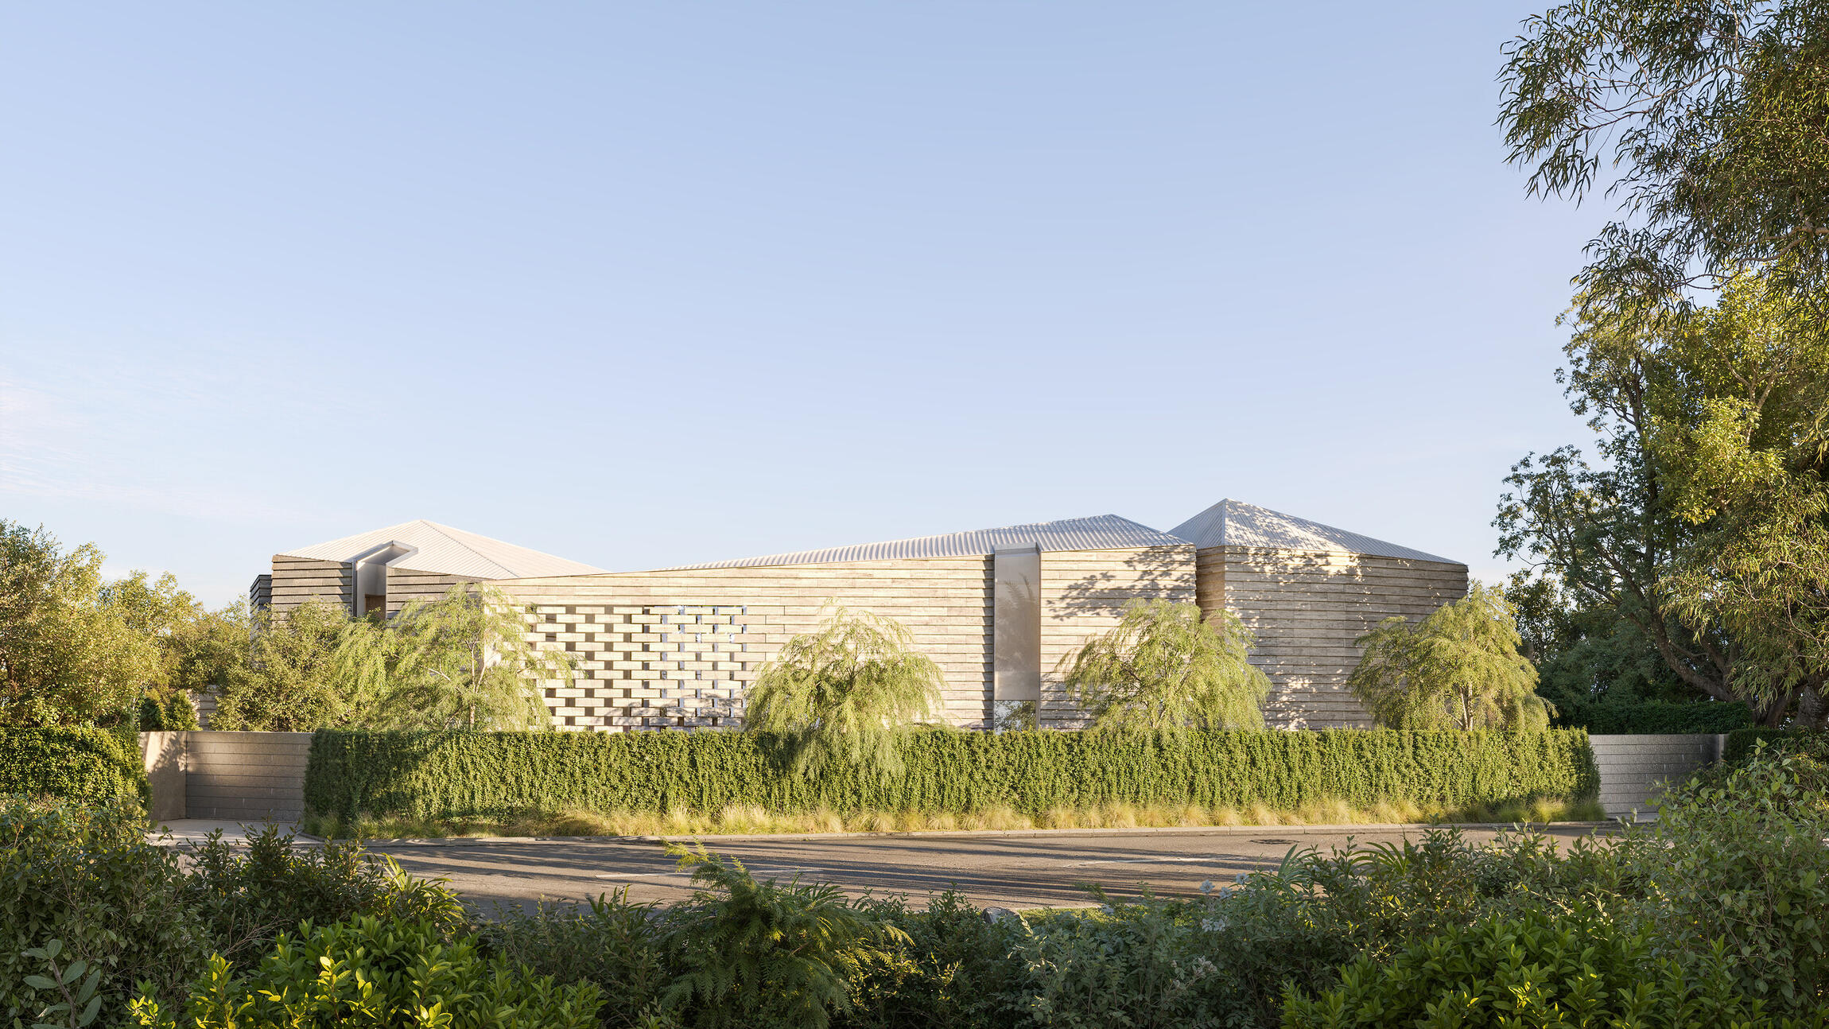
VILLA SARBONNE
Story:This project showcases an elite private villa located in the United States, which was conceived as an exquisite architectural space where modern design is combined with exclusivity, comfort, and a strong connection to nature.
At NOM Bureau, we view architectural visualization not simply as a technical process, but as a strategic marketing tool that shapes perception, enhances brand value, and amplifies the emotional impact of real estate. For this project, our goal was to transform the architectural concept into a compelling visual narrative that enhances the appeal and reinforces the premium positioning of the property.
Each image is carefully crafted to convey the lifestyle, atmosphere, and aspirations, allowing potential buyers and stakeholders to emotionally experience the residence long before construction is complete. Using realistic materials, sophisticated lighting, and carefully selected surroundings, we sought to evoke a sense of elegance, tranquility, and understated luxury.
Title:
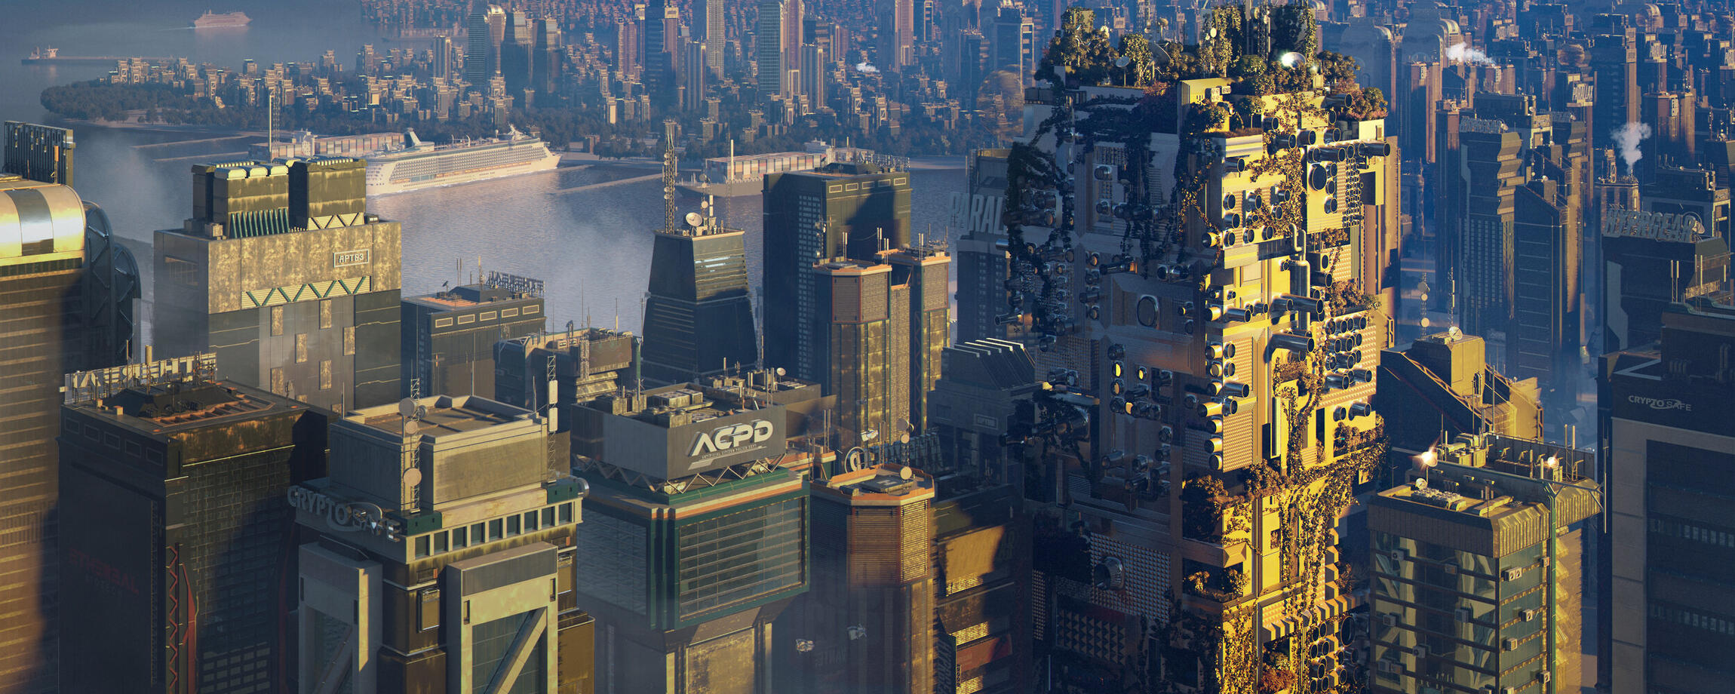
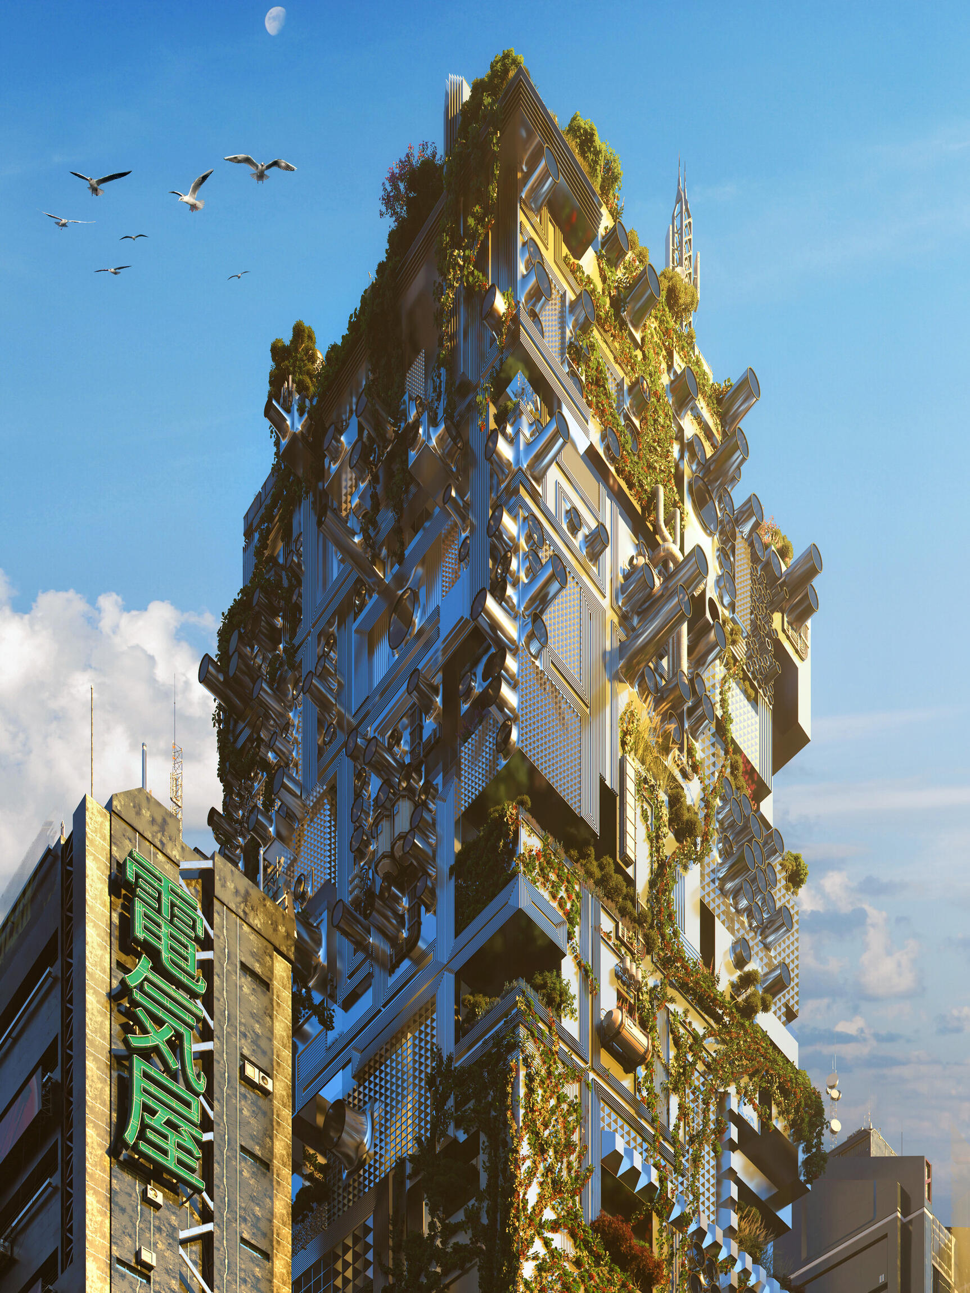
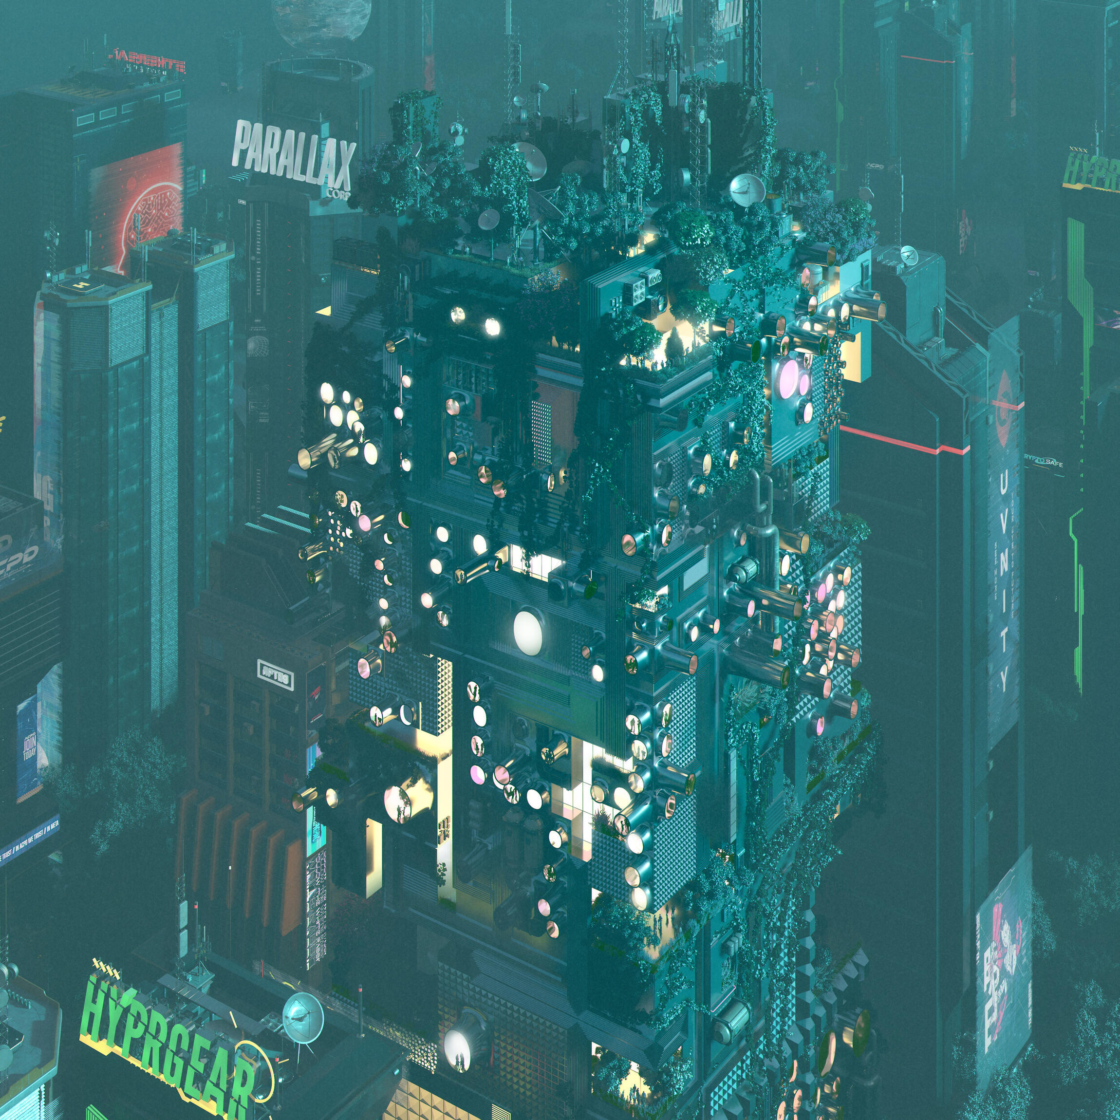
Blade Runner
Story:These fully conceptual visuals are inspired by the iconic atmosphere of Blade Runner, reimagining the future as a bold fusion of technology and nature.
A modular megastructure rises within a dense cyberpunk metropolis, where exposed industrial systems meet cascading greenery and illuminated surfaces. By night, it glows through neon haze; by day, it reveals a vertical ecosystem embedded in steel and glass.
Created purely for artistic exploration, the project presents a striking vision of tomorrow — immersive, atmospheric, and unapologetically futuristic.
Title:
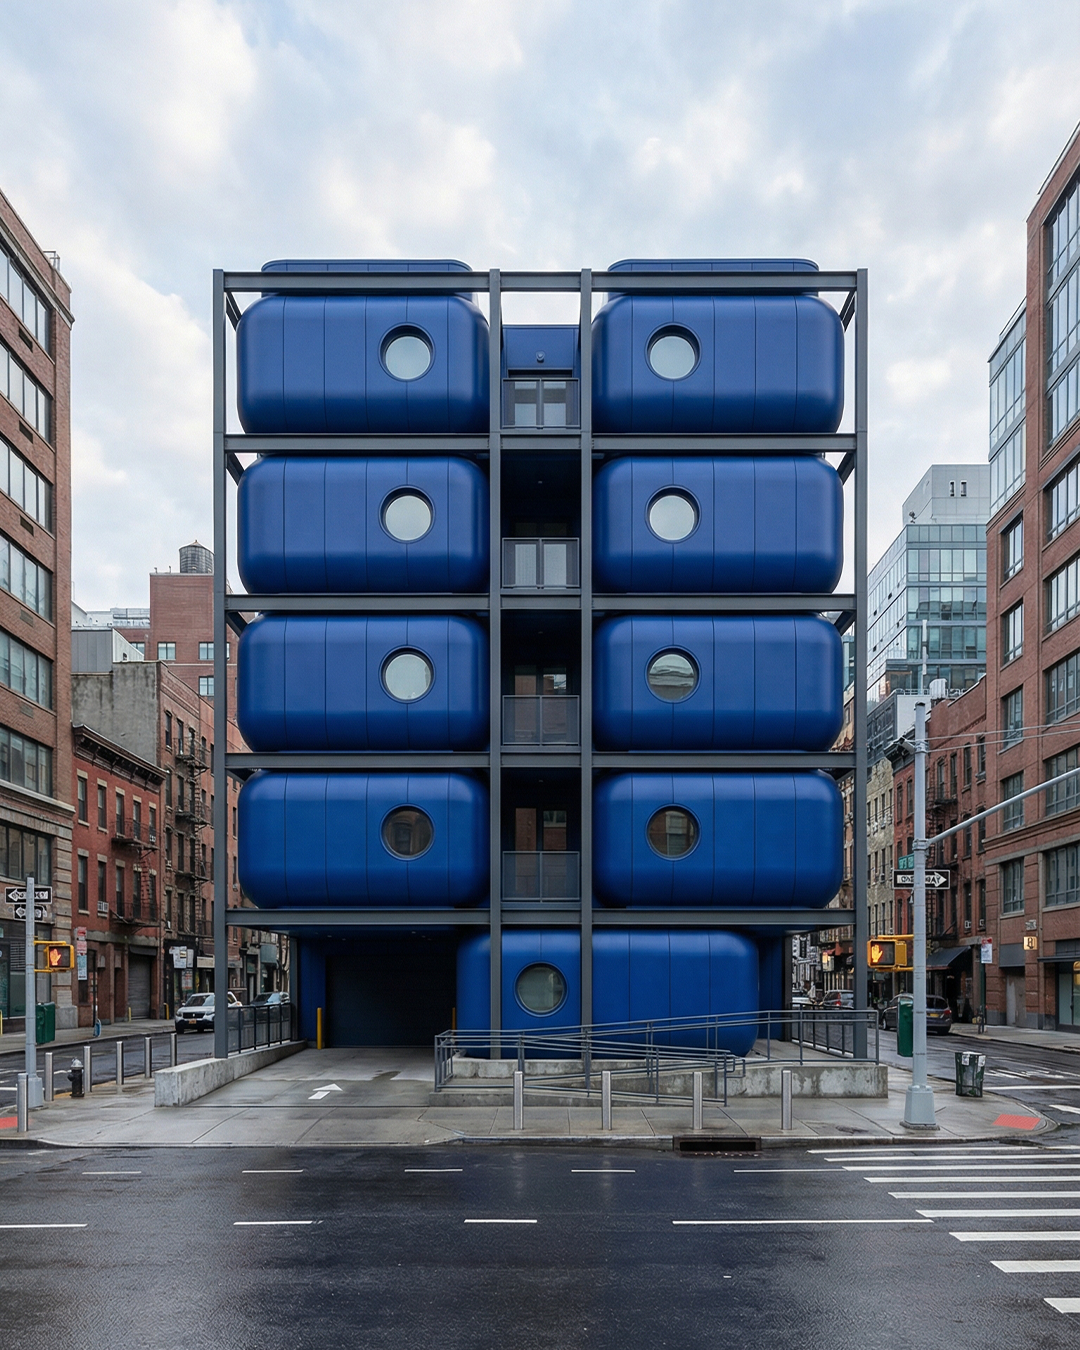
Sapphire Solitude
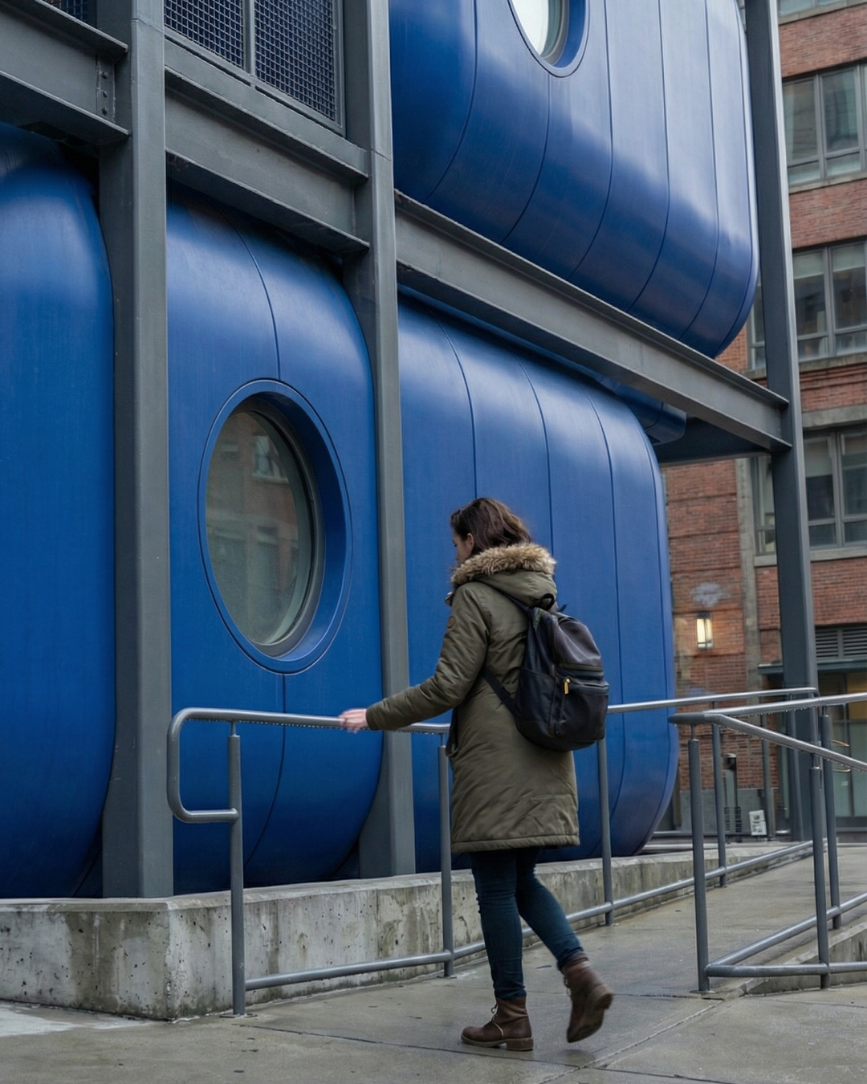
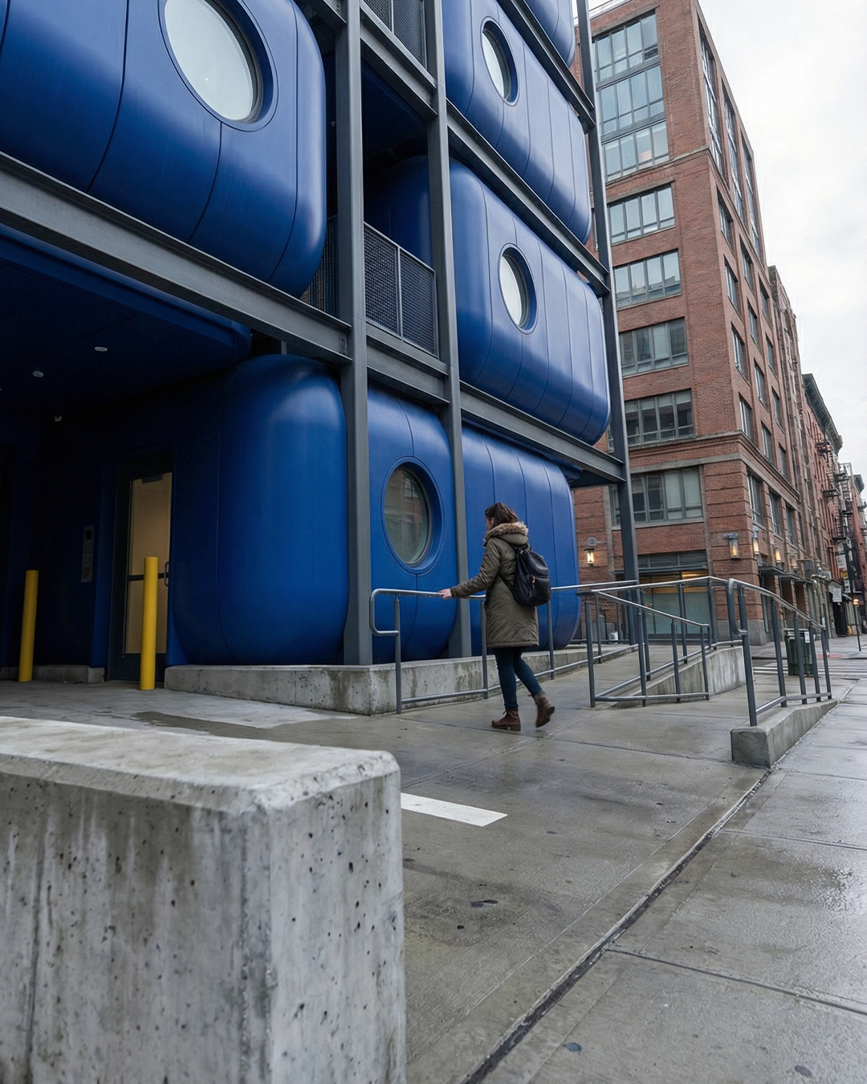
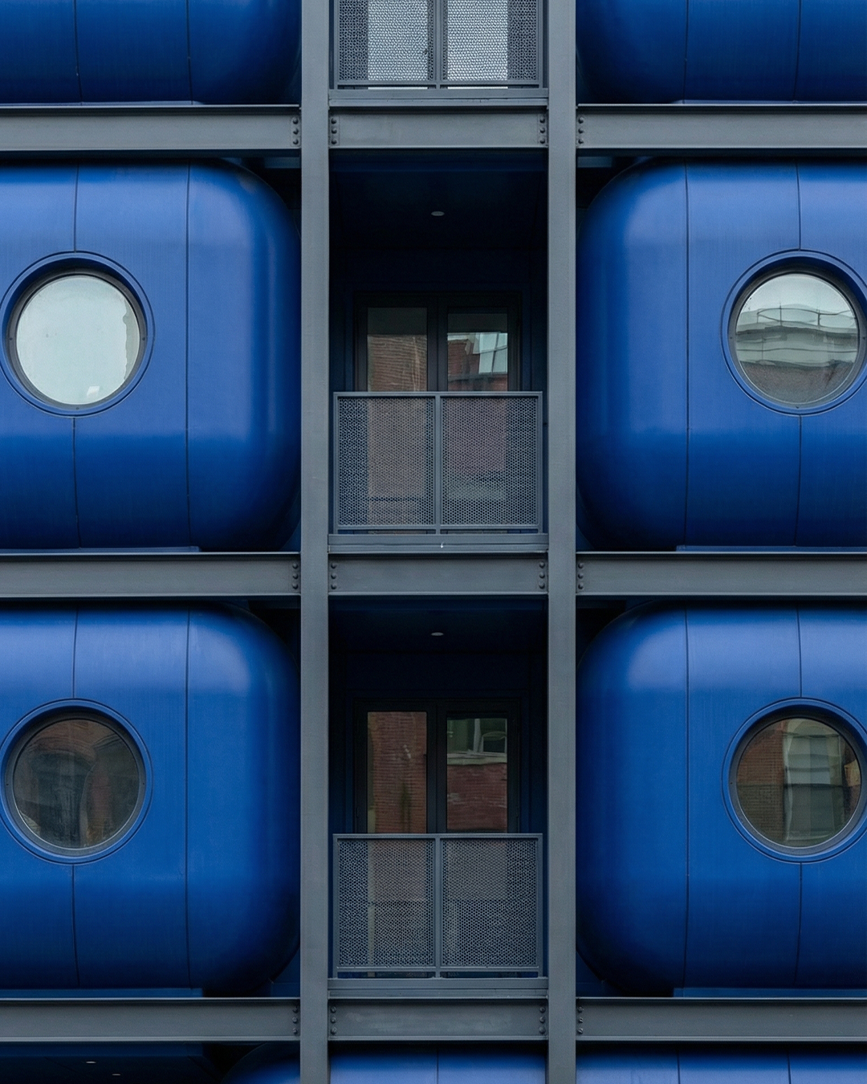
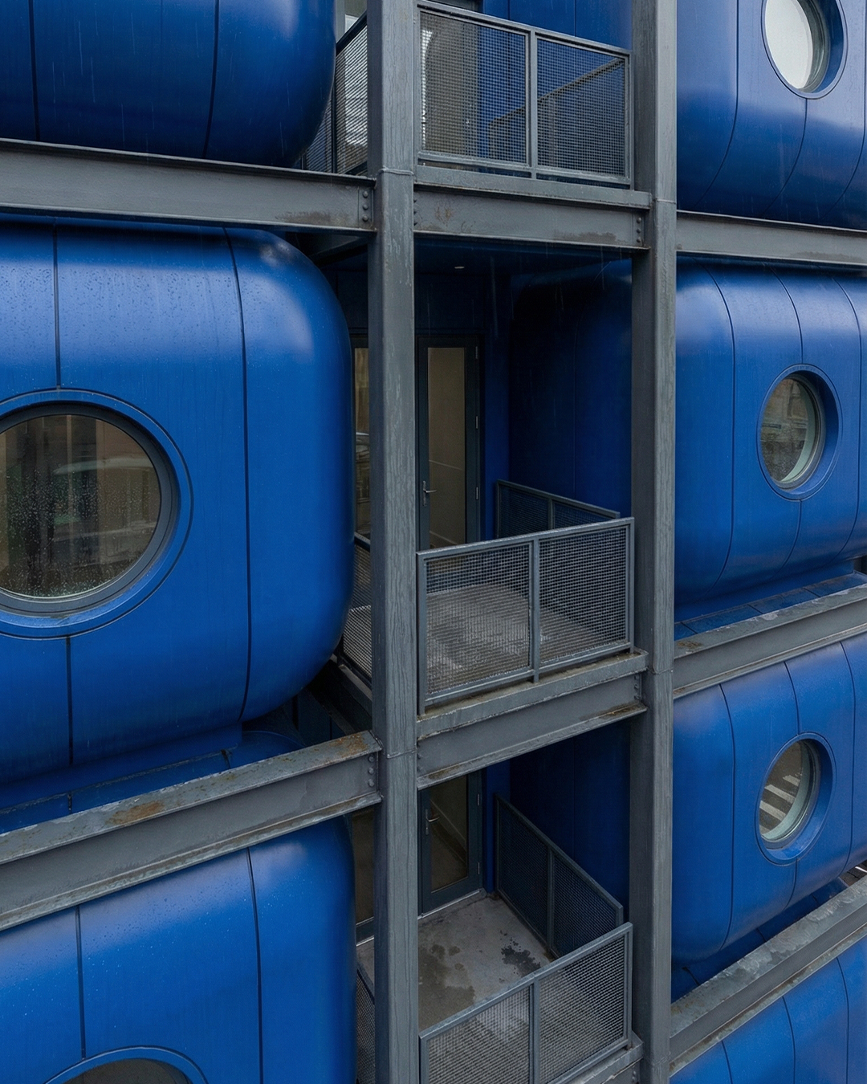
Story:Sapphire Solitude stands as a bold architectural manifesto at 420 West 27th Street, nestled in the vibrant artistic corridor near the High Line in Manhattan. This development redefines the traditional urban block by introducing a rhythmic facade of cobalt-blue, powder-coated steel capsules. Each modular pod, integrated seamlessly into a dark structural exoskeleton, serves a dual purpose: providing high-end co-living sanctuaries while doubling as a landmark of architectural branding. It is a literal "vessel of living" that shields the inhabitant from the frenetic energy of the city while offering a curated portal to the world outside through its signature circular apertures.
The project’s exterior is a masterclass in material contrast and PBR (Physically Based Rendering) precision. The satin-finish sapphire panels catch the shifting Manhattan light, transitioning from a vibrant electric blue under the midday sun to a deep, brooding indigo during the "blue hour." This play of light is grounded by the raw, tactile quality of the exposed dark-grey structural steel and the industrial concrete base. The architecture does not merely occupy space; it breathes with a metallic vitality, utilizing a material palette of high-grade aluminum, reinforced glass, and weather-resistant steel that challenges the monochromatic monotony of the contemporary skyline.
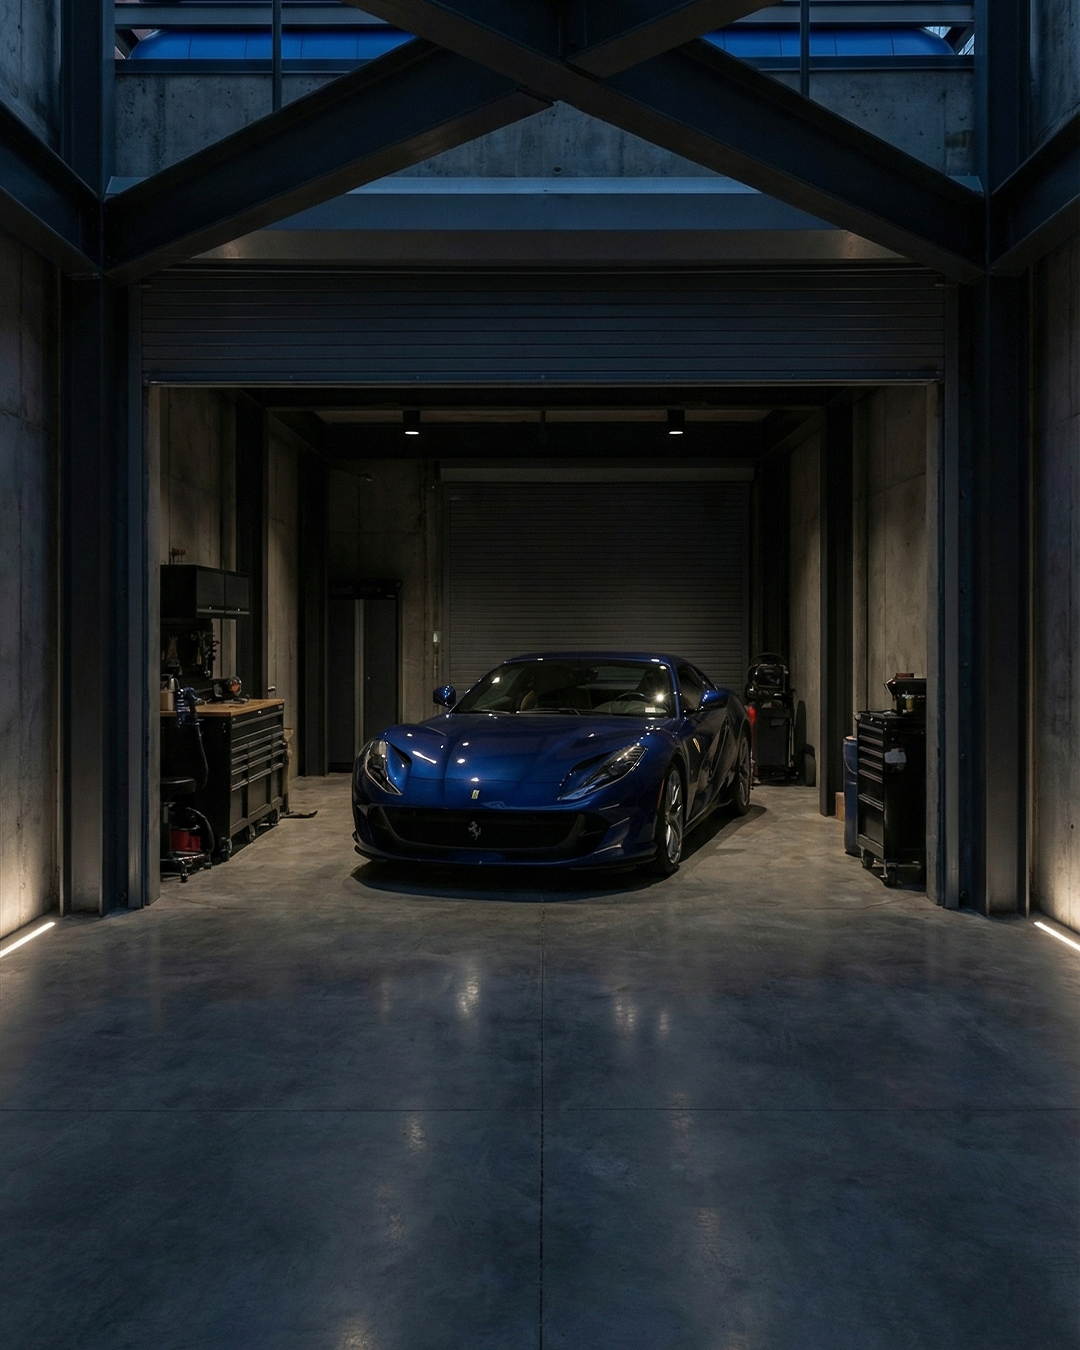
Internally, the concept of "Solitude" is elevated through a sophisticated layout that prioritizes secure, climate-controlled perfection. The ground floor serves as the project’s anchor—a high-tech, cinematic gallery designed for private collections. This space acts as a transitional threshold, where the roar of the city is replaced by the silent gleam of polished concrete and the secure storage of high-performance machinery. Here, the boundaries between a residential co-living space and a curated showroom blur, suggesting that our most prized collections and our daily lives deserve the same level of architectural reverence and environmental precision.
The co-living units are engineered as high-performance "life-modules" that maximize space within their unique geometry. The curvature of the exterior steel walls is reflected within the interior, creating soft, ergonomic living areas that defy the standard "box" of Manhattan apartments. The porthole windows act as cinematic lenses, framing the city in a way that feels intentional and distant, reinforcing the sense of being within a protective cocoon. Every detail, from the recessed lighting tracks to the seamless transitions between the cold steel exterior and the warm, refined interior finishes, is designed to provide a sense of order and calm for the modern urban dweller.
Ultimately, Sapphire Solitude is a prototype for the future of specialized urban living and luxury preservation. By merging the aesthetics of aerospace engineering with the warmth of a private haven, it addresses the modern need for a space that is both technologically advanced and emotionally resonant. It stands as a landmark of "Industrial Poetics" in West Chelsea, where the strength of steel and the hardness of concrete are transformed into a soft, blue-hued sanctuary. It is a place where the speed of the world outside meets the profound, unshakeable stillness of the sapphire heart.
Title:
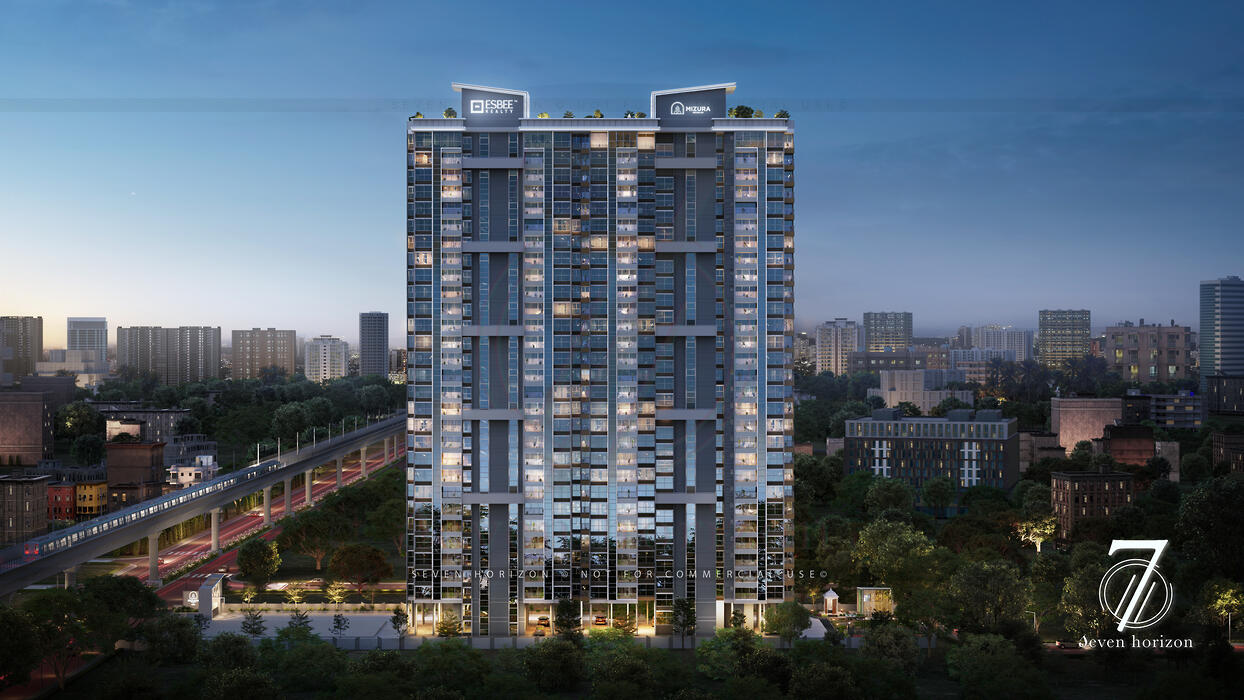
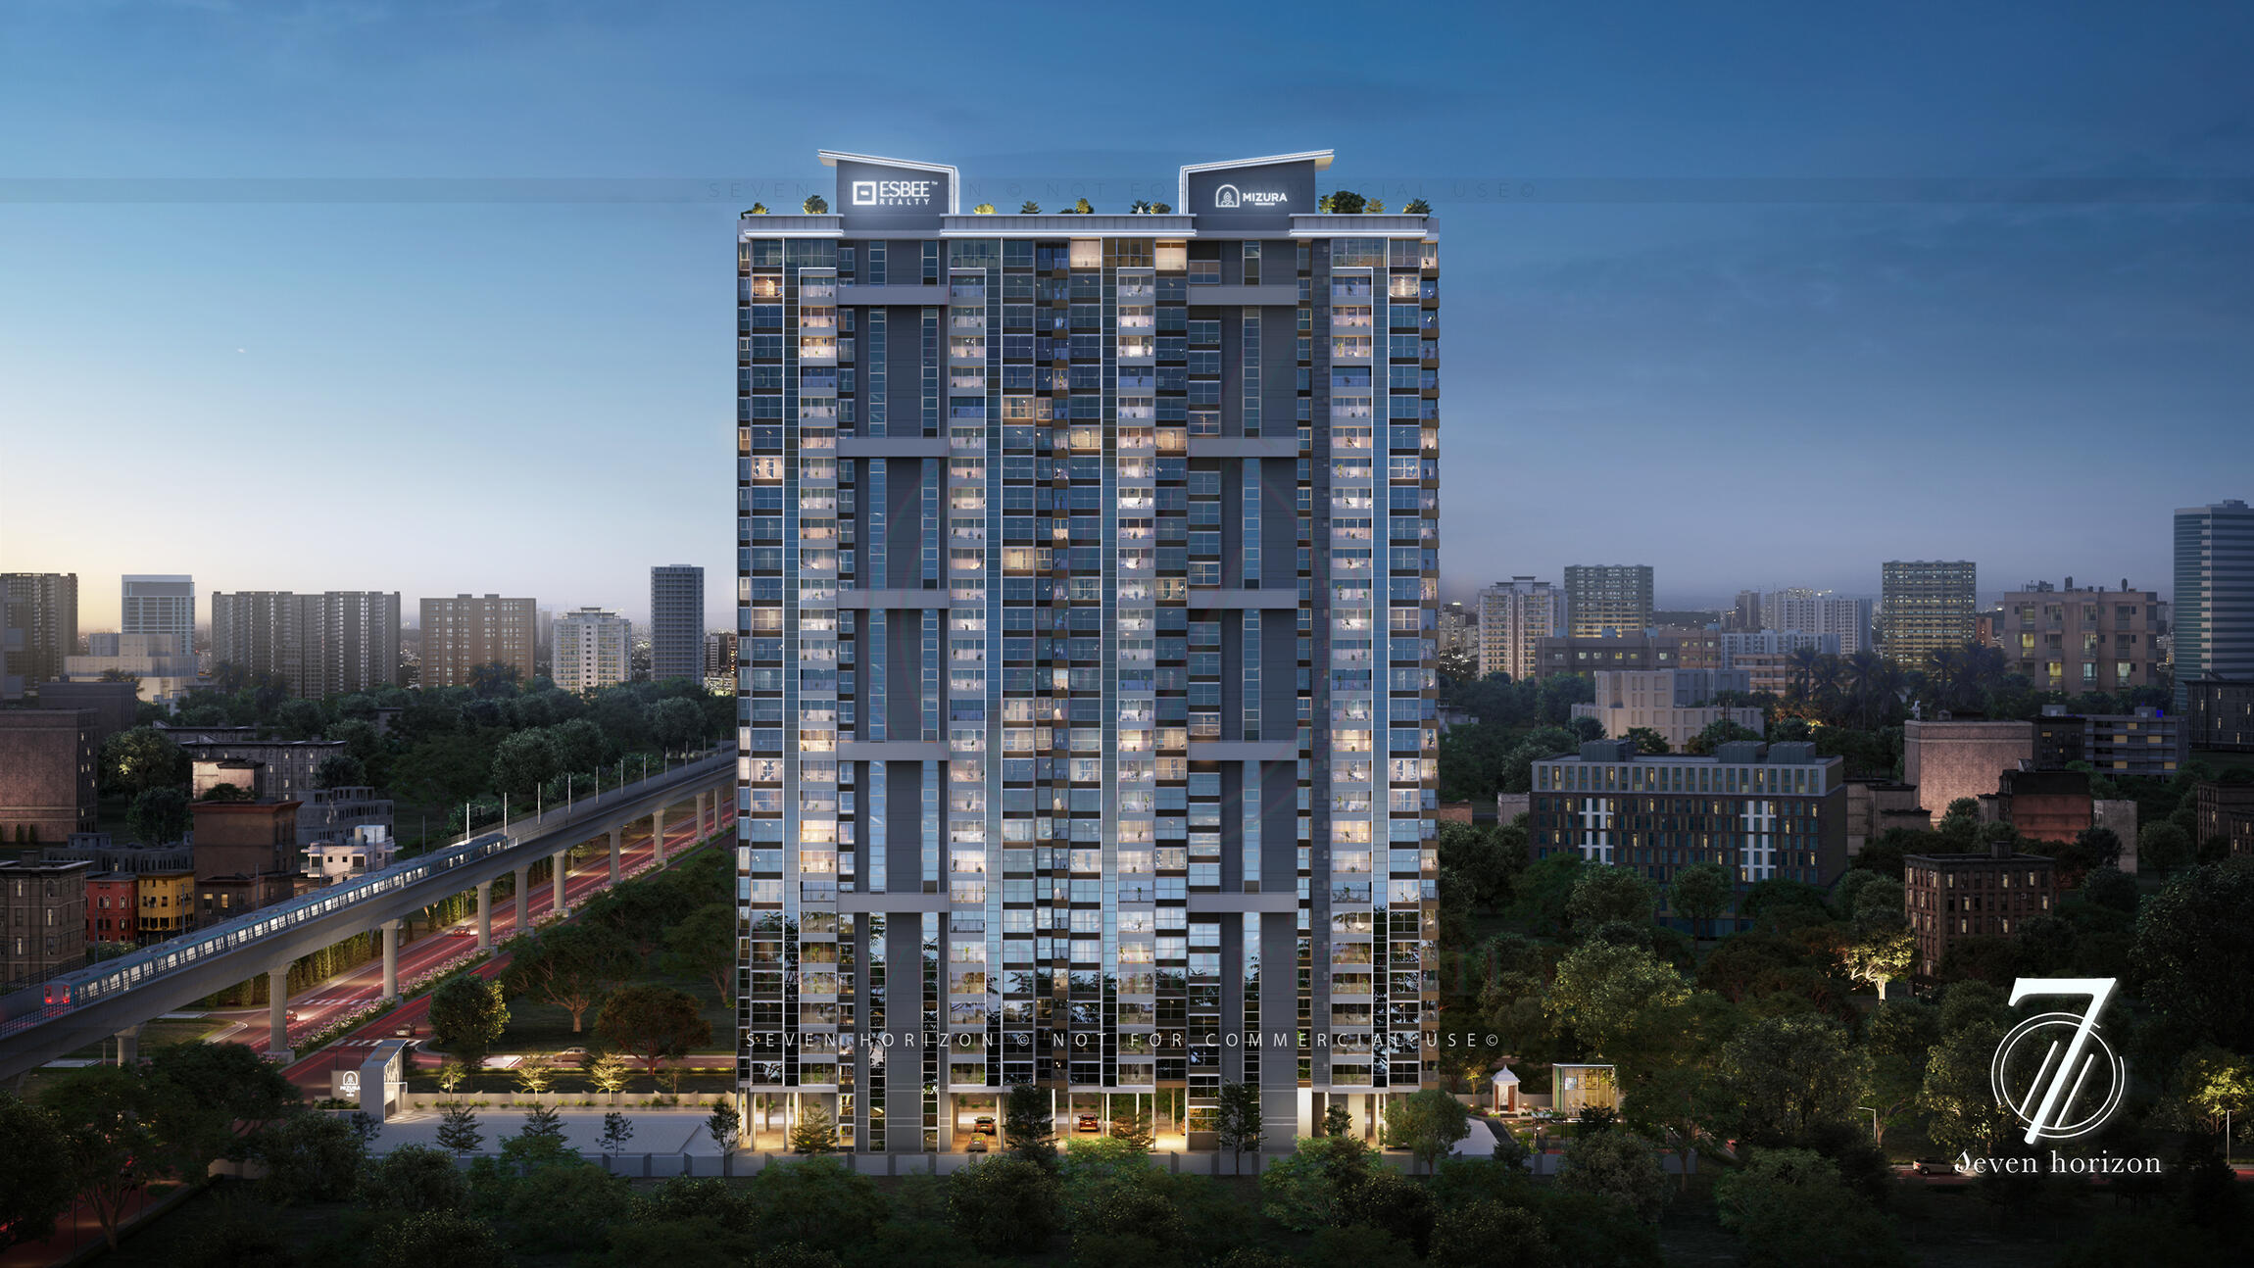
Seven Horizon — visualising the unbuilt of tomorrow
Story:Through immersive architectural visualization, we bring future spaces to life before they’re built. From atmosphere to detail, every render is crafted to tell a story of design, lifestyle, and possibility.
Explore more at seven-horizon.com
Images: