Projects Showcase
Join to share
Login to Post a Project
Title:
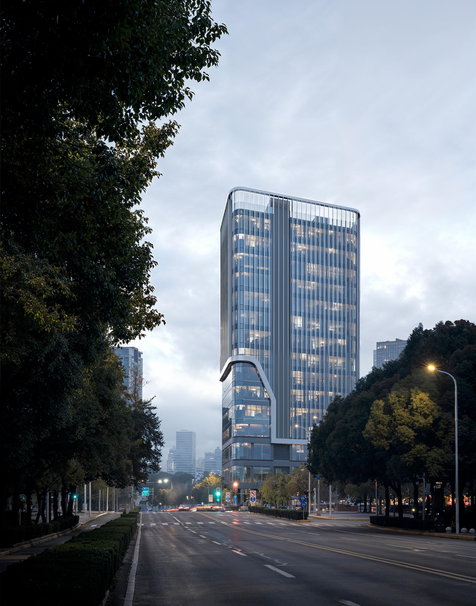
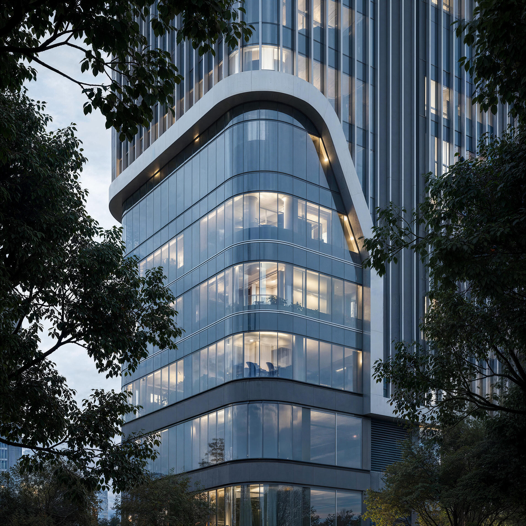
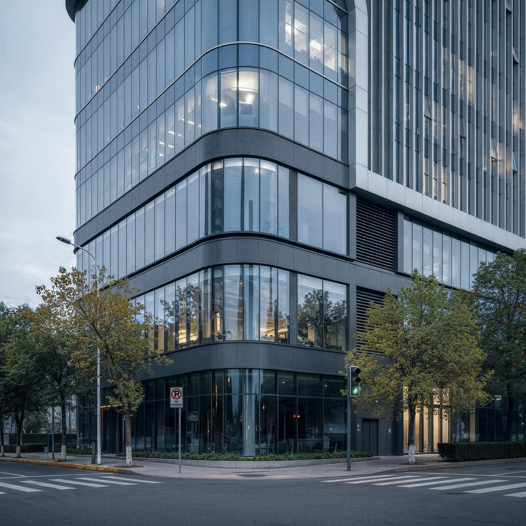
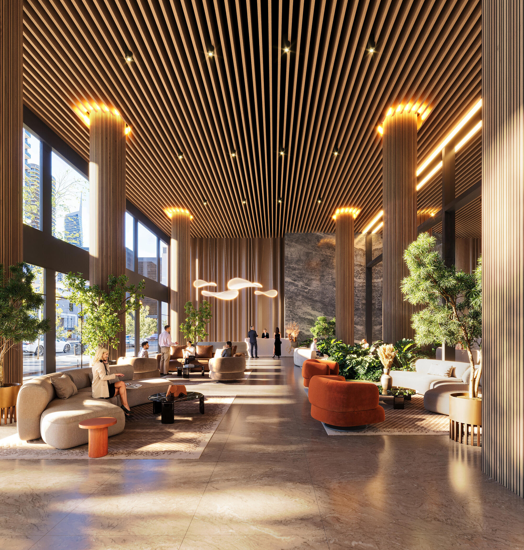
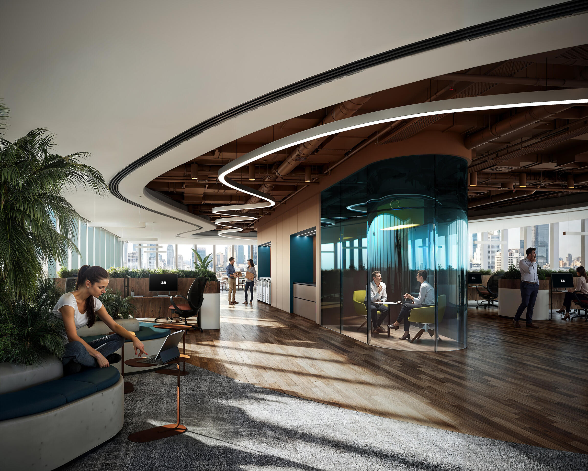
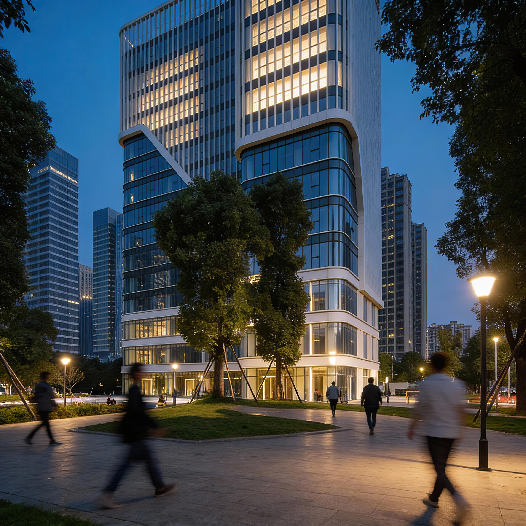
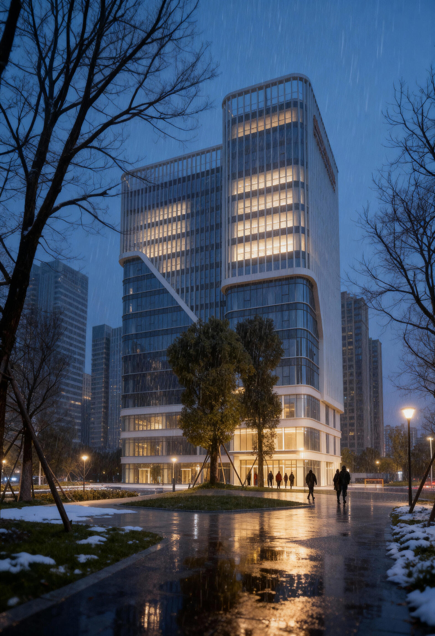
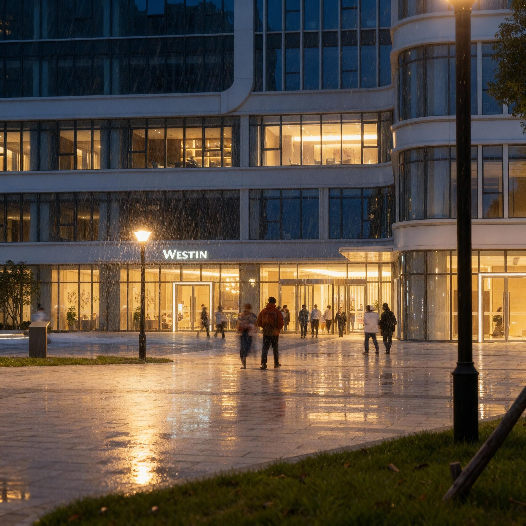
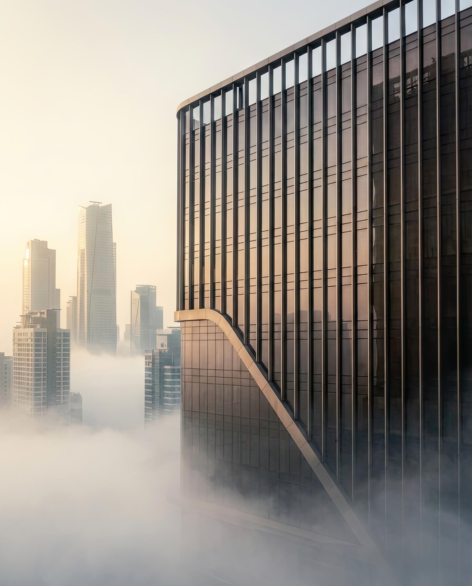
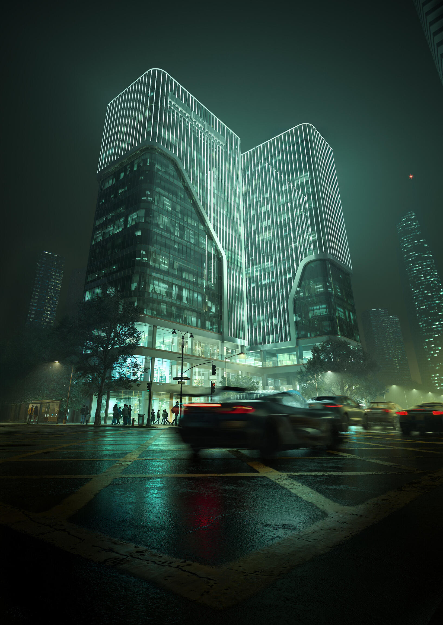
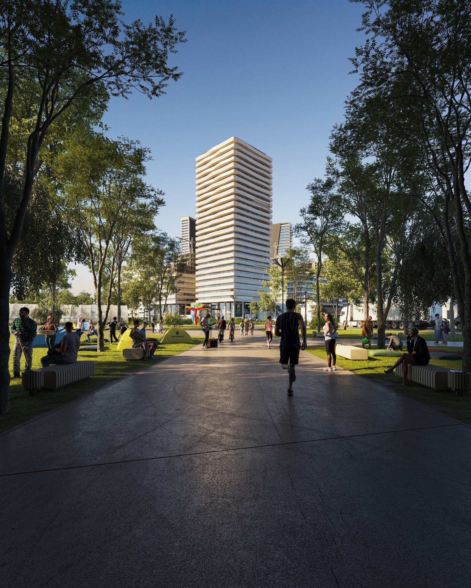
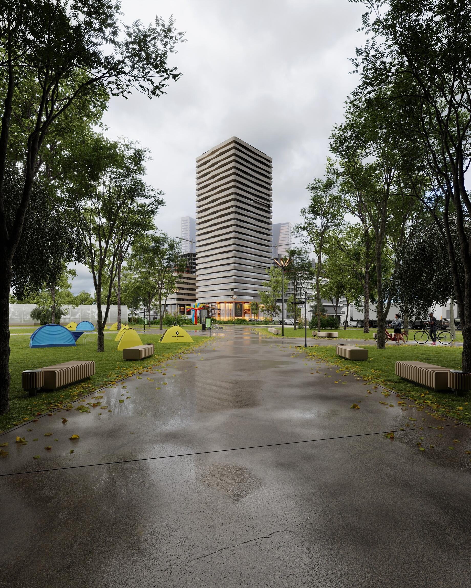
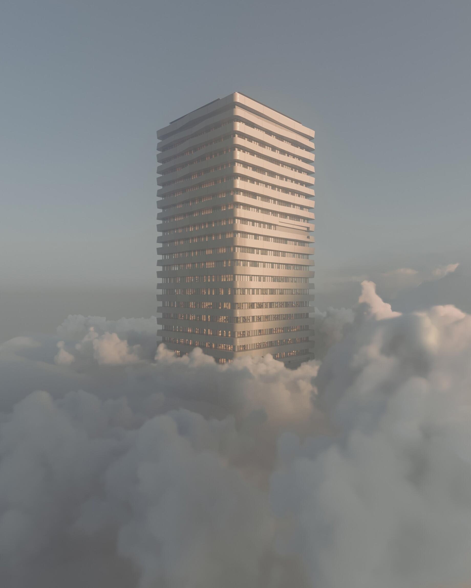
One Horizon | Project Showcase
Story:Shaping a modern workplace experience in the center of the city
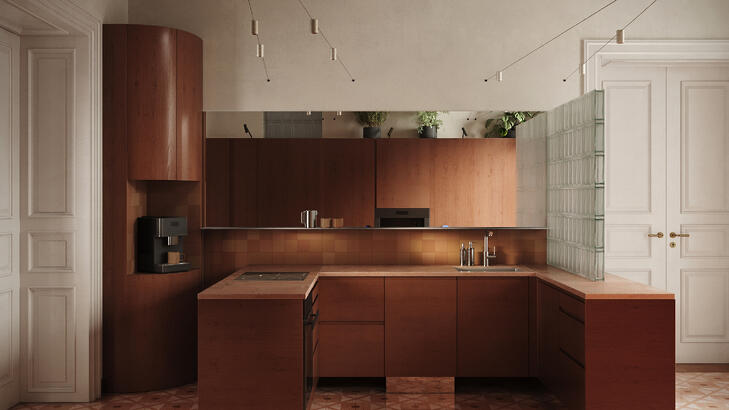
Rising in Bangkok, ONE HORIZON reshapes the contemporary office presence through softened lines and a refined architectural language. Its fluid silhouette introduces a subtle contrast to the surrounding skyline, establishing a confident yet measured identity within the urban fabric.
The experience unfolds from transparent public edges into warm, composed interior environments. Openness creates a natural dialogue with the city, while the architecture moves between energy and restraint, shaping a workplace defined by clarity, light, and spatial continuity.
Title:
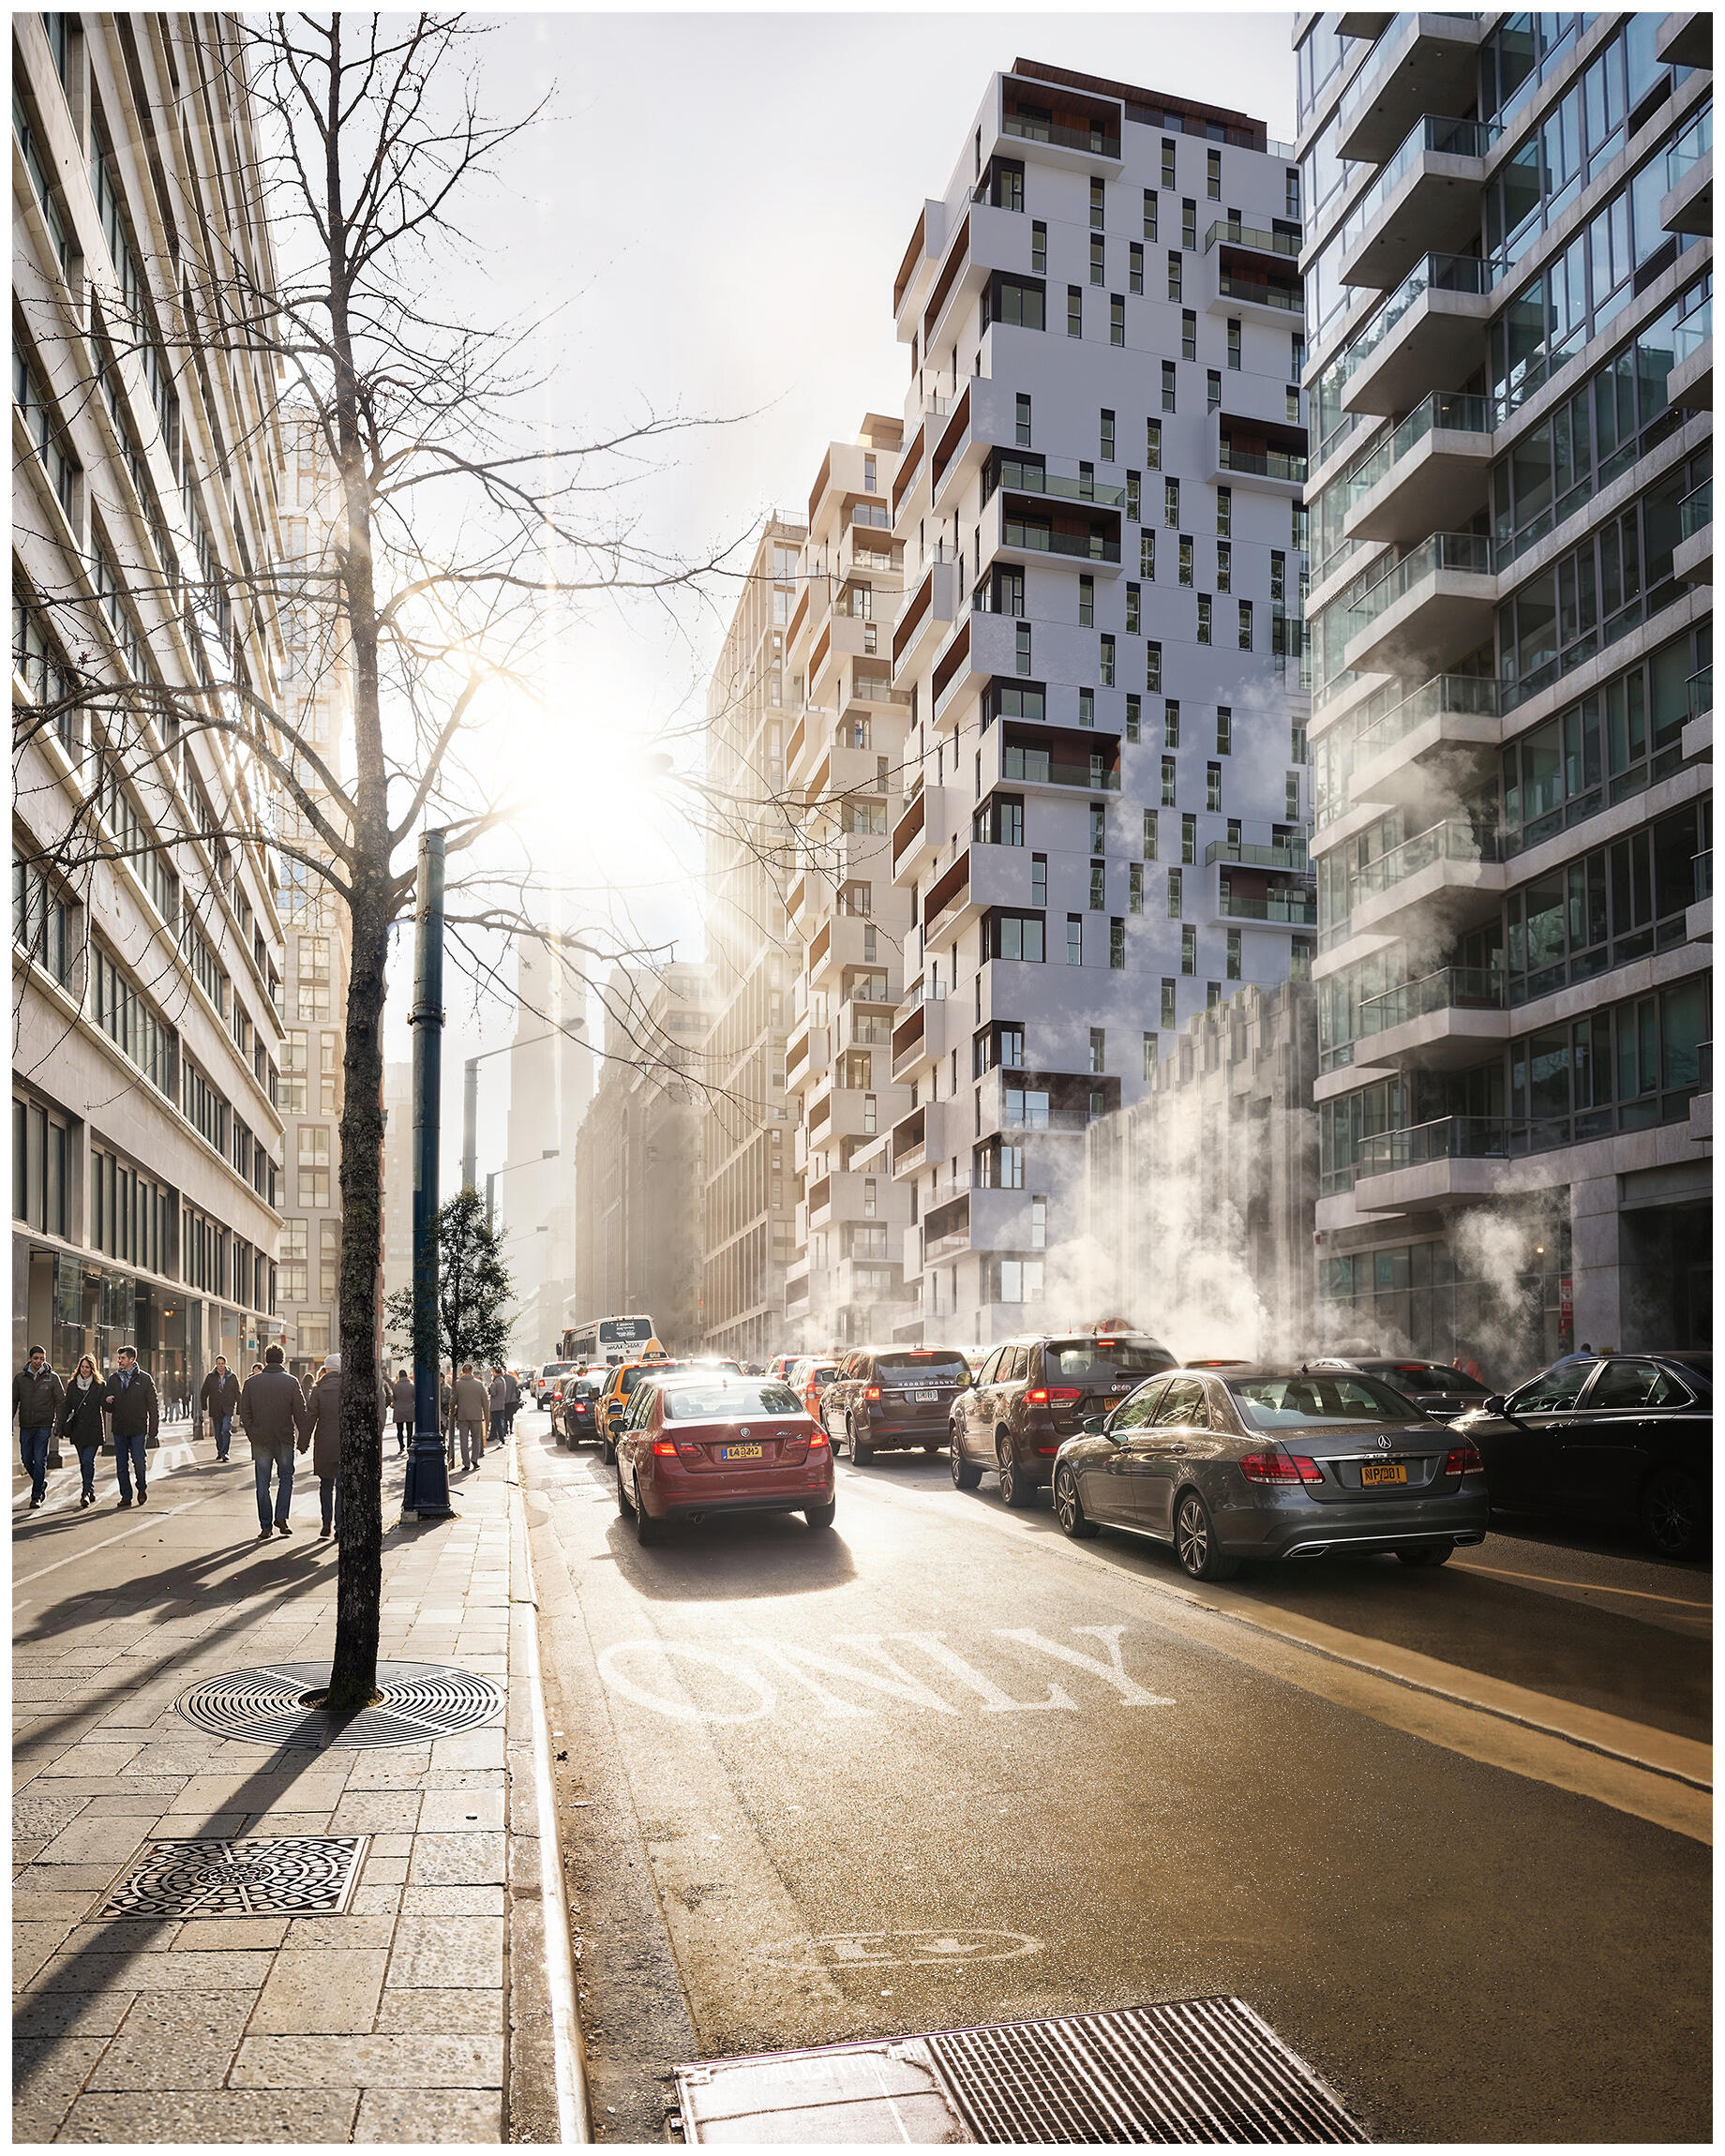
City Rhythm
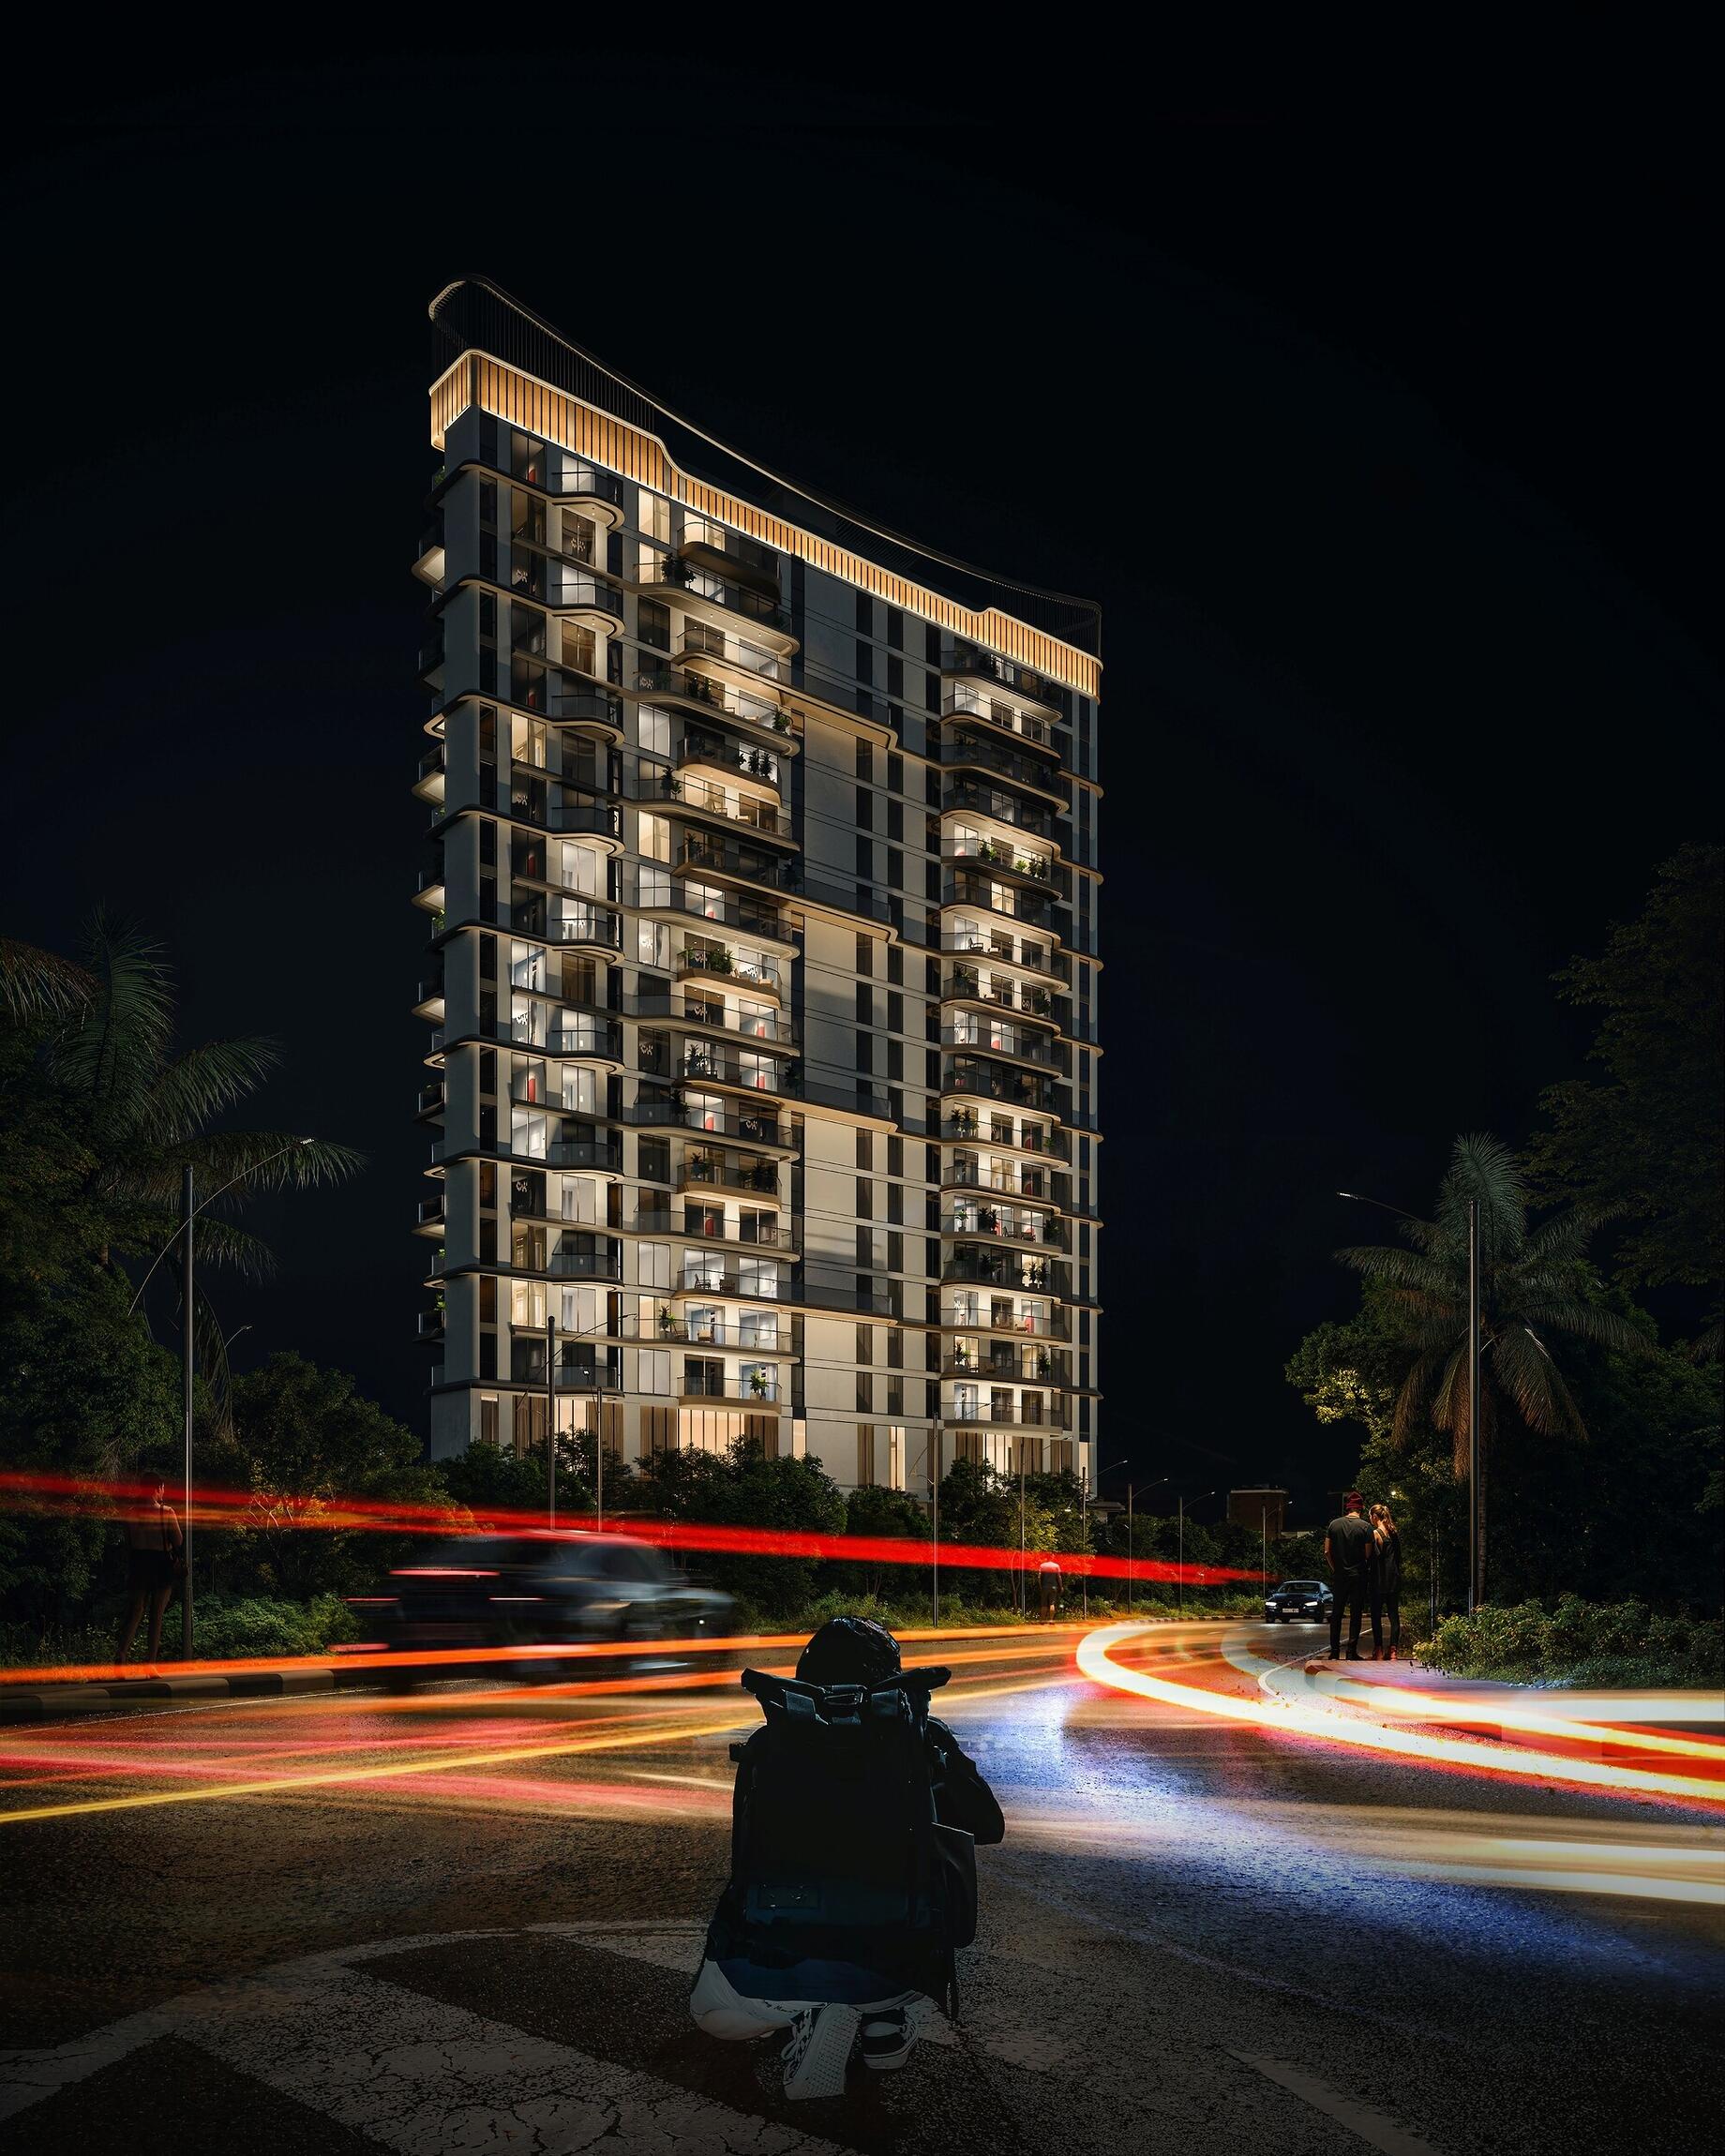
Story:This visualization captures a fleeting moment within the city, where architecture, light, and movement converge.
The composition emphasizes the dialogue between built form and daily urban activity from the rhythm of facades and balconies to the flow of traffic and pedestrians.
Special attention was given to lighting direction, material response, and atmospheric elements to enhance depth and realism, allowing the scene to feel alive rather than static.
The project aims to translate architectural massing into a believable human-scale experience, reflecting how contemporary buildings interact with their surroundings throughout the day.
Images: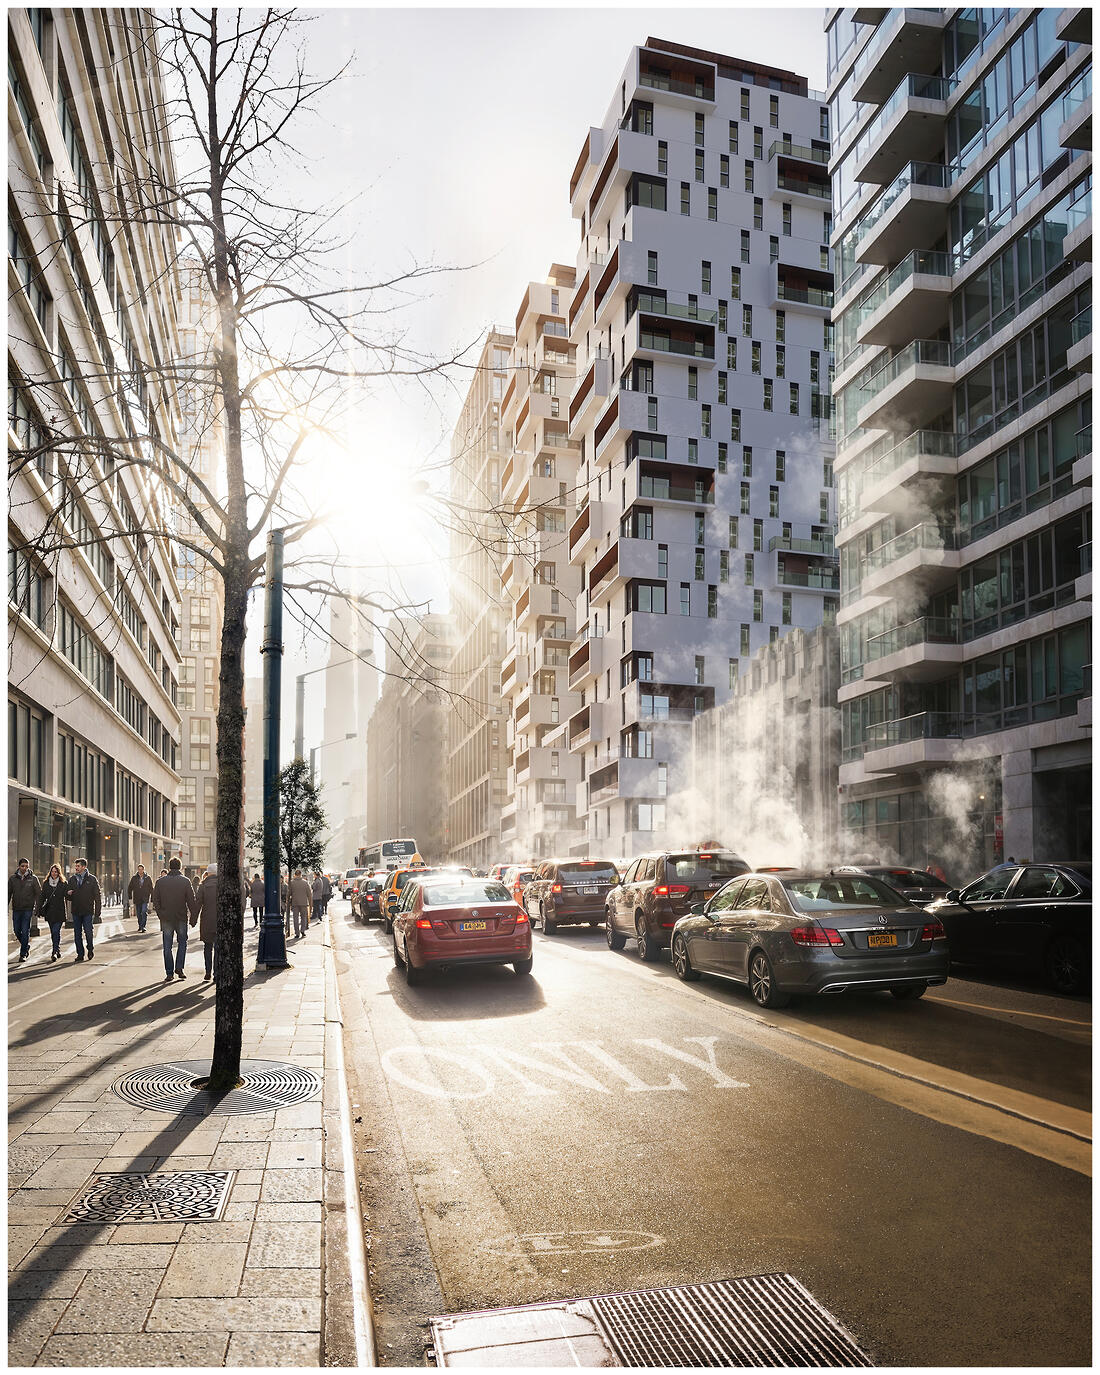
Title:
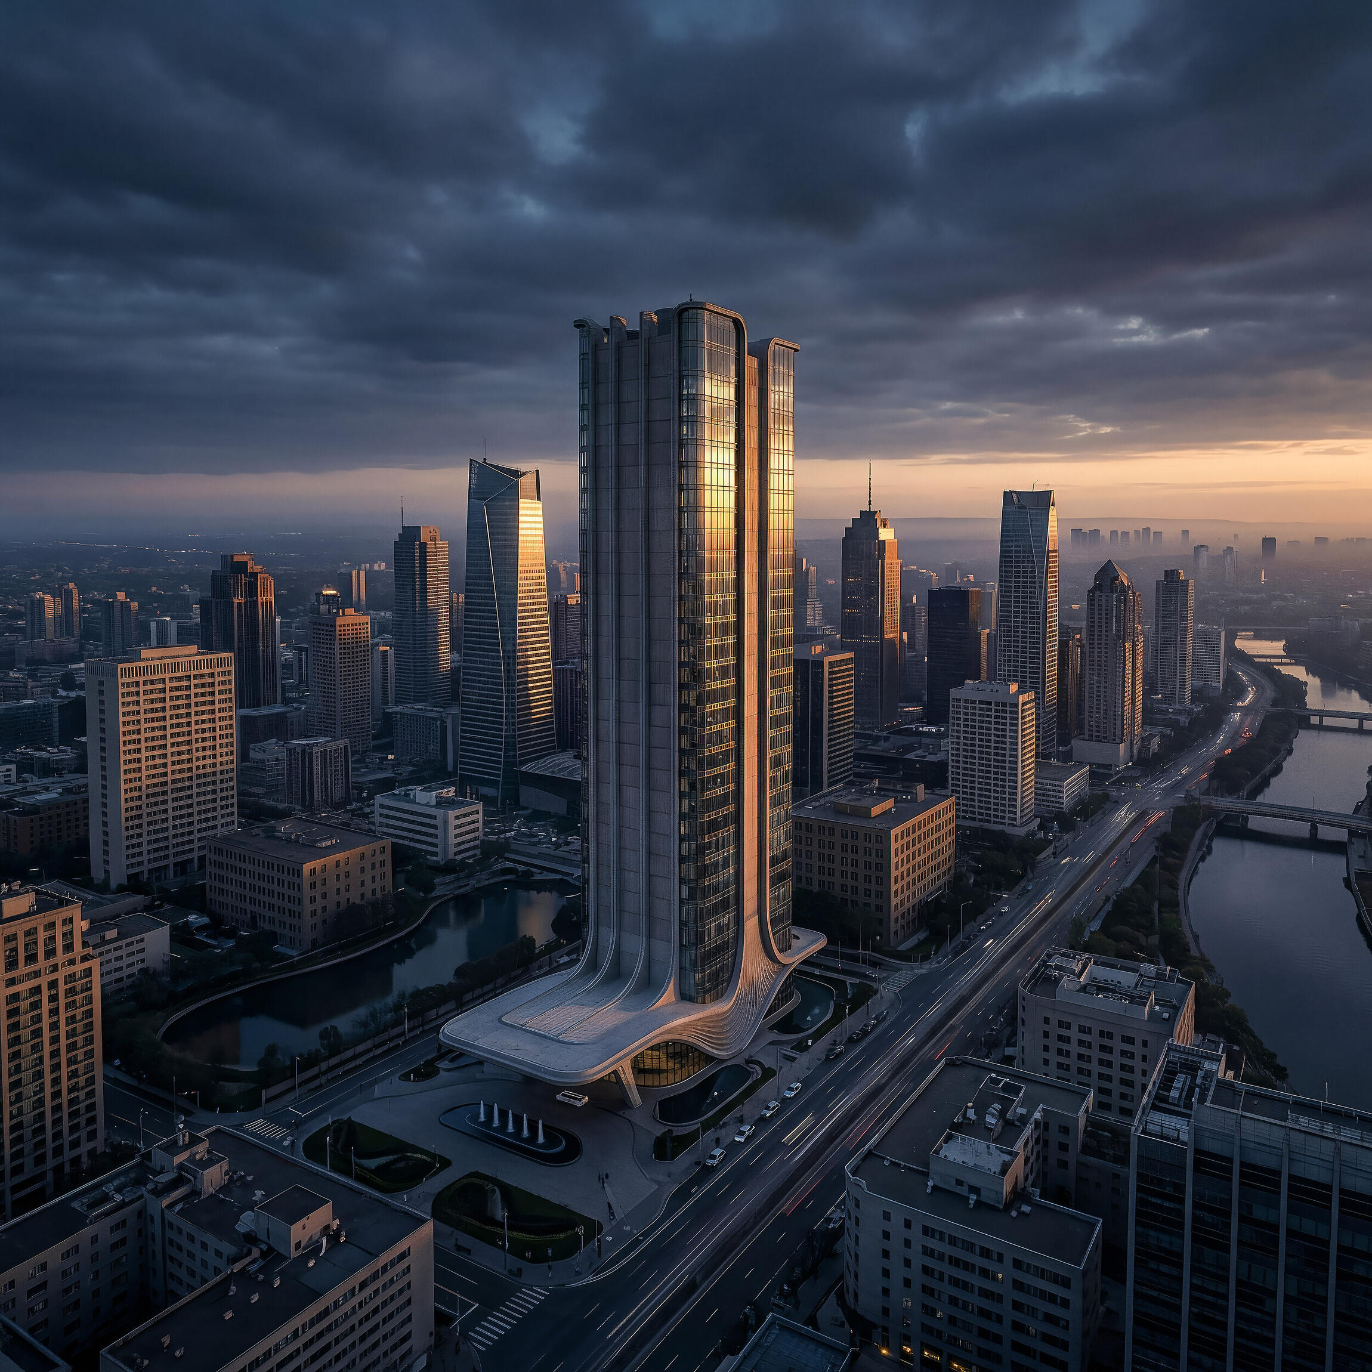
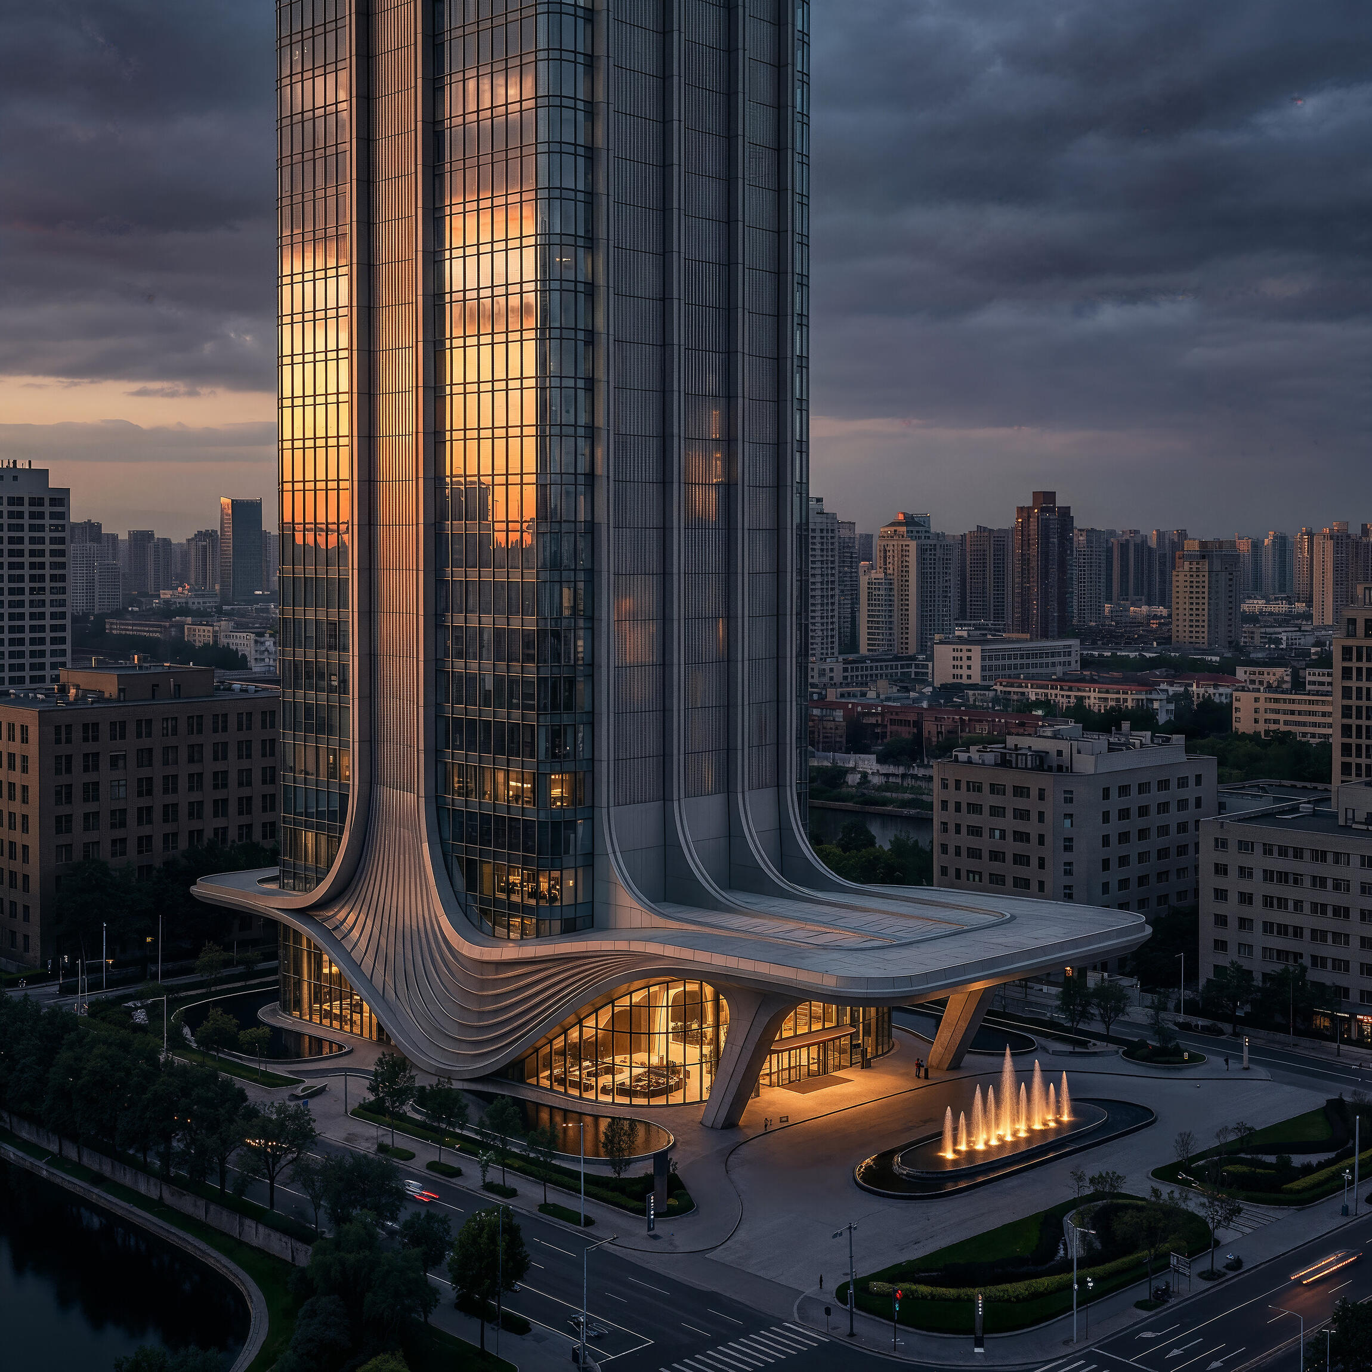
AURORA TOWER
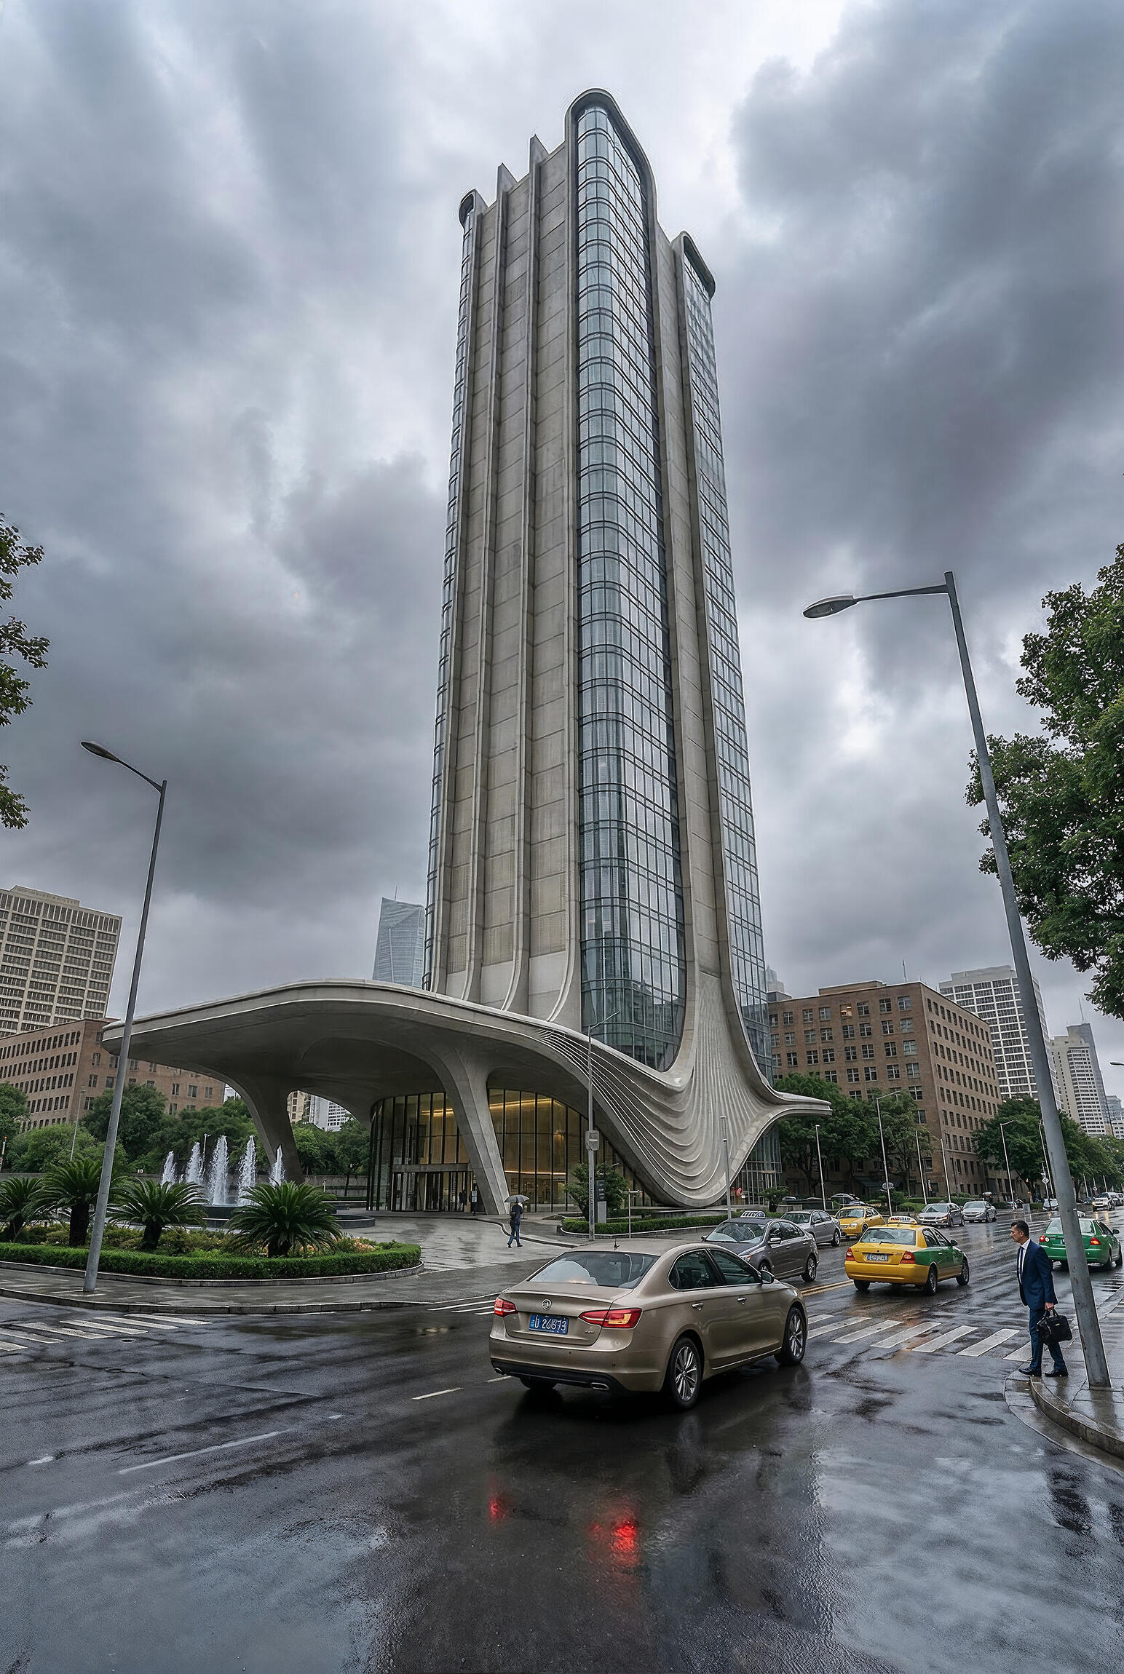
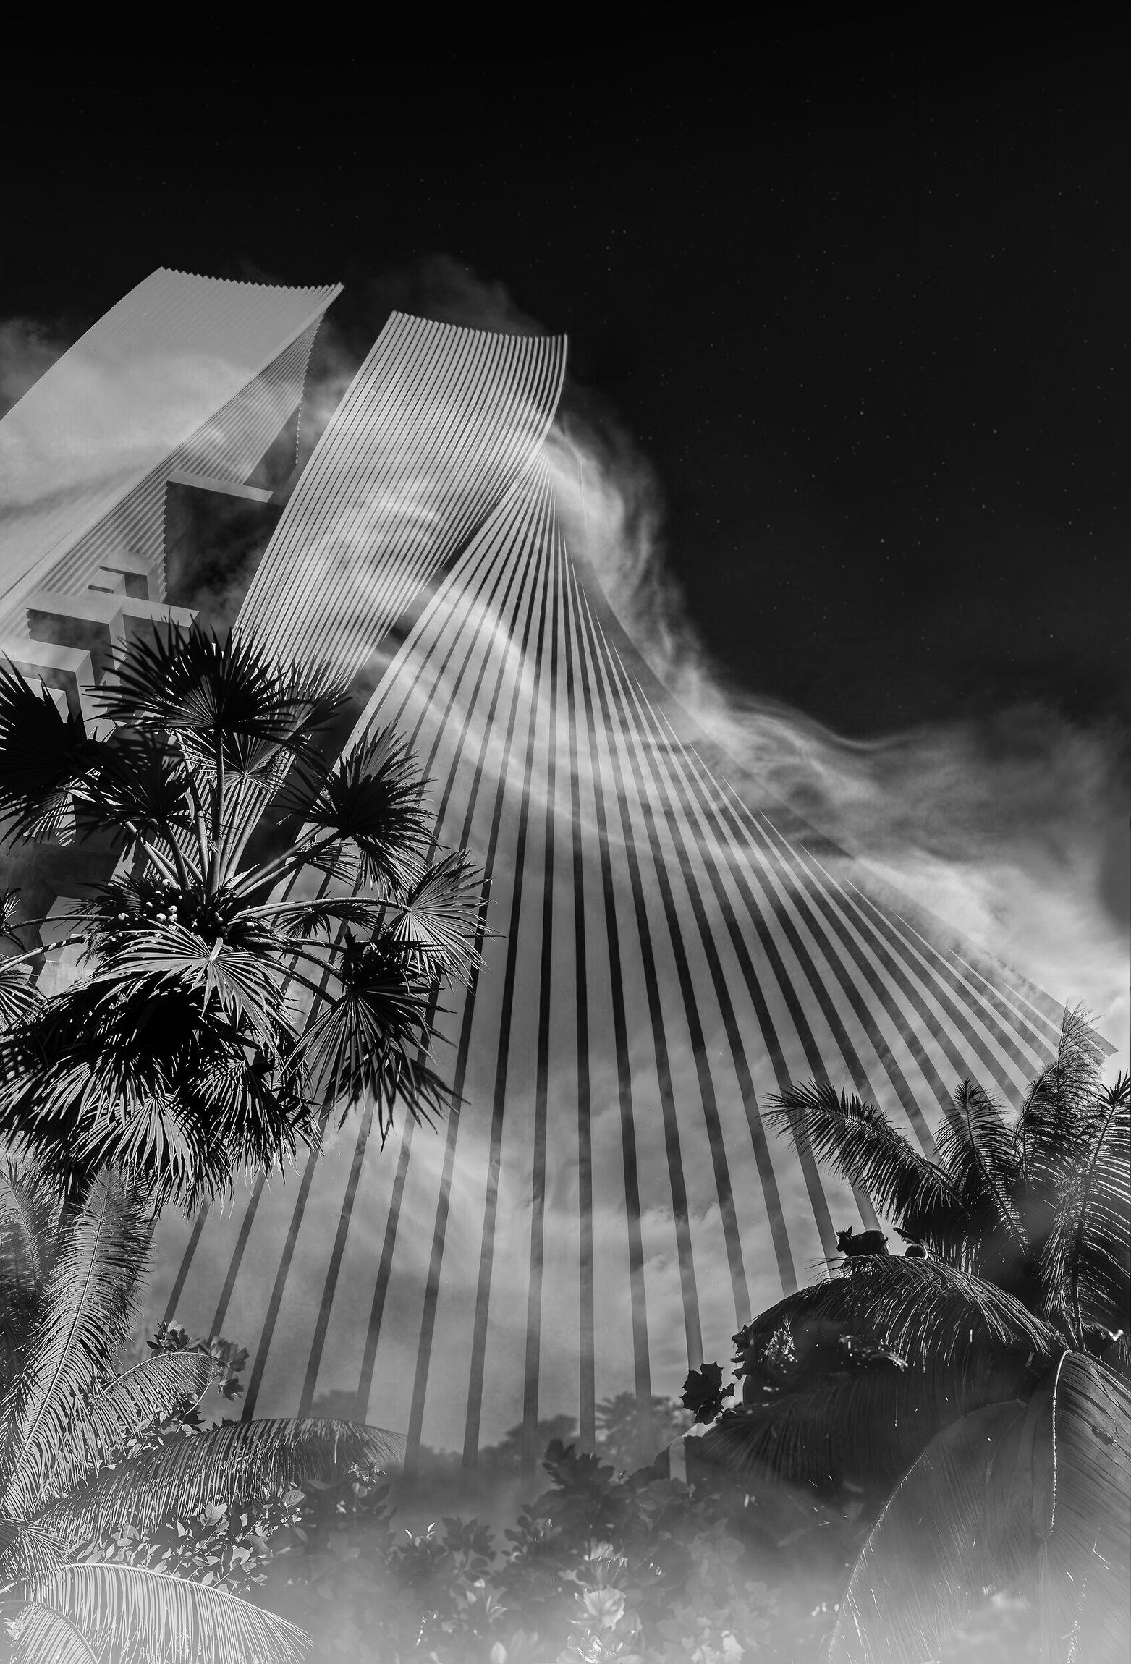
Story:A conceptual high-rise design that explores the dialogue between rigid vertical structures and parametric base fluidity. By blending the skyscraper's core into a sweeping, sculptural entrance, the project redefines the urban streetscape, offering a seamless transition from the bustling city to the architectural interior.
Title:
Polar Research Pavilion
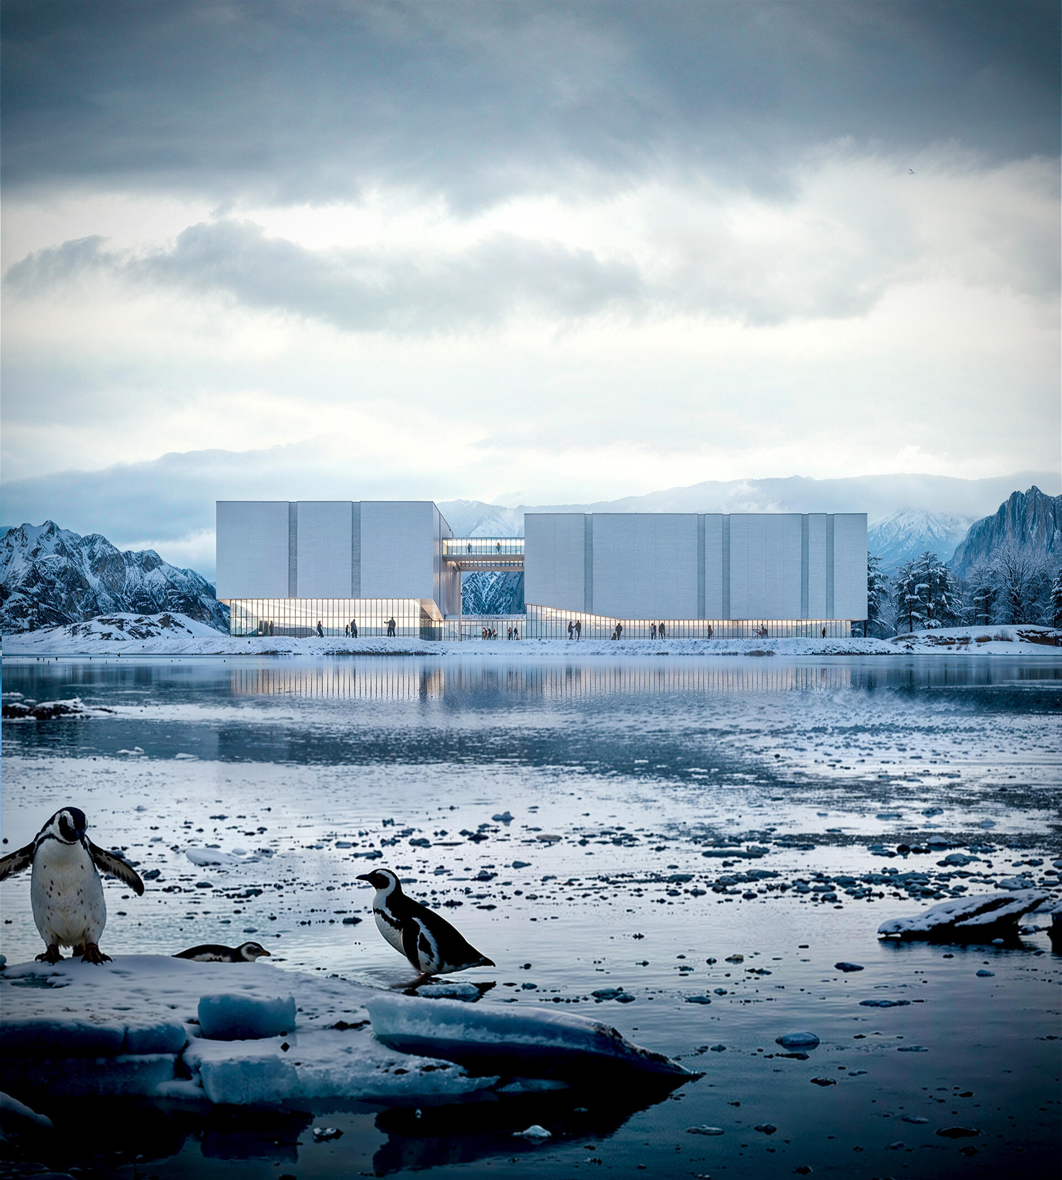
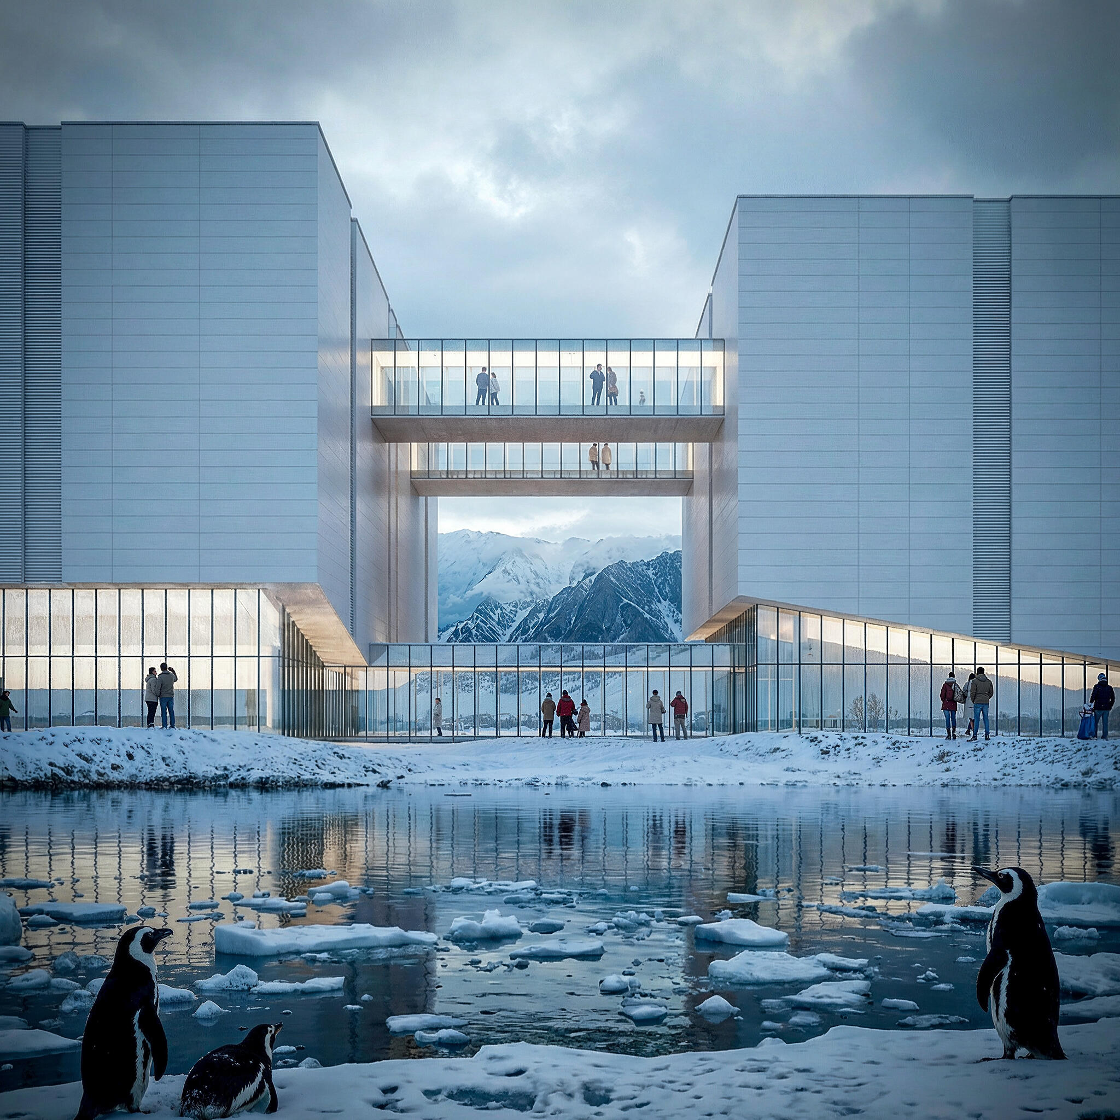
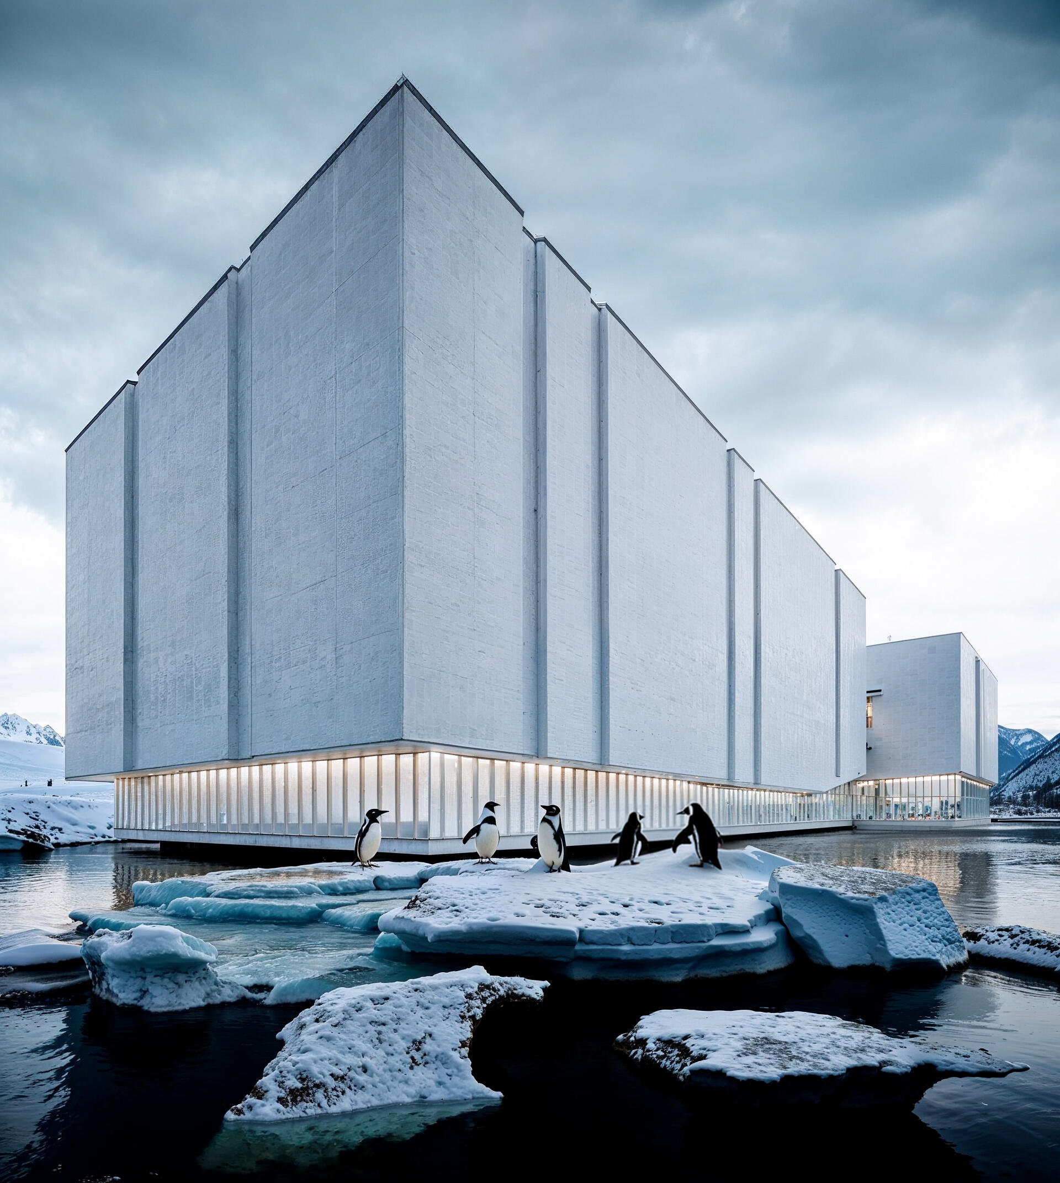
Story:A cinematic architectural visualization of a minimalist, modern building set within an icy polar landscape. The structure features clean geometric volumes, soft illuminated interiors, and a central bridge-like connection, reflecting elegantly on a frozen body of water. In the foreground, penguins stand on drifting ice sheets, adding scale, contrast, and a poetic dialogue between nature and contemporary design. The cold blue tones of the sky, mountains, and water enhance the serene, almost surreal atmosphere.
Title:
Residential Architecture – Visual Exploration
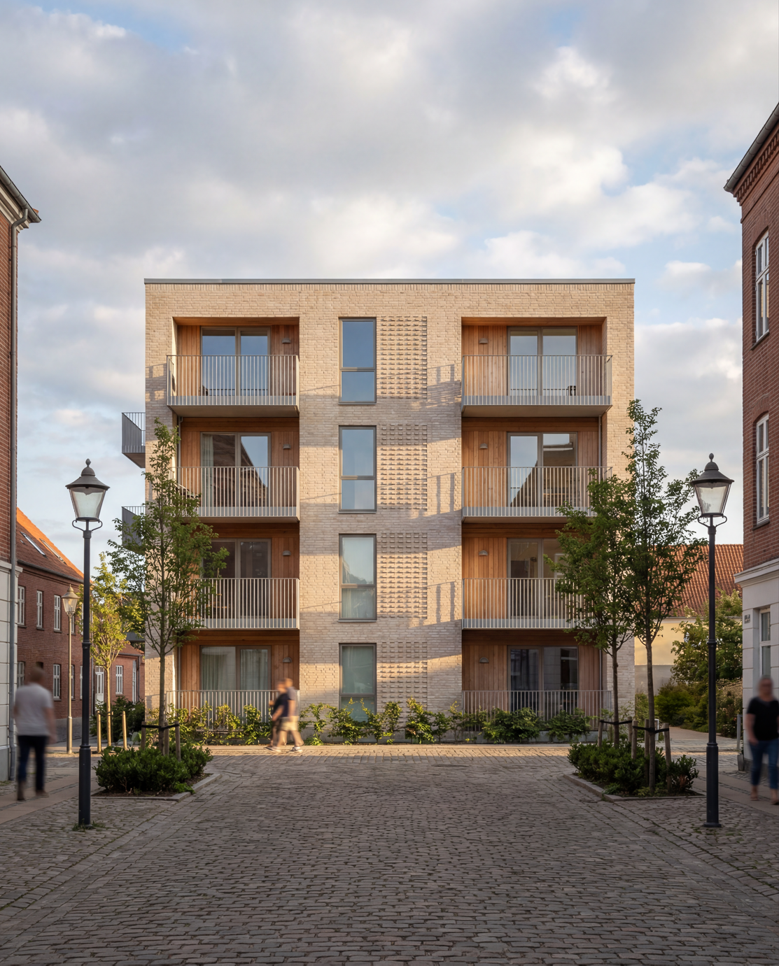
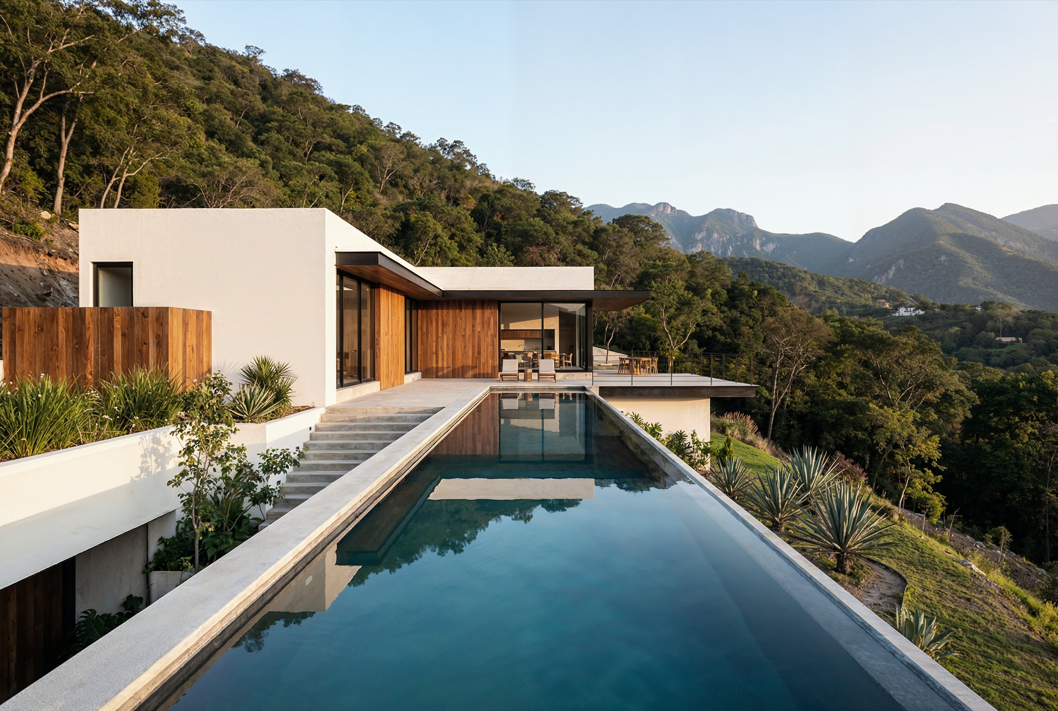
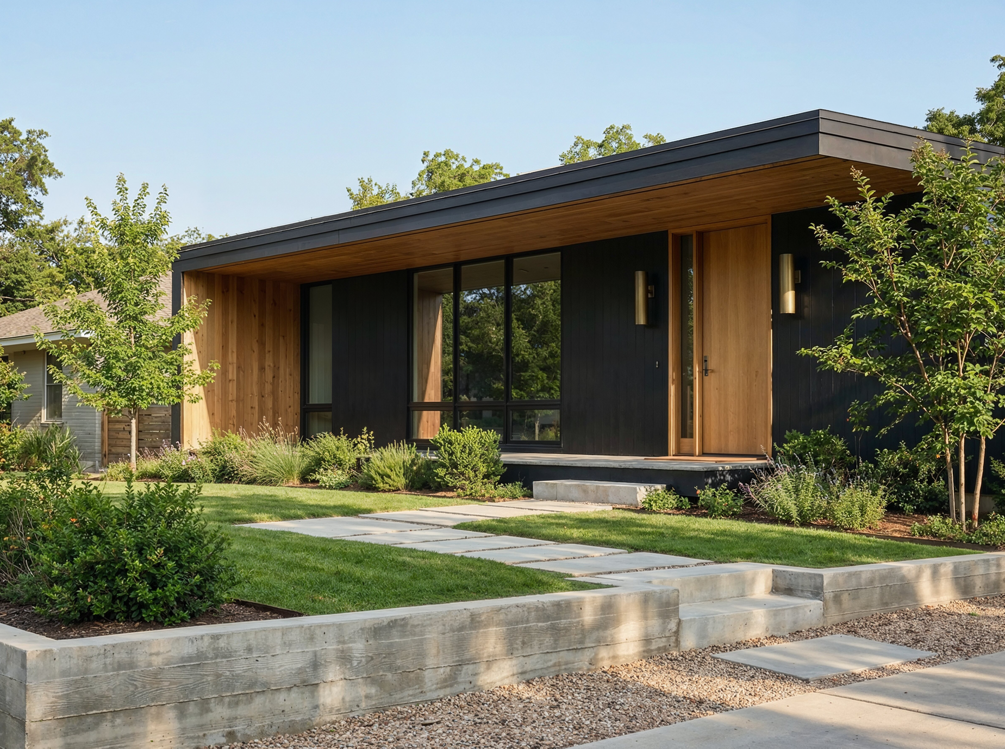
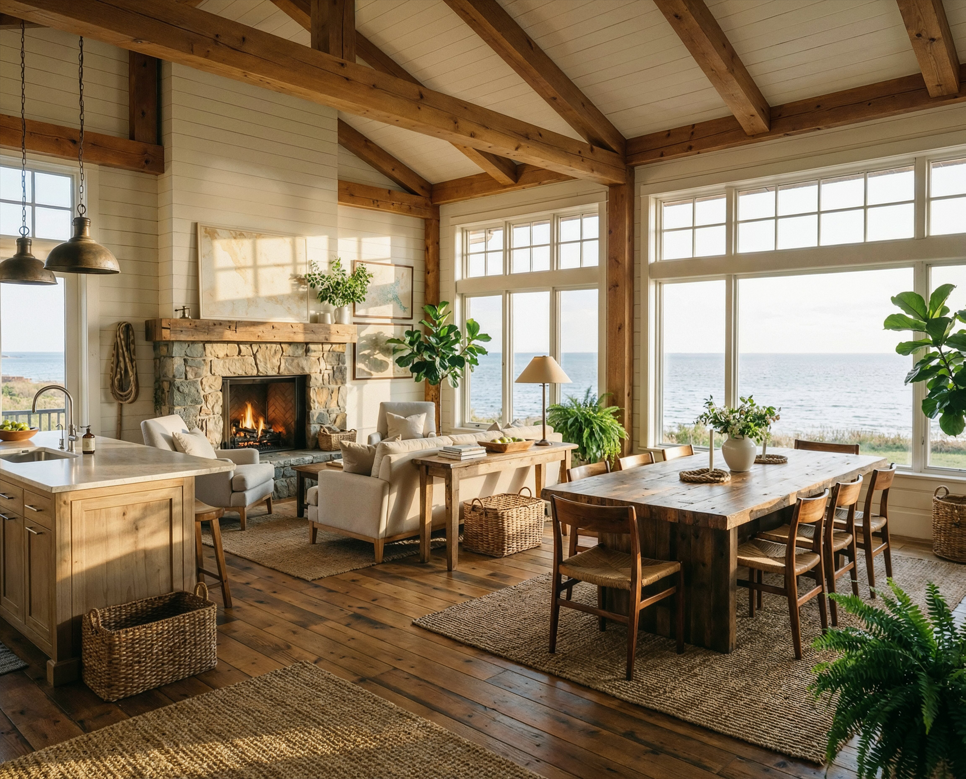
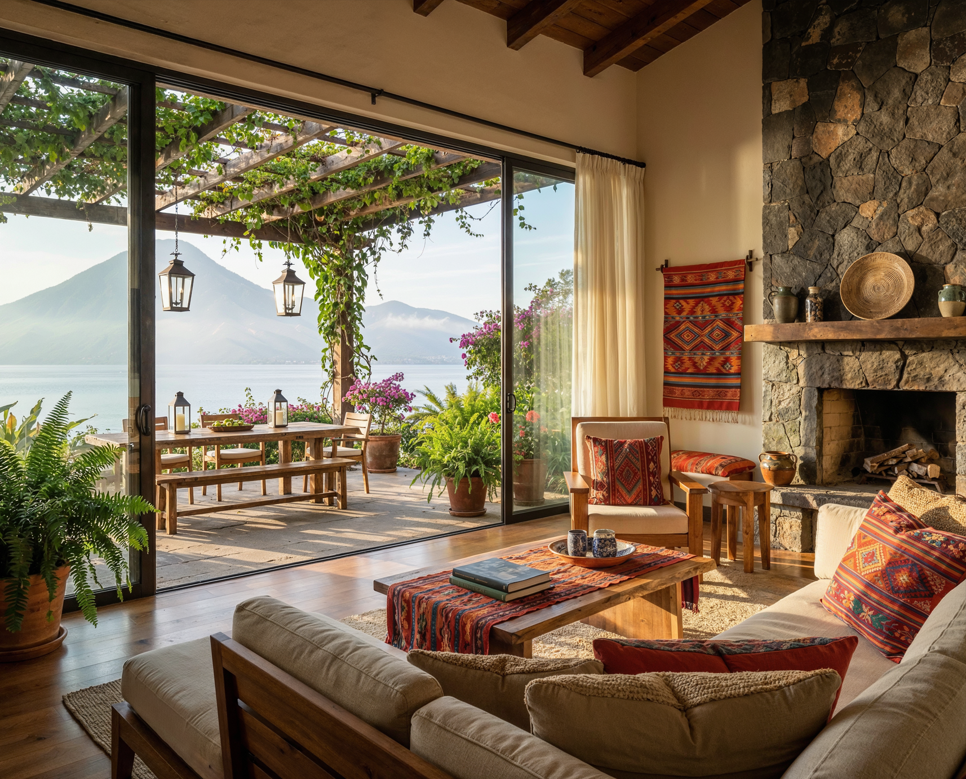
Story:A collection of architectural visualizations exploring different residential styles and environments. From Nordic urban housing to hillside villas and warm coastal interiors, each image focuses on atmosphere, materiality, and the relationship between architecture and its surroundings.
Title:
Framing light. Designing emotion. Creating desire.
Images: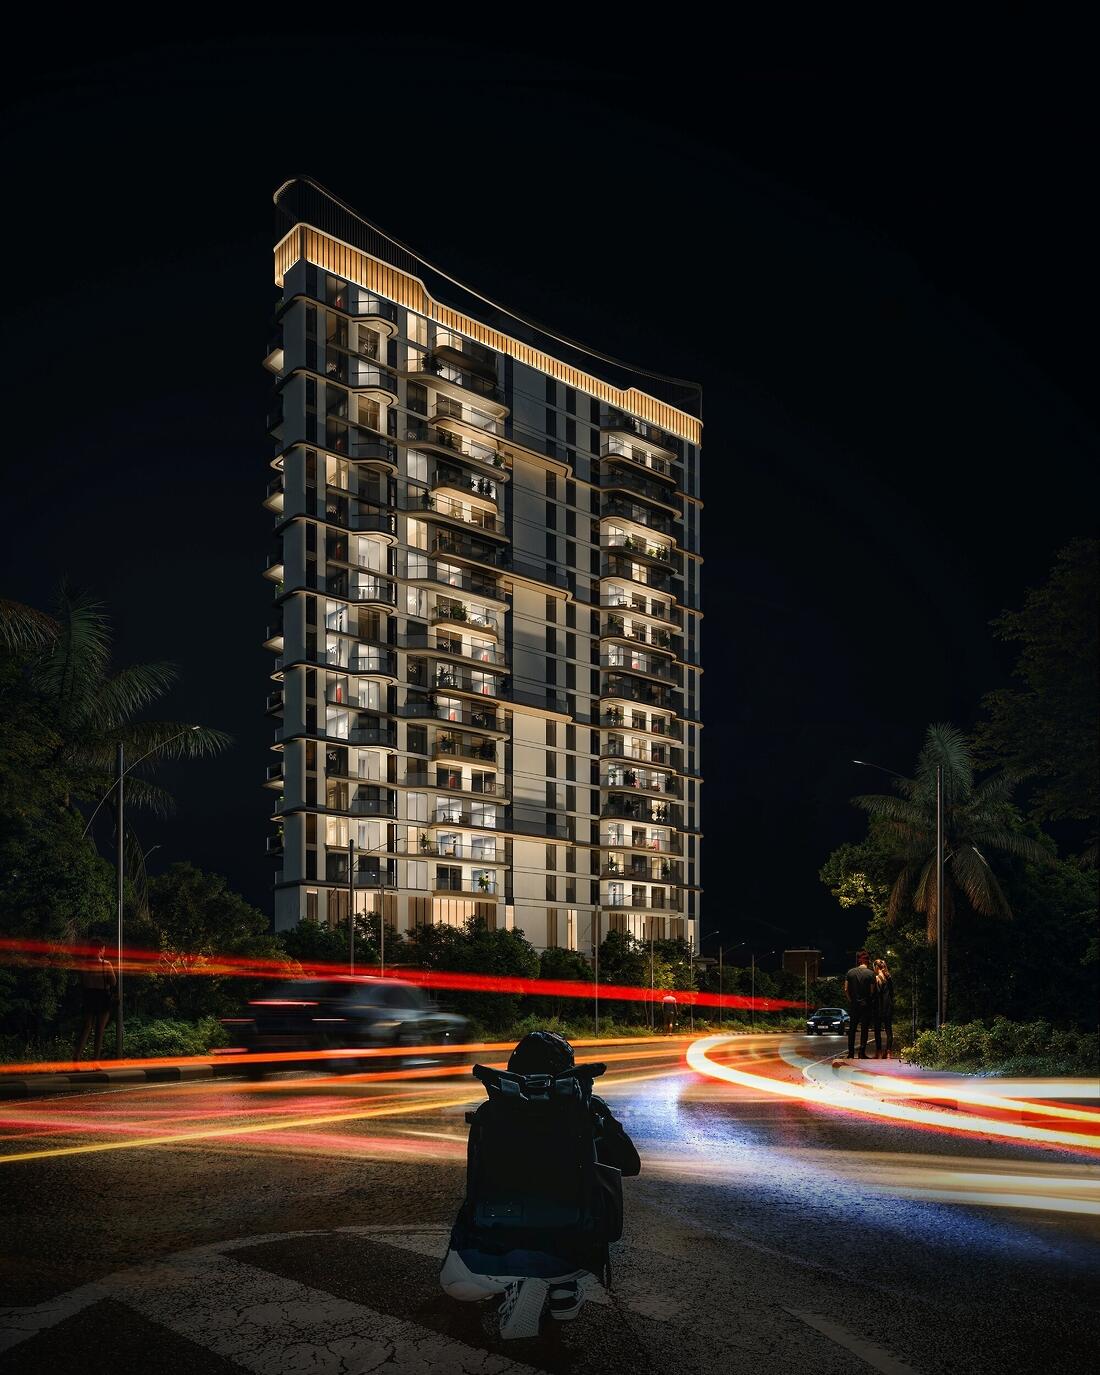
Title:
Czech Family House Sketch
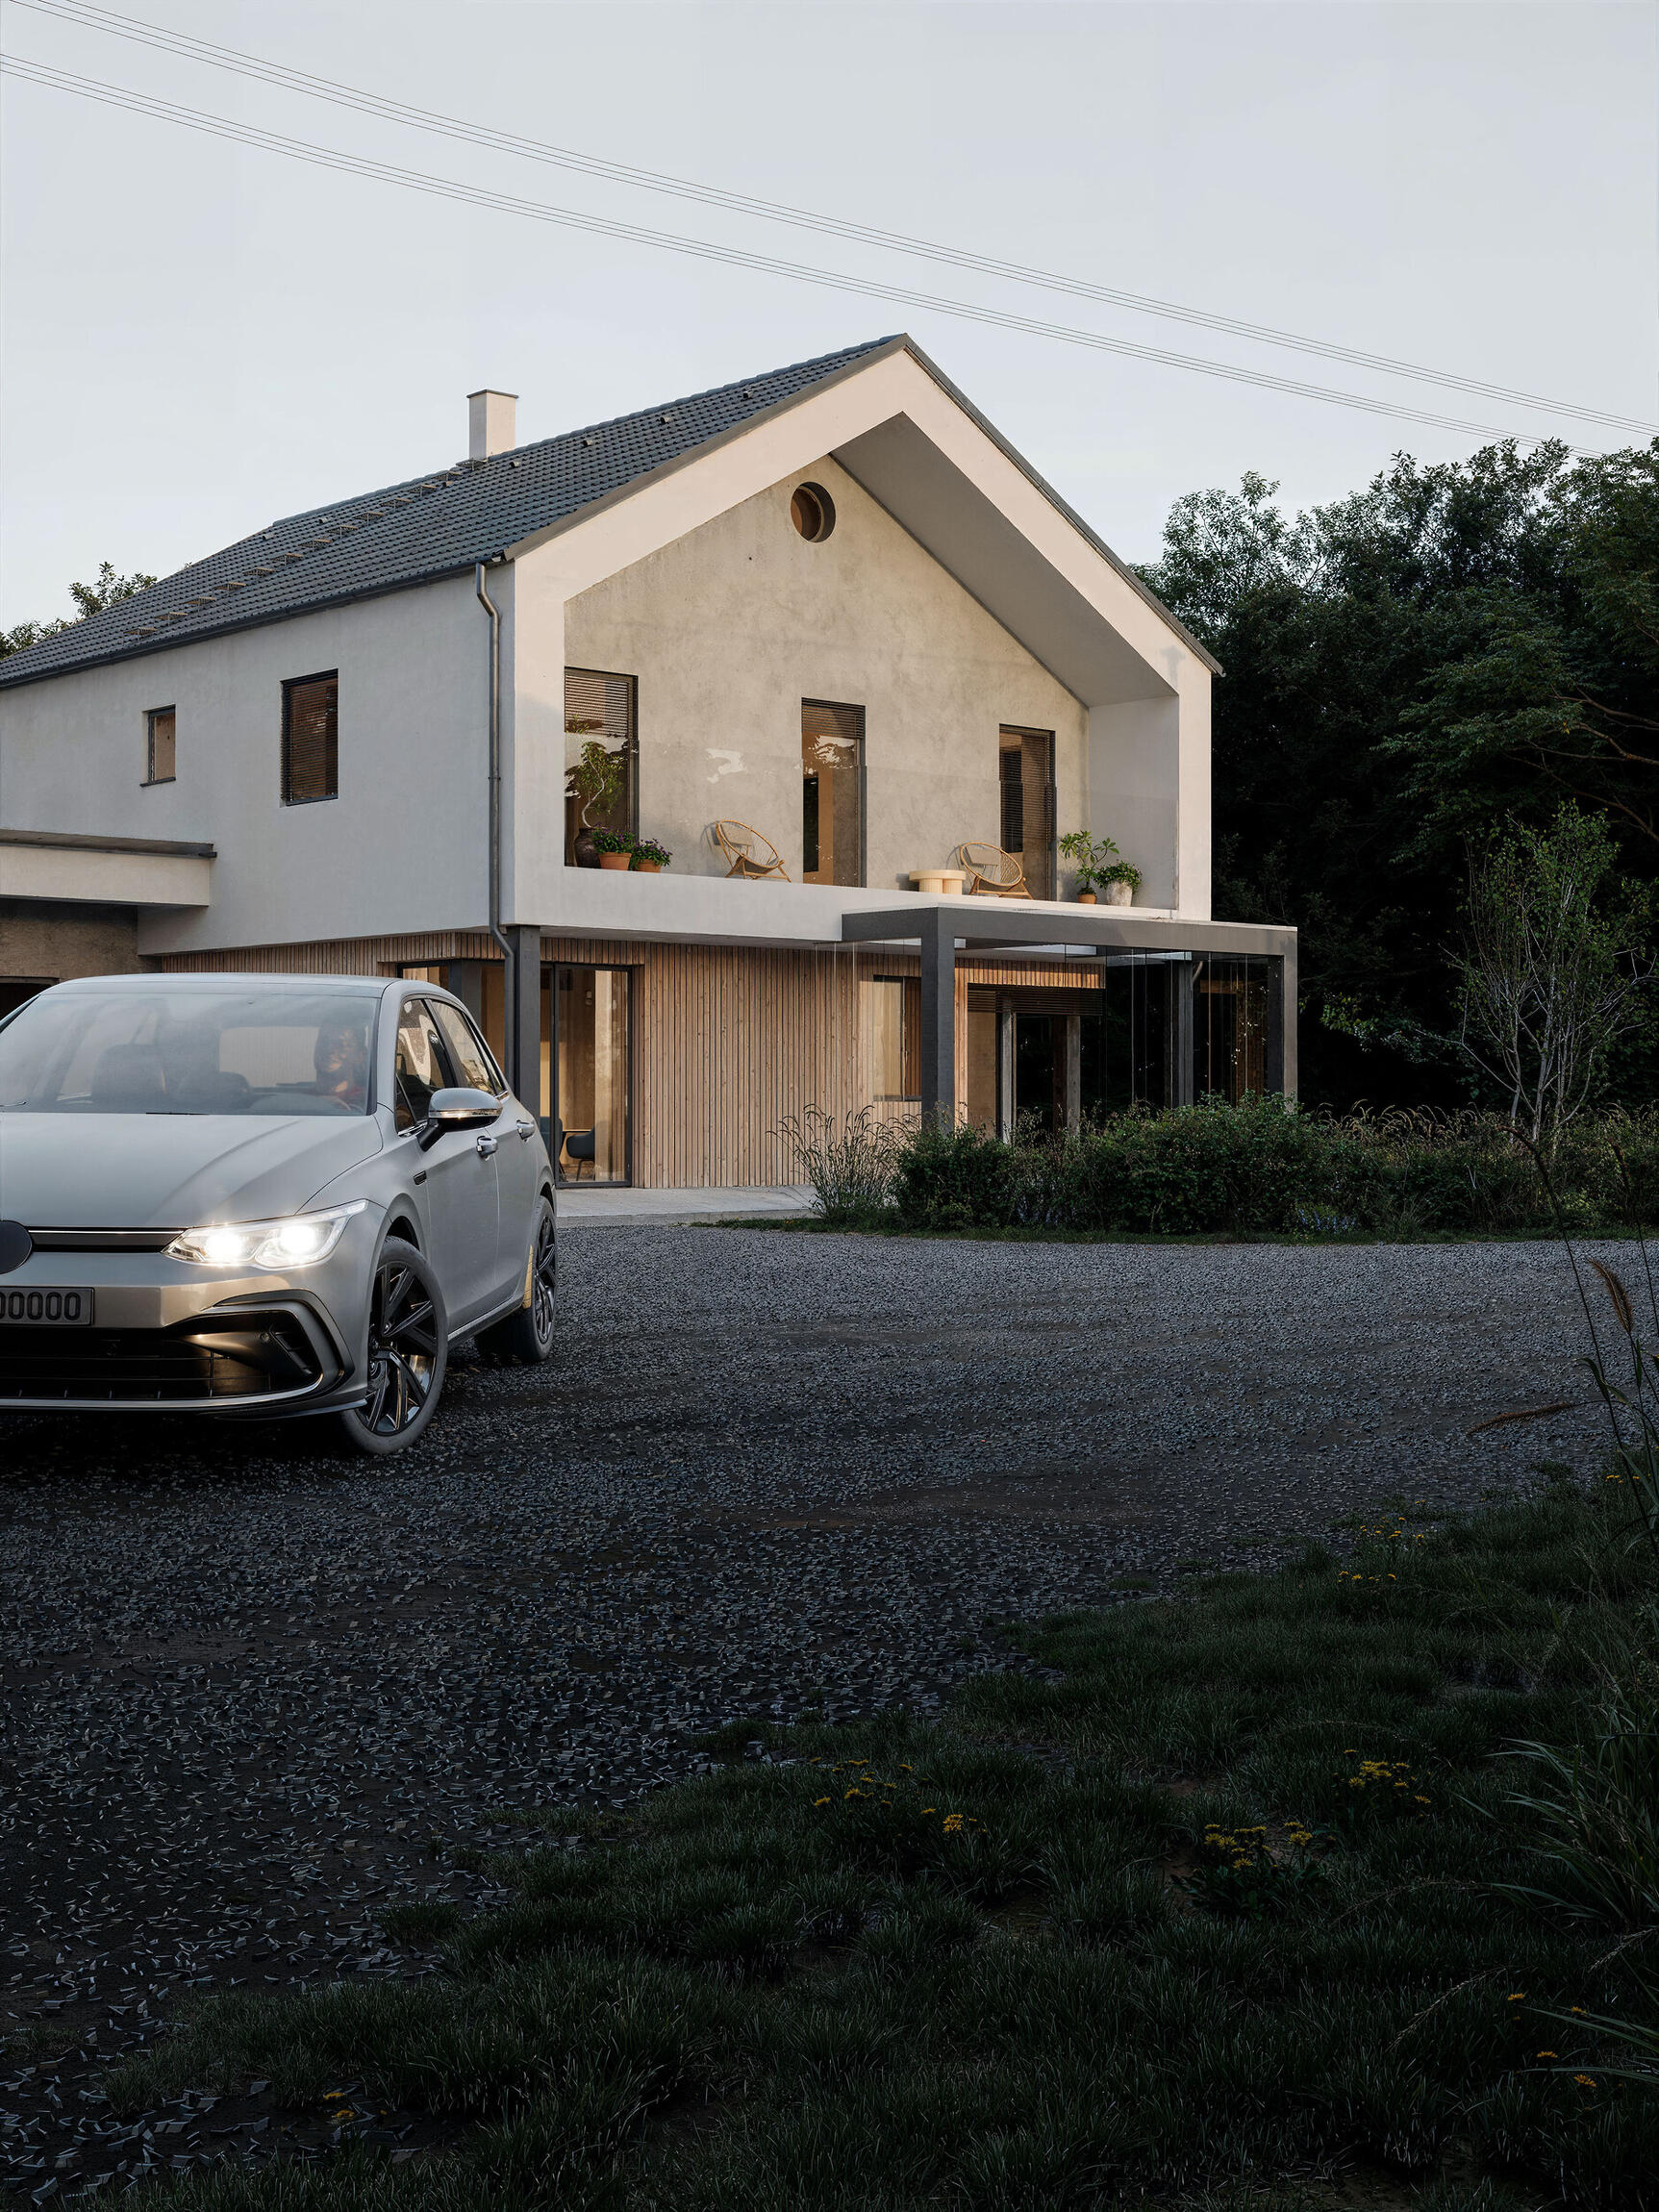
Story:A sketch from a recent project
Images: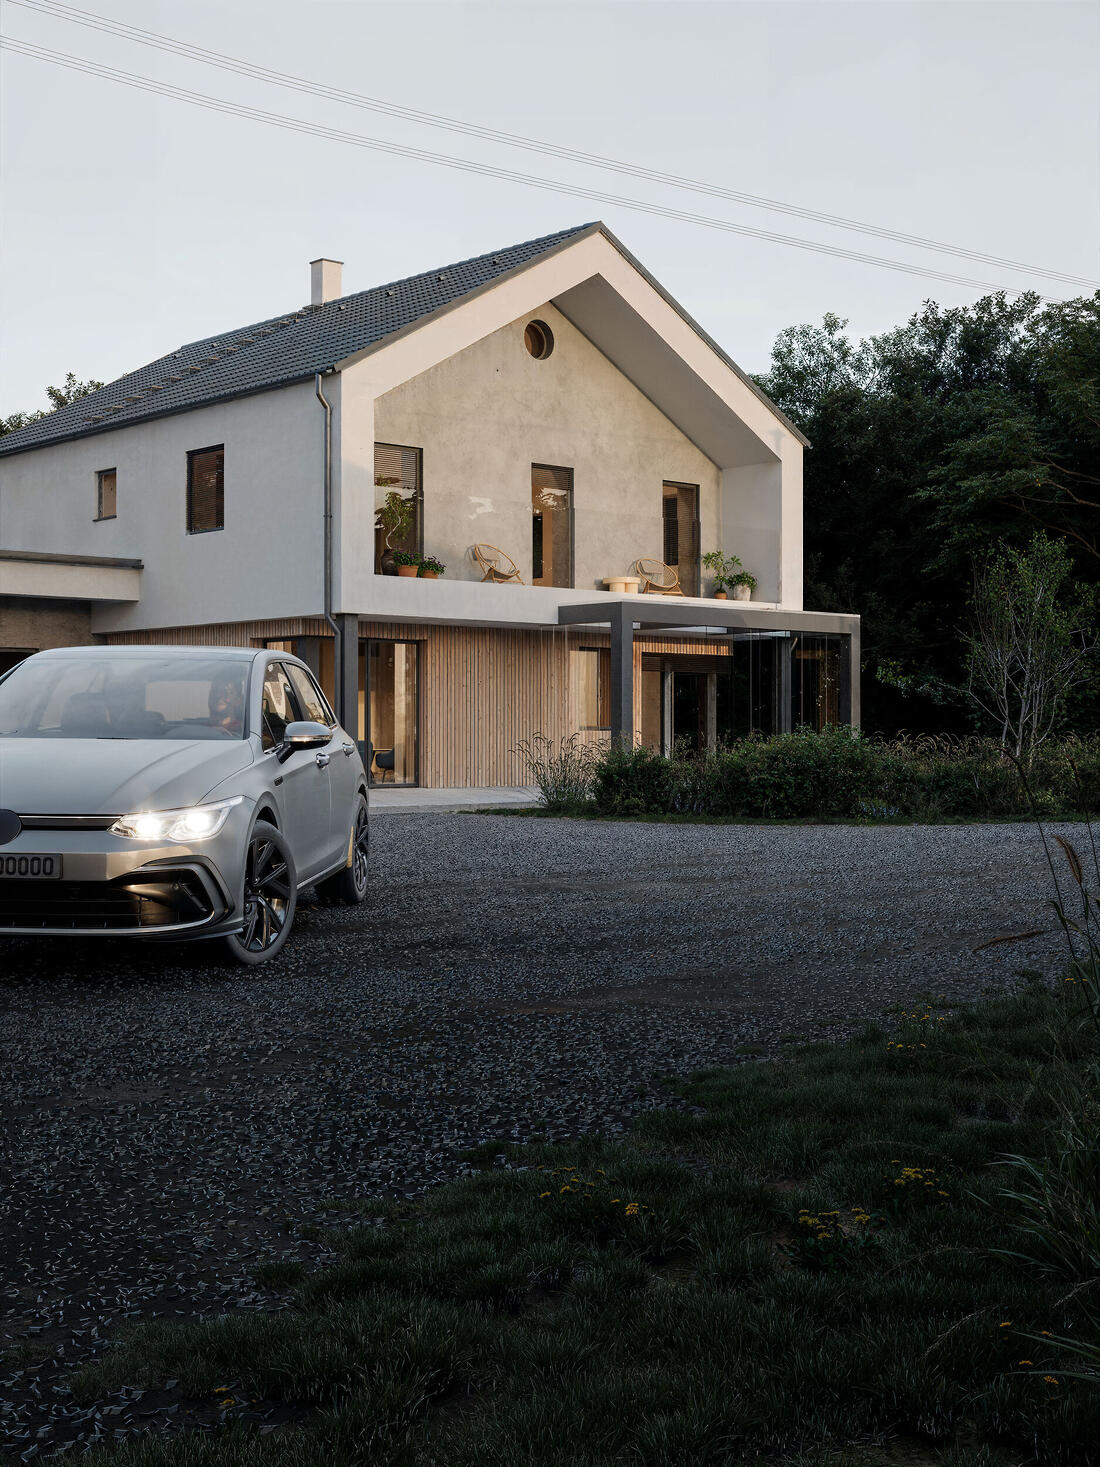
Title:
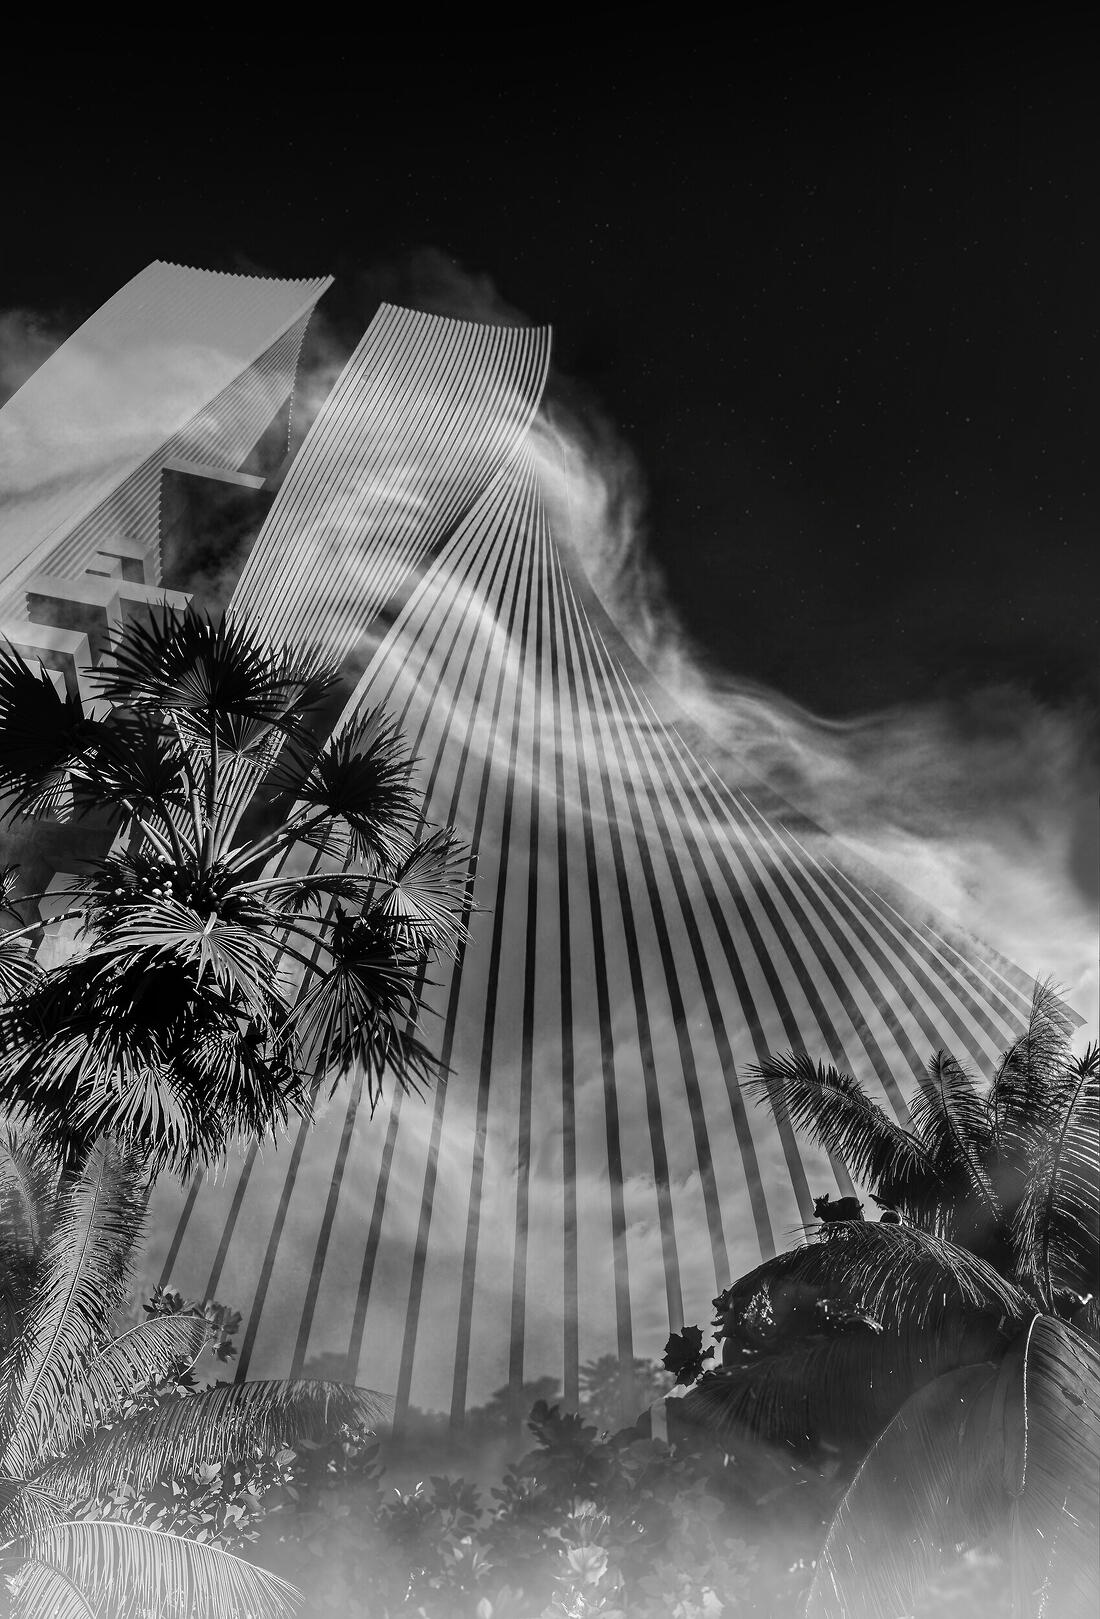
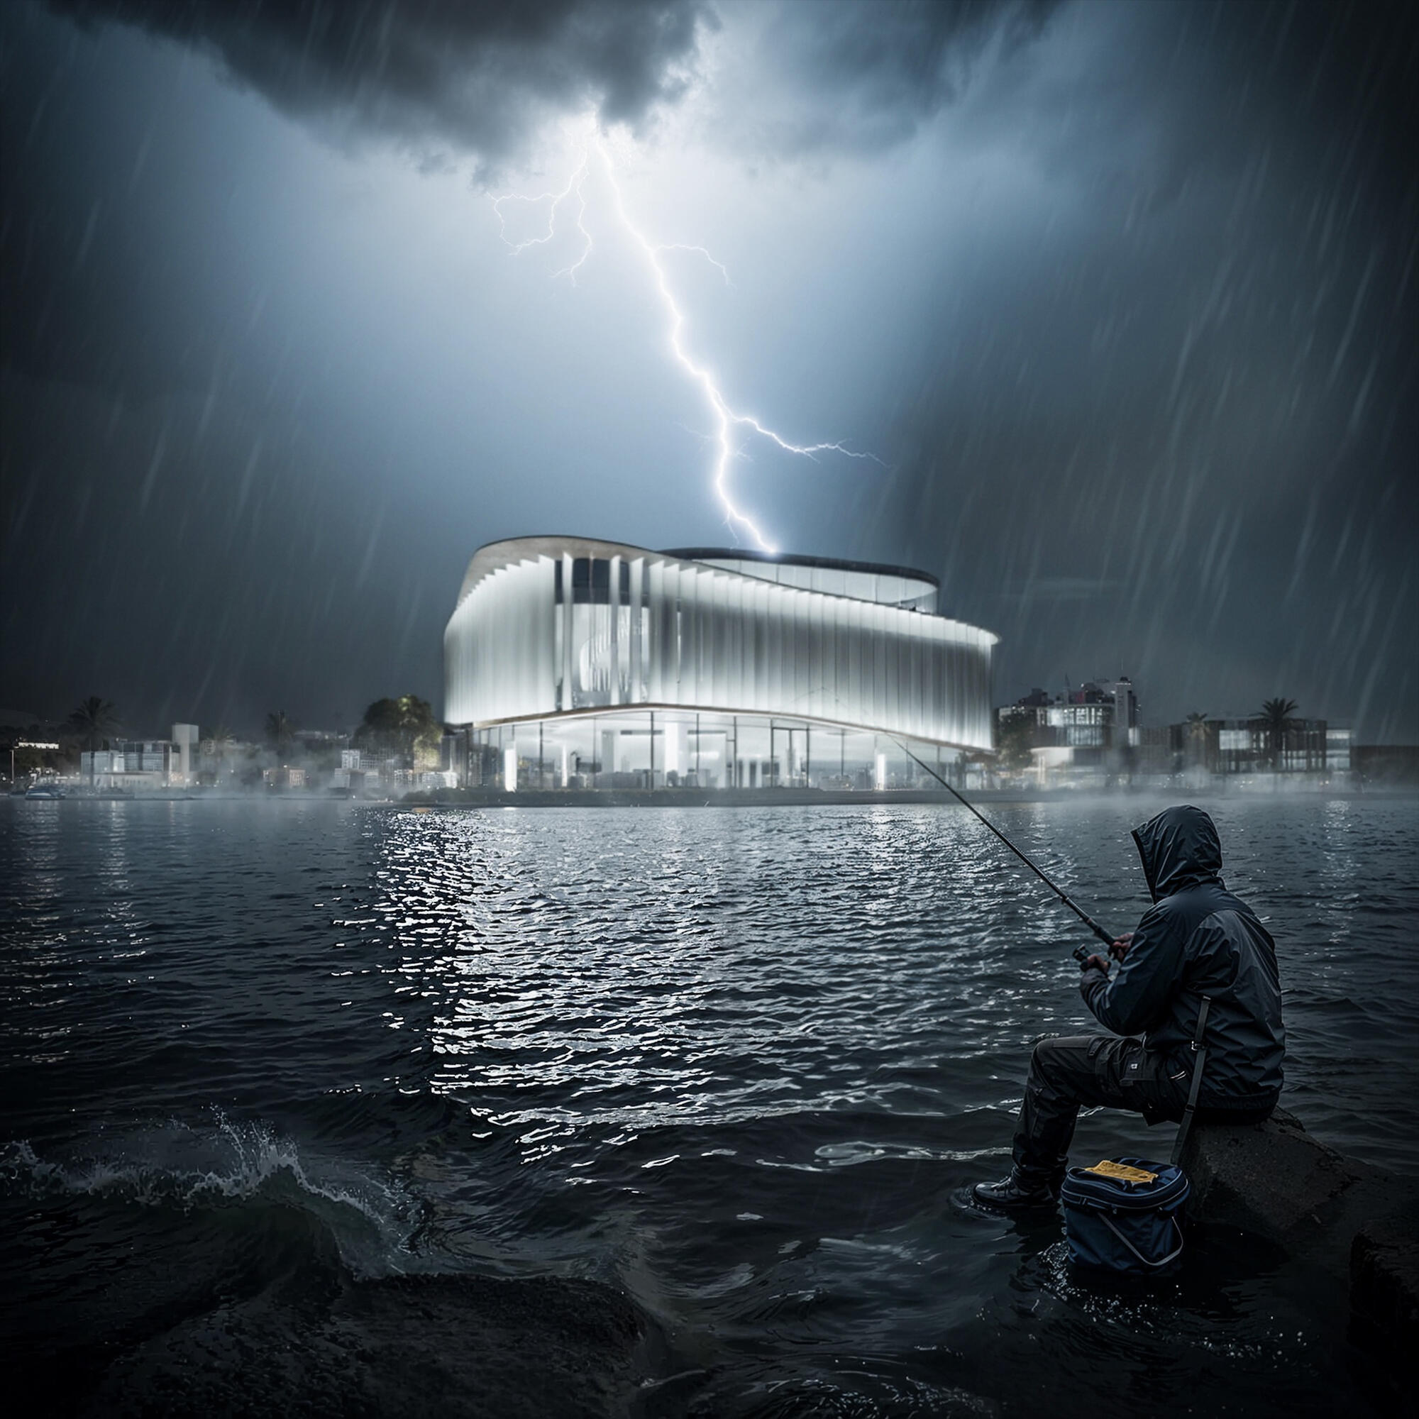
A frame from tomorrow's skyline.
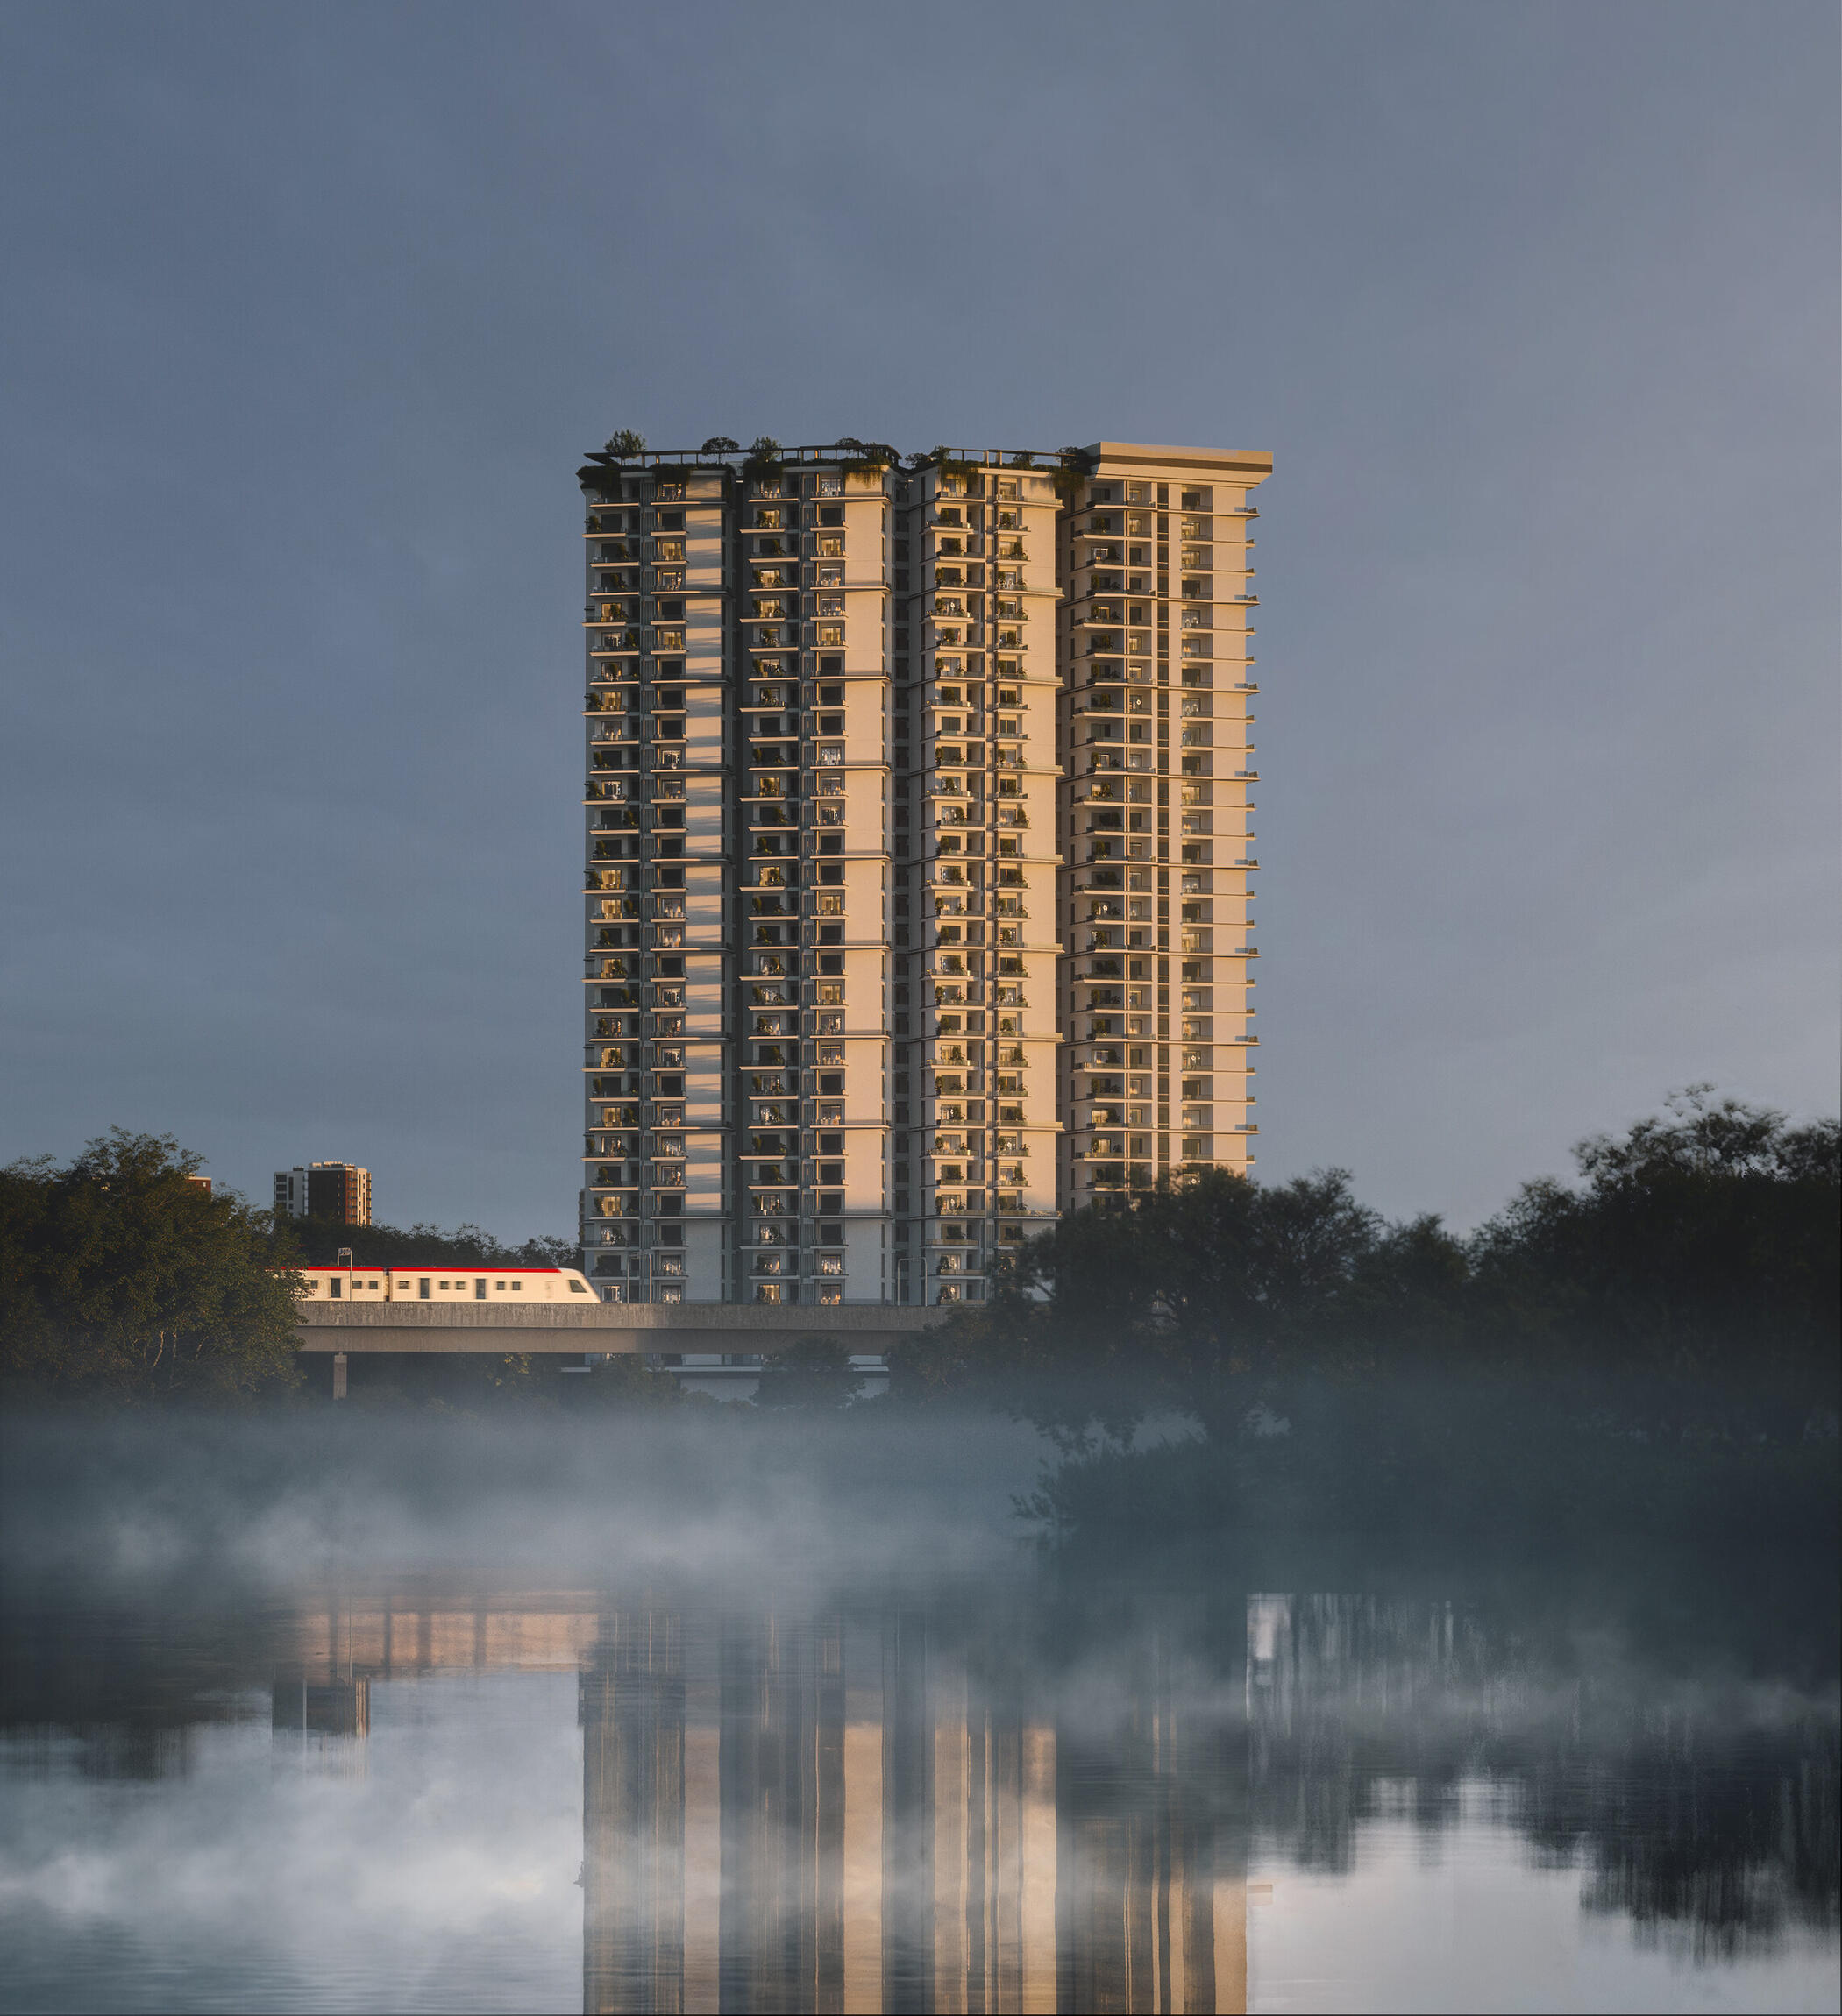
Story:A frame from tomorrow's skyline.
Where light, mist, and architecture perform in perfect harmony
Images: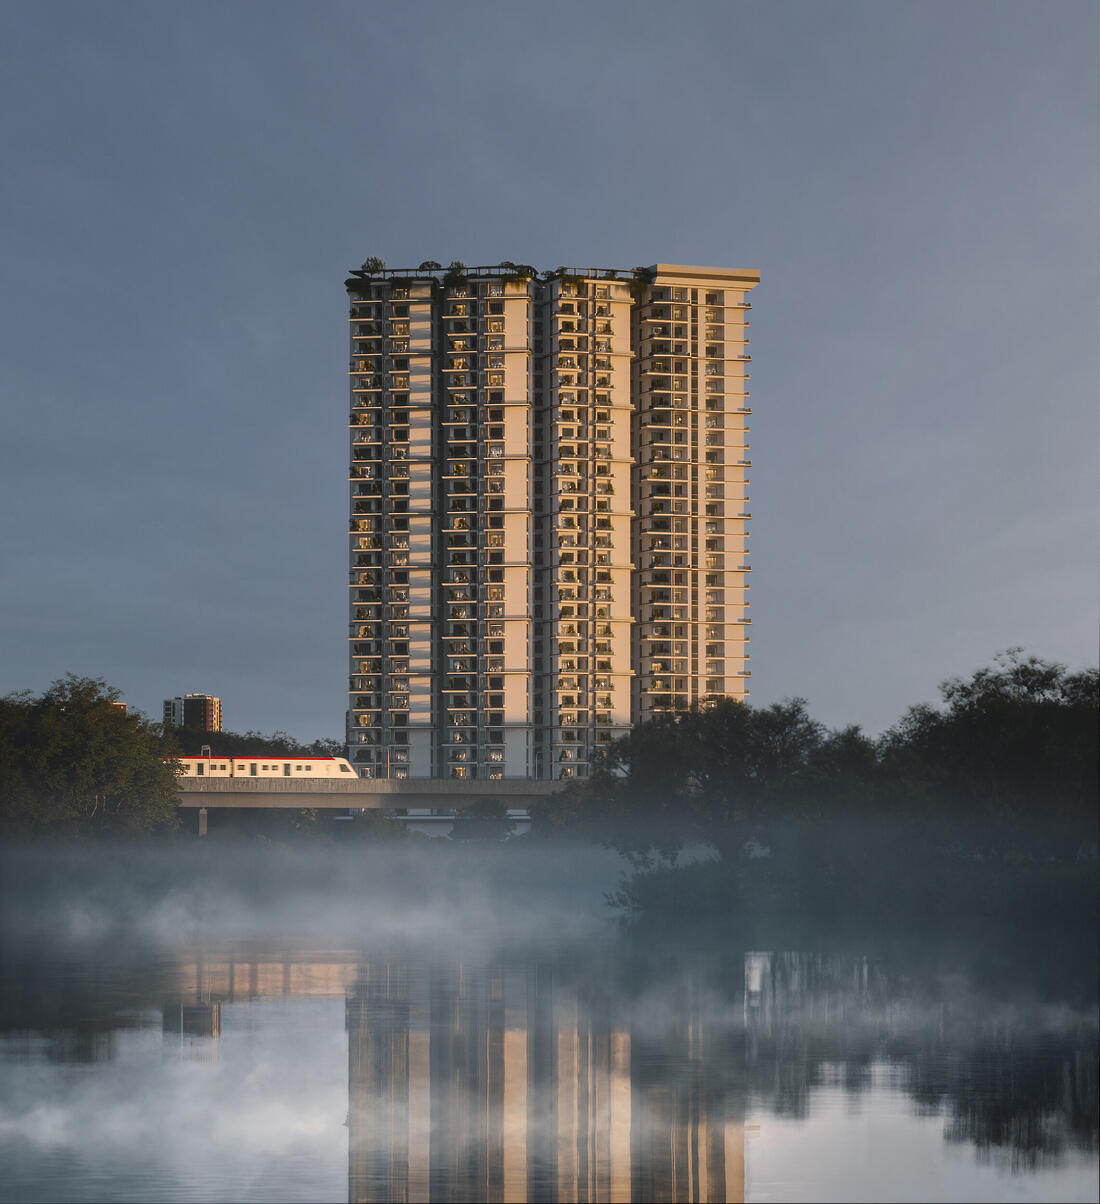
Title:
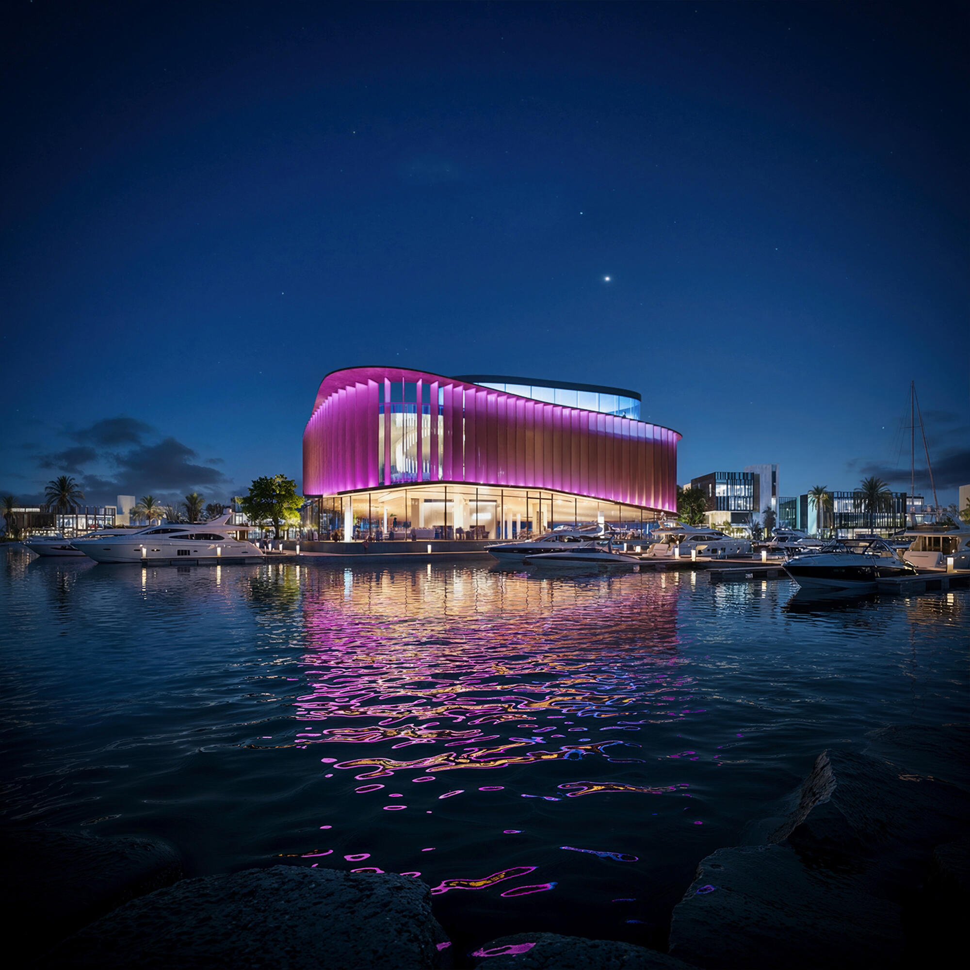
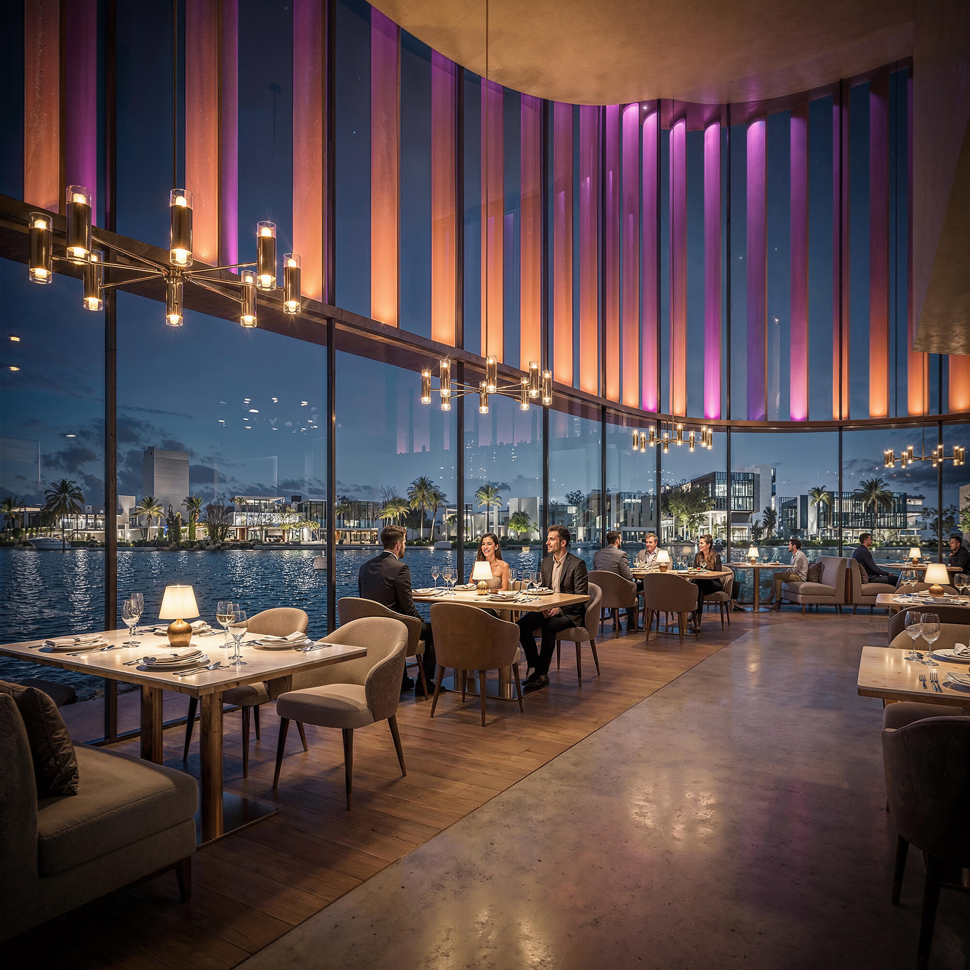
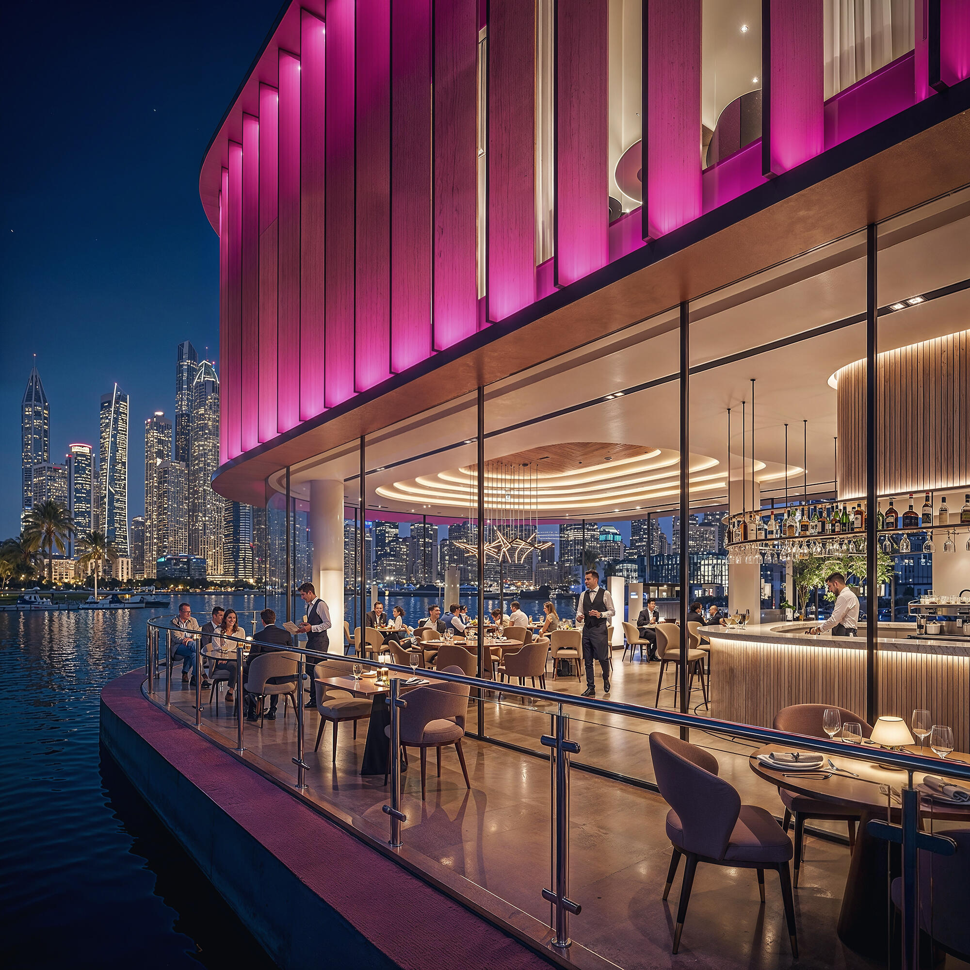
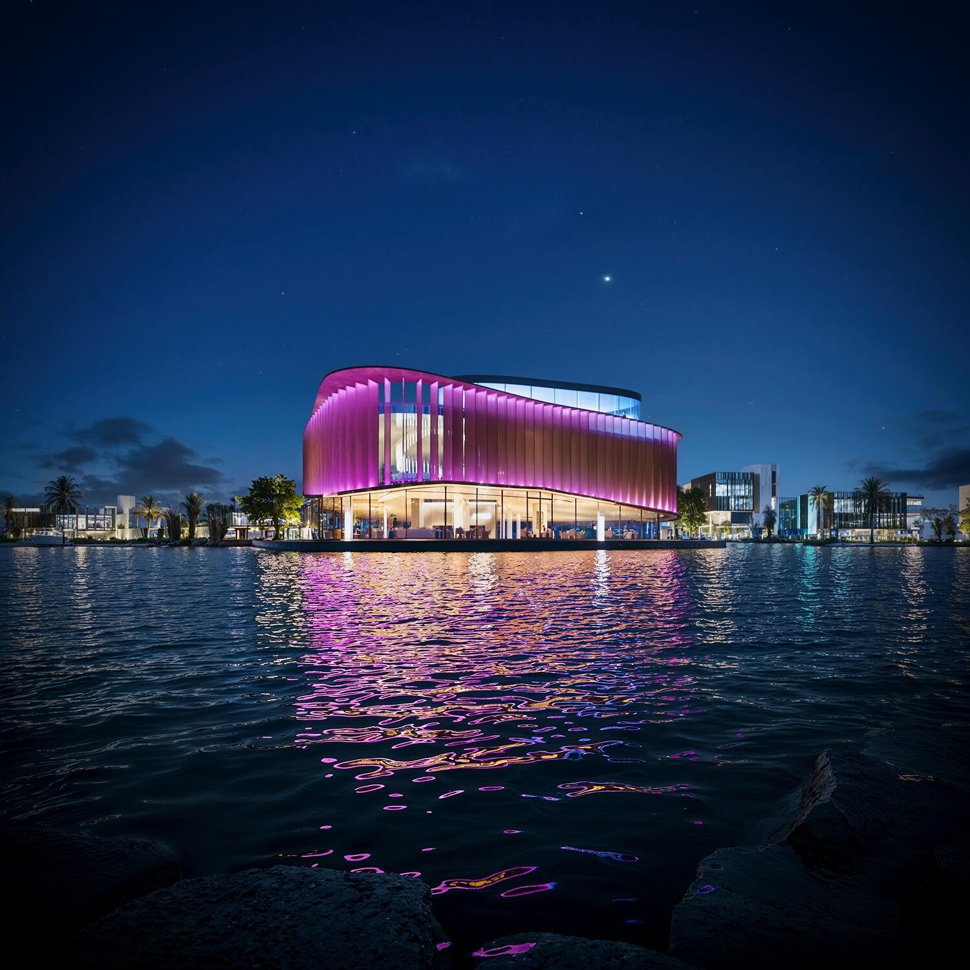
THE MARINA ATRIUM
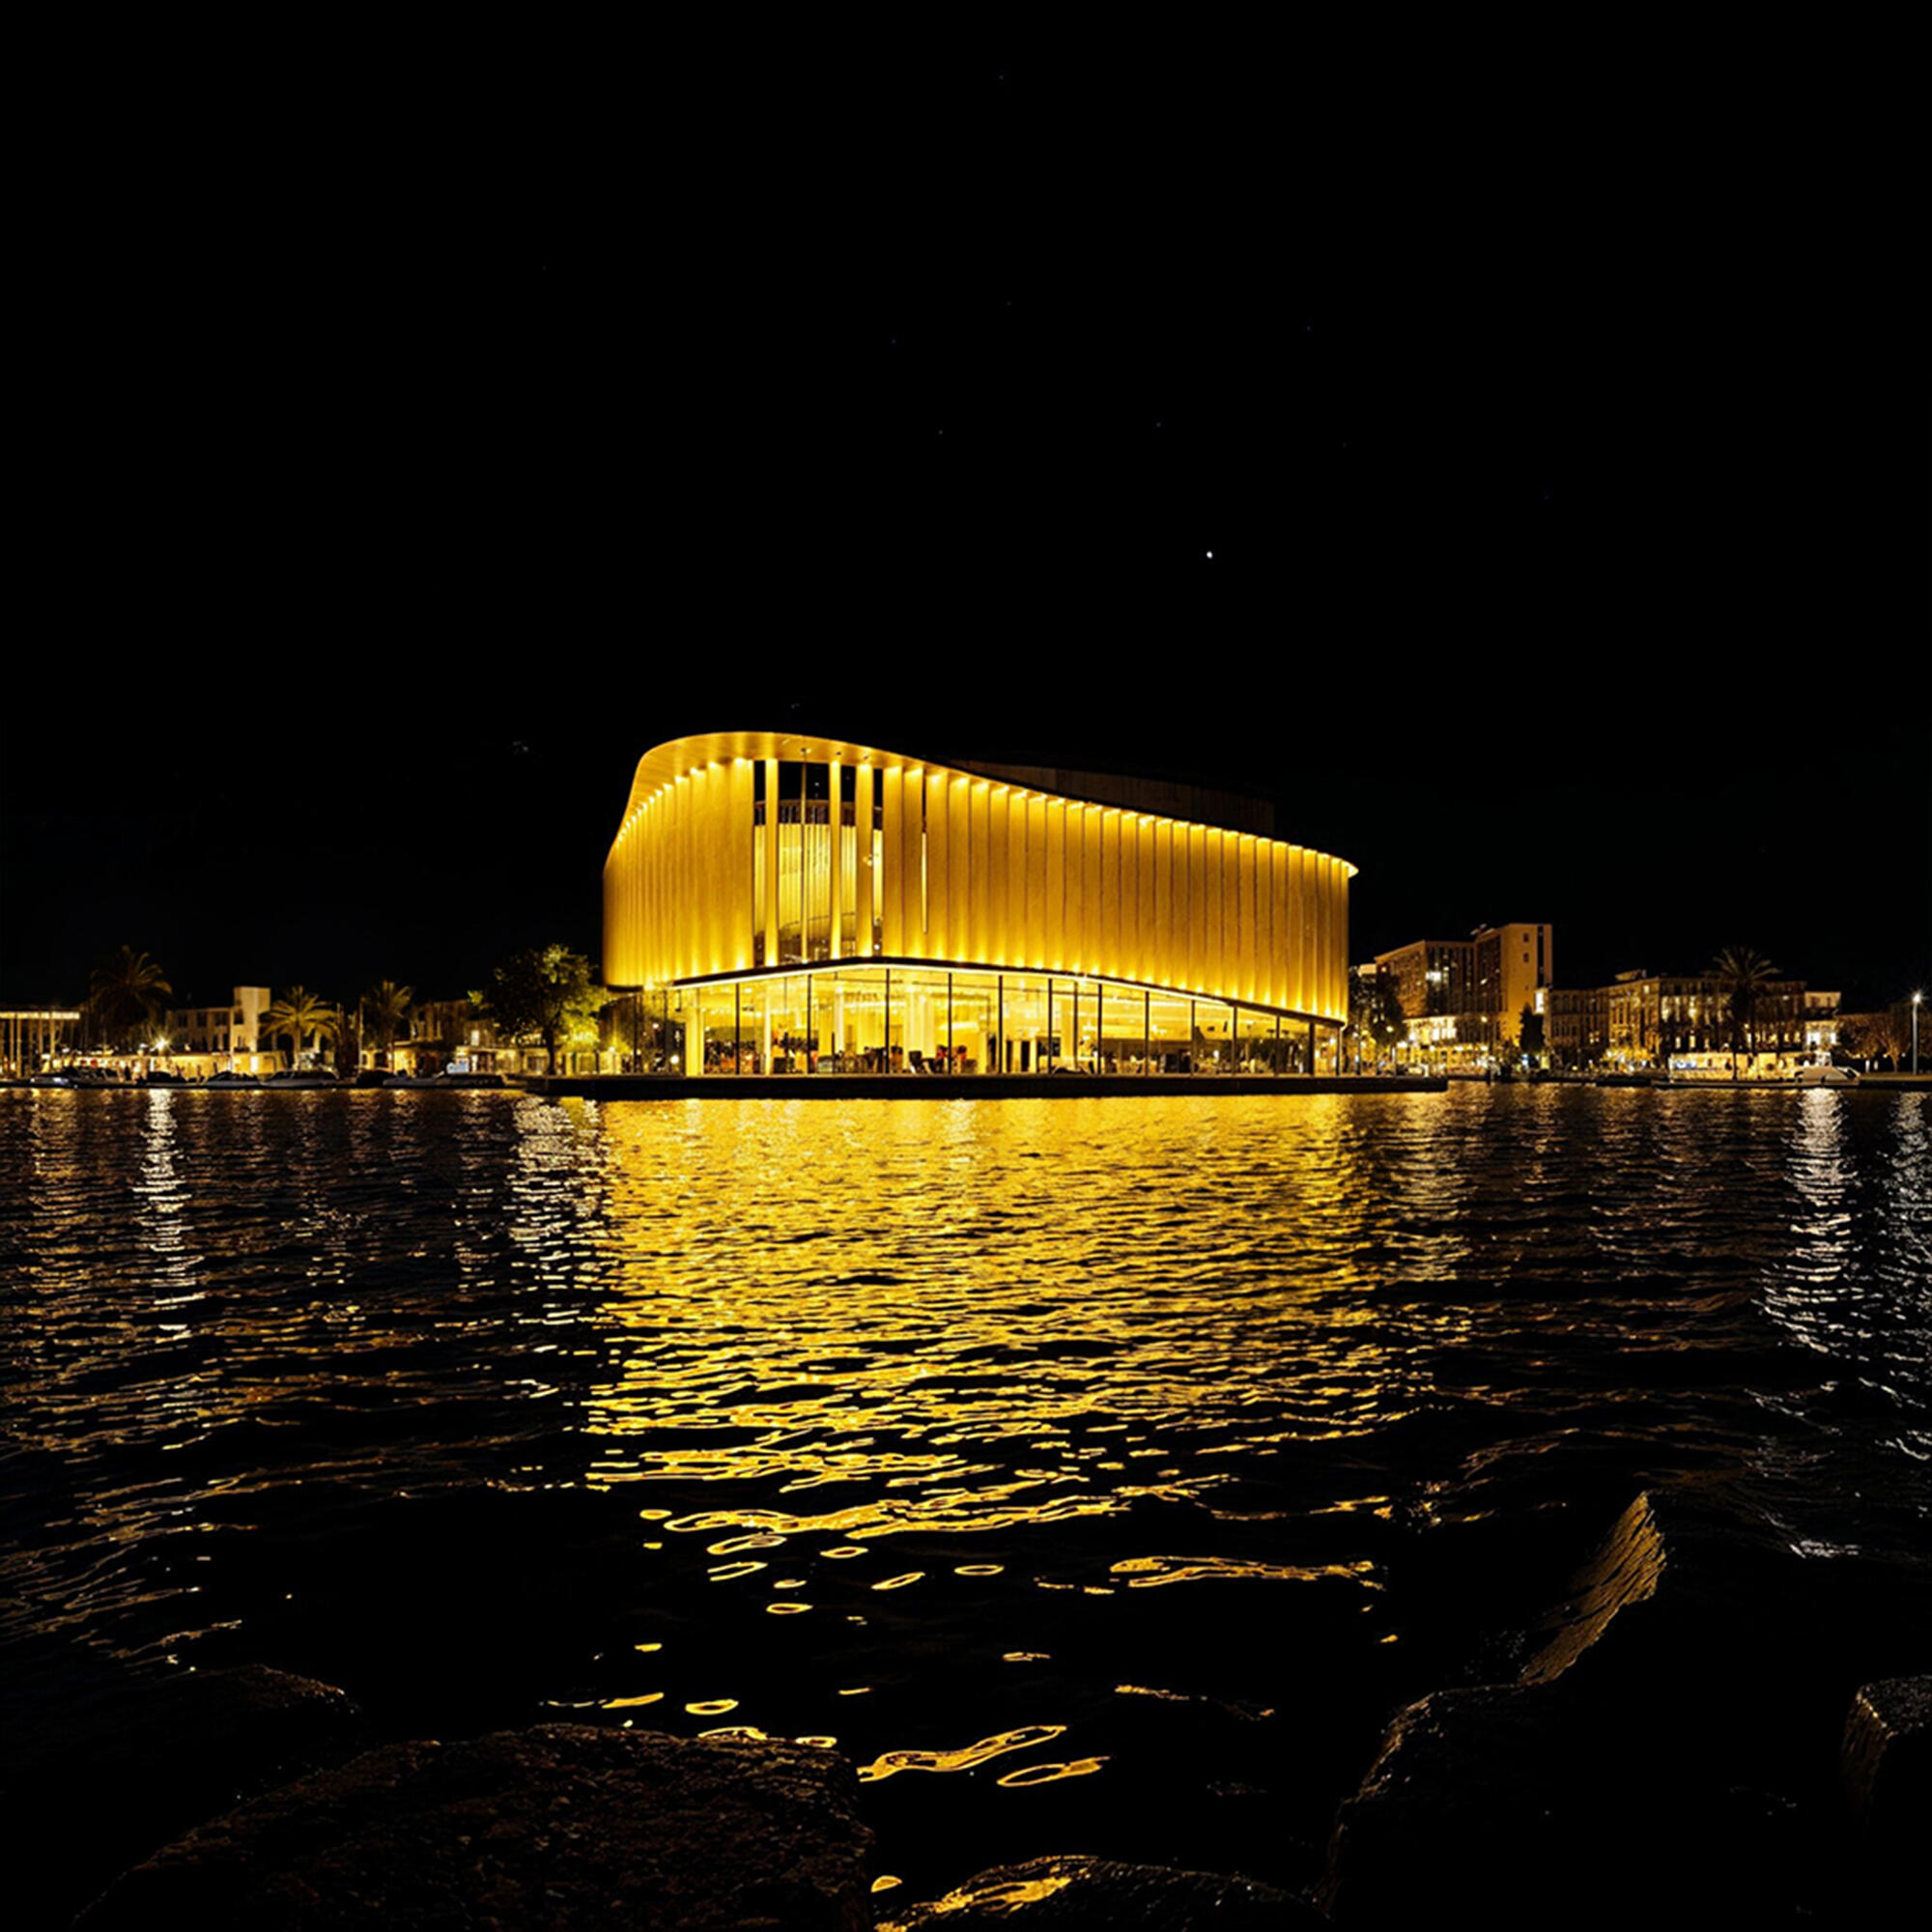
Story:A New Perspective on Leisure" and showcasing the building's striking illuminated design.The structure utilizes a curvilinear footprint that mimics the organic movement of the surrounding water. The softened edges break away from traditional boxy "monolithic" architecture, creating a more inviting, approachable silhouette.
Title:
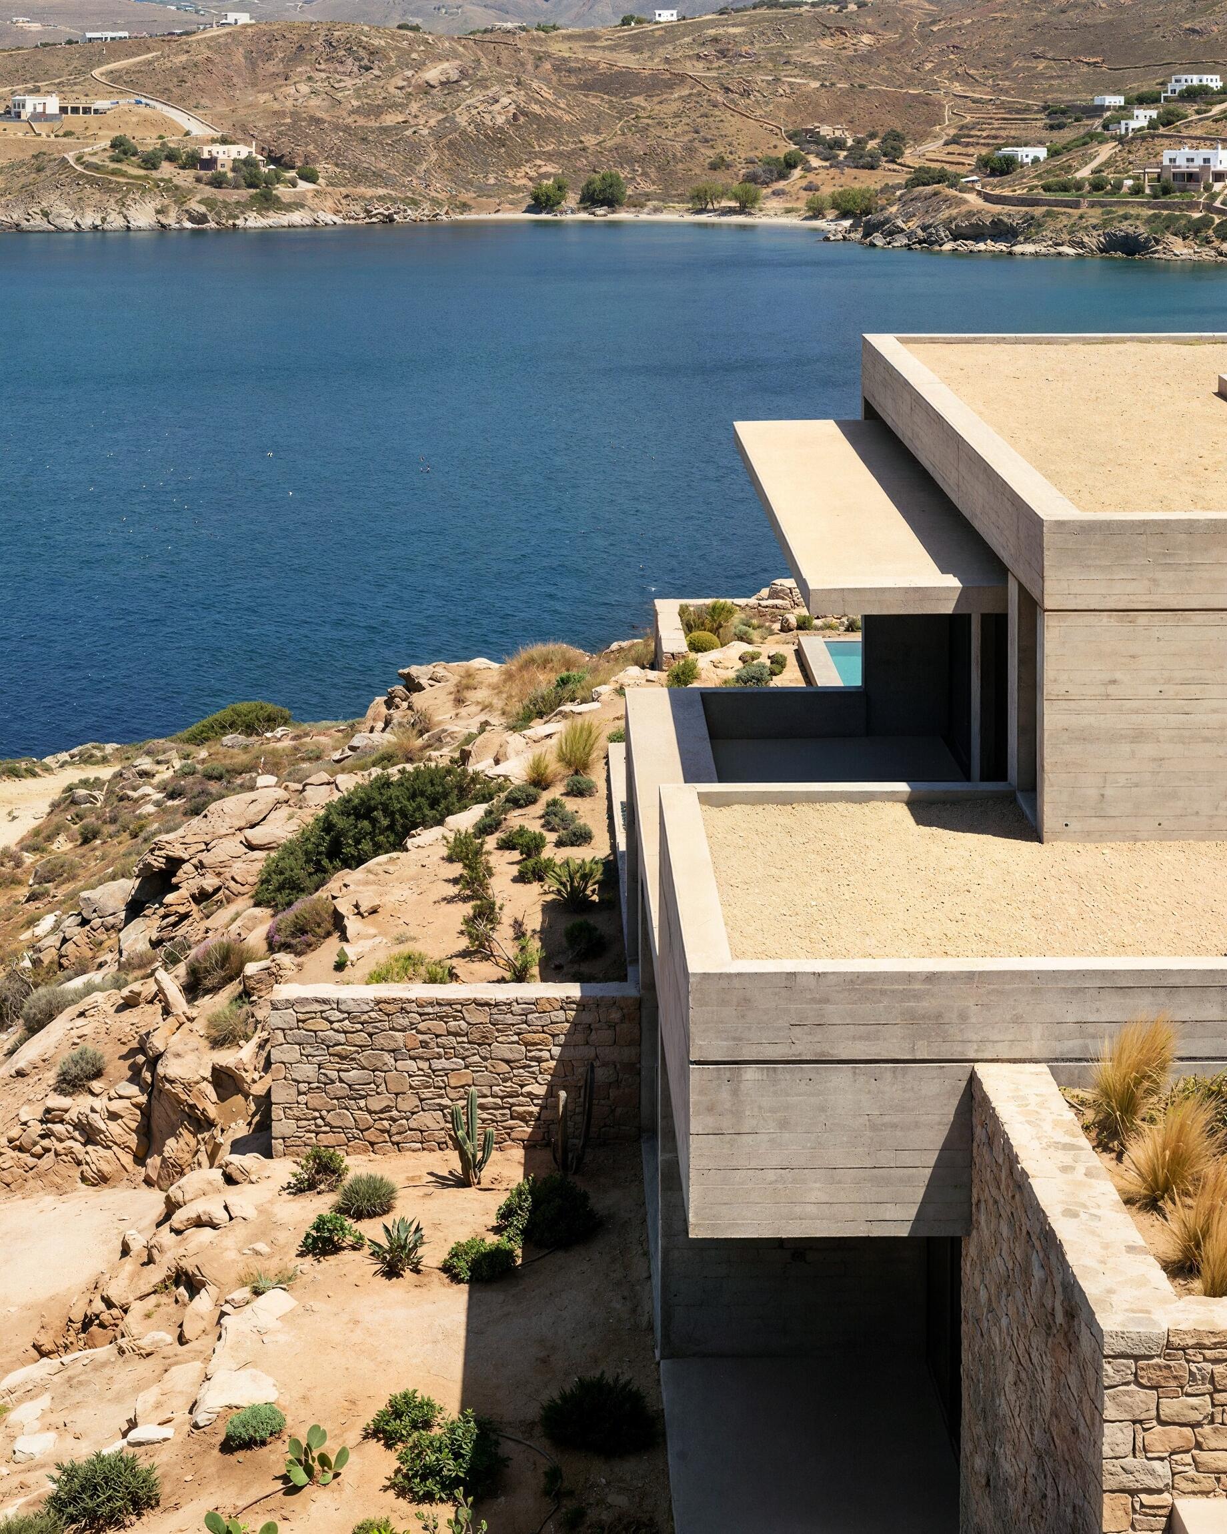
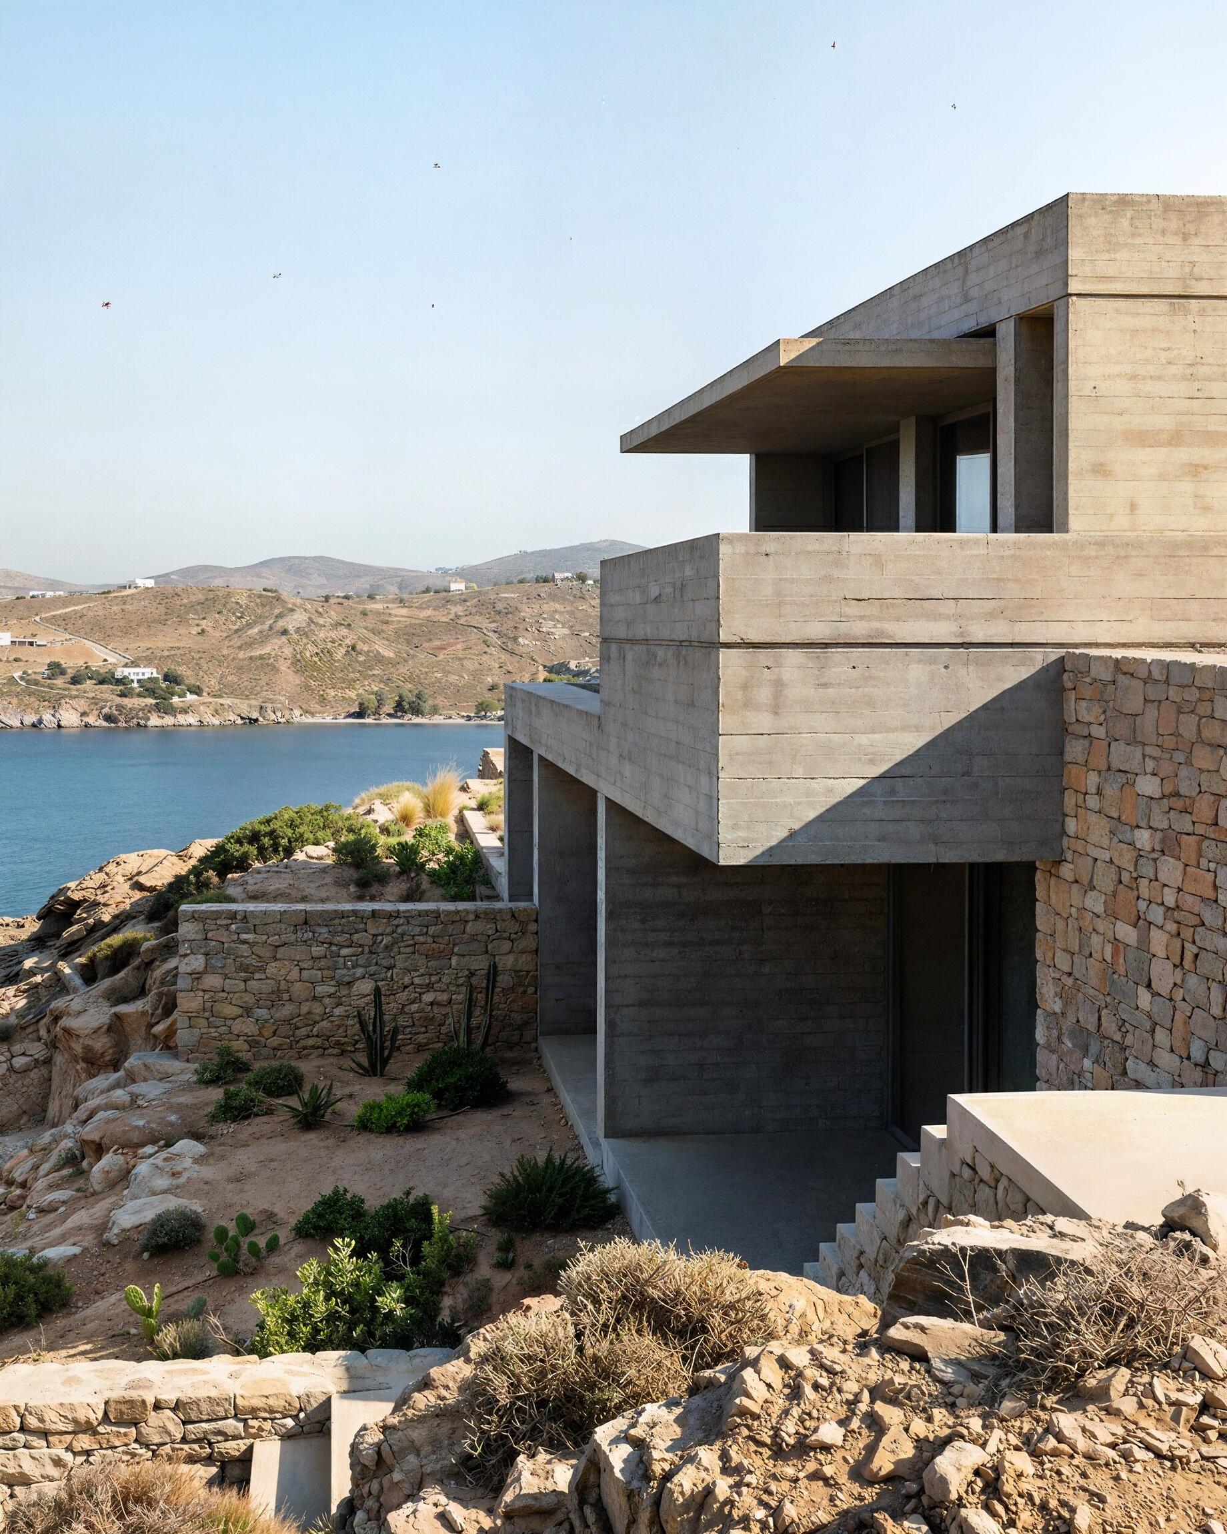
Shoreline Sanctuaries: A Synthesis of Brutalism and Coastline || Serifos,Greece
Story:The design is defined by a series of interlocking monolithic volumes that follow the steep topography of the site. By utilizing a "stepped" arrangement, the architecture minimizes its vertical profile against the horizon while maximizing floor area and private terrace spaces.
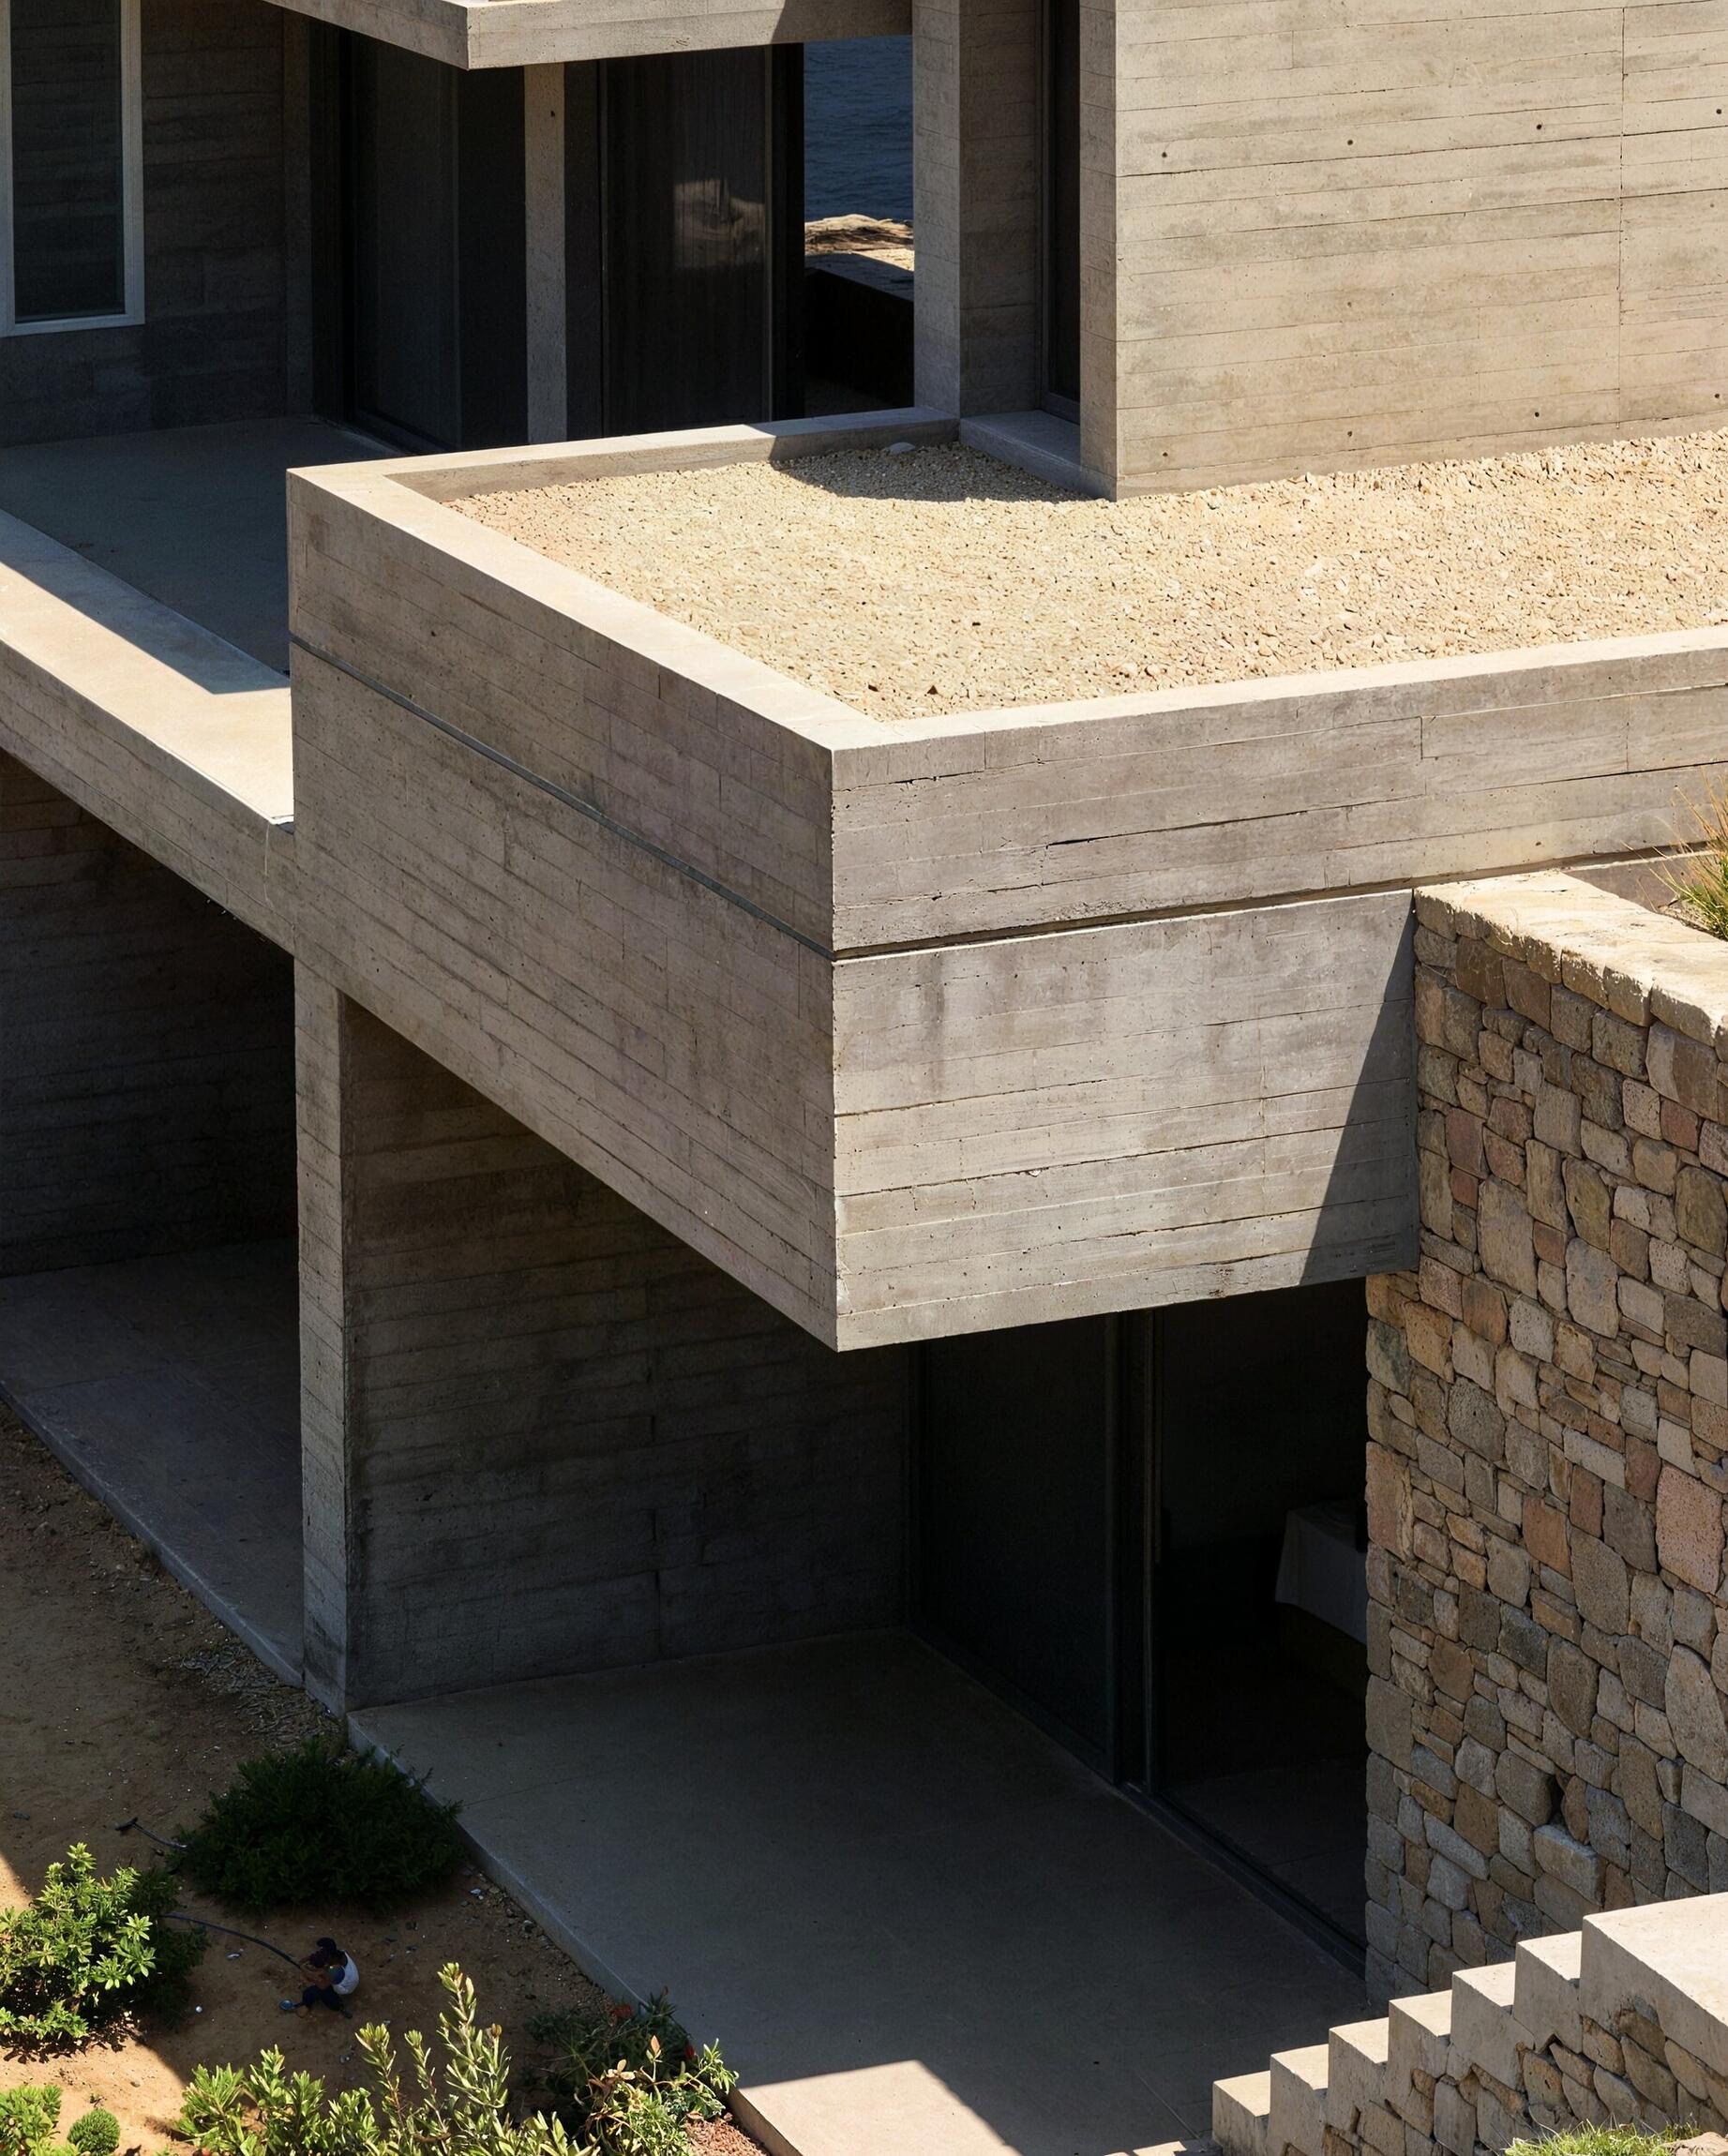
The primary structural language is rooted in Brutalism, characterized by heavy, cantilevered slabs and deep recesses that provide essential shading against the Mediterranean sun. These cantilevers create dramatic voids and sheltered alcoves, offering a sense of protection—a "sanctuary"—without obstructing the panoramic views of the bay. The integration of local dry-stack stone walls provides a tactile anchor, grounding the ethereal, floating concrete planes into the rocky soil.
The visual narrative of the project is driven by the high-contrast dialogue between textures. The board-formed concrete is the protagonist; its horizontal grain mimics the sedimentary layers of the cliffs, catching the raking light of the golden hour to reveal imperfections that add a human, crafted quality to the cold material.
Complementing the concrete is the rugged, earth-toned masonry. The transition between the smooth, cast surfaces and the jagged stone creates a rhythmic visual flow that guides the eye from the architecture out toward the landscape. The ground plane is treated with crushed aggregate and local flora, ensuring that the transition between the built environment and the cliffside is seamless.
Large-format glazing is recessed deep within the concrete frames, creating a "lens" effect that captures the sea. This strategy reduces solar gain while ensuring that the deep blue of the water remains the focal point of the interior experience. From a visualization perspective, the project emphasizes natural light behavior—the way shadows play across the pitted concrete and the way the sand-colored terraces reflect heat and light, creating a warm, inviting atmosphere despite the structural austerity.
Title:
Aeris
Images: