24 march 2026 y
0
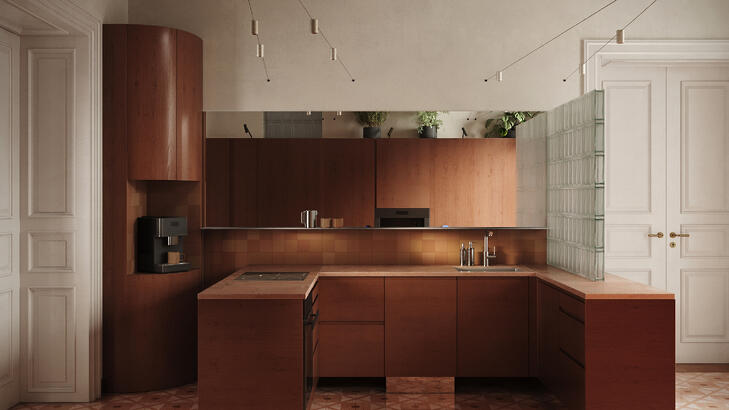
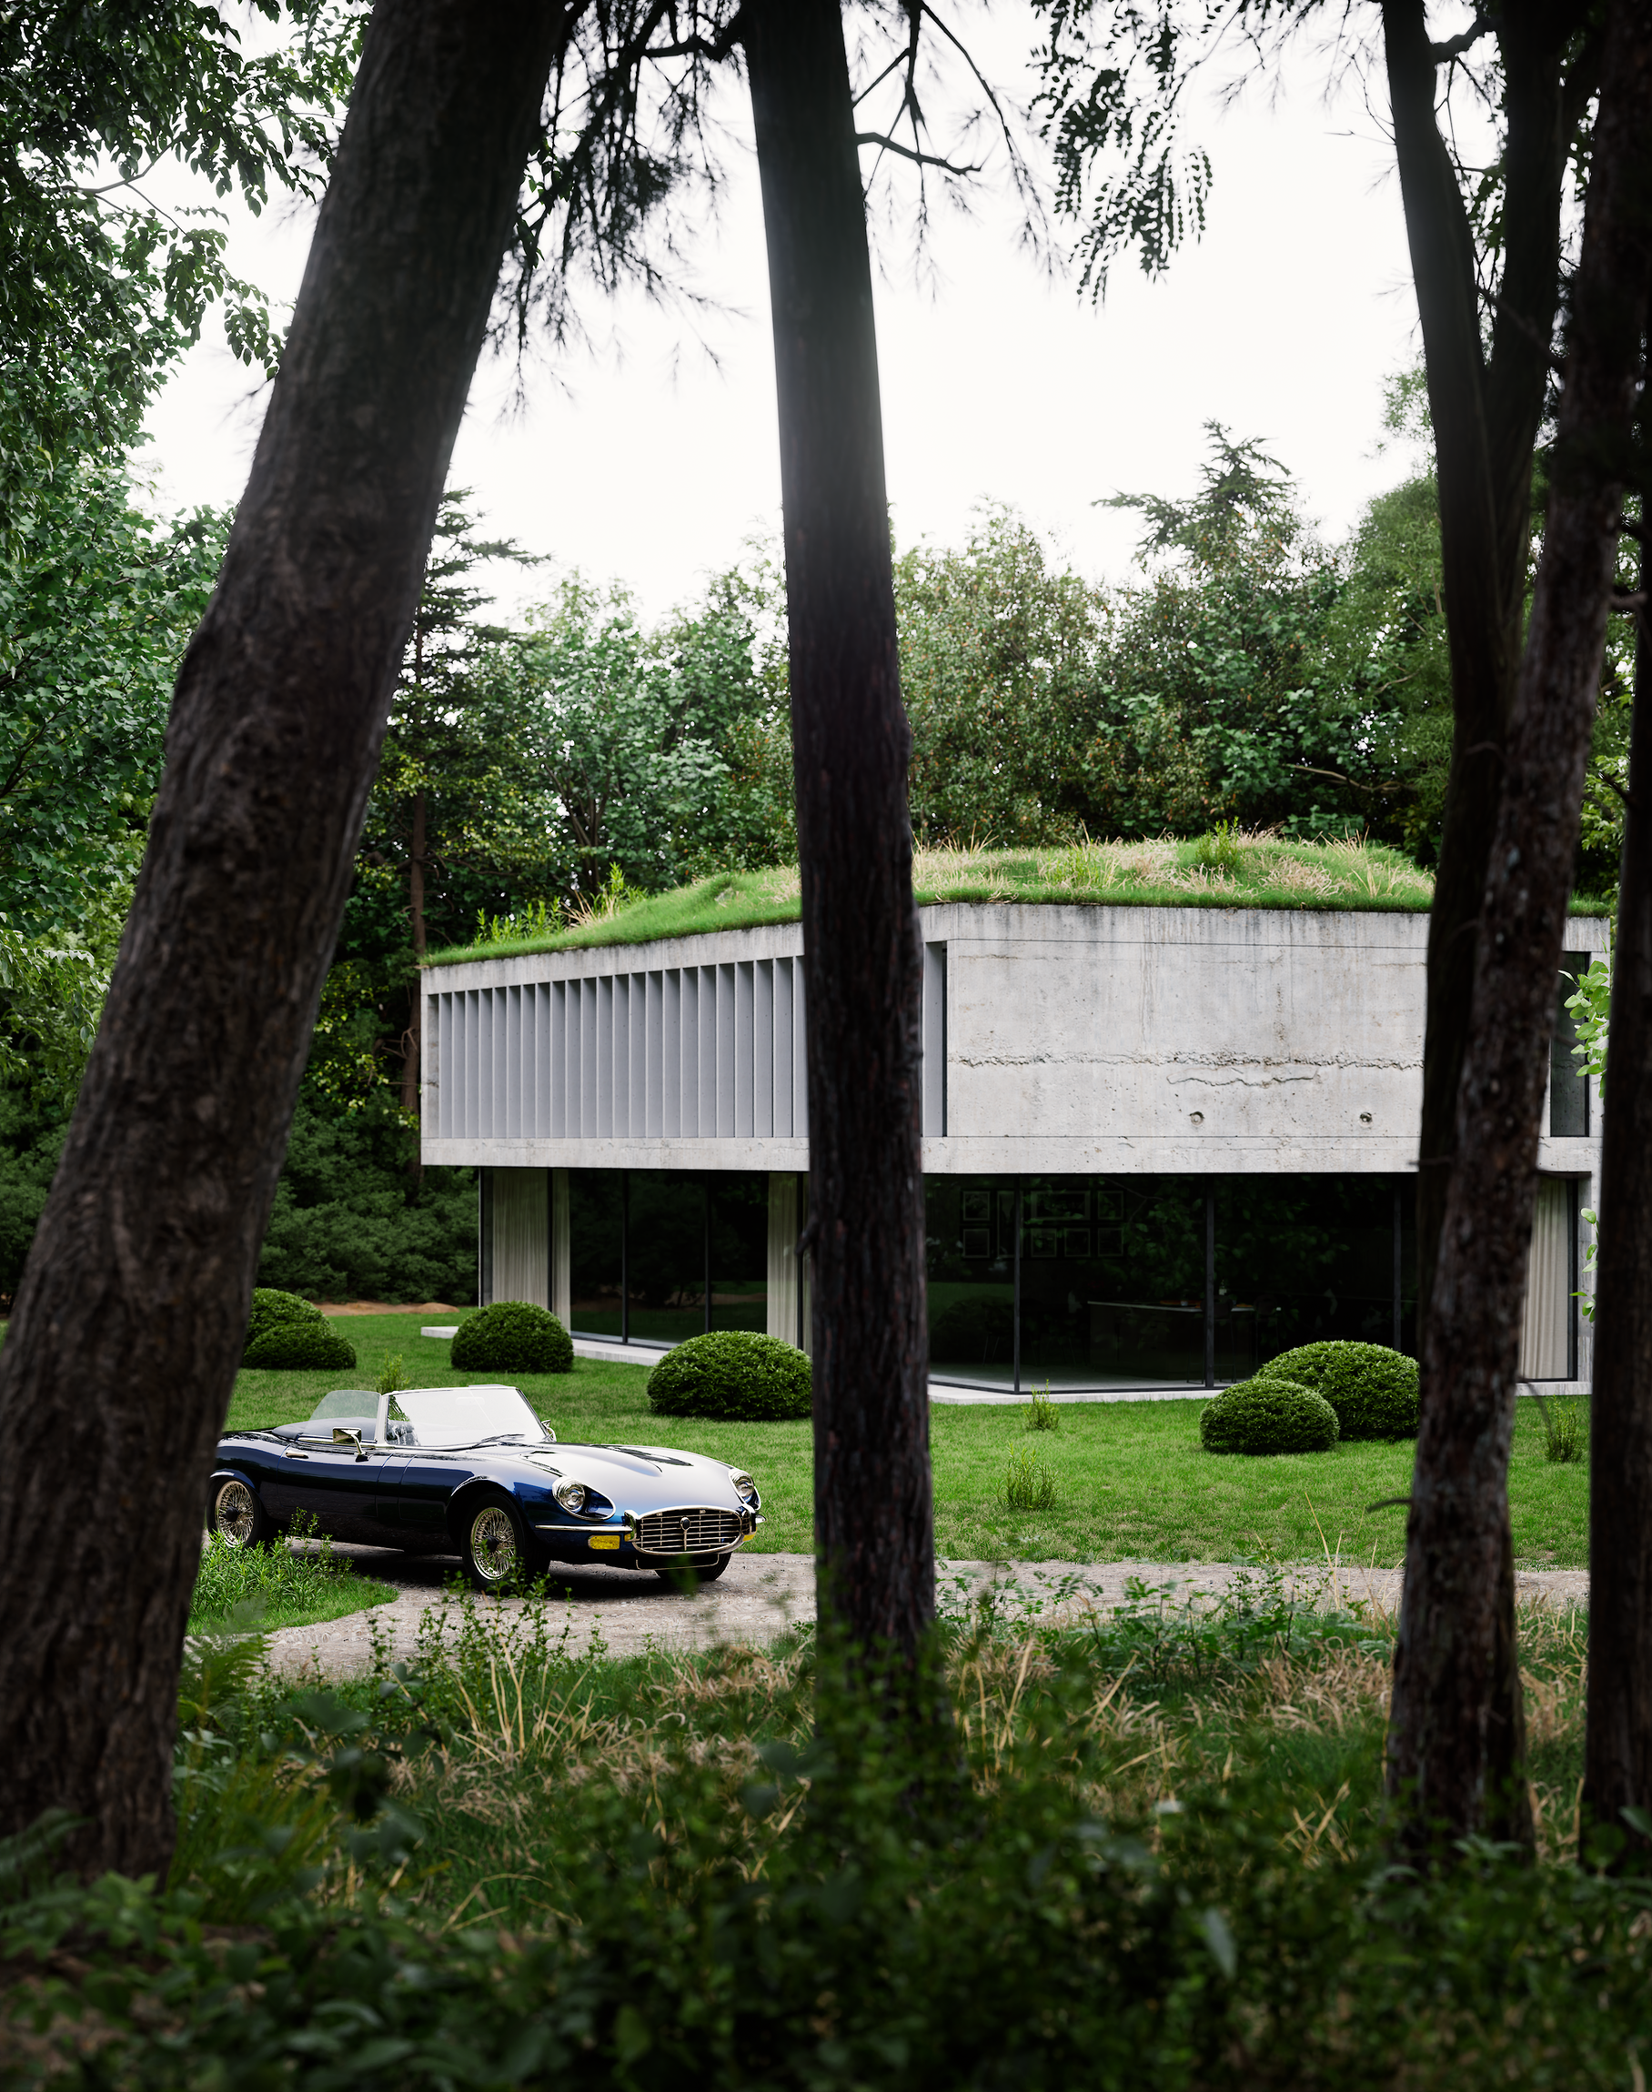
The dream you didn't know you had.
Rendered in Twinmotion 2025.2.
No AI, No post-production.
Modeled in SketchUp.
Artist: @GogitidzeArchViz.
No AI, No post-production.
Modeled in SketchUp.
Artist: @GogitidzeArchViz.
Join to share24 march 2026 y 0The dream you didn't know you had.
Rendered in Twinmotion 2025.2.
No AI, No post-production.
Modeled in SketchUp.
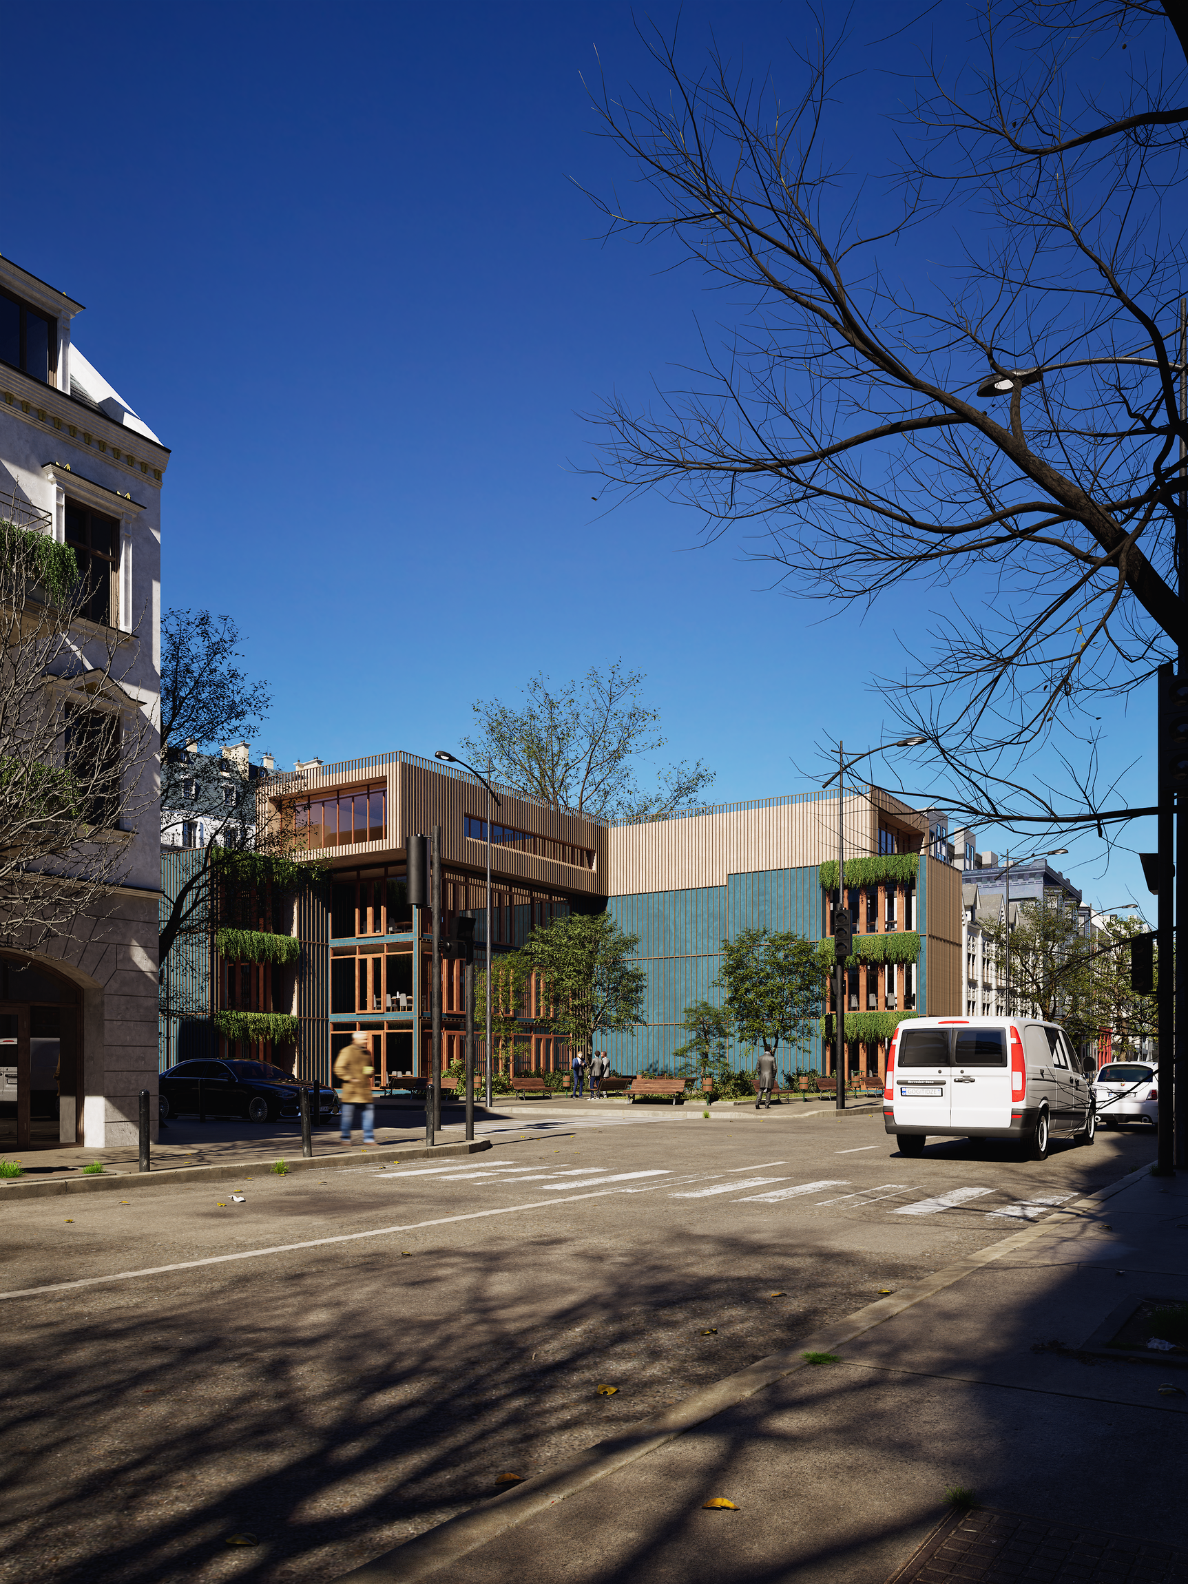
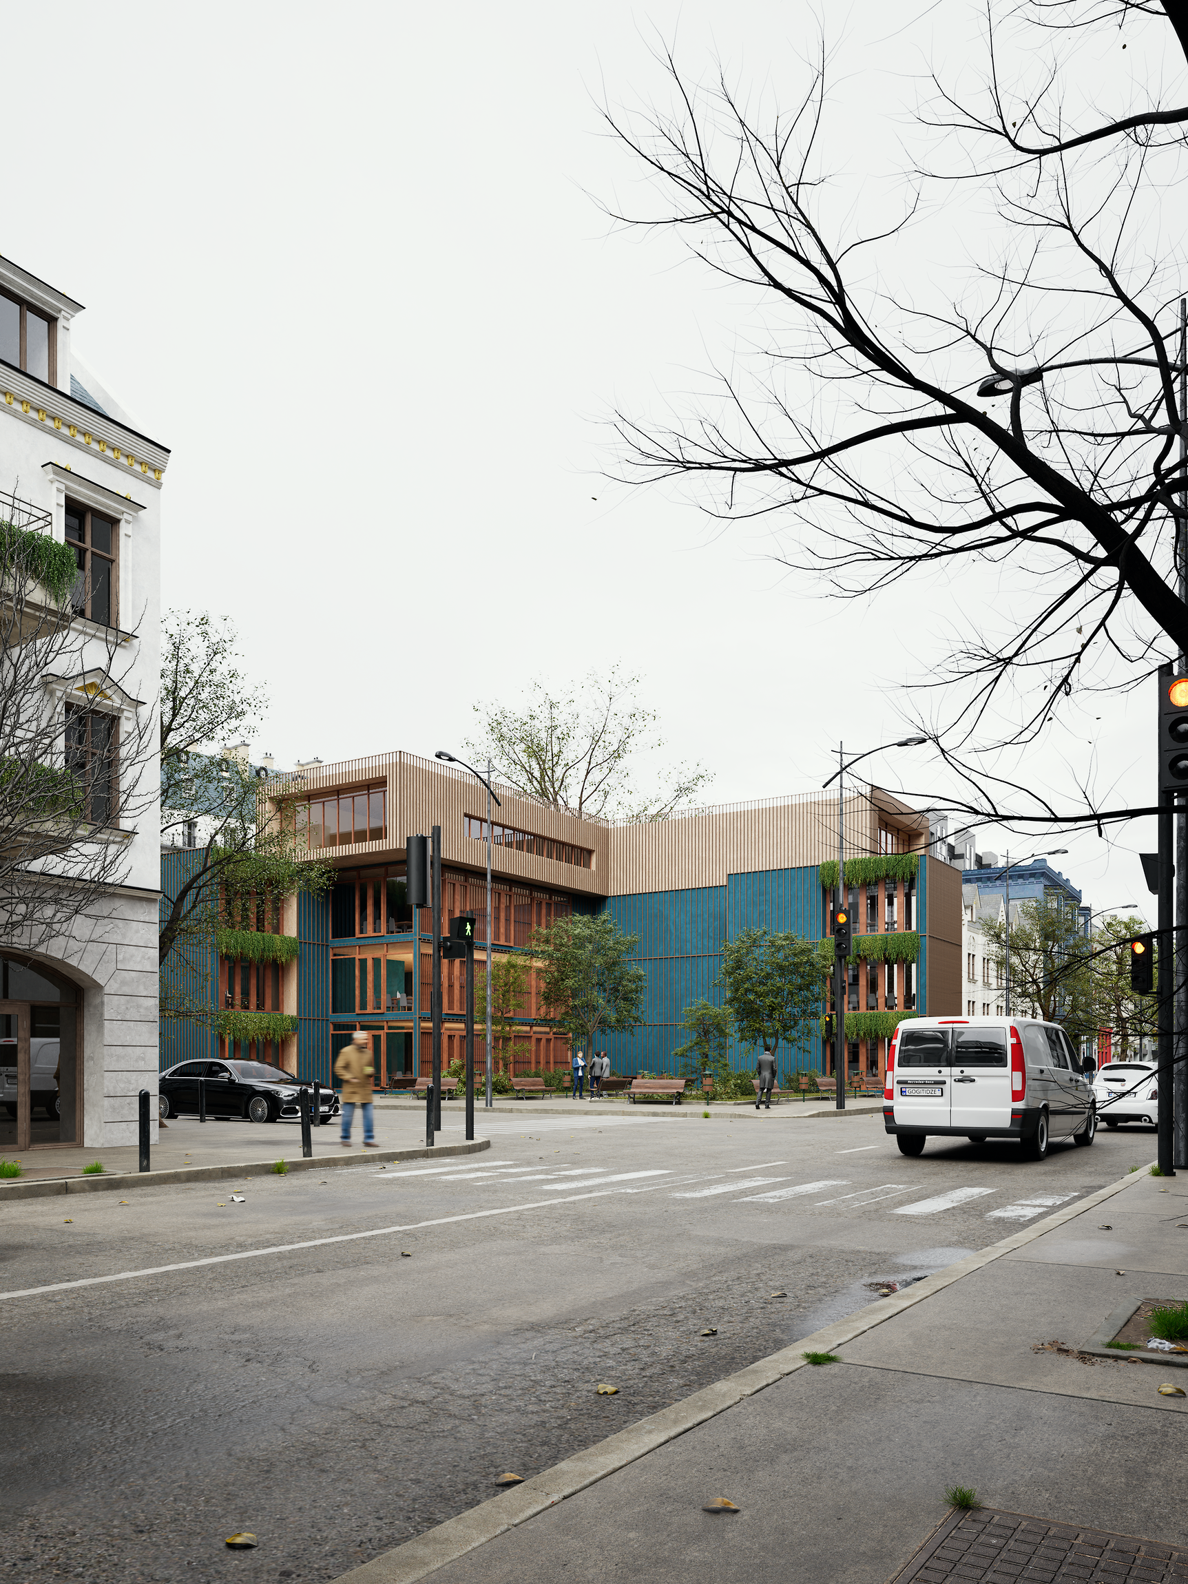
Artist: @GogitidzeArchViz.24 march 2026 y 1My versions of #Twinmotionfridayexercise
Rendered in Twinmotion 2025.2.
Modeling: SketchUp
No AI, No post-production.
Artist: @GogitidzeArchViz.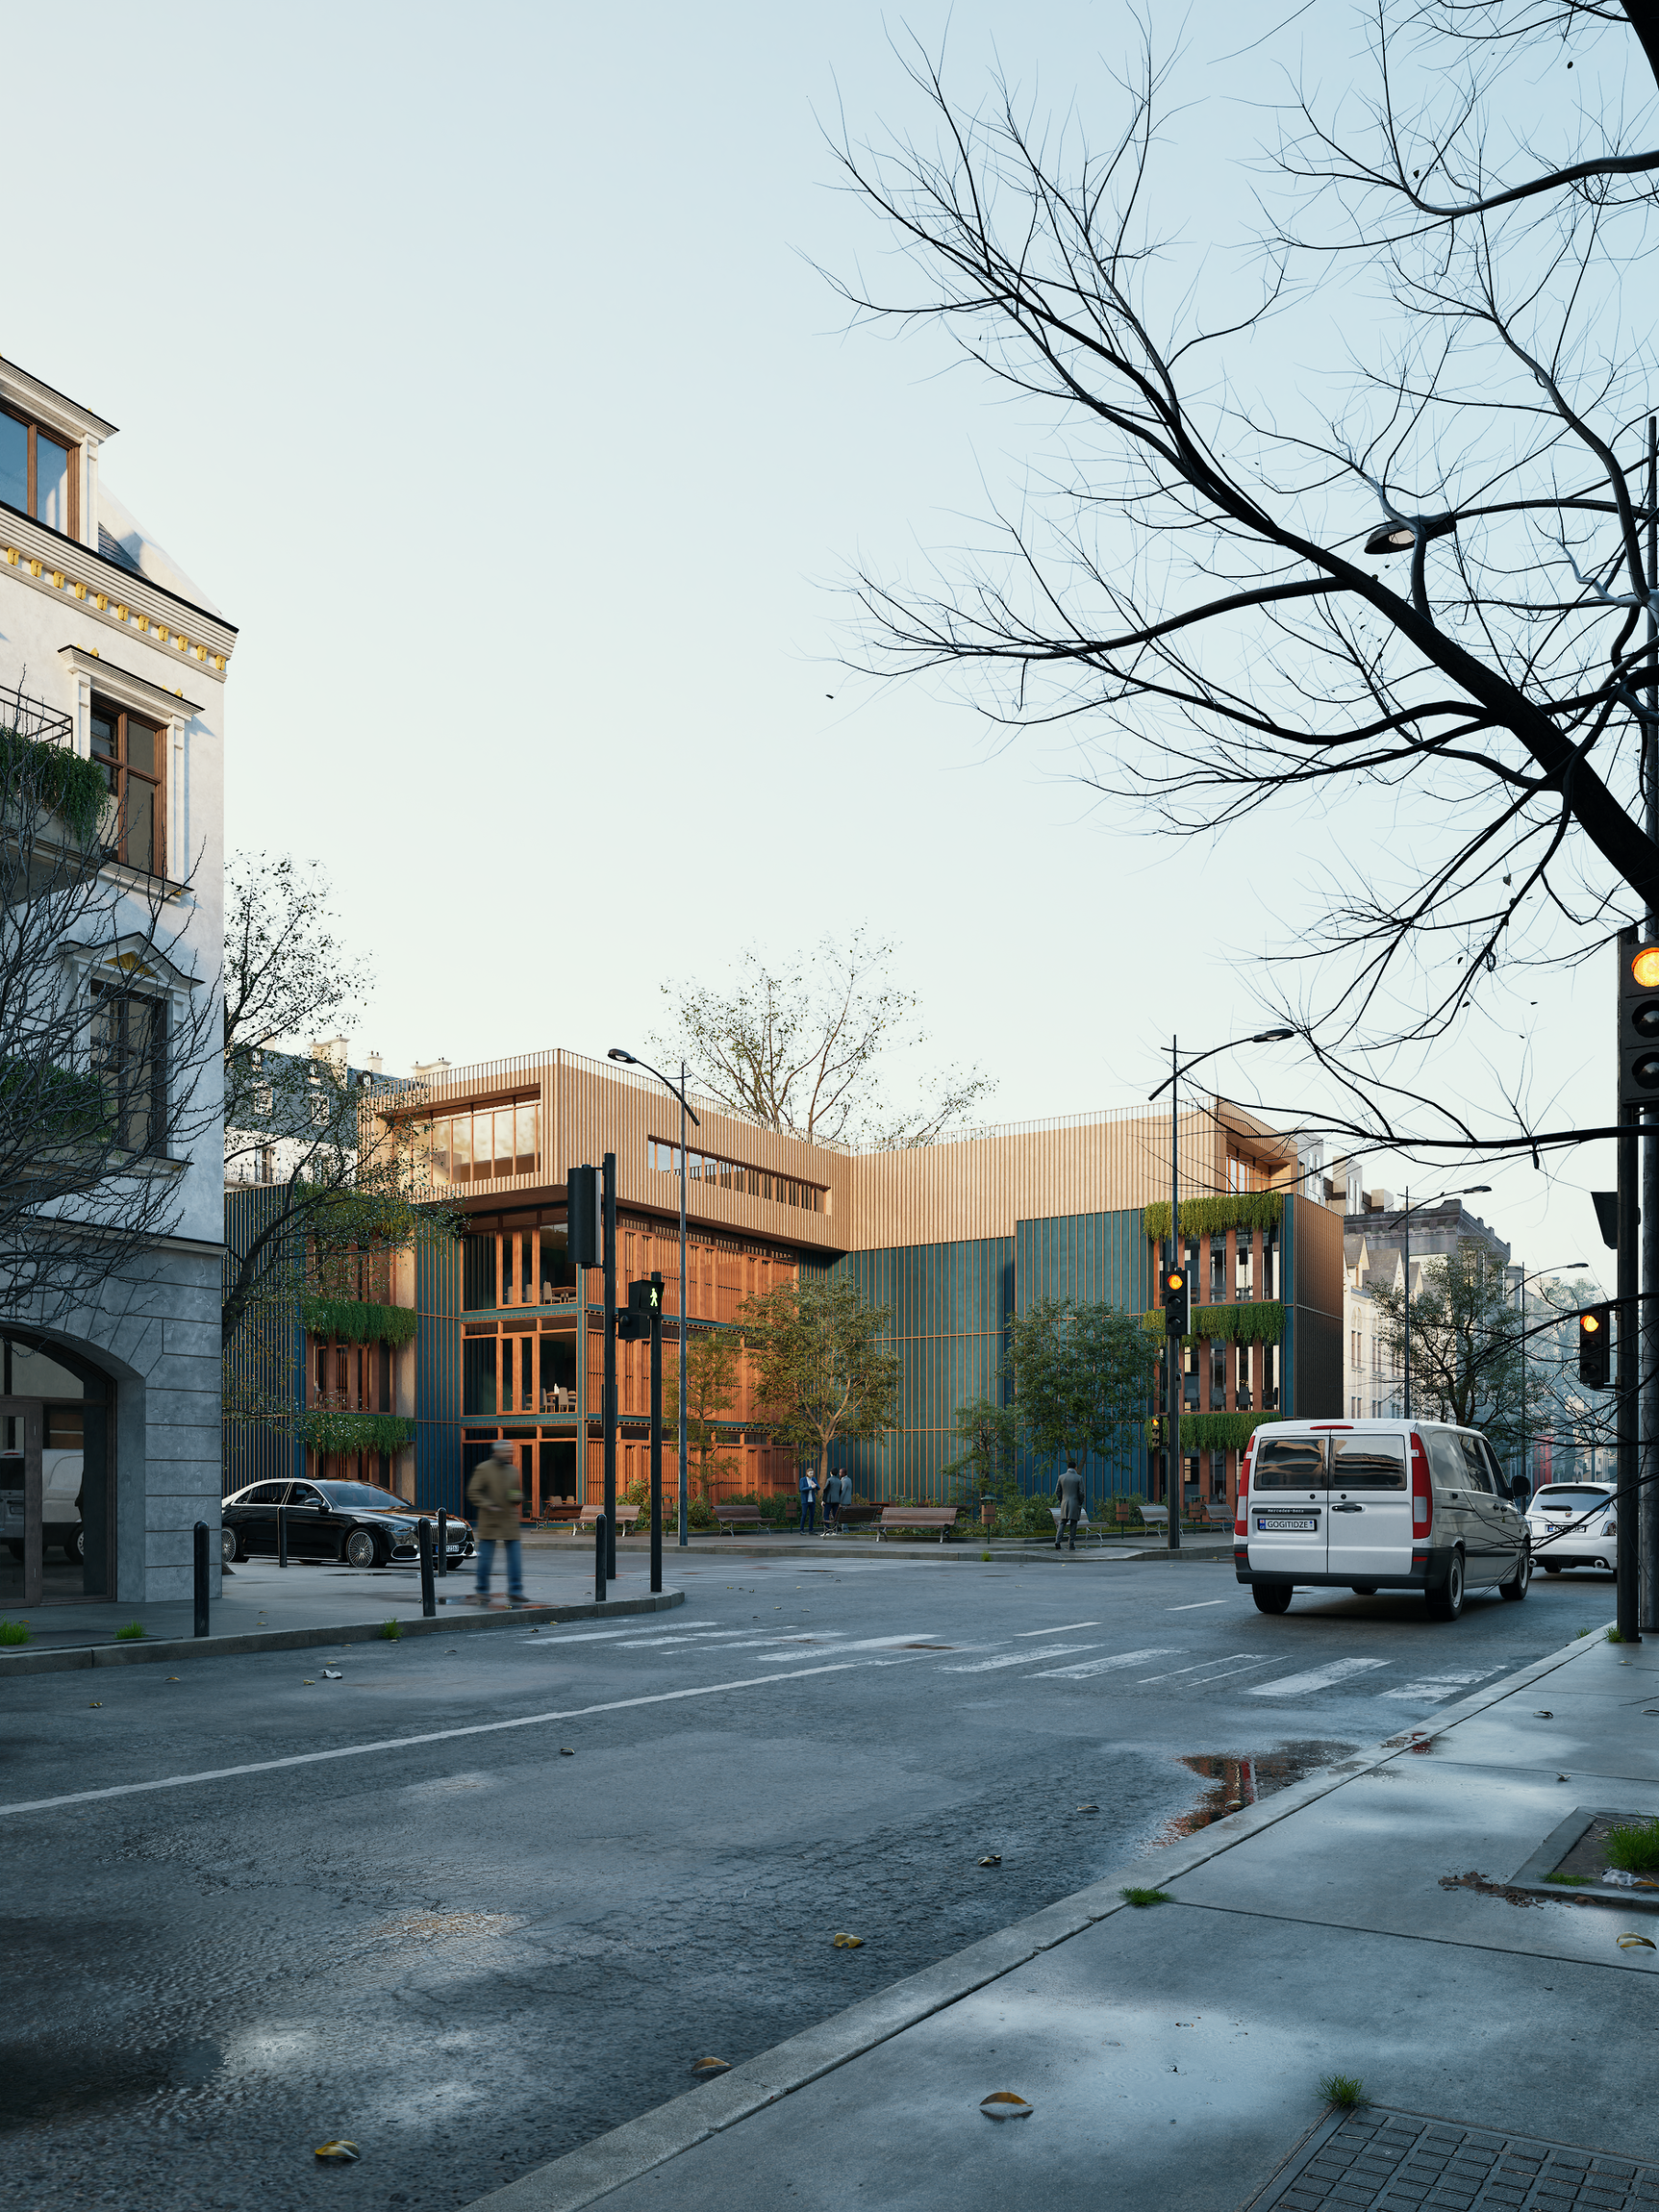
 24 march 2026 y 1
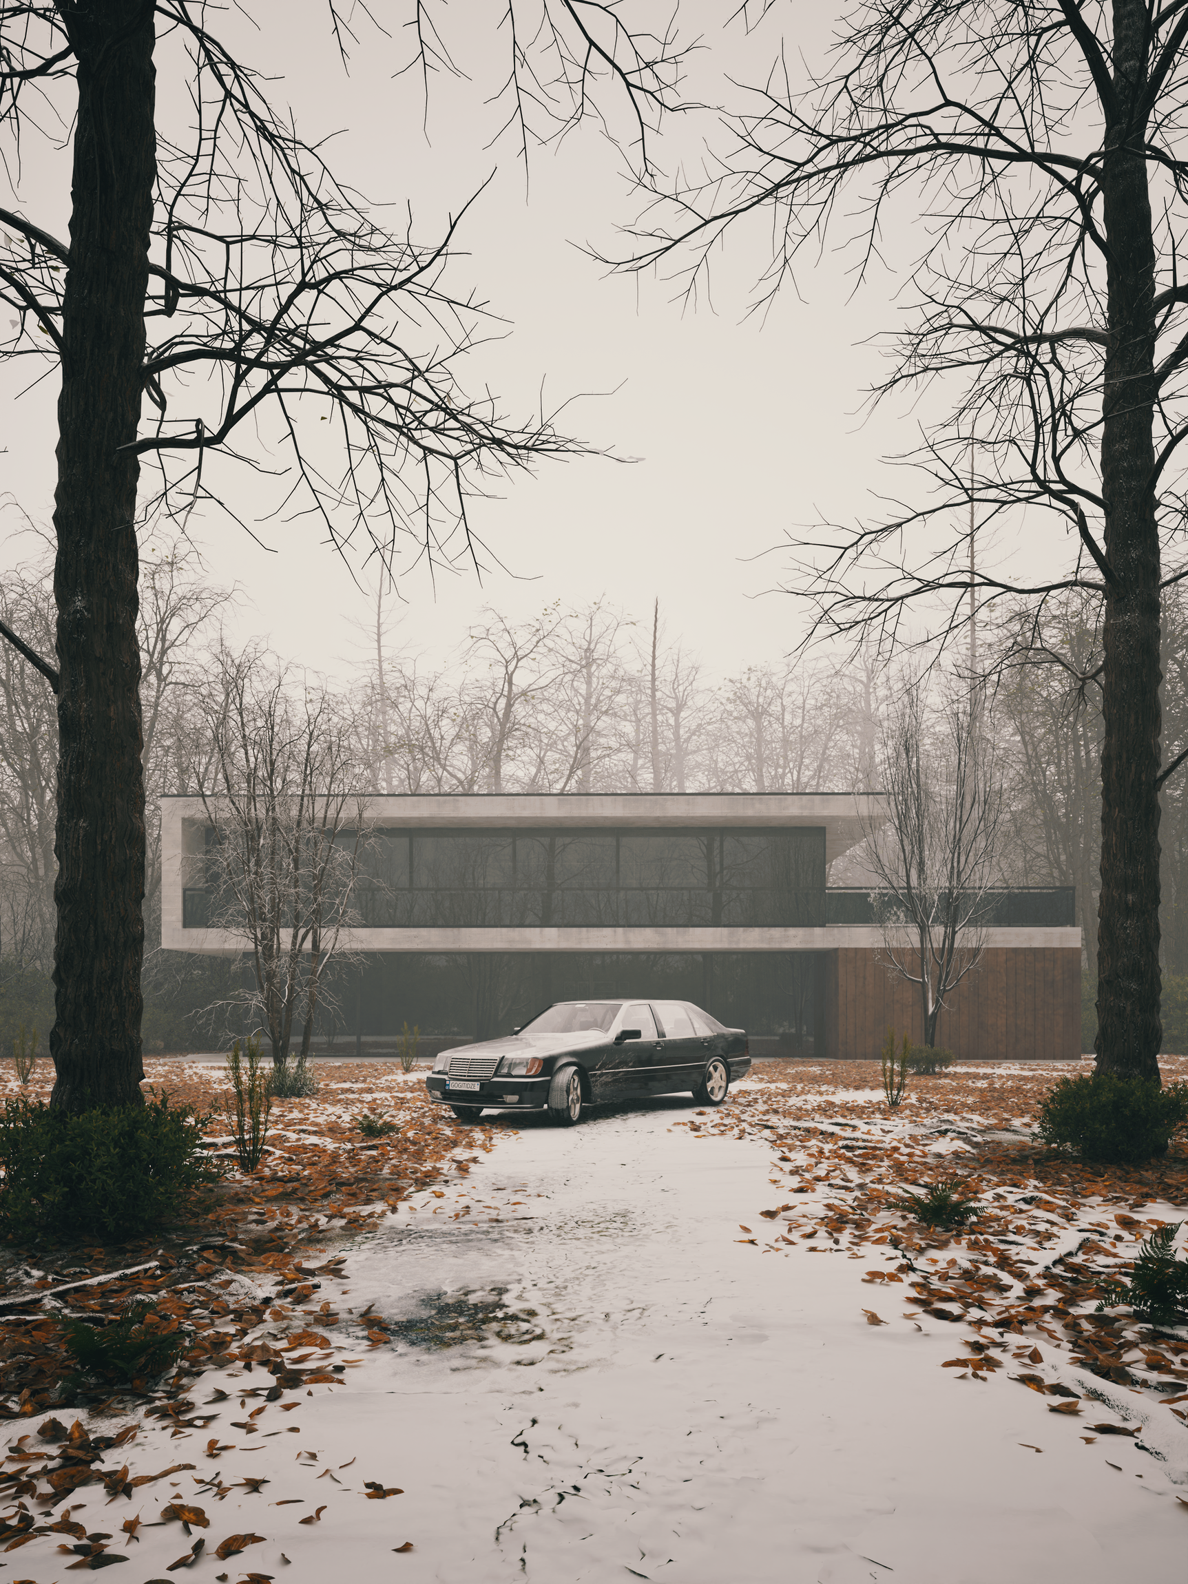
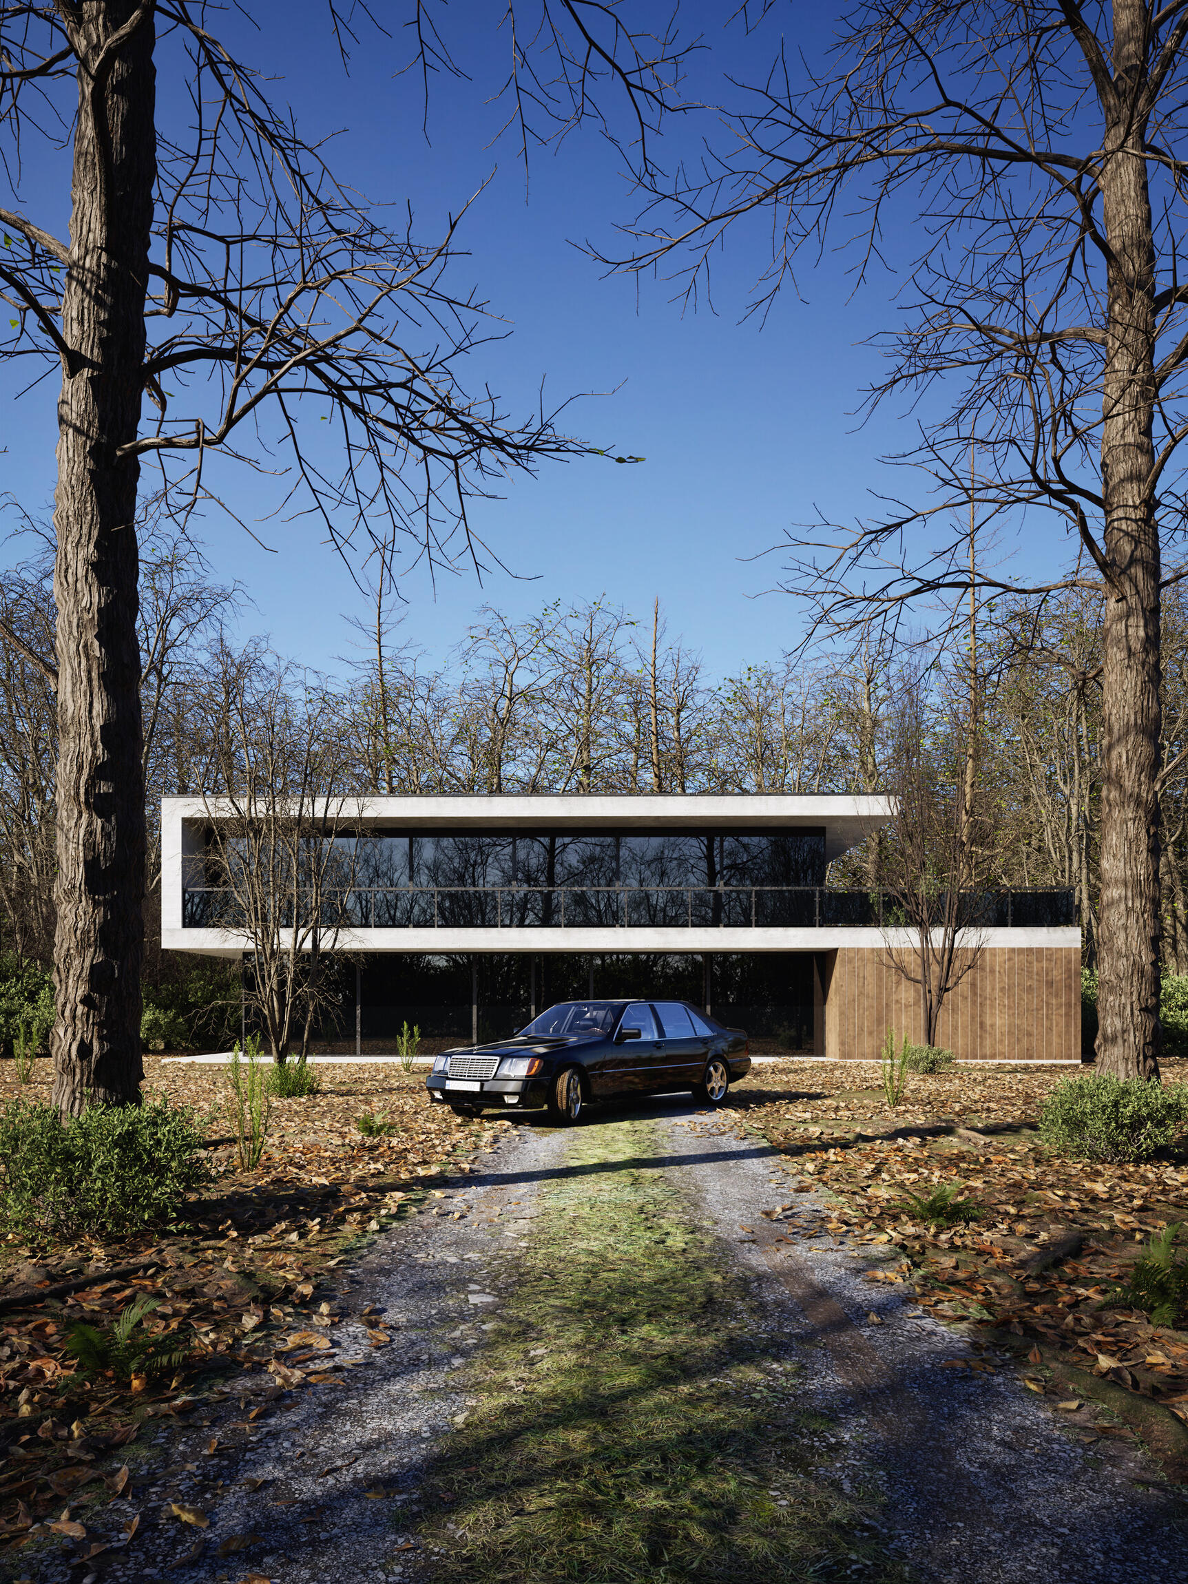
The kind of address you don't share.
Rendered in Twinmotion 2025.2.
No AI, No post-production.
Modeled in SketchUp
Artist: @GogitidzeArchViz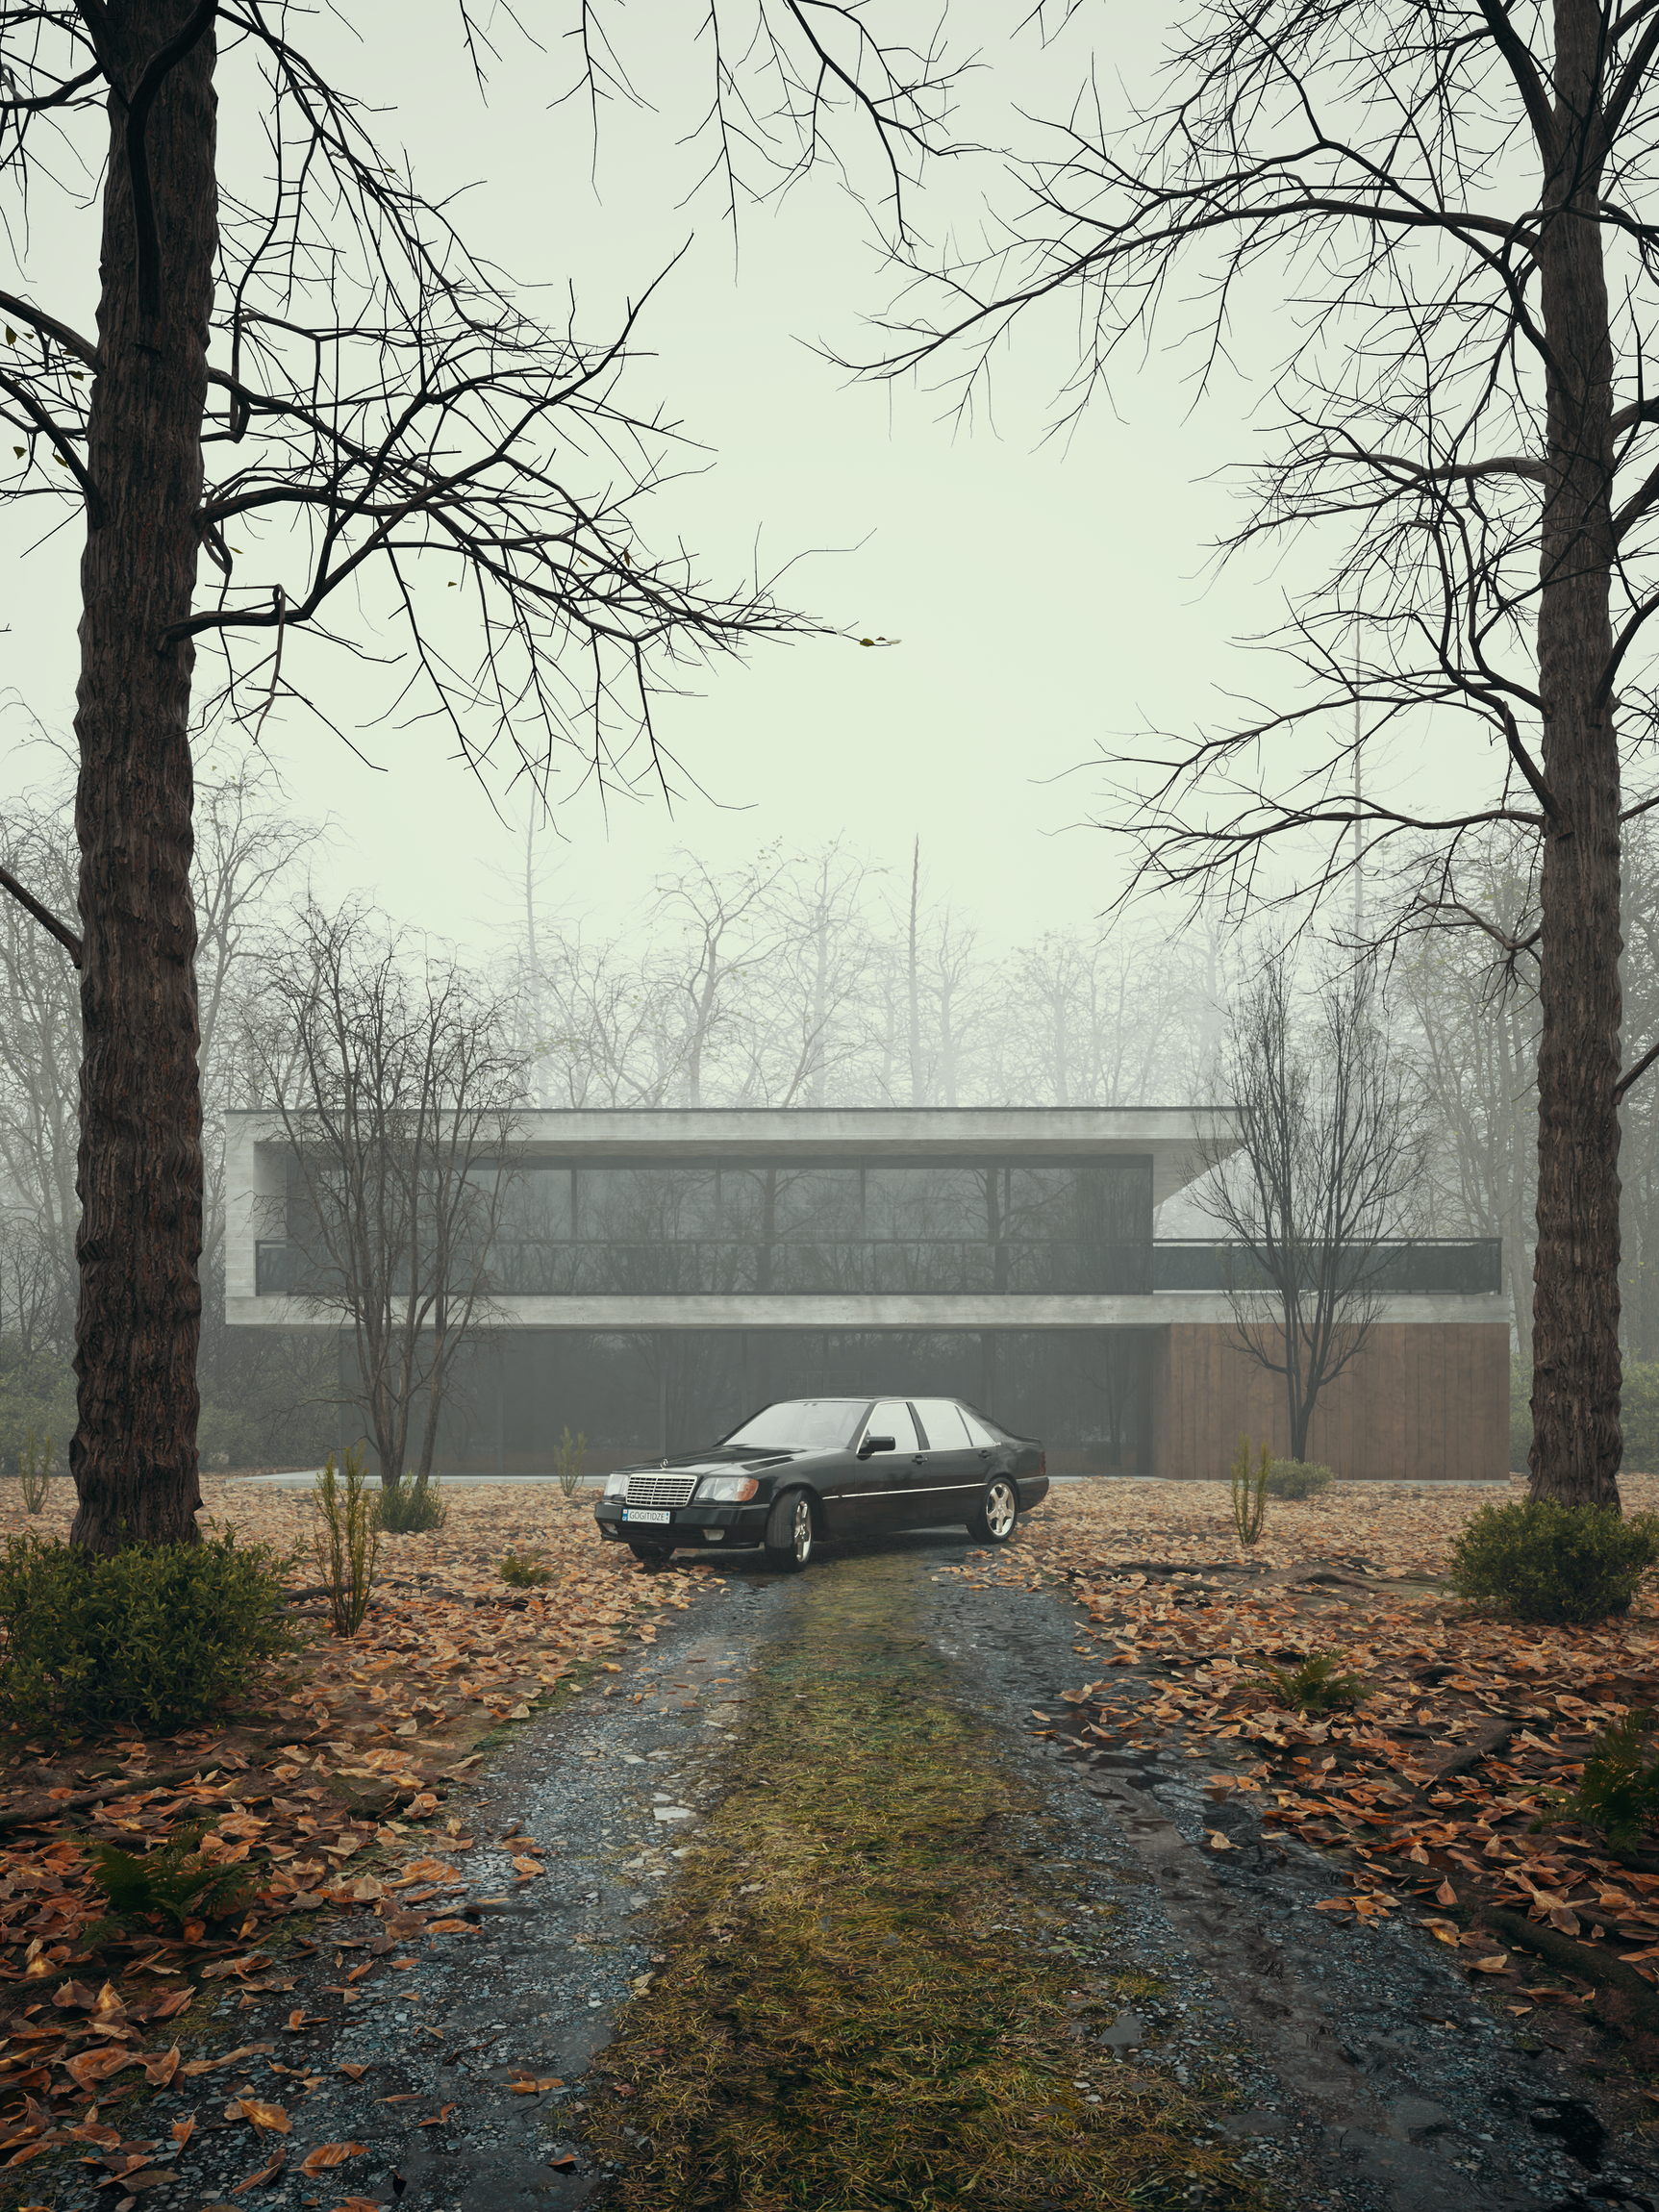
 23 march 2026 y 1
What if your home didn't just look premium... but felt unforgettable?
What if your home didn't just look premium... but felt unforgettable?
This is where design stops playing safe. This is where imagination becomes architecture.
At Skyvisuals, we don't just create renders we craft experiences that sell before construction even begins.
DM us to turn your vision into a statement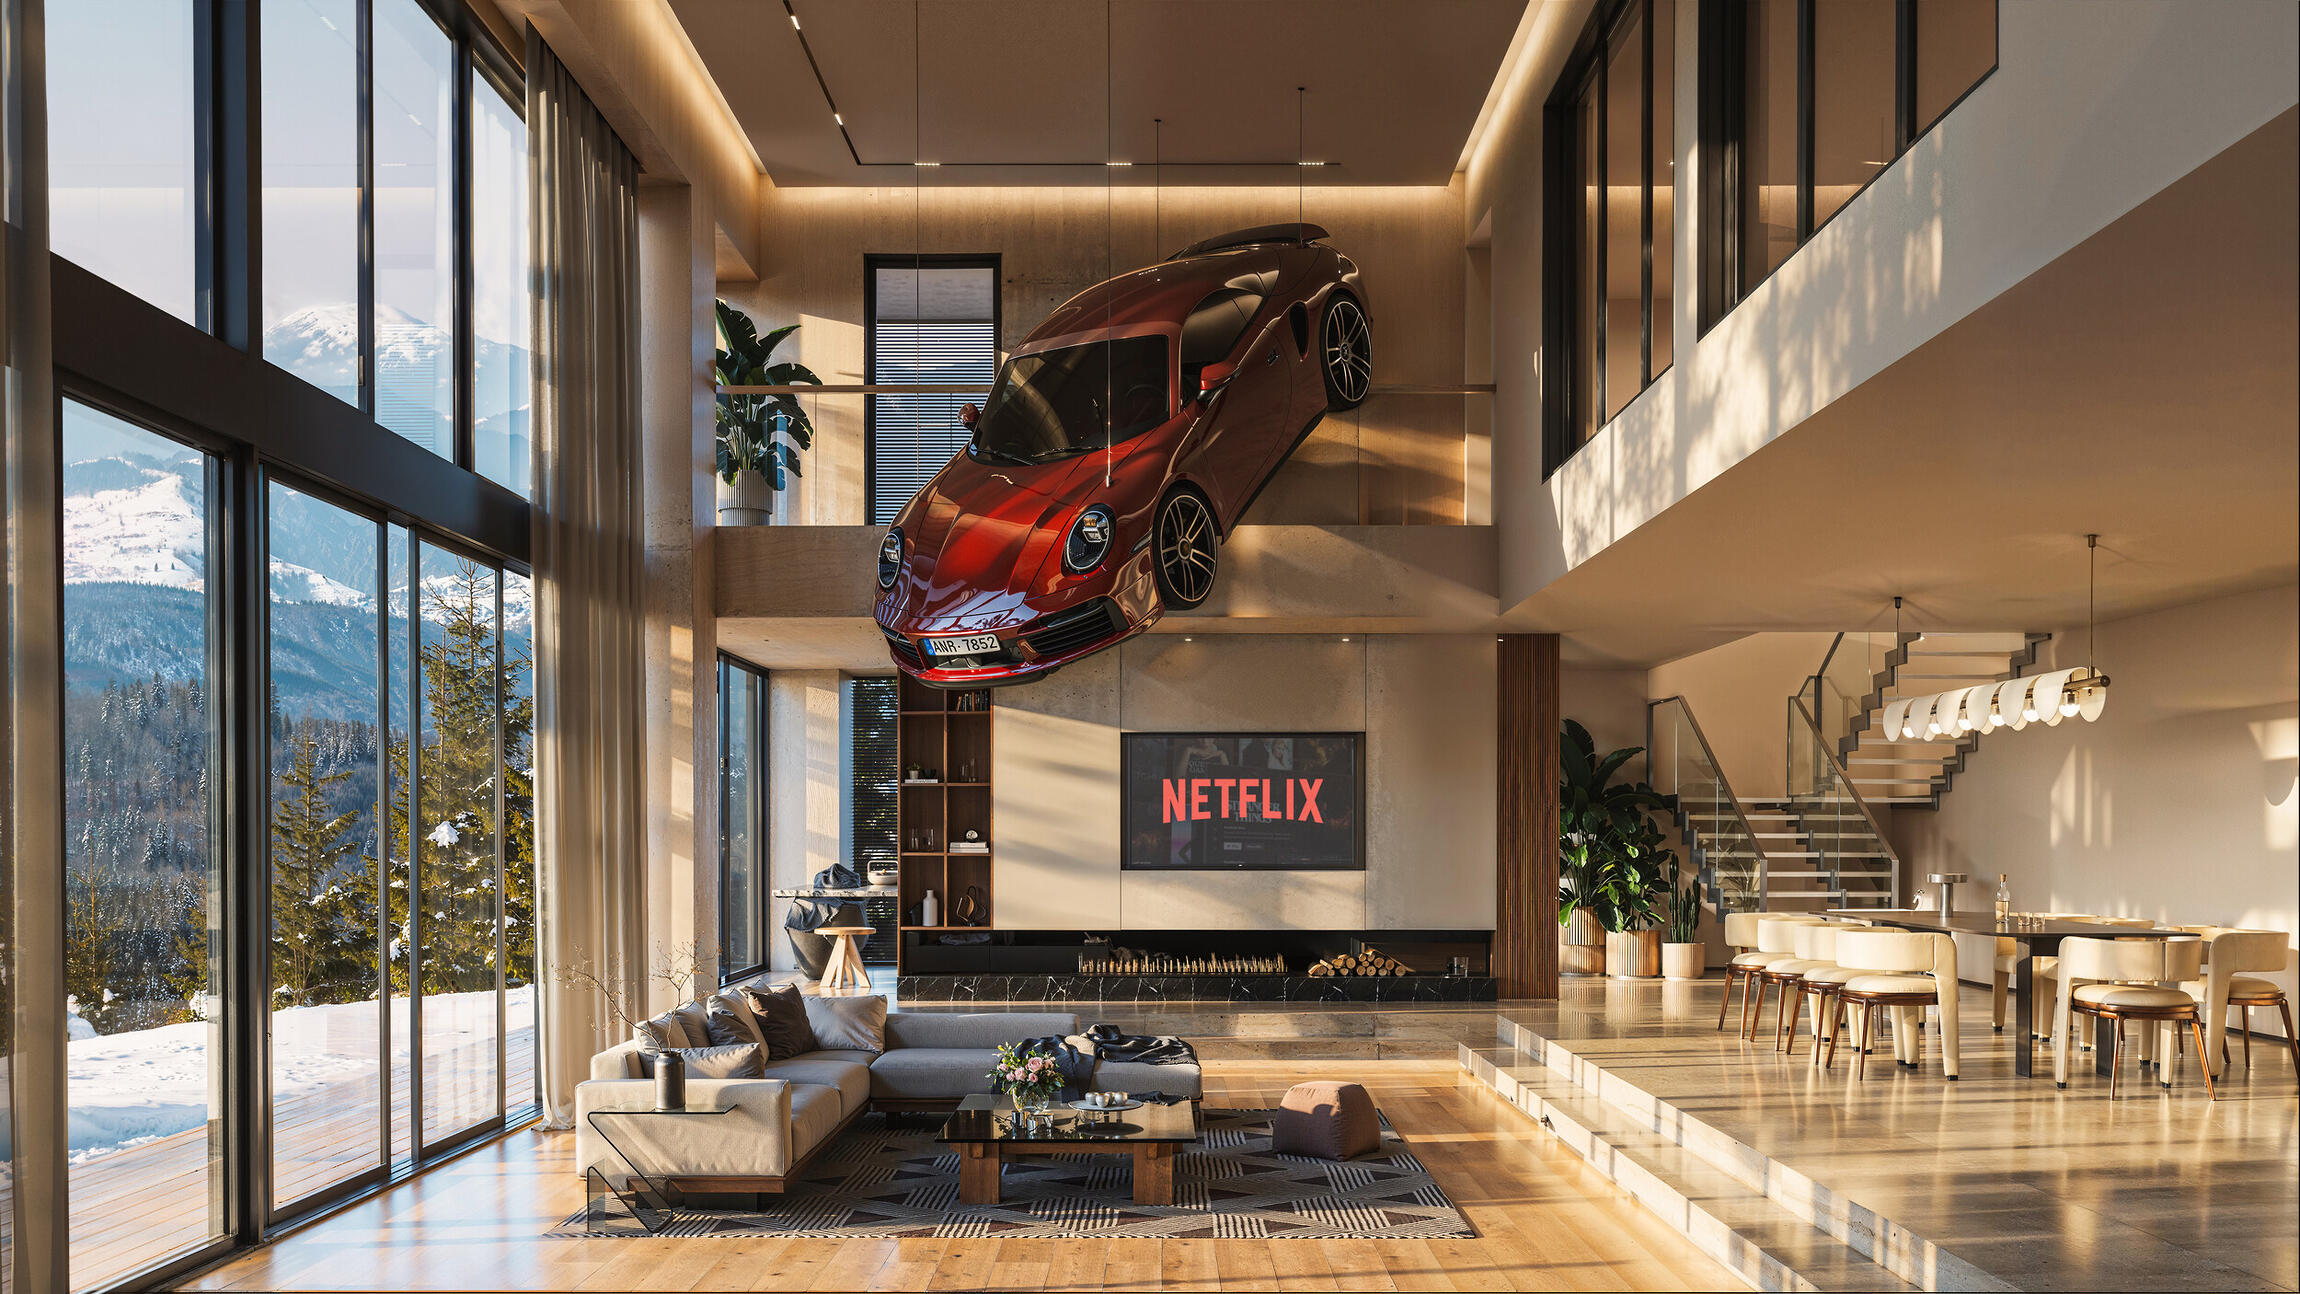 23 march 2026 y 1
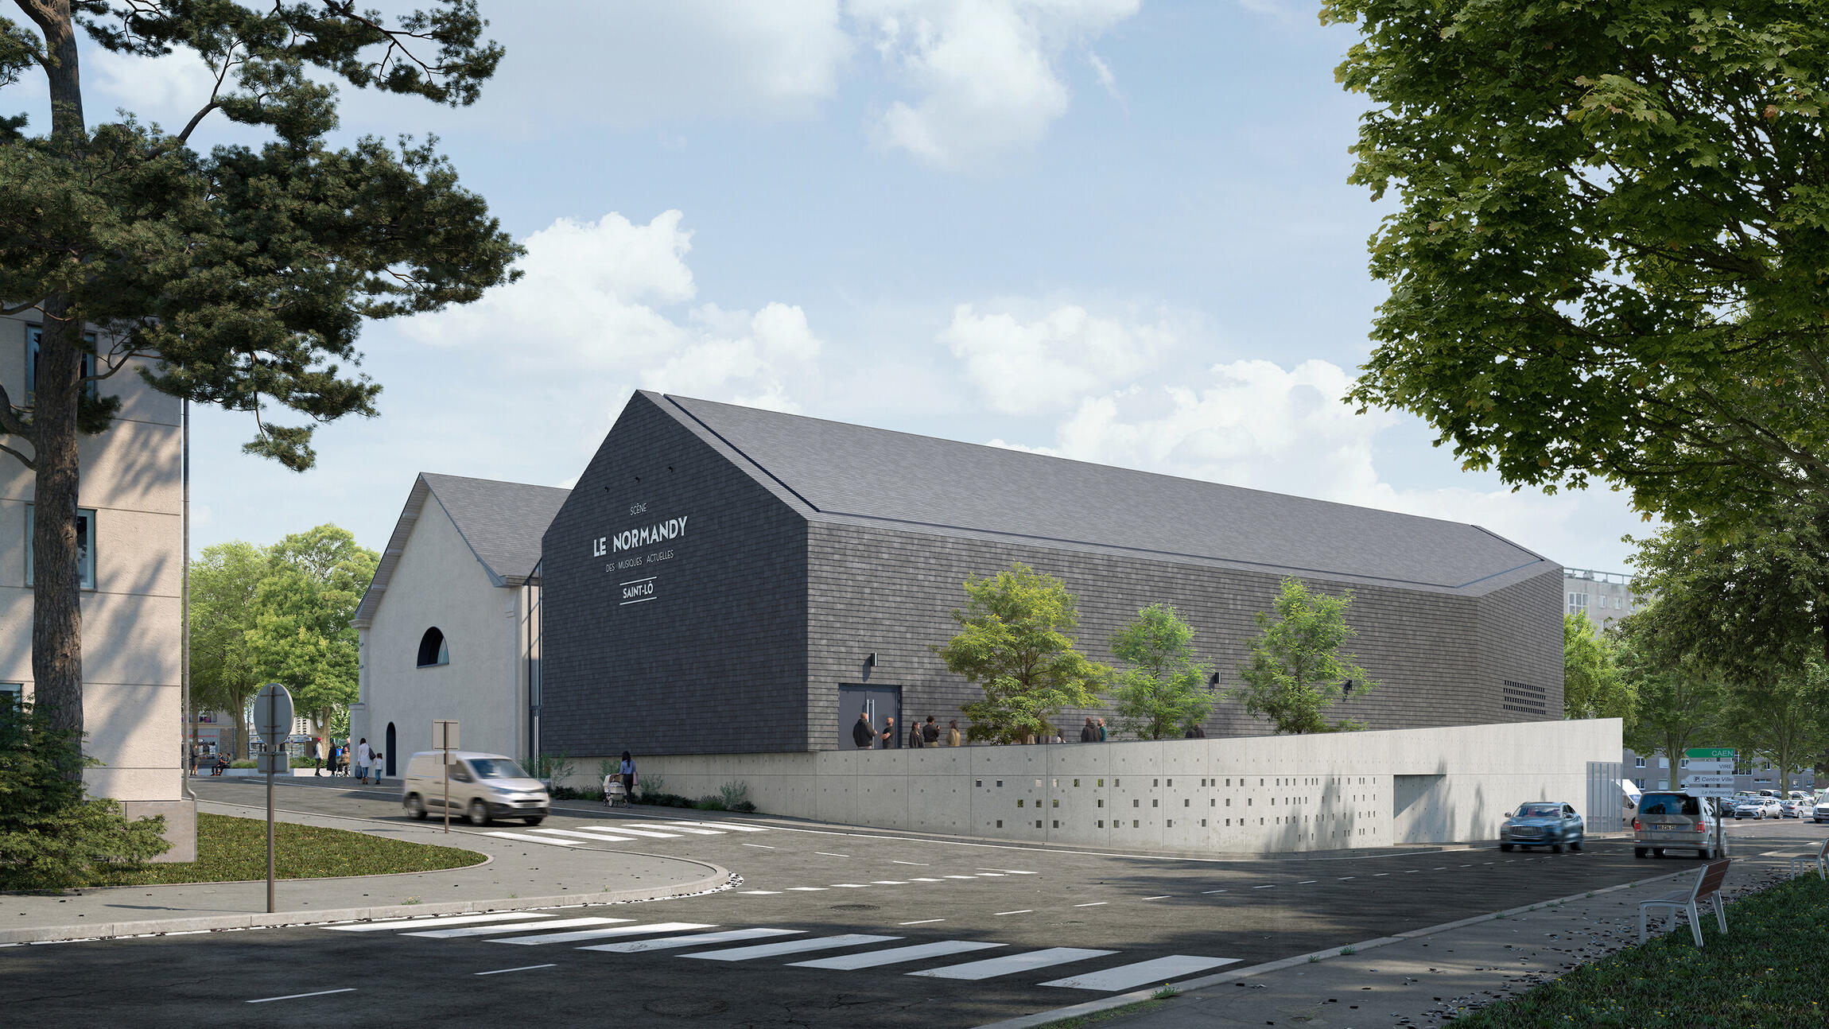
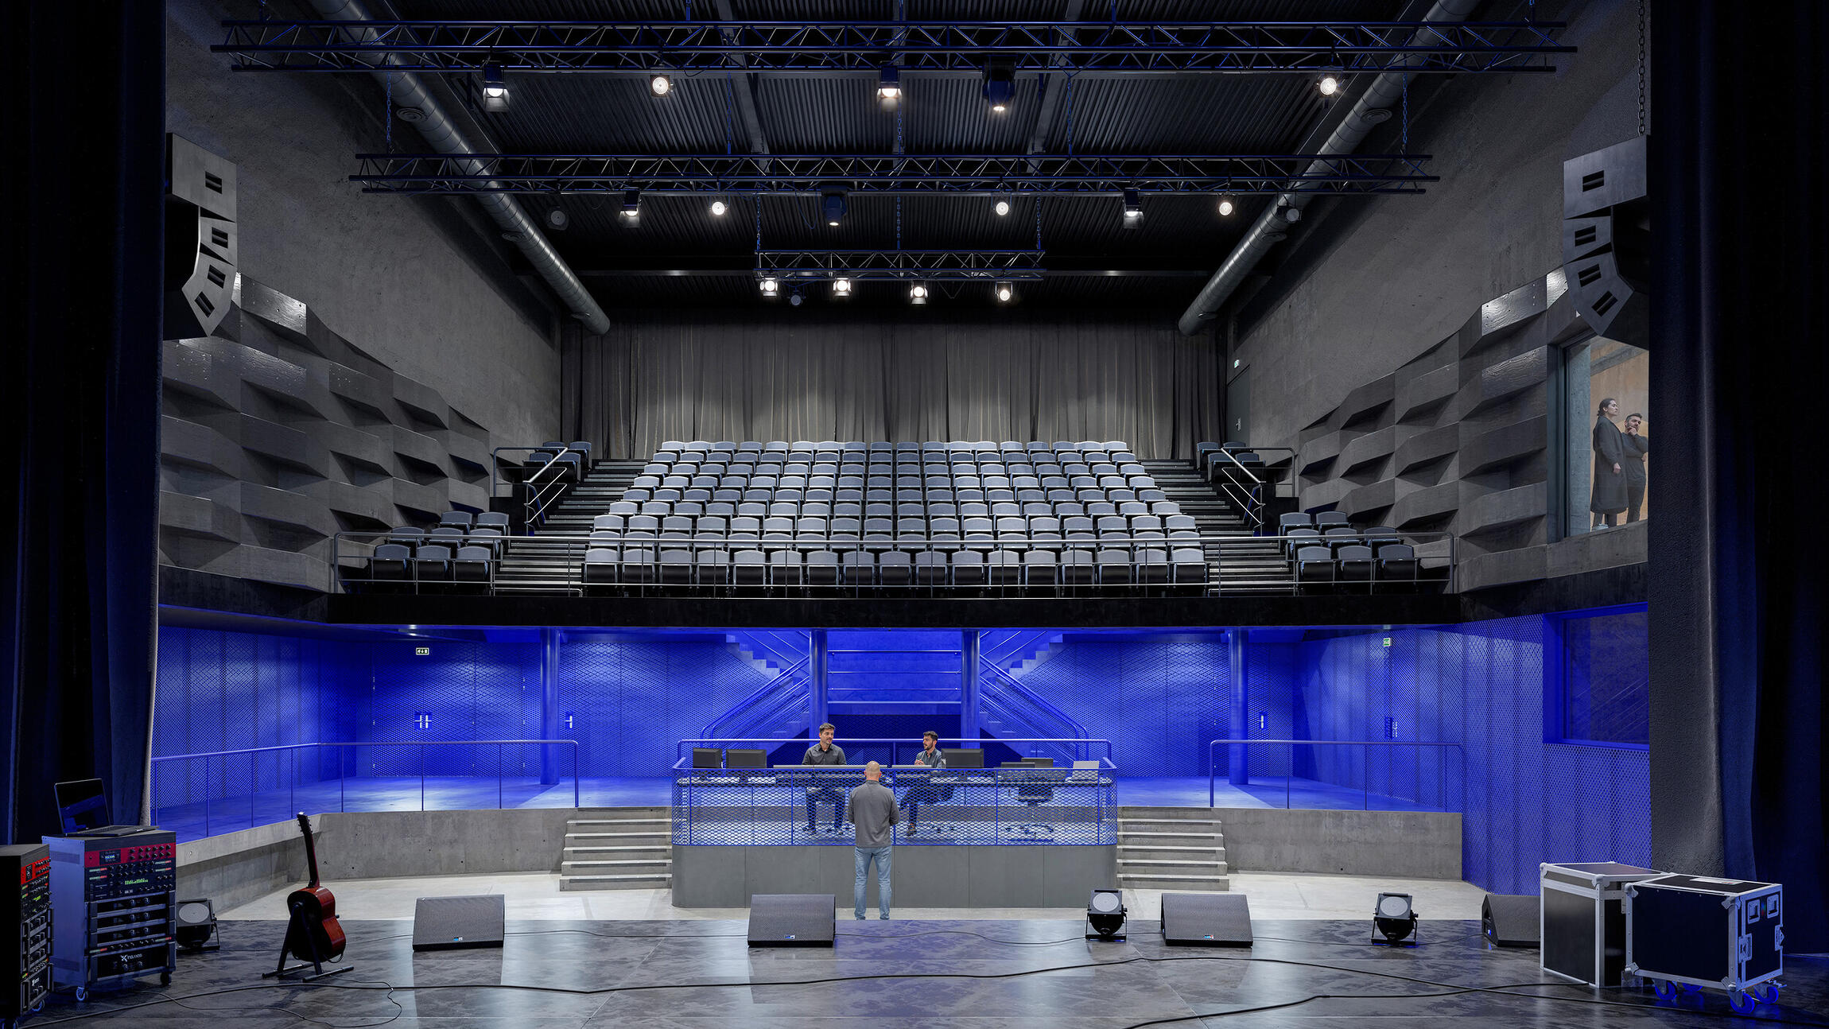
Le Normandy
Designed by atelier King Kong, the intervention builds on more than 30 years of history shaped by the association Écran Sonique. Situated in the center of Saint-Lô, this heritage site—once a carousel, then a cinema, and now a concert hall—continues to serve as a key cultural destination.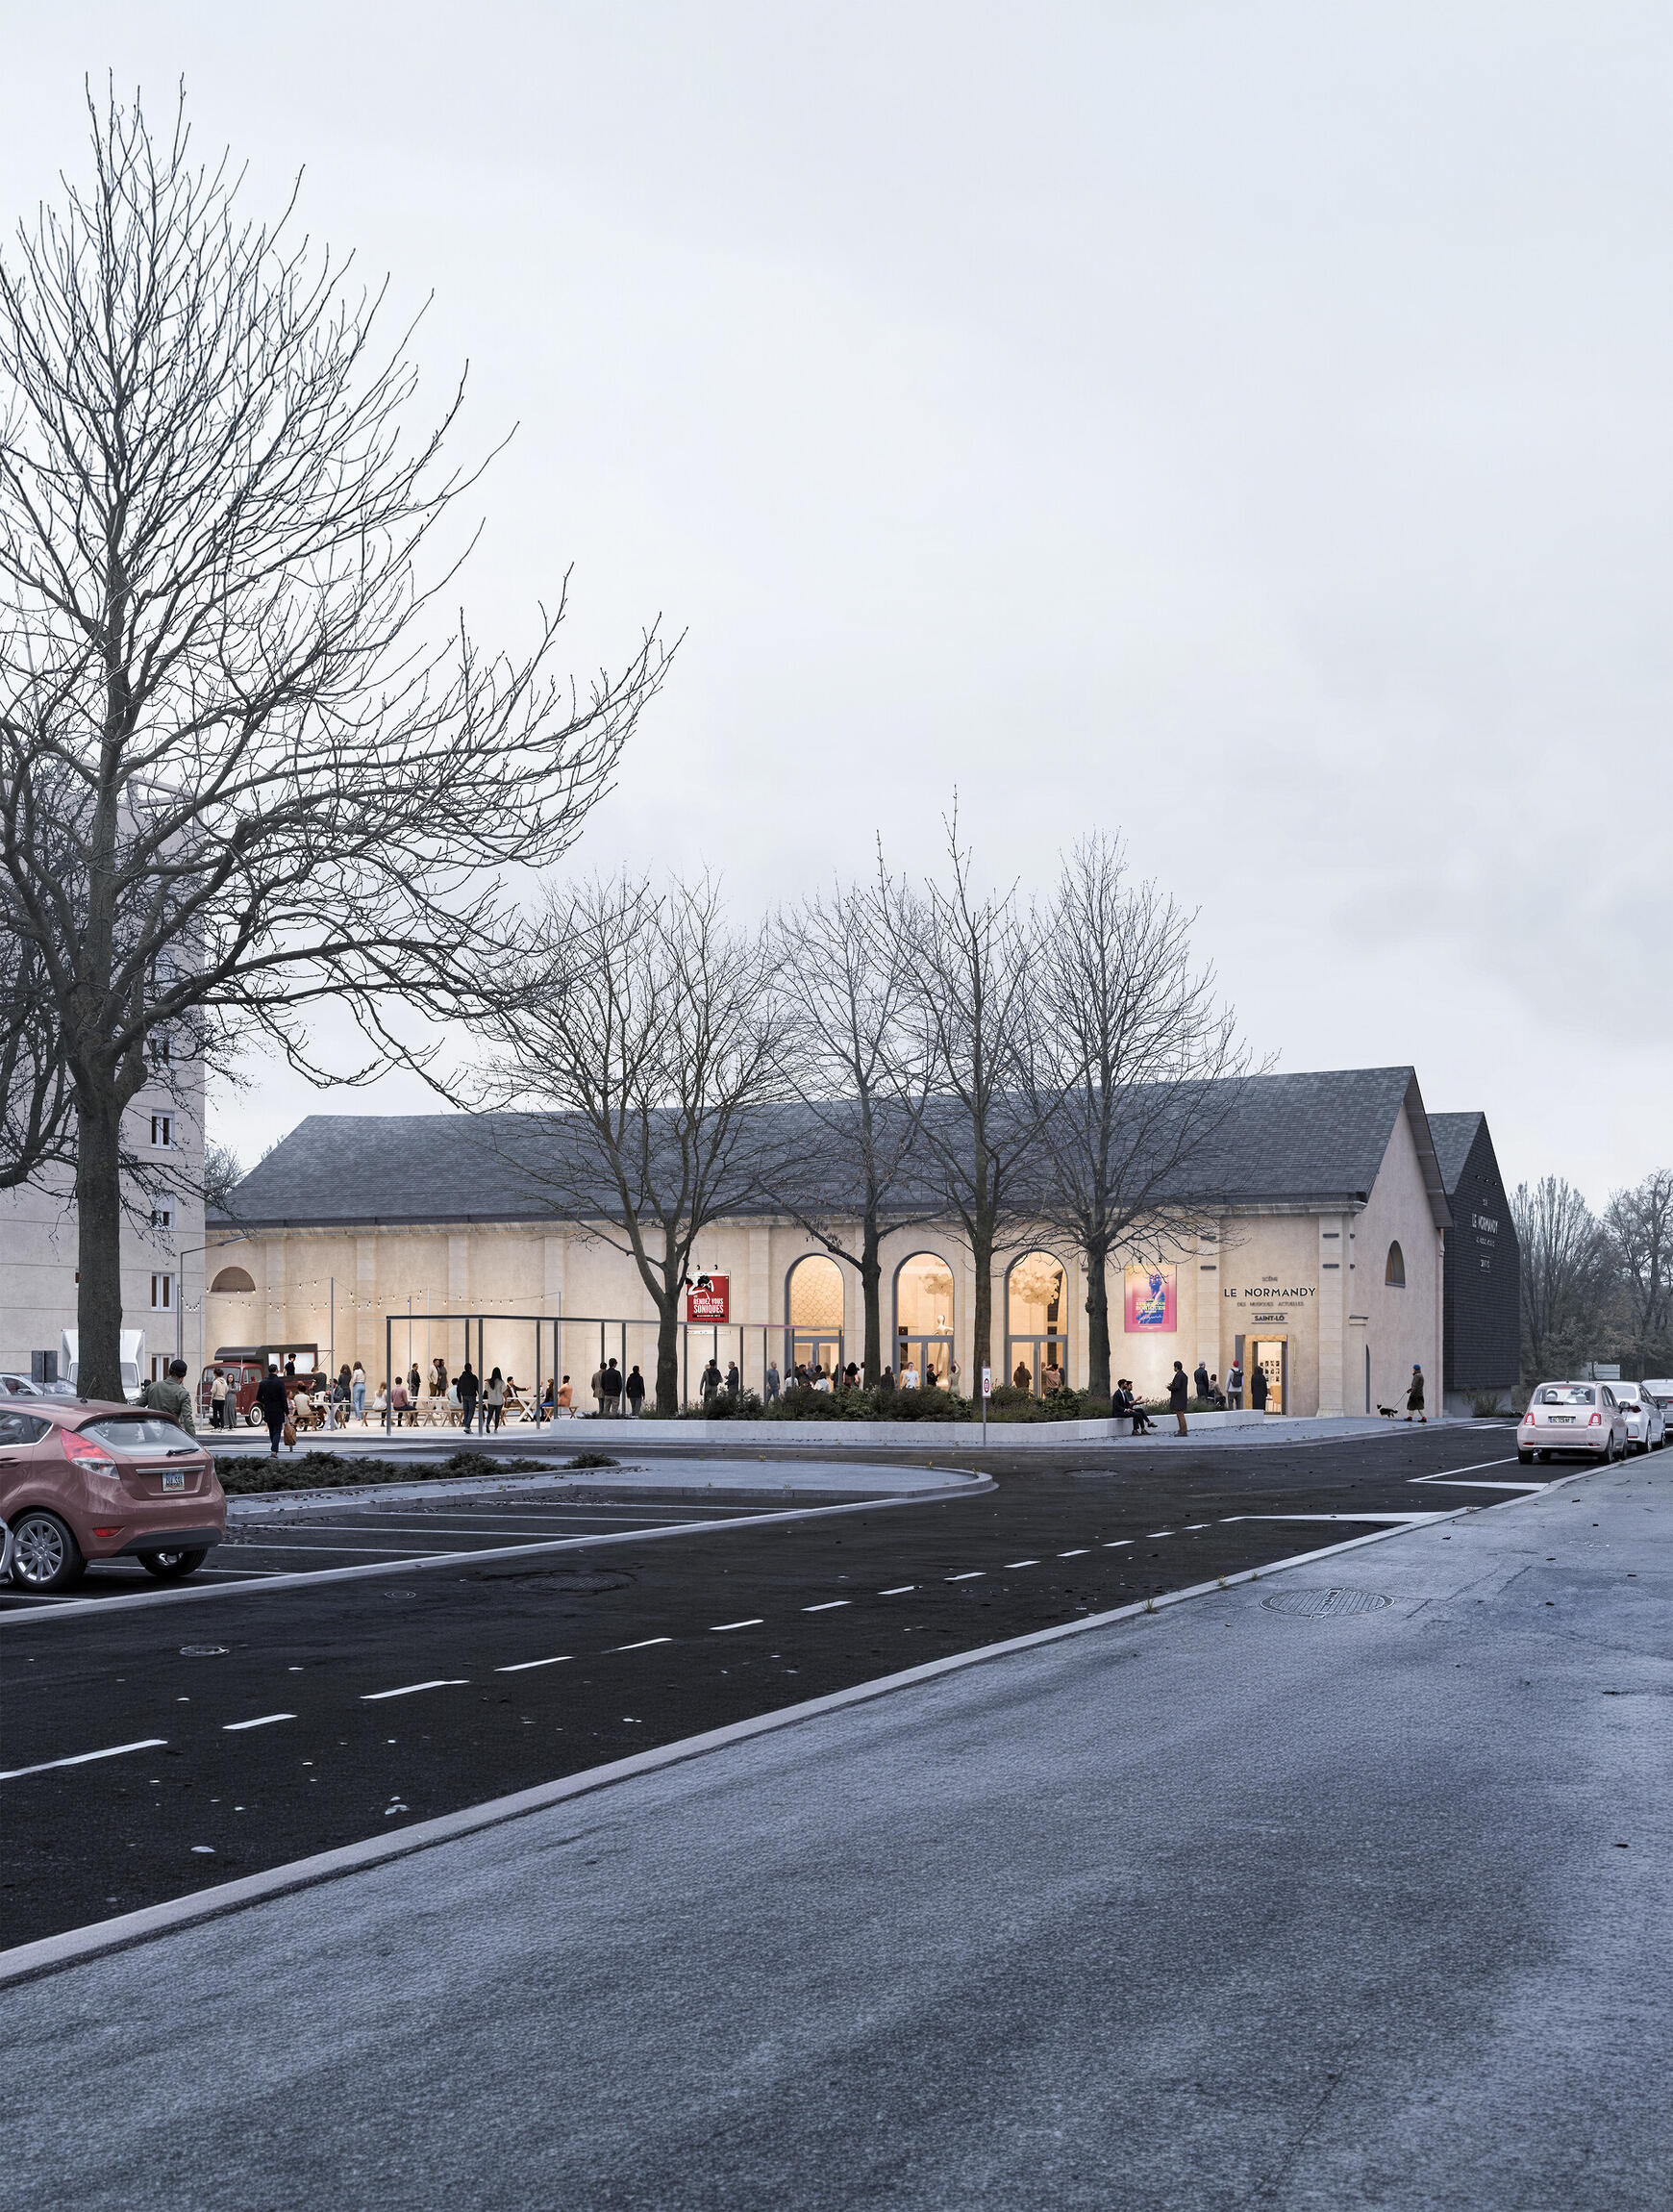
 23 march 2026 y 1
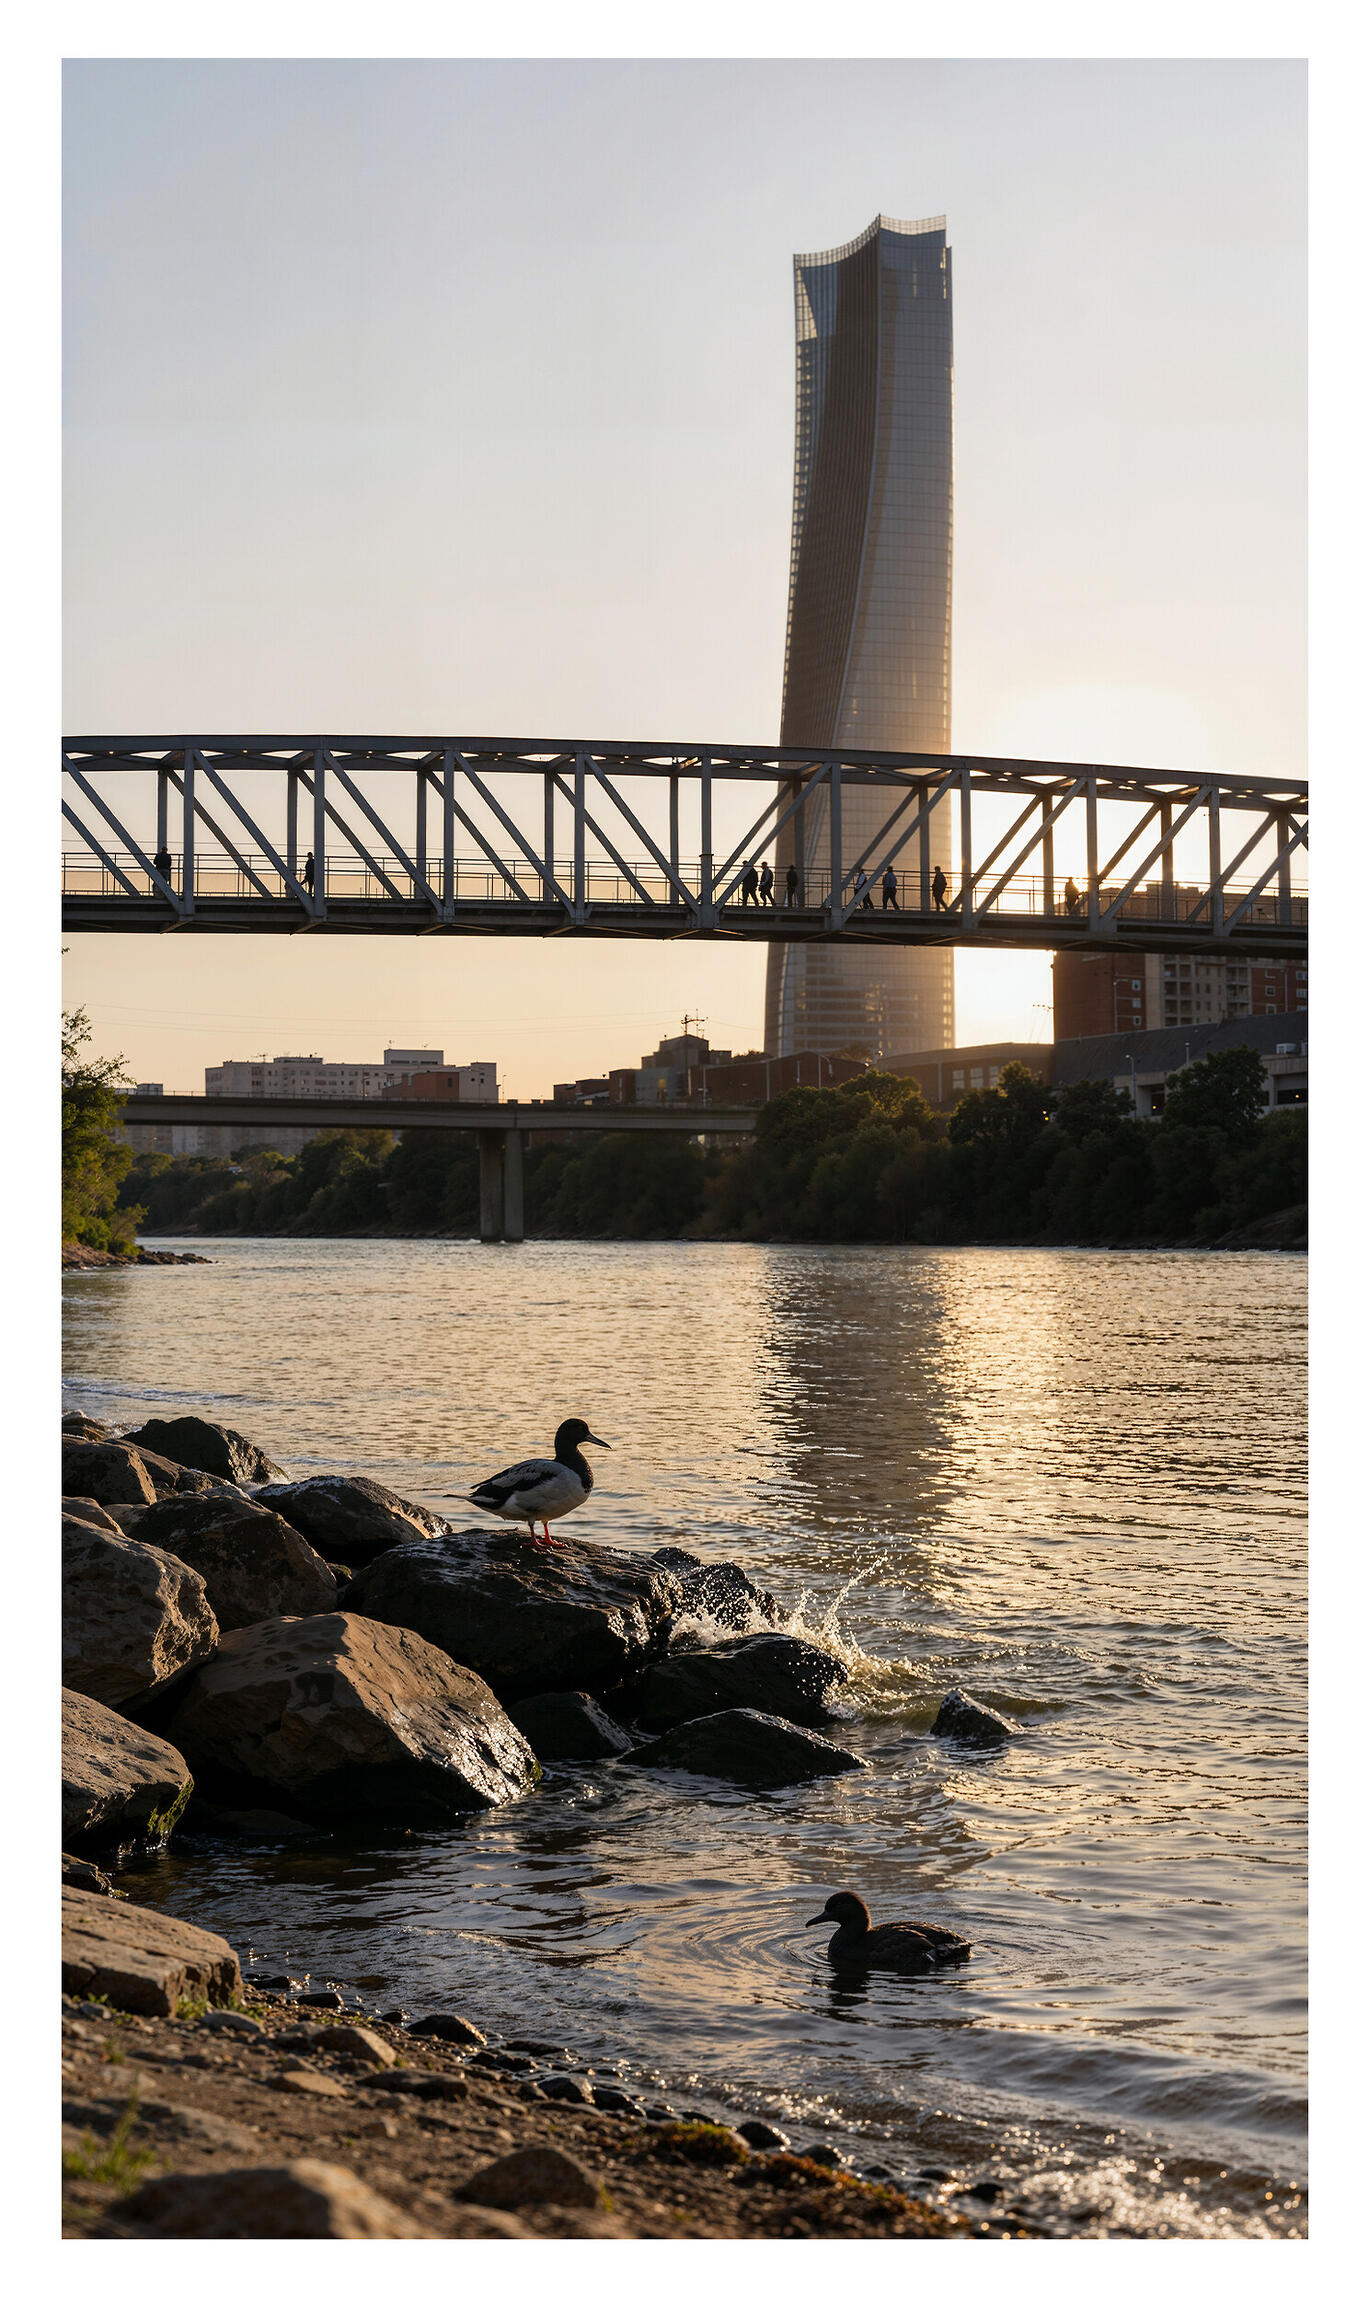
Aeris
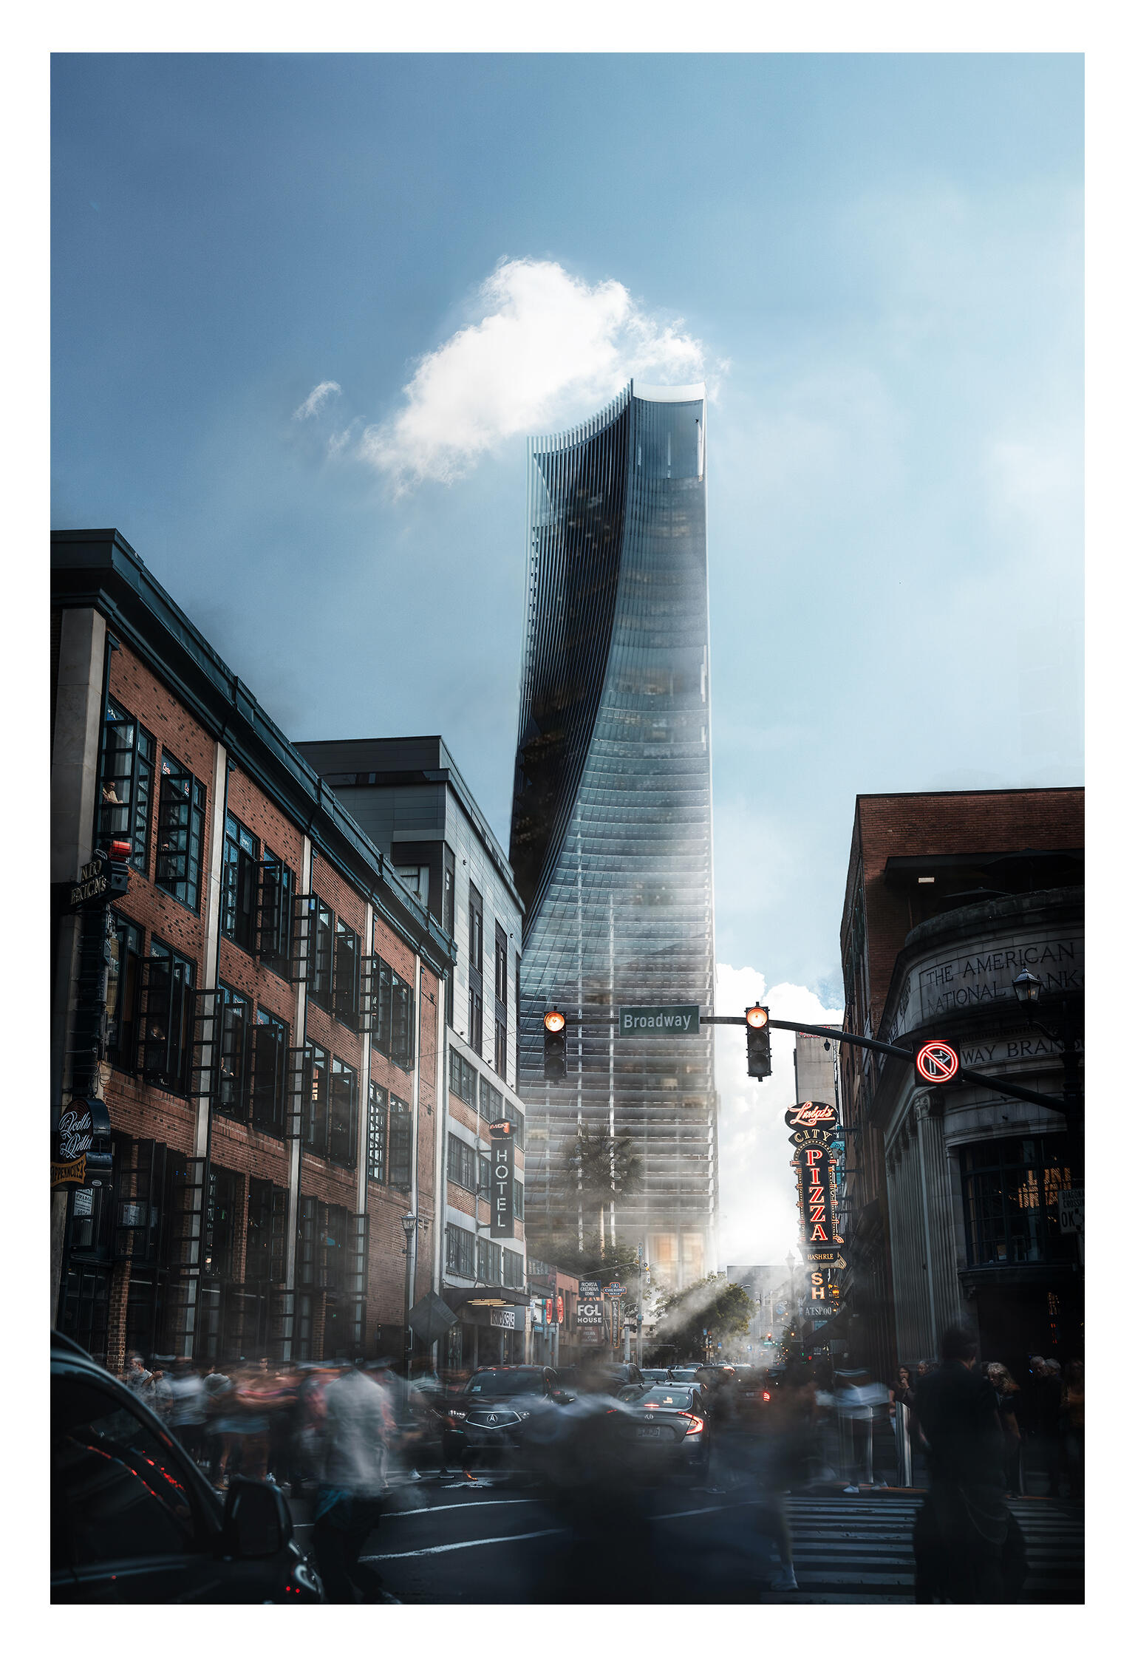
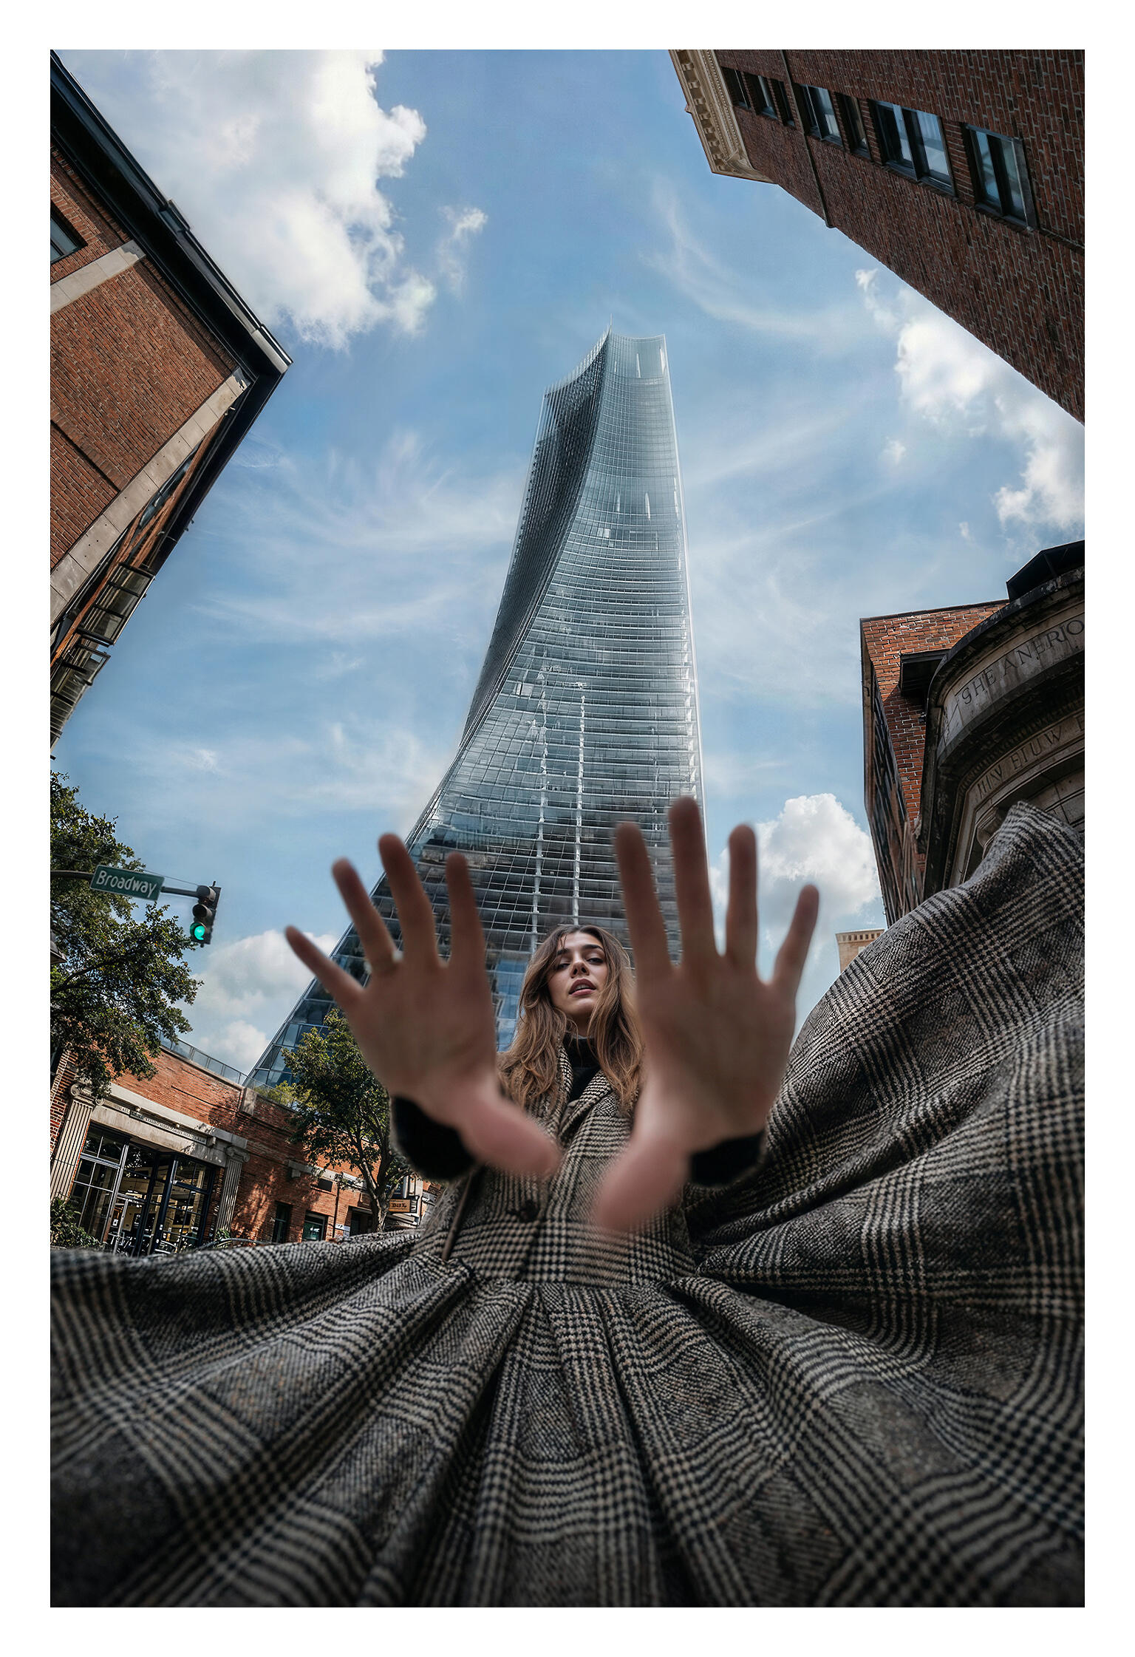
AERIS — Mixed-Use Tower
AERIS is a contemporary mixed-use tower blending residential, commercial, and office spaces. Its sculptural form rises above the city, creating a landmark that balances vibrant urban life with serene, elevated living.
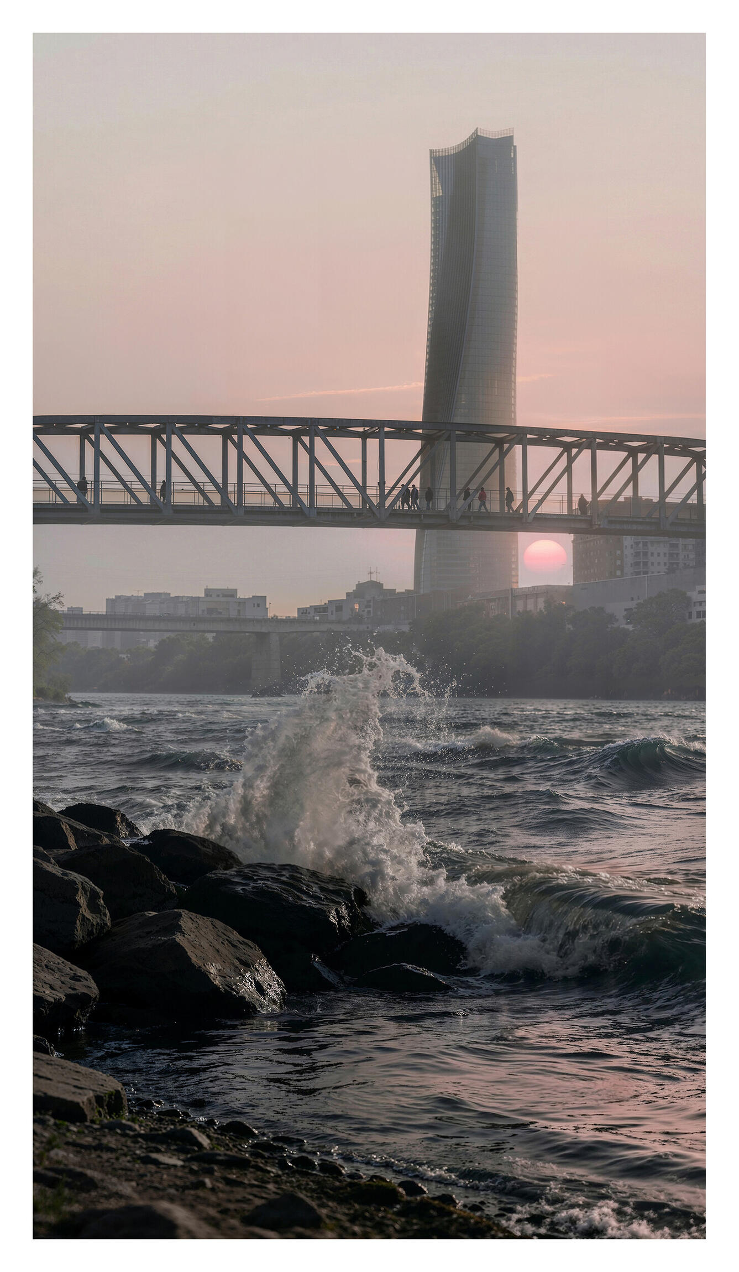
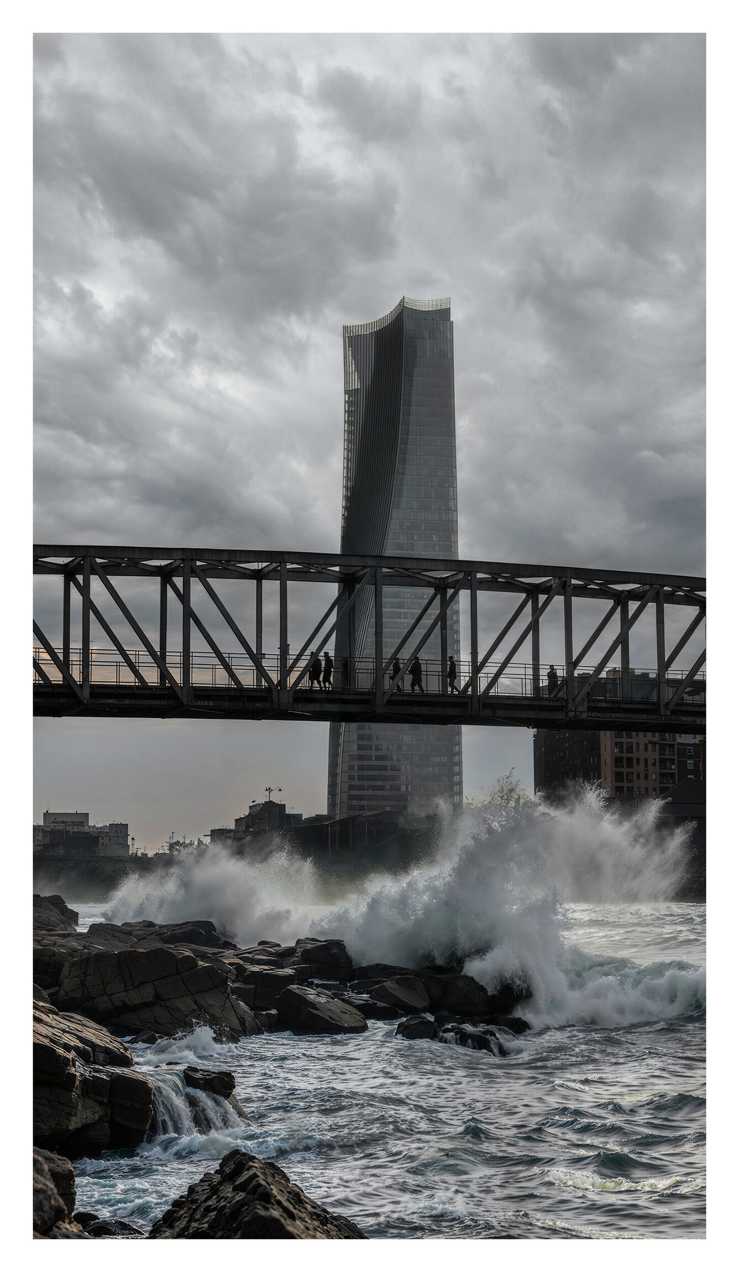
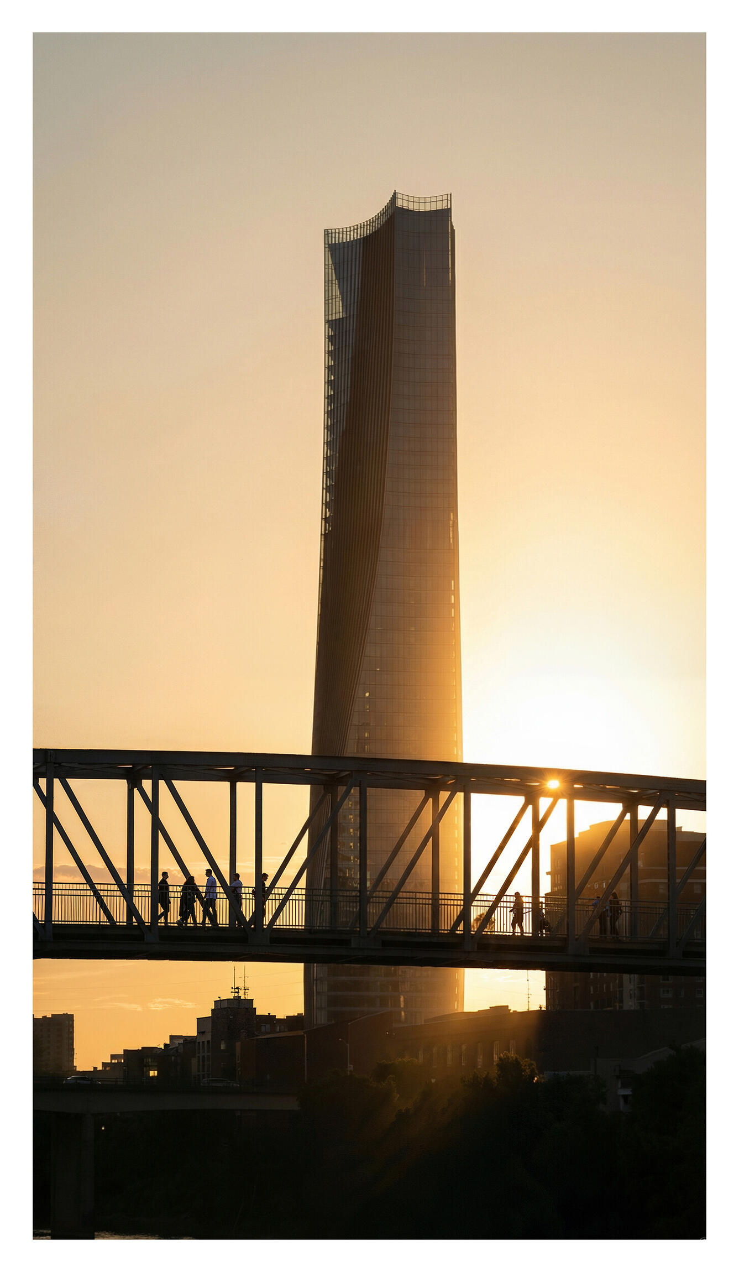
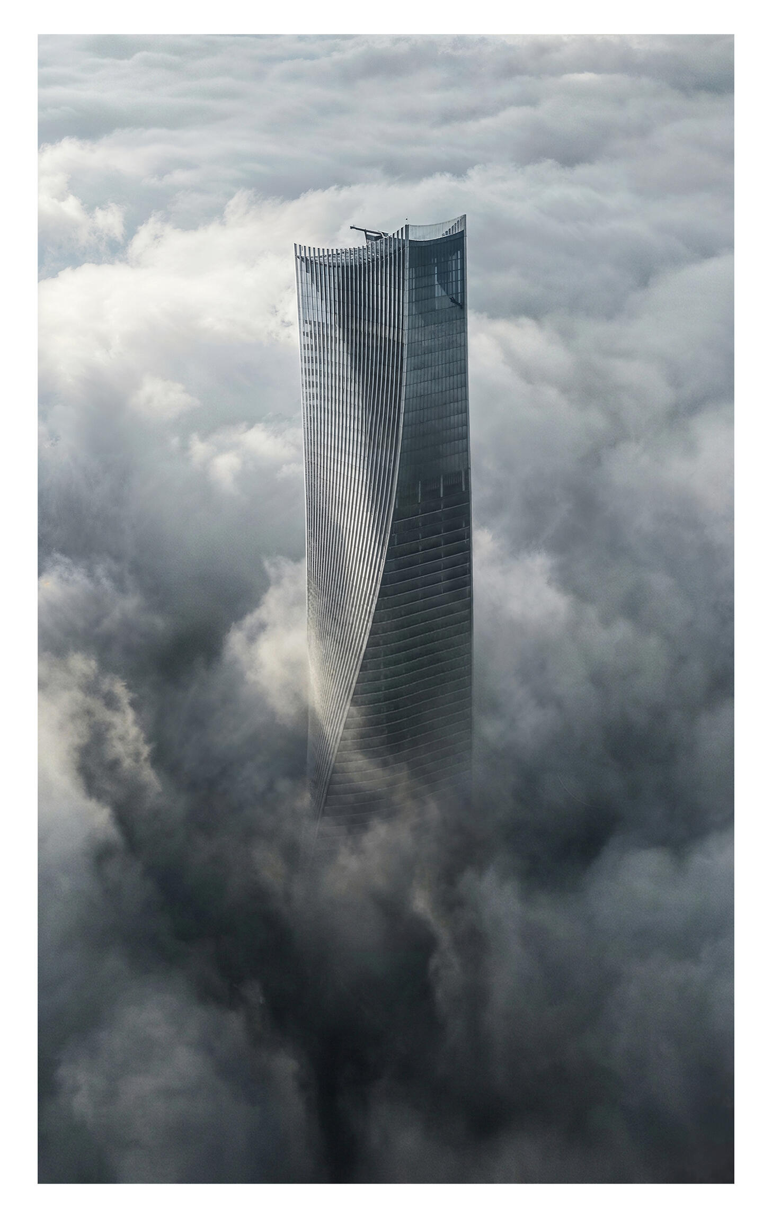 23 march 2026 y 2
Aeris
AERIS — Mixed-Use Tower
AERIS is a contemporary mixed-use tower blending residential, commercial, and office spaces. Its sculptural form rises above the city, creating a landmark that balances vibrant urban life with serene, elevated living.
 21 march 2026 y 0
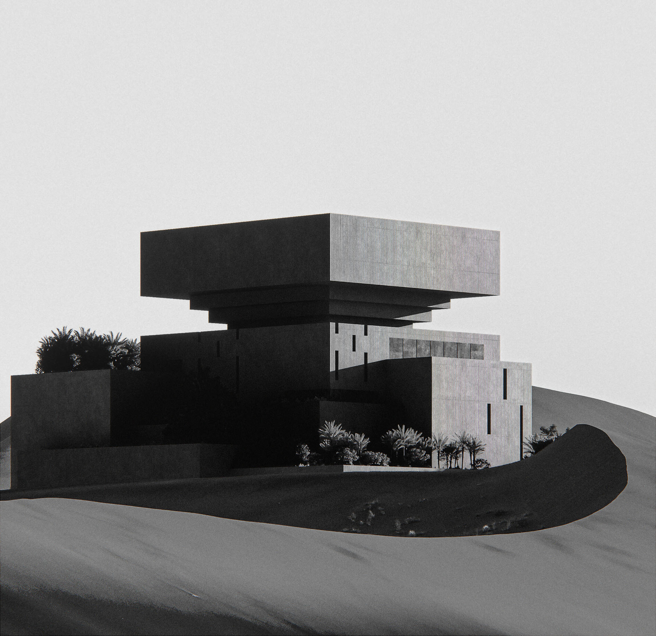
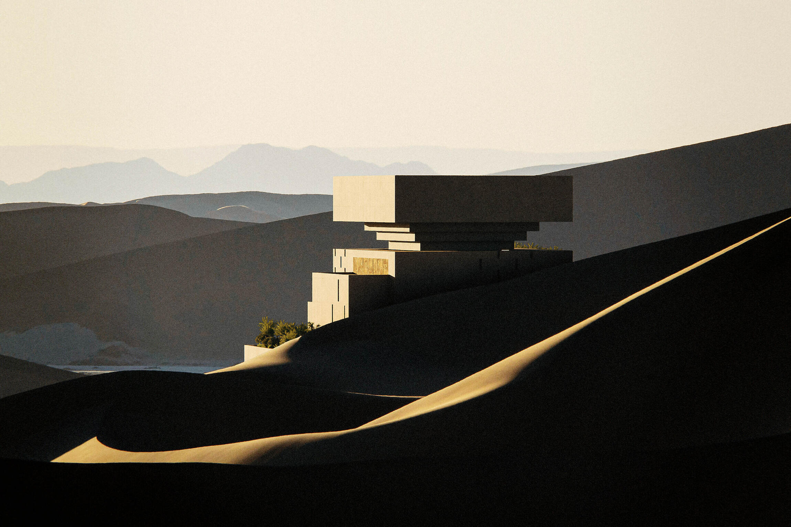
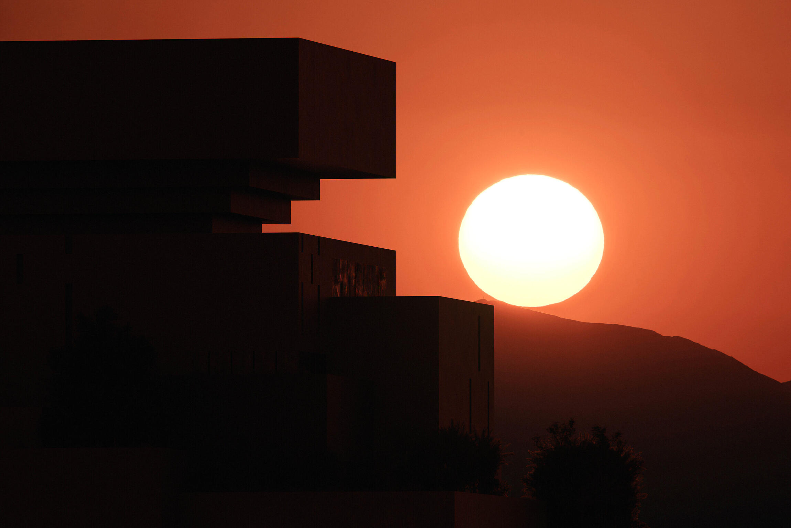
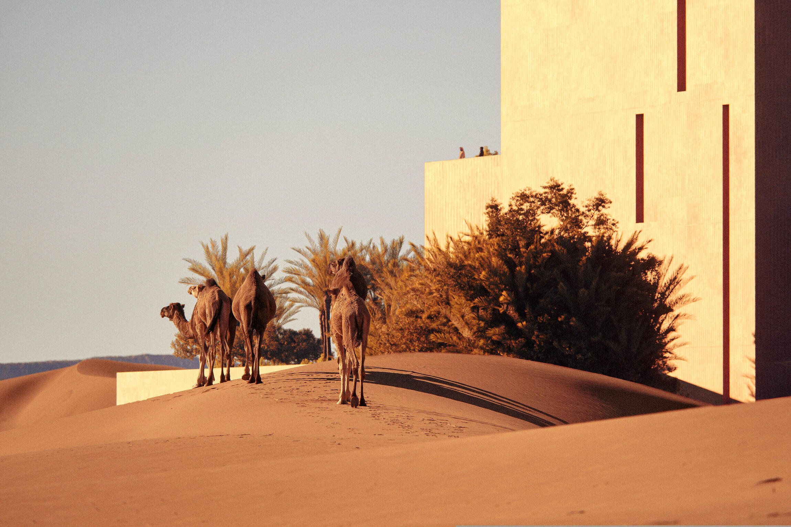
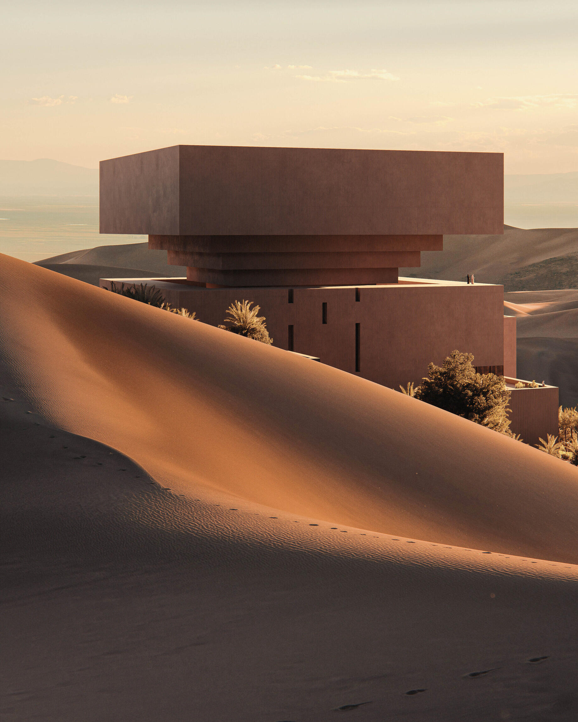
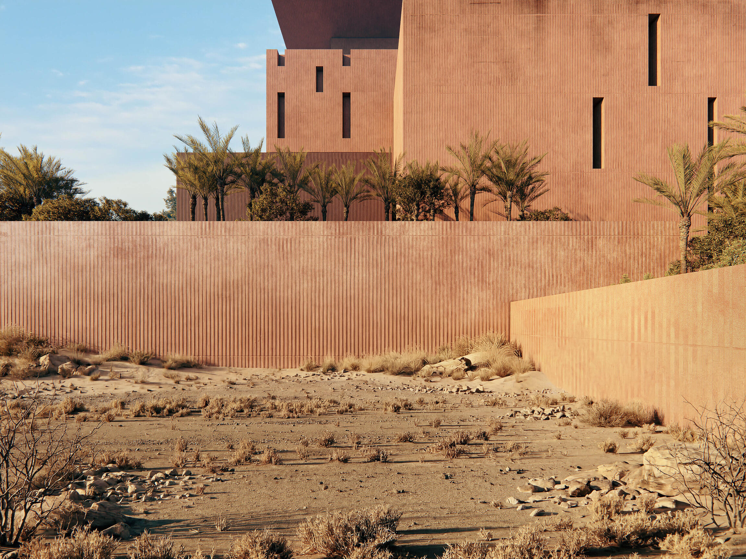
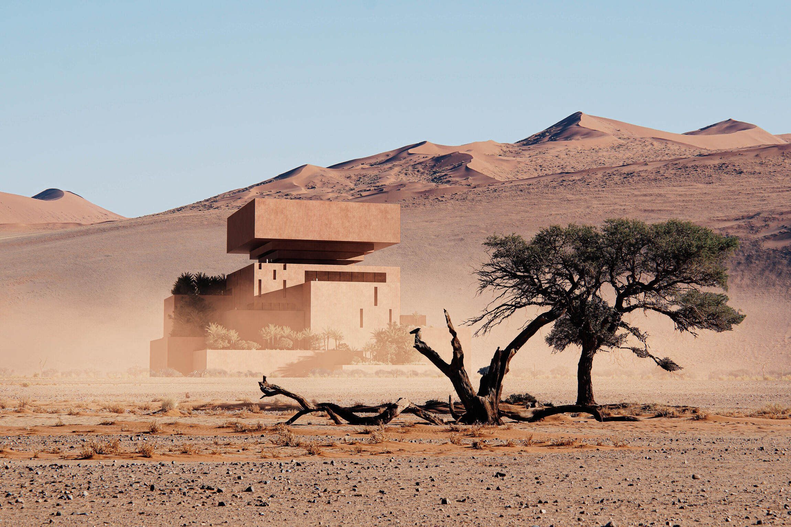
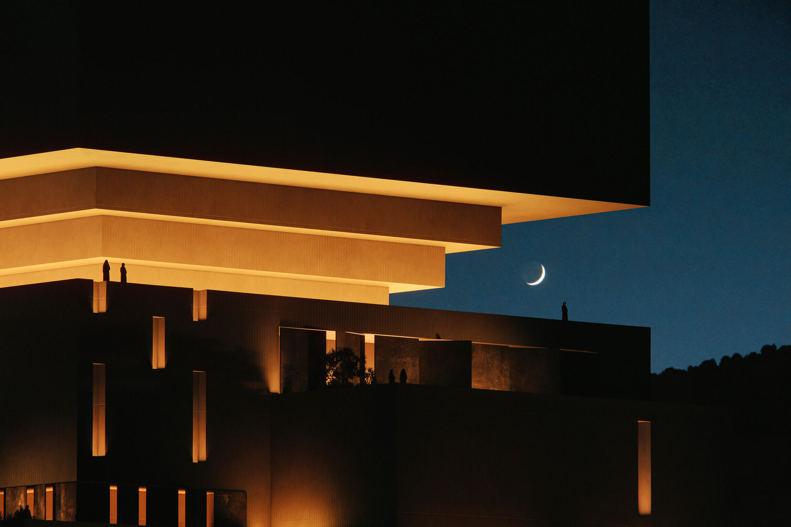
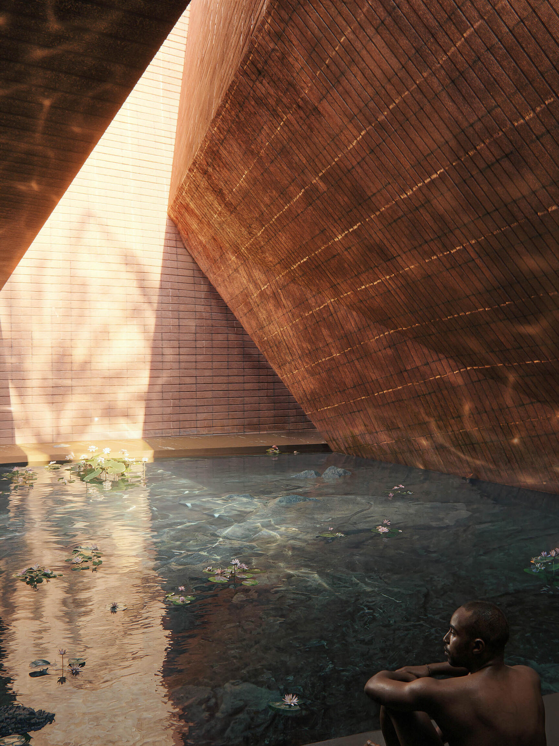
Son of the desert
 Create art for the love of the art.
 20 march 2026 y 2
... ARTWORK ROOM ...
Project: Artwork room interior design for a private apartment
Location: Bahrain
Concept: A calm, minimal space designed to showcase and organize artworks
Style: Clean and contemporary with a focus on symmetry and simplicity
Colors: Soft whites, warm neutrals, and natural wood tones
Key Features:
Custom wooden shelves for storing and displaying canvases
Soft natural light with sheer curtains
Track lighting to highlight selected artworks
Simple layout for a clean and balanced look
Tools:
Designed in Blender
Rendered using Cycles
Atmosphere: Calm, clean, and inspiring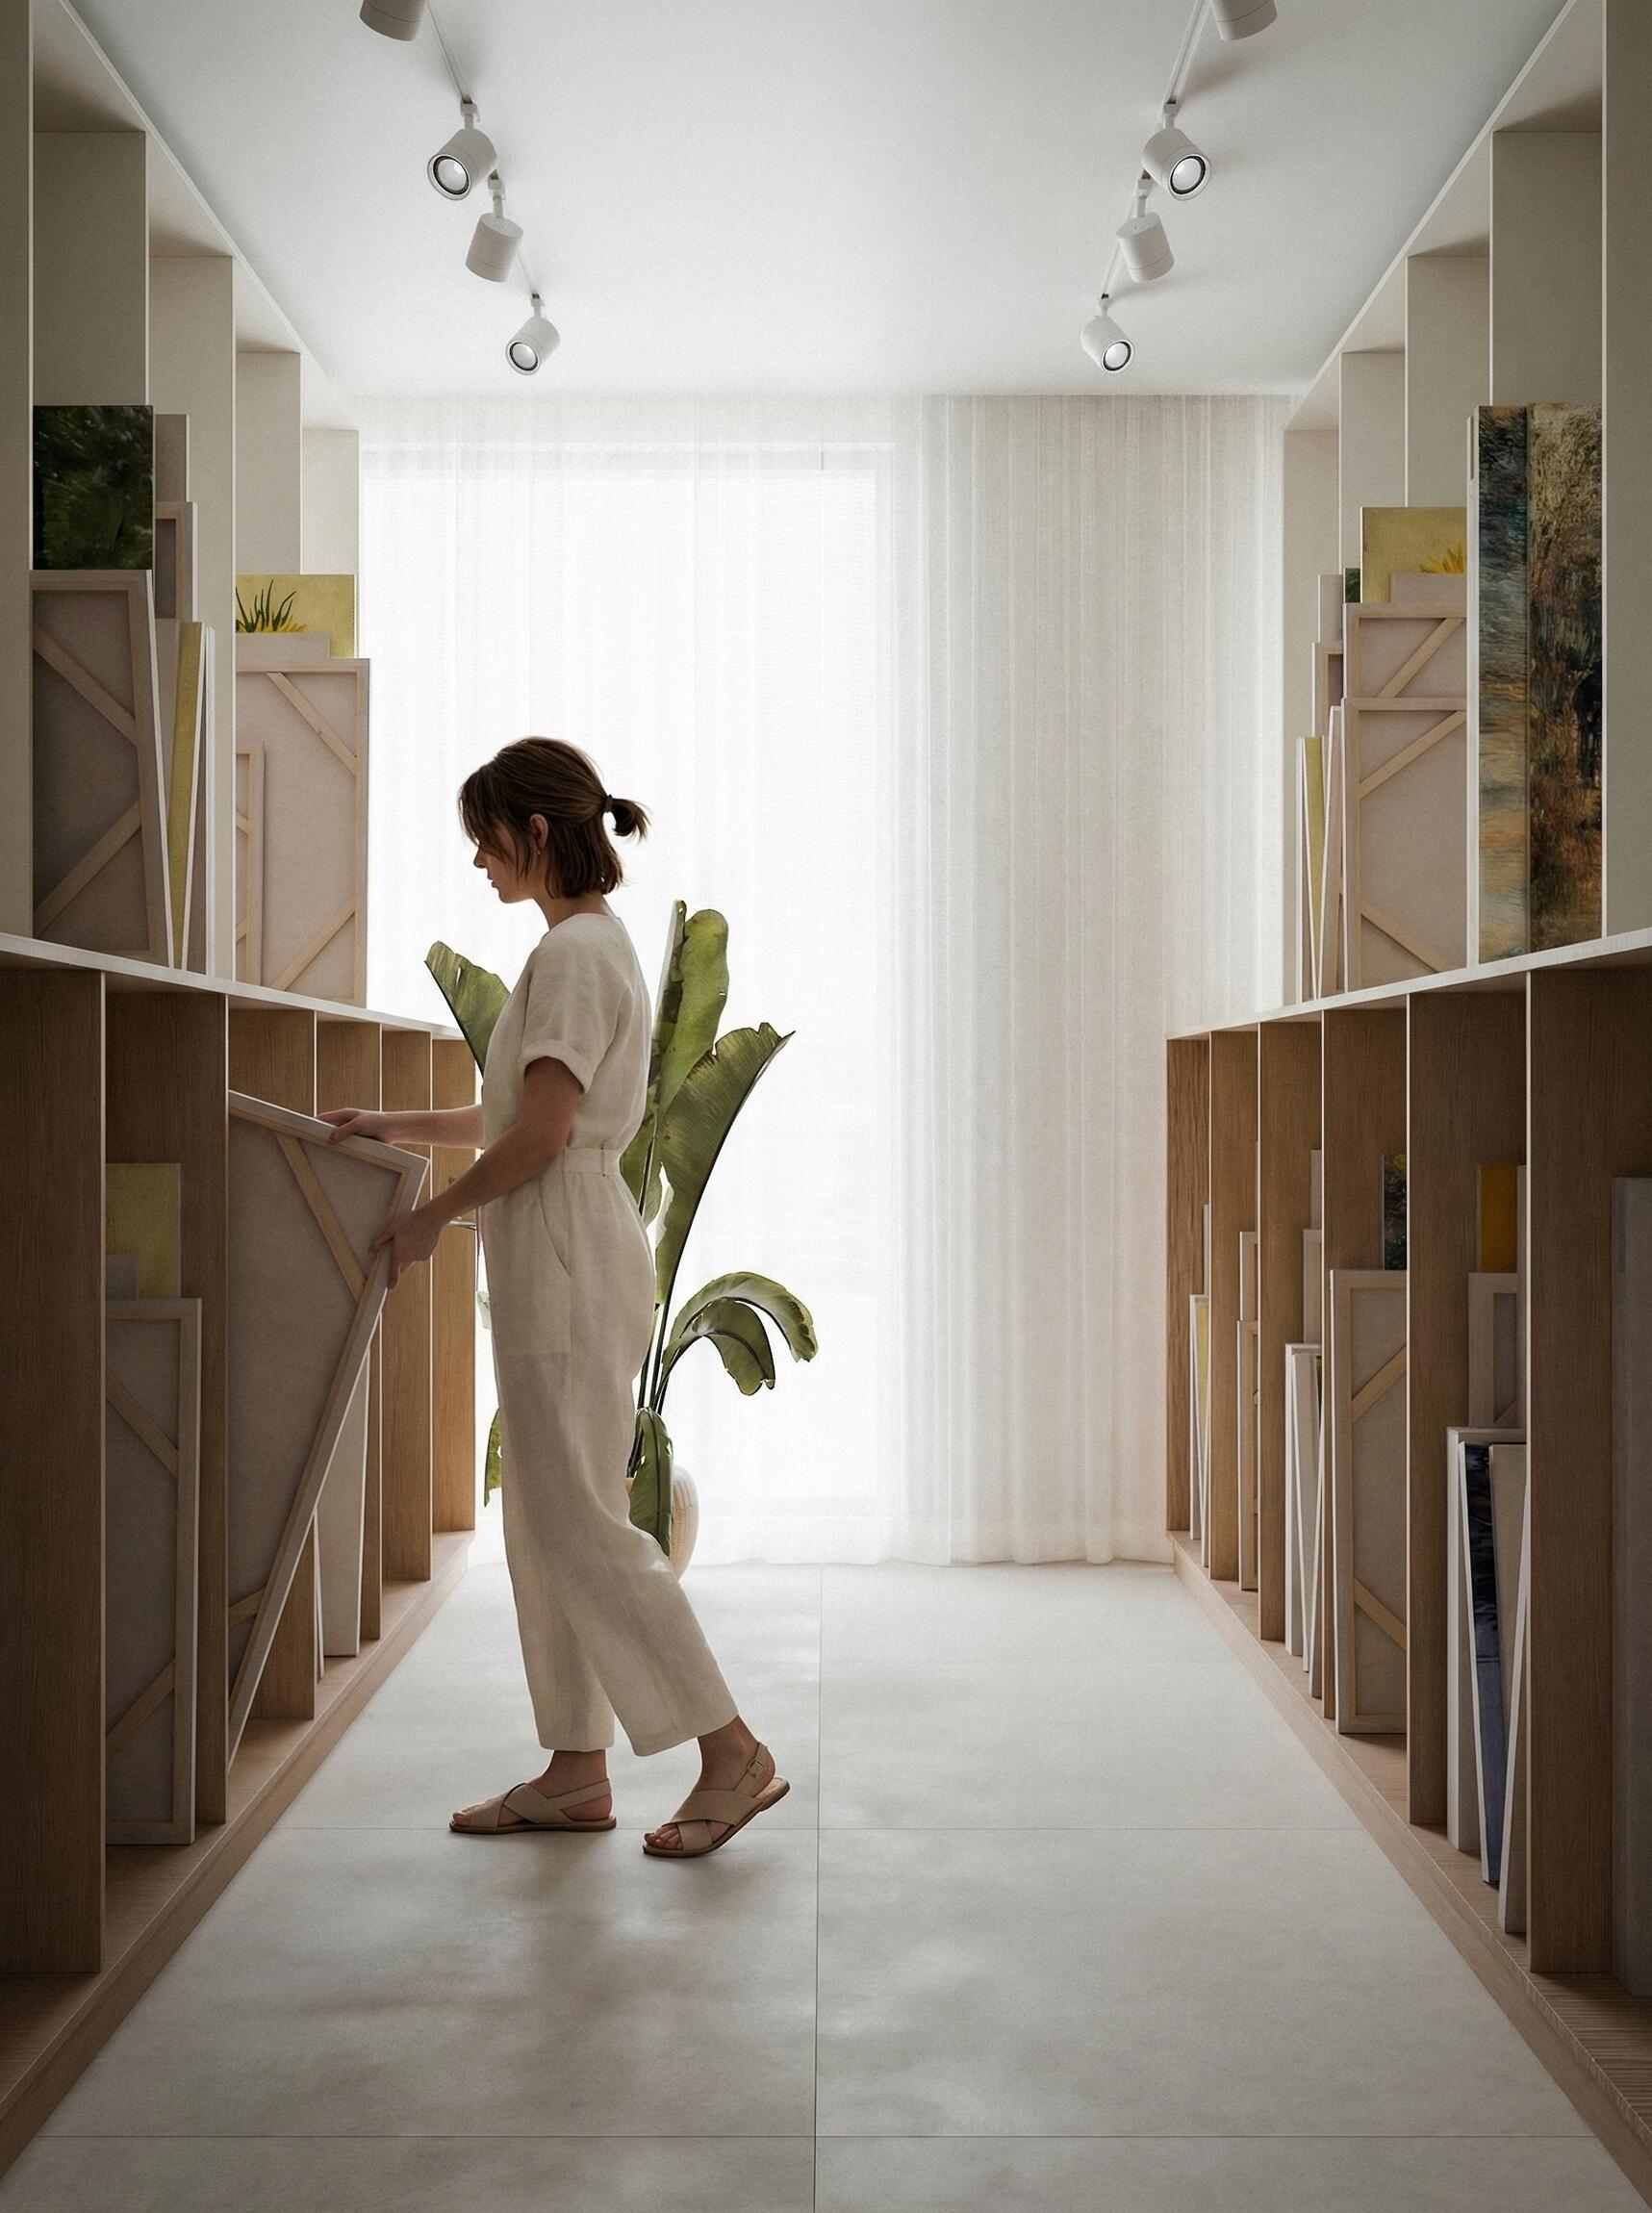 19 march 2026 y 0
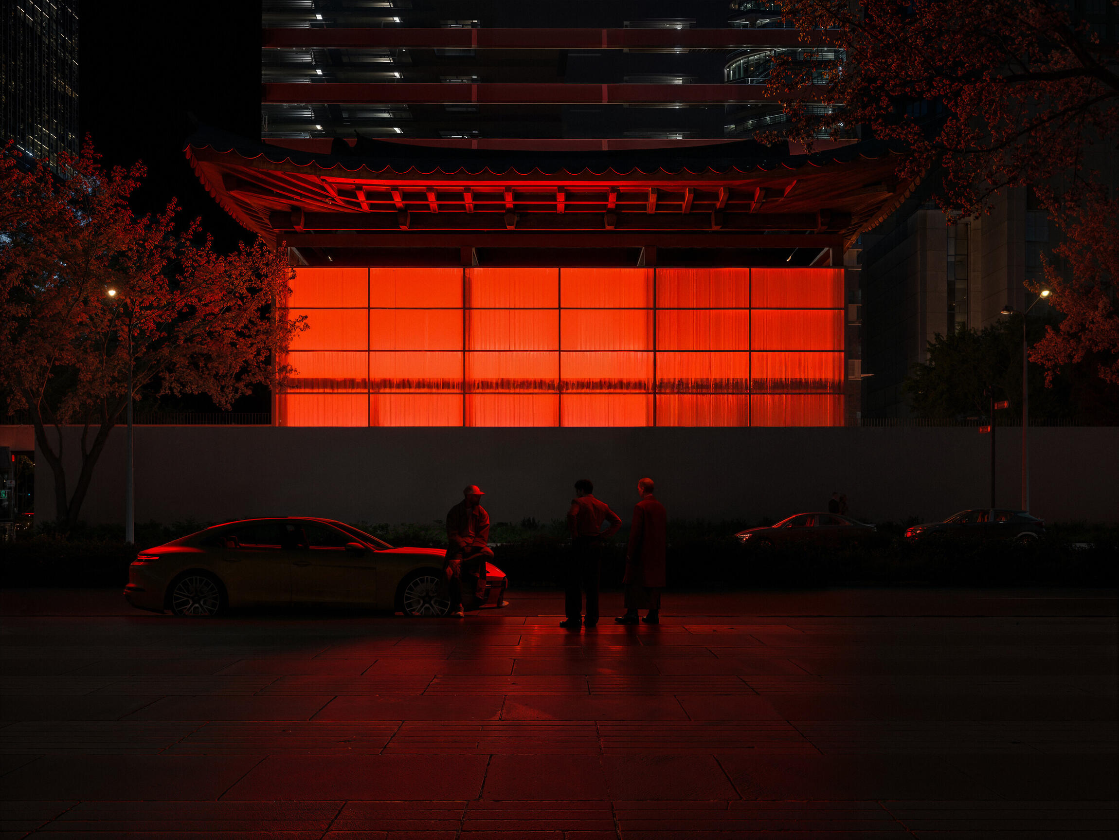
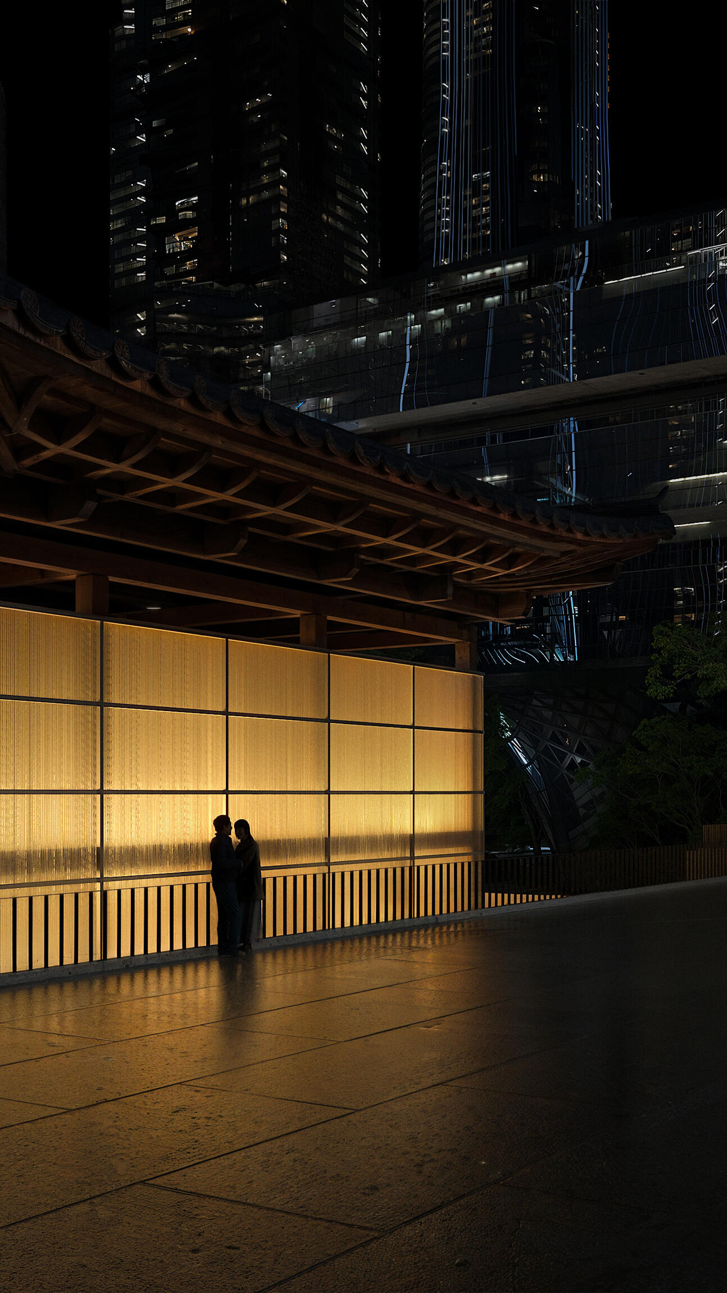
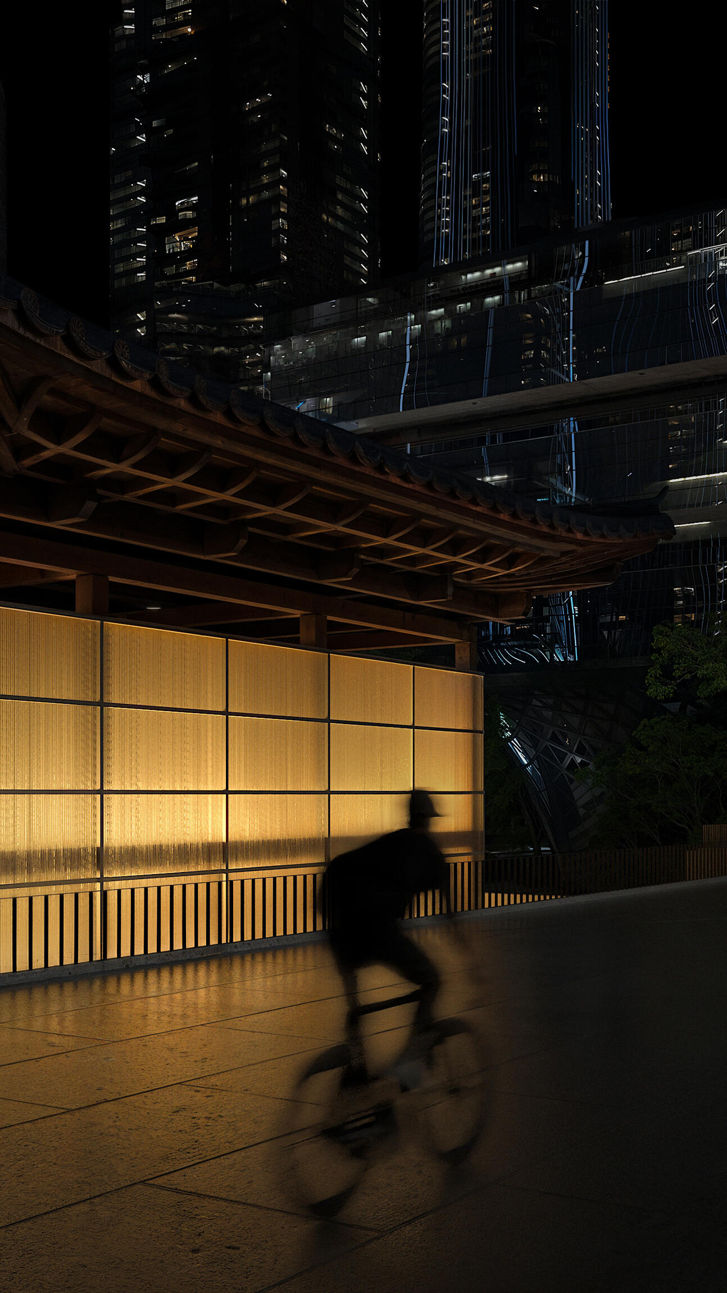
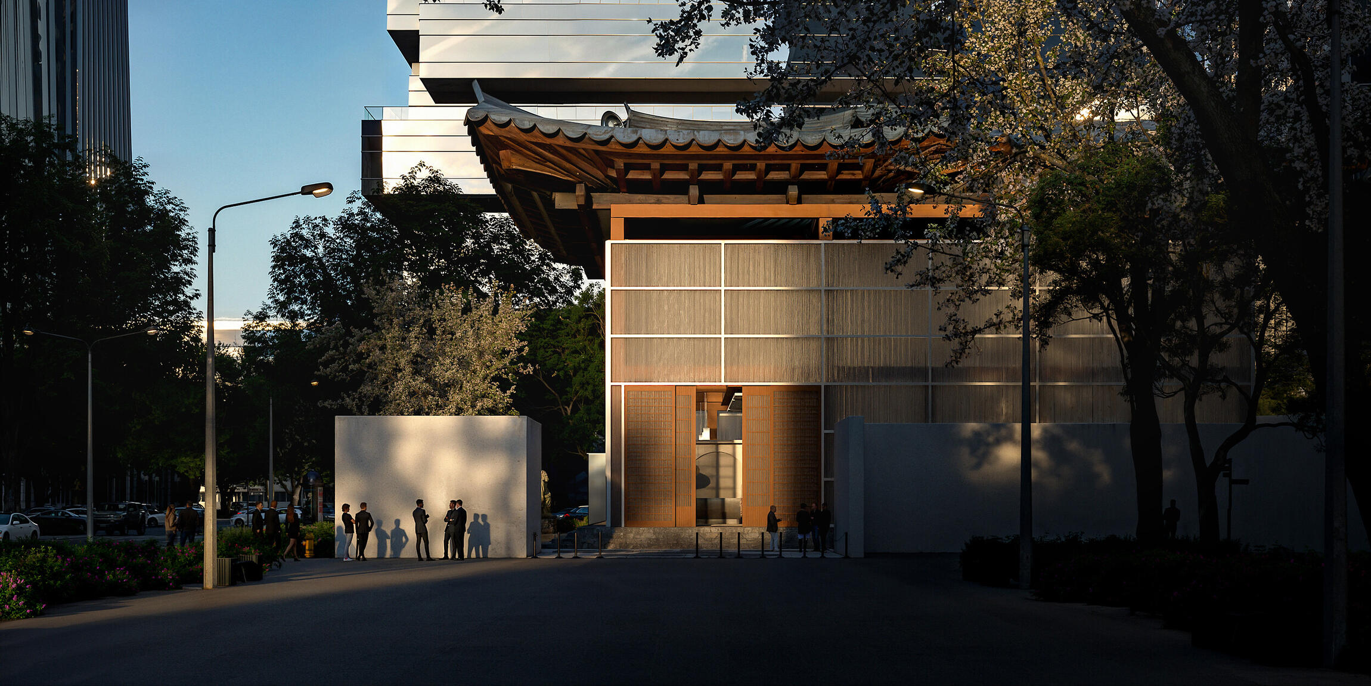
Pagoda Bistro II
A study in contrast - glow and shadow, tradition and modernity. Designed to be felt before it's tasted.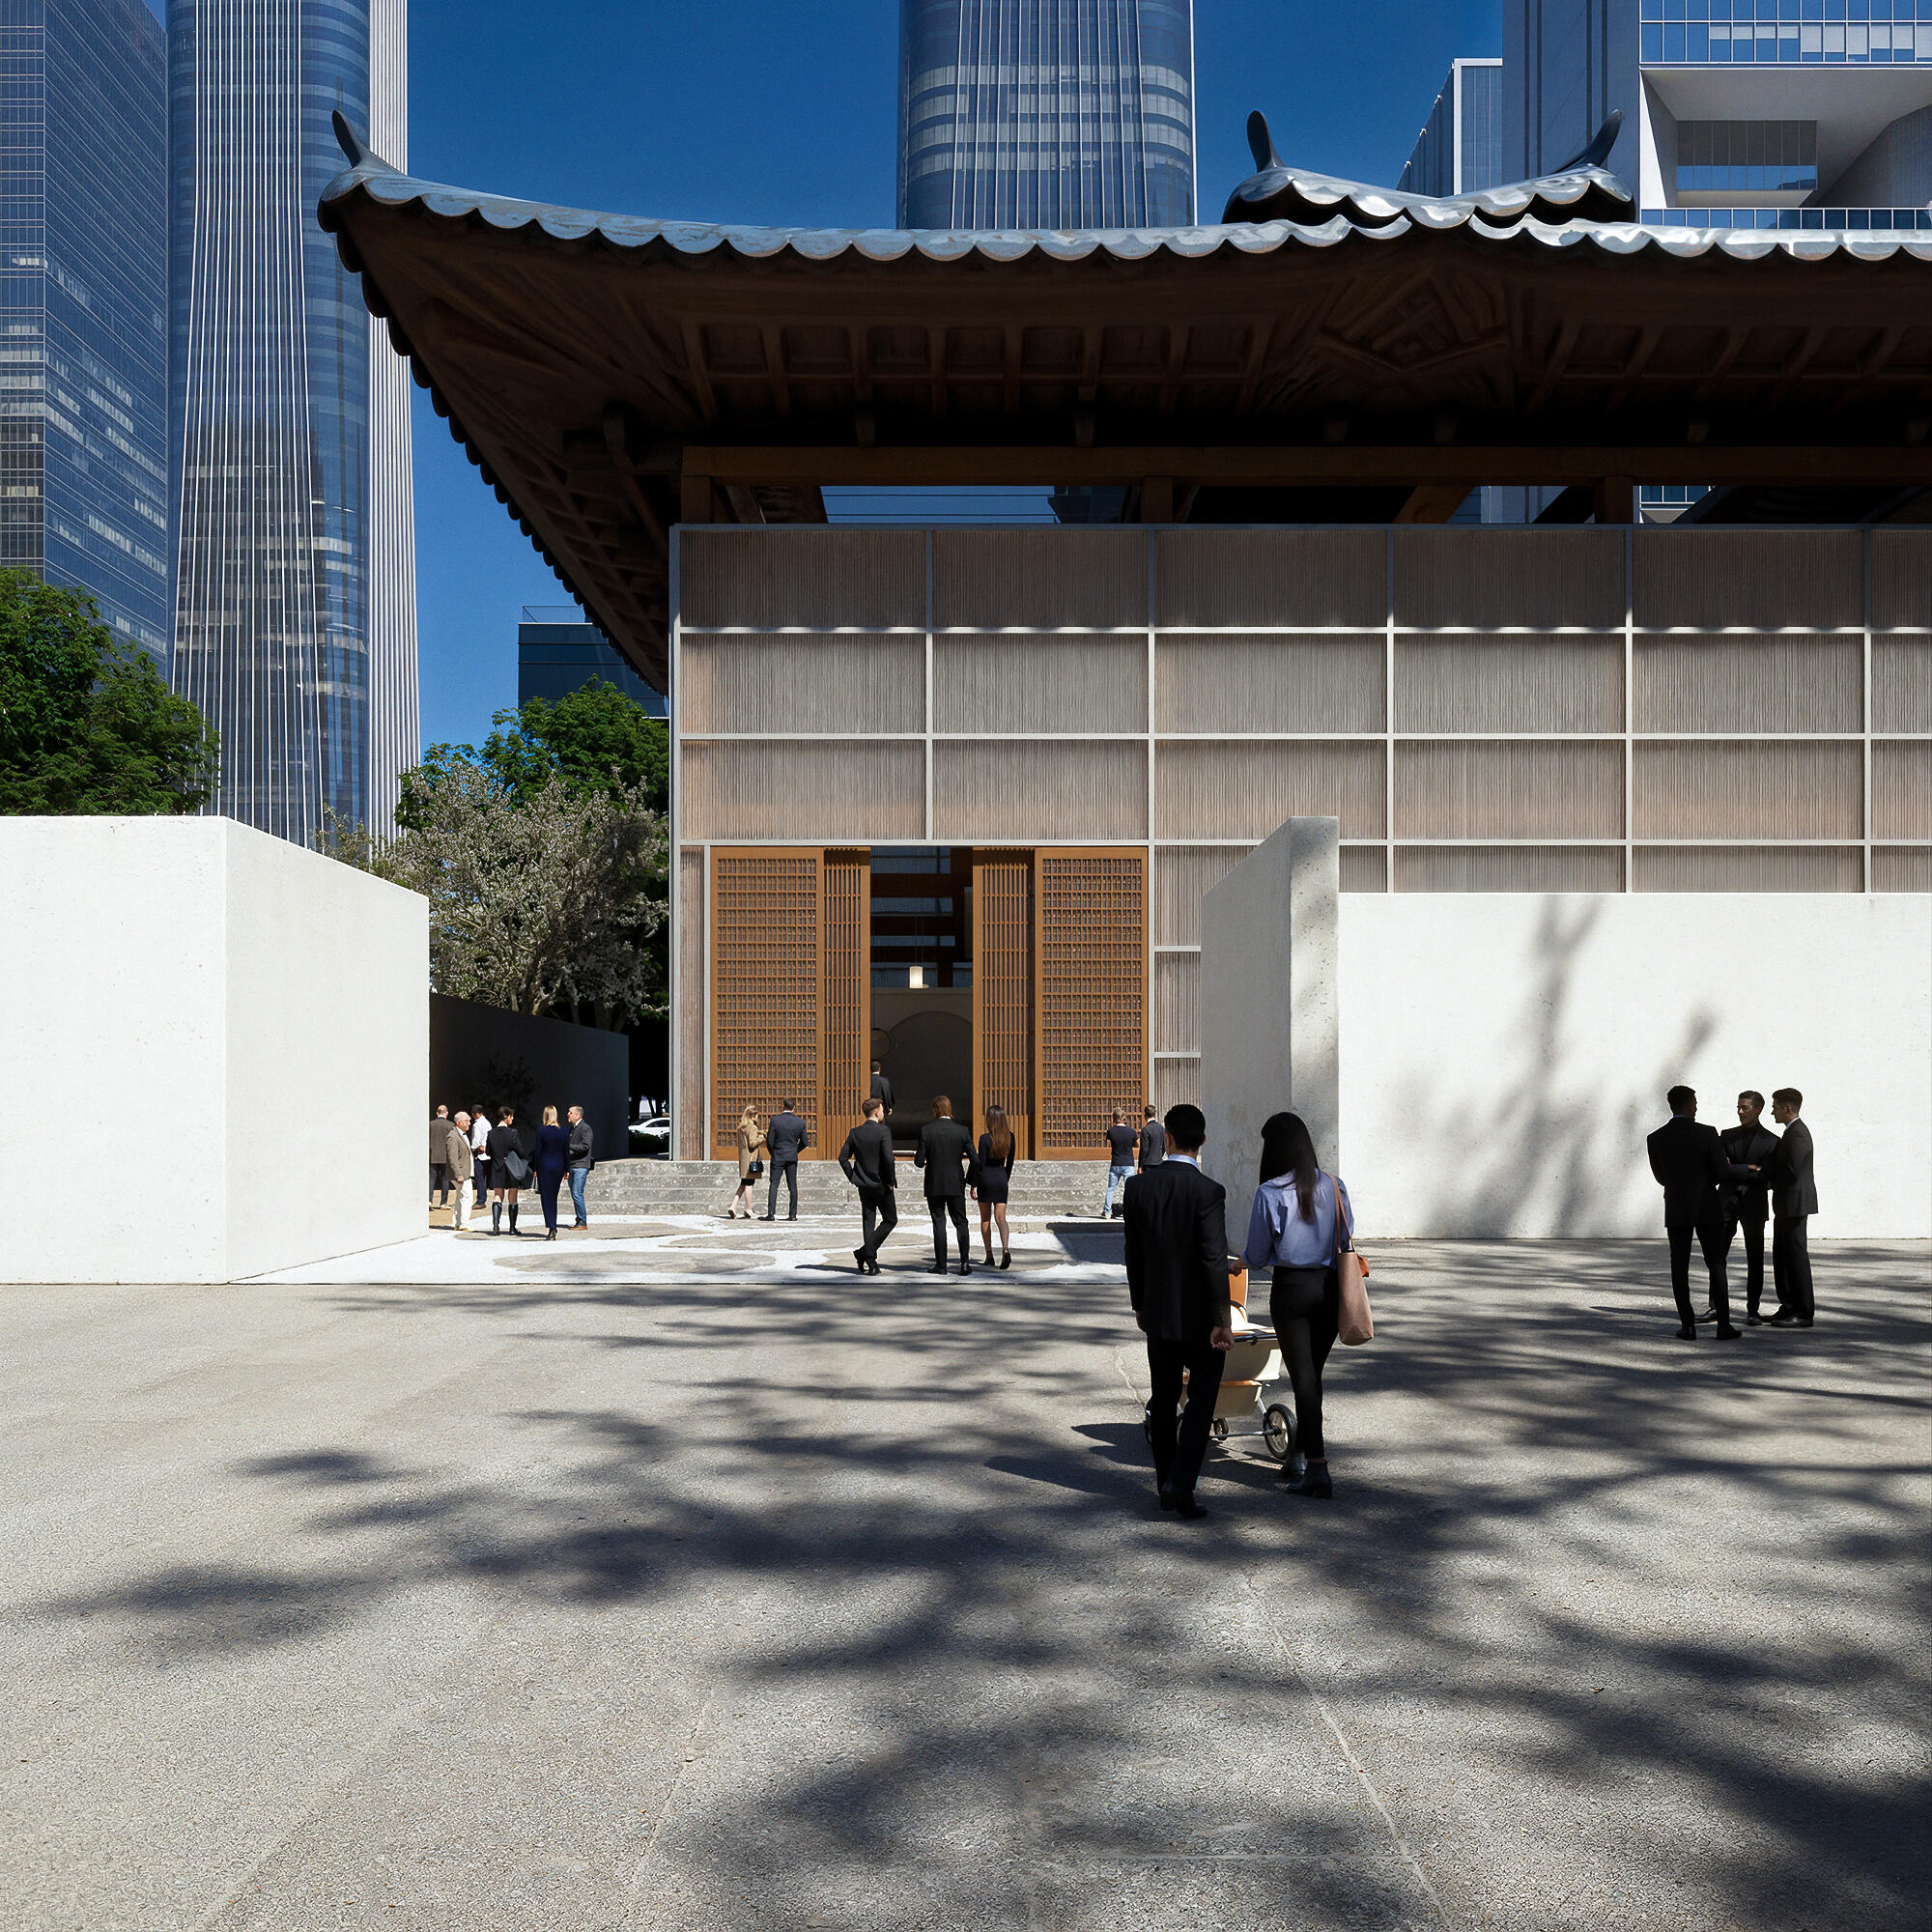
 19 march 2026 y 1
Pagoda Bistro
A study in contrast - glow and shadow, tradition and modernity. Designed to be felt before it's tasted. 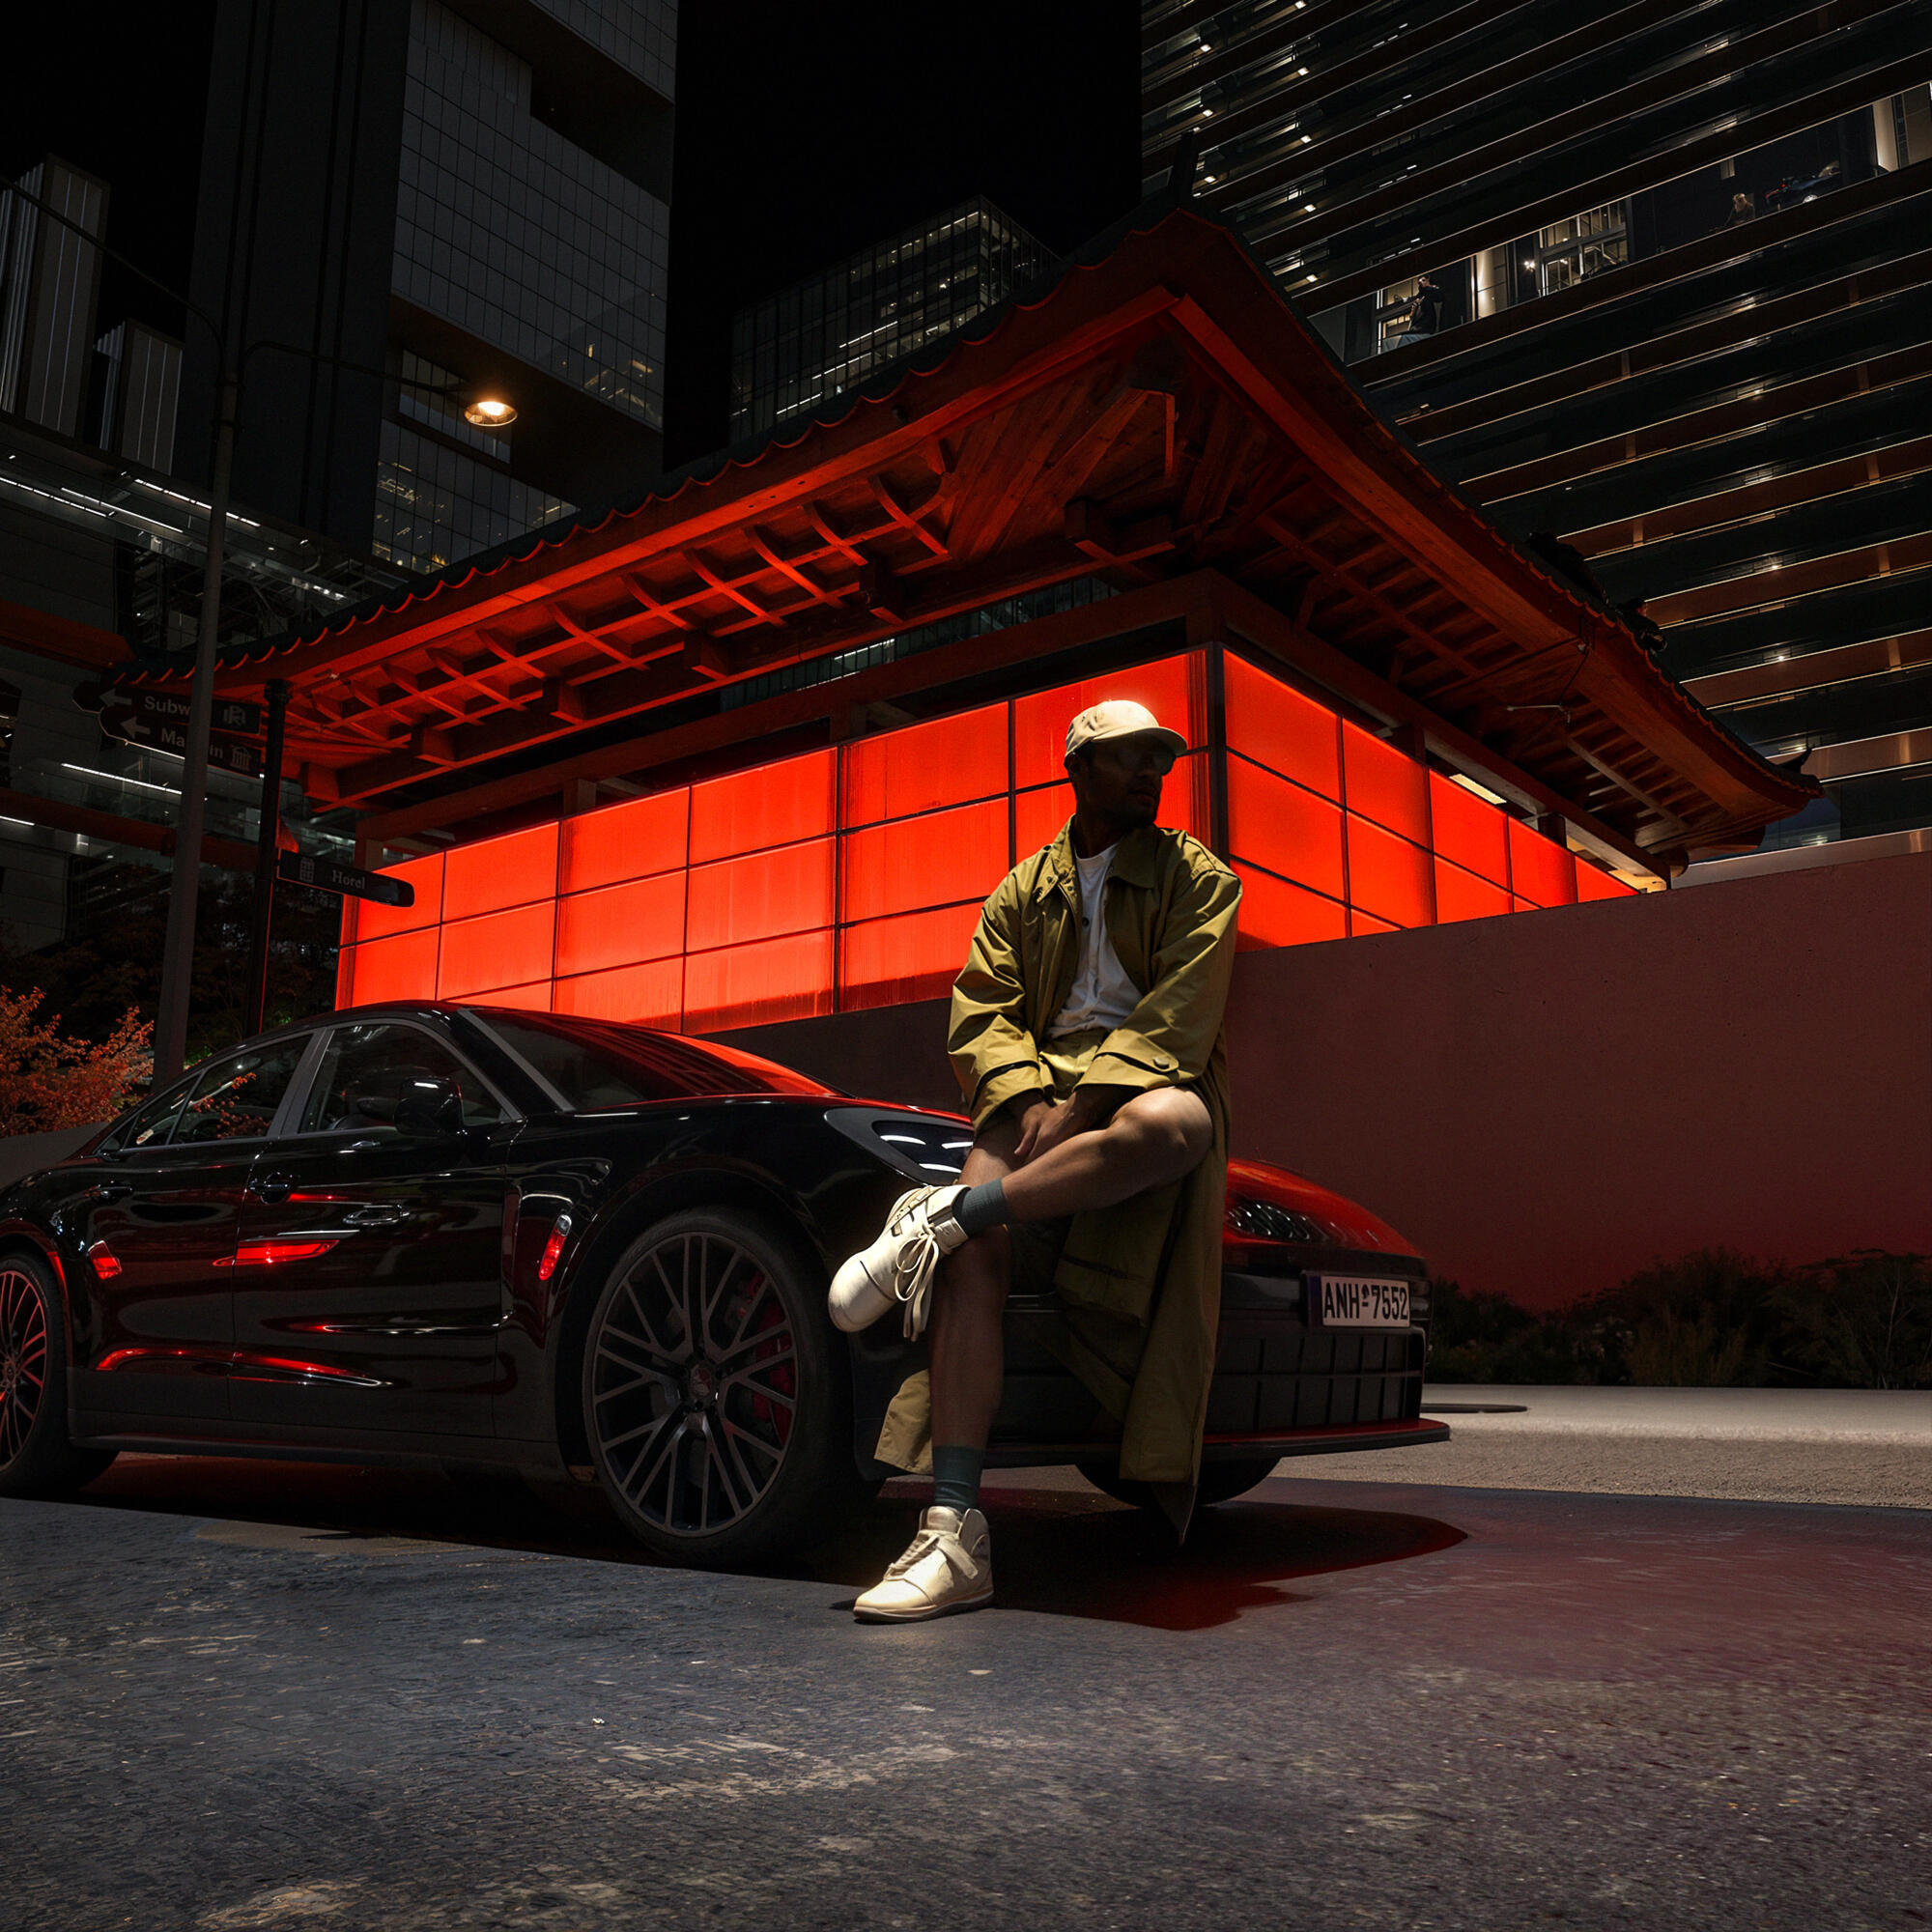
 19 march 2026 y 0
Villa Omah Prana Payangan-Alexis Dornier
Project: Villa Omah Prana Payangan
Architecture Office: Alexis Dornier
Visualization: BIGvisualart
3ds Max
Corona Renderer
Photoshop
In this project, we approached the architecture in harmony with its surroundings. We placed special emphasis on landscape design, enhancing the scene with plant selections that are suitable for both the atmosphere and the location. Our goal was to create a calm yet strong atmosphere by focusing on natural light, material harmony, and environmental balance. Thank you, enjoy watching.
For all our other works
Instagram: https://www.instagram.com/bigvisualart/?next=%2F
Behance: https://www.behance.net/bigvisualart/projects
WebSite: https://bigvisualart.com/